
Renderings for architecture studios
In a nutshell
They are photorealistic images of your project for competitions, permits and presentations to clients and developers. We start from your model or your drawings and agree the cameras and the framing with you in clay before rendering. Each view comes with two rounds of revisions, and just one in competitions.
- 24 hfixed-price proposal, in business hours
- 2 roundsof revisions per view; 1 in competitions
- 5 daysbusiness days for a three-image competition
- 4 weeksfrom the brief to nine images, in the real commission
What does a studio use renderings for?
Four moments in the project when you need an image.
Competitions
Few images and little time: the board is prepared with the brief in hand and the framing agreed before starting. More in images for architecture competitions.
Permits and integration into the surroundings
An exterior rendering places the building on its plot and on its street, with its light and vegetation, to explain how it fits into its surroundings. If the permit is in the United Kingdom, see verified views.
Presentation to the owner
So the client sees how a home or a hotel will turn out: facade, entrances, garden and light by day or by night. At Hotel Vistahermosa you can see the same entrance in both lights.
Presentation to the developer
So the basic design reaches marketing with the image you designed: exteriors, typical unit and floor plans, with the same light across the whole series. See renderings for real estate development.
What if you already have a model or drawings?
There is no need to explain the project from scratch.
There is no need to explain the project from scratch. We start from your CAD or PDF drawings, or from your 3D model, and from the materials and references you have already defined. The cameras are marked on the floor plans and the framing is proposed in clay, without materials, before moving on to light.
In How we work we describe a real commission: a studio sent us its CAD floor plans, its Revit model with the views it wanted, the project concept and photos of the plot walls that had to be kept. Four weeks later, nine final images.
A real commission, step by step
Seven milestones, from the brief on February 18 to delivery on March 16.
- Feb 18 and 19
- Brief: CAD floor plans, Revit model, concept and photos of the walls to be kept.
- Feb 25
- Cameras marked on the floor plans and the first four exterior images, one week after the brief.
- Feb 26
- First round of the studio's notes on the images: framing, vegetation, wall, paving and light.
- Mar 3 and 4
- Second version of the four views, with a new round of notes.
- Mar 5 to 12
- Interiors: living room, kitchen, bedroom and pool, with furniture, lighting and fireplace references.
- Mar 9 to 12
- Final adjustments to the exteriors and a night version.
- Mar 16
- Delivery: five exteriors and four interiors.
What do we do with your model?
What you can expect in any commission.
- Cameras agreed with you on your floor plans before starting.
- Framing proposed in clay, without materials, before moving on to light.
- First image already with light and materials.
- Your notes directly on each image.
- Two rounds of revisions per view; just one in a competition, because of the deadlines.
- Confidentiality by default.
What if you are entering a competition?
The brief sets how many images and when; we cover it separately.
In a competition, the brief sets how many images and when. How we organize that commission is on its own page.
What if the permit is in the UK?
There is a separate service there, distinct from the exterior rendering.
There is a specific service there, different from the exterior rendering this page describes.
Which architecture projects have we done?
Competitions, offices, developments, homes and hotels.
Competitions
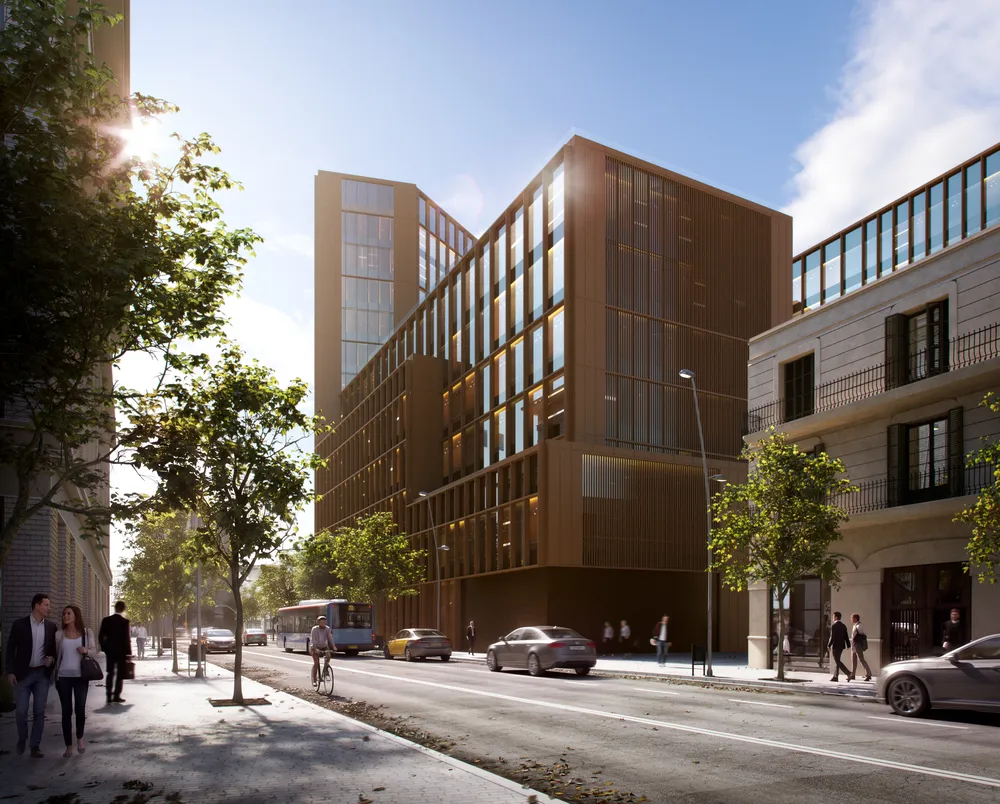
Office competition on Aribau Street, Barcelona: the facade from the street, at nightfall.
Tower in Dakar, Senegal: elevation, perspective with podium and a night aerial view.
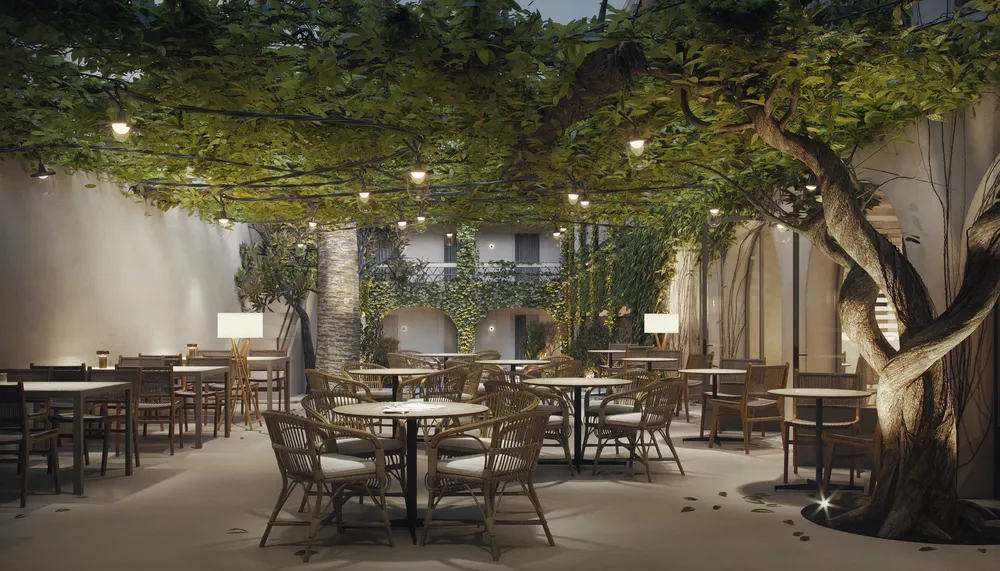
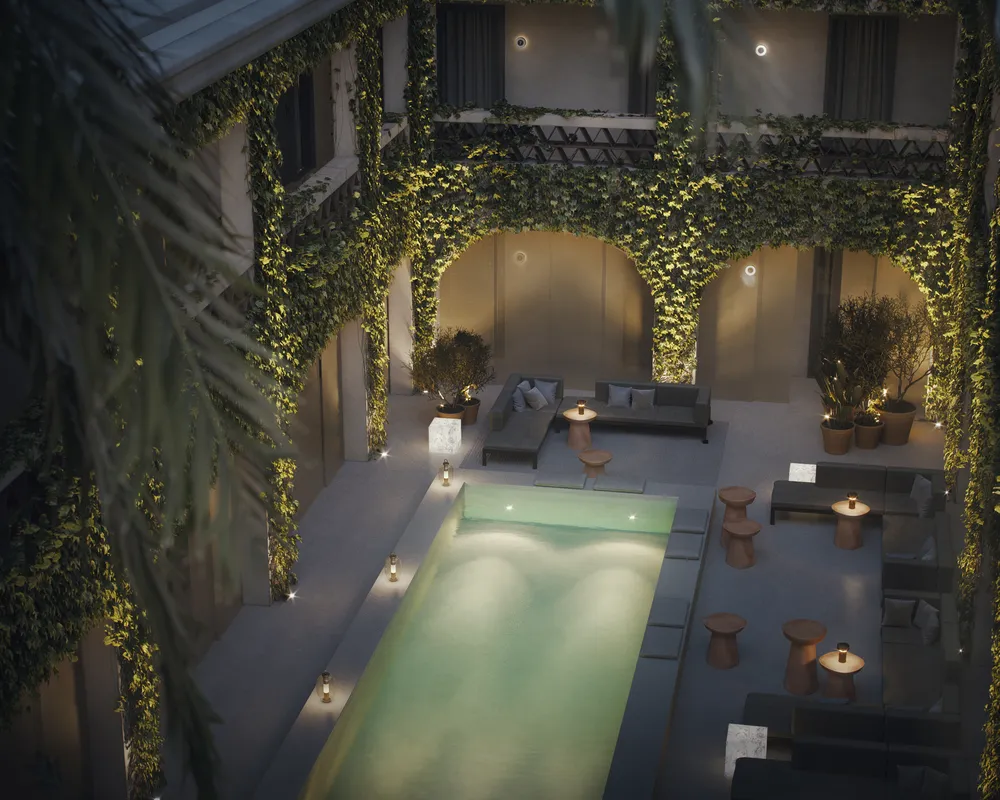
Hotel Pistacho, Barcelona: courtyards and dining pavilion at dusk.
Offices and public buildings
Torre Alta, Barcelona: offices on Pere IV, by day and by night.
Offices on Pau Claris, Barcelona: lobby, elevators and floors.
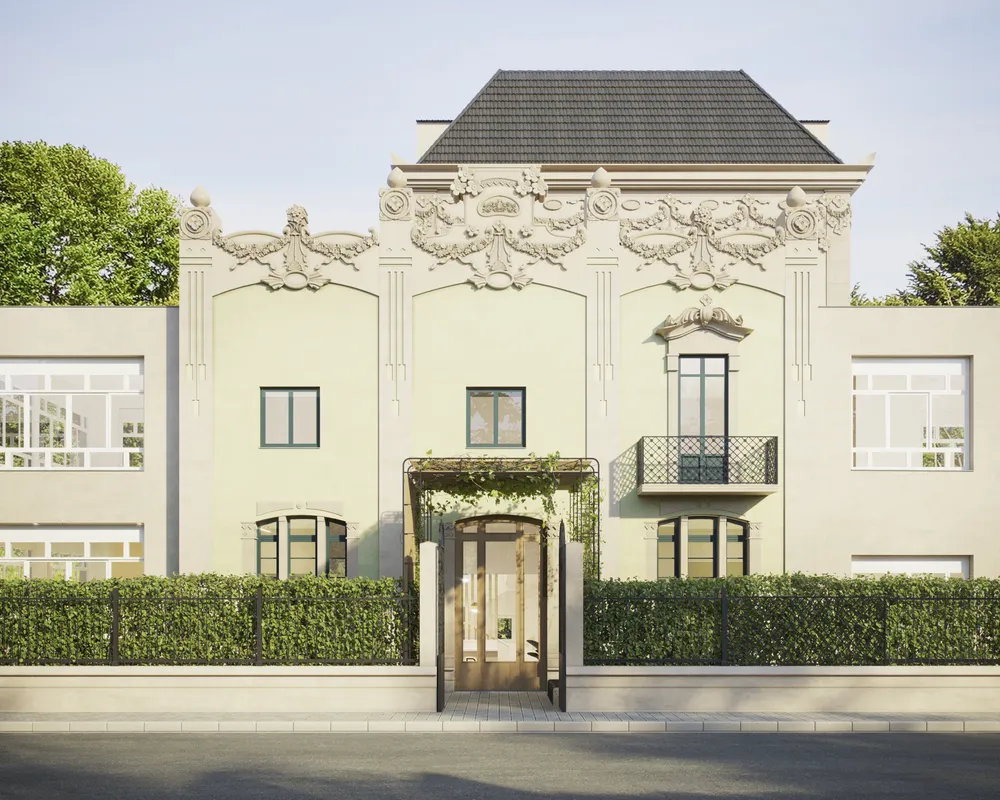
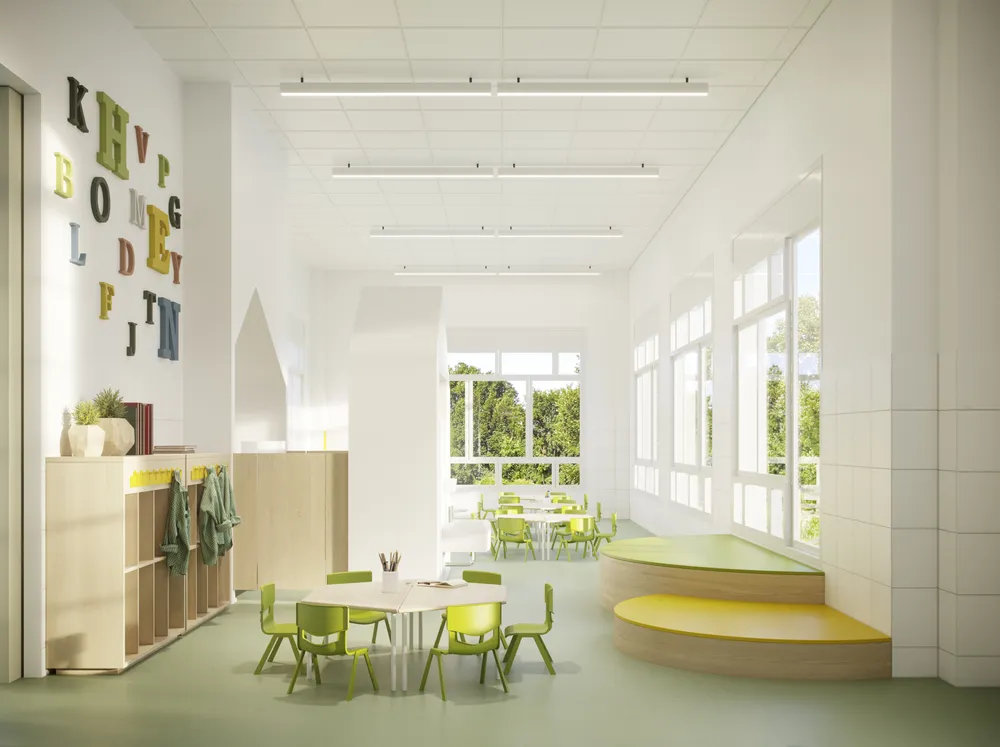
The British School of Barcelona, facade, reception, classrooms and courtyard.
Developments
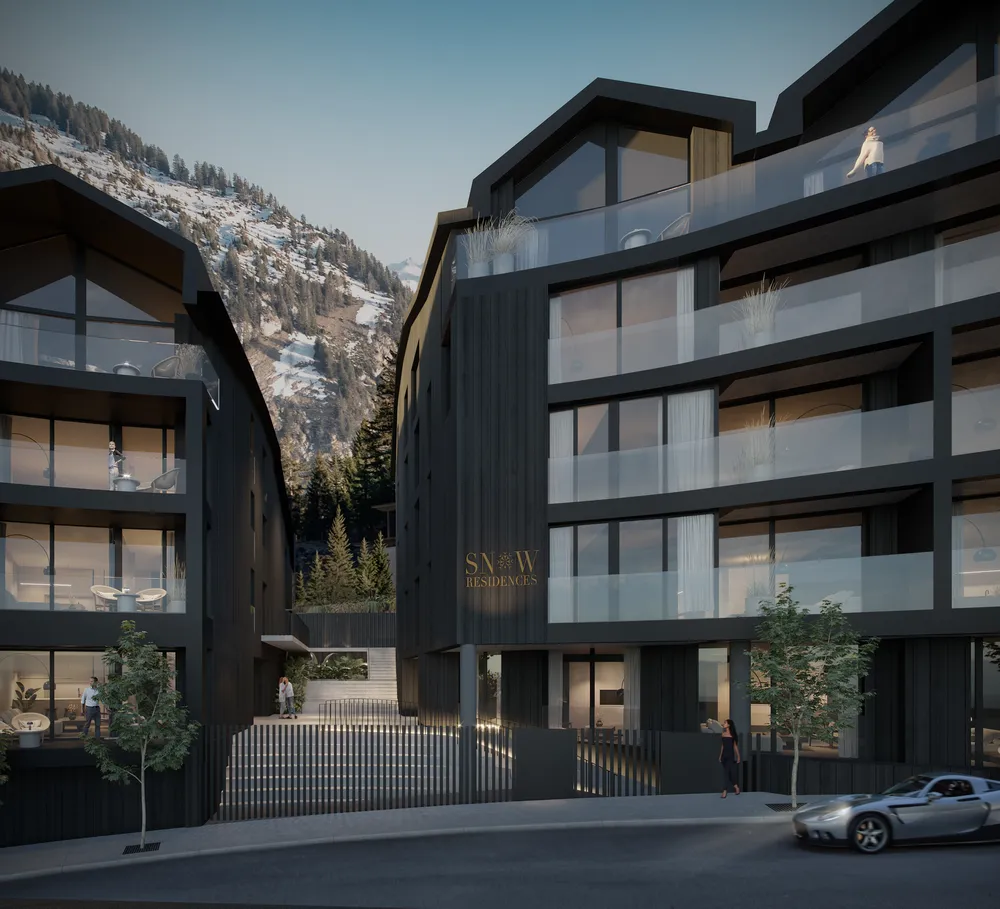
Residential development in Encamp, Andorra: blocks B and C, penthouse and typical unit.
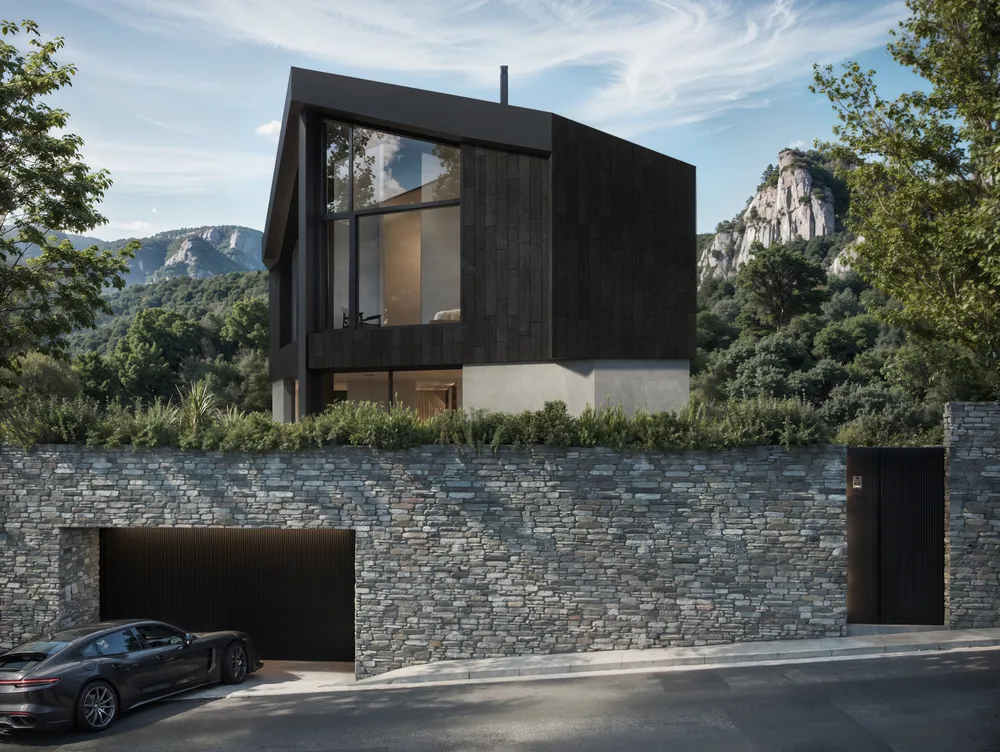
Single-family homes in La Margineda, Andorra: exteriors, aerial view and show home.
Homes on La Castellana, Madrid: the typical unit, from the terrace to the bathroom.
Homes and hotels
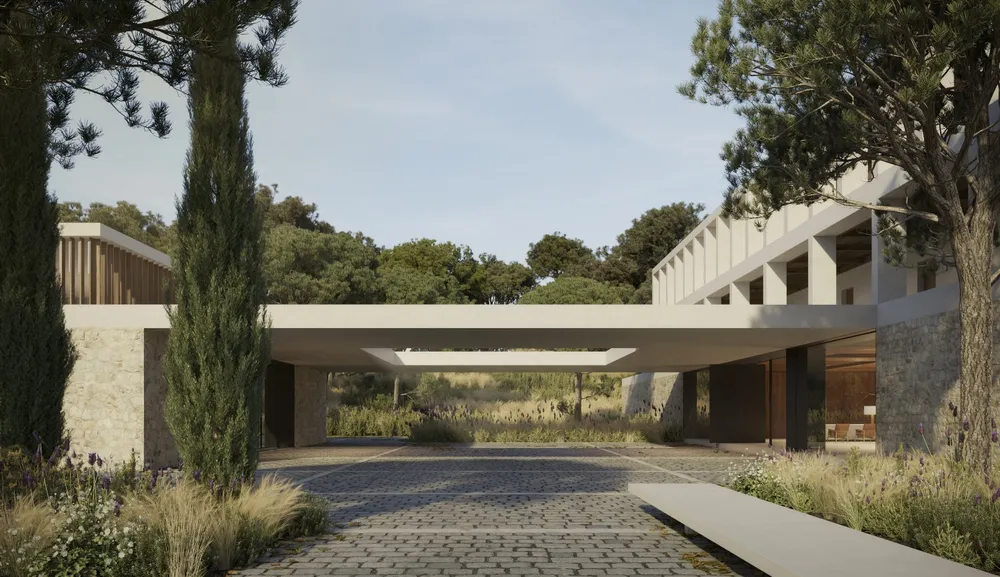
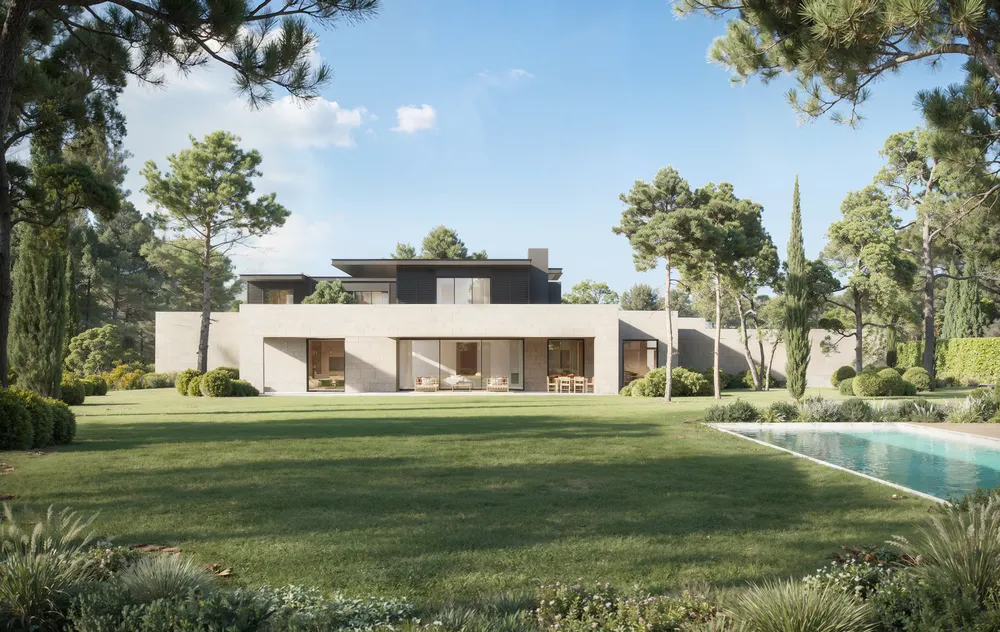
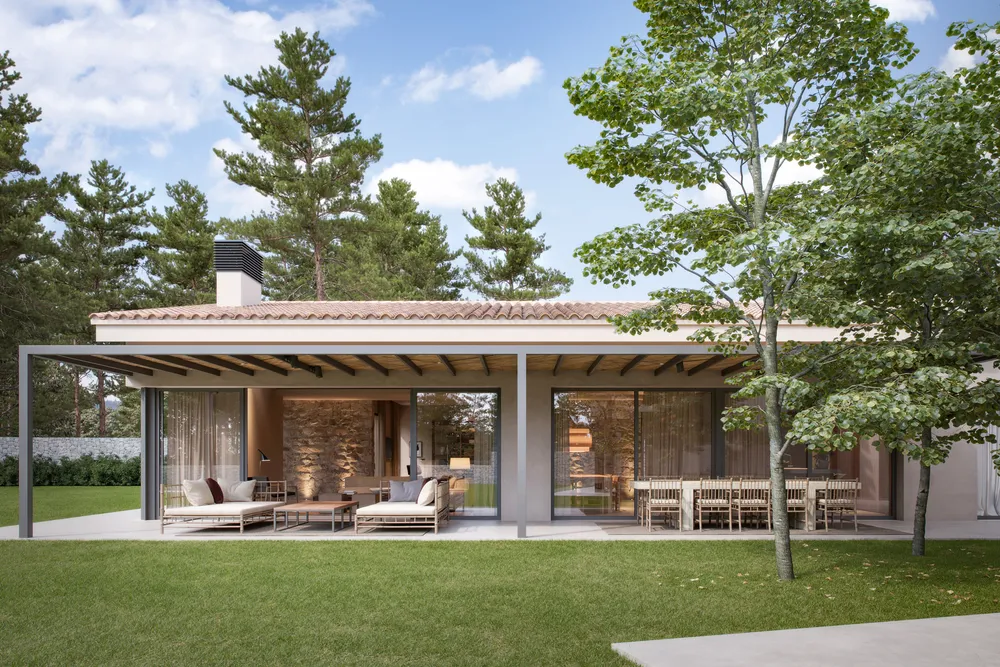
Home in Pozuelo, Pozuelo de Alarcón (Madrid): five exteriors and four interiors.
Hotel Vistahermosa, El Puerto de Santa María (Cádiz): seven exteriors, by day and by night.
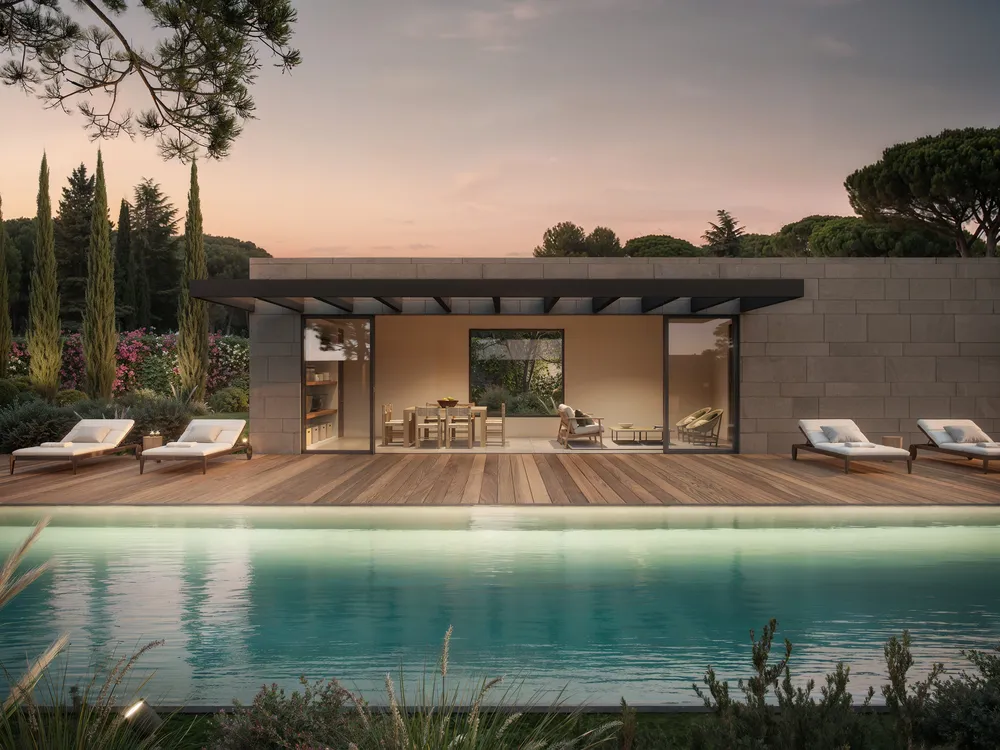
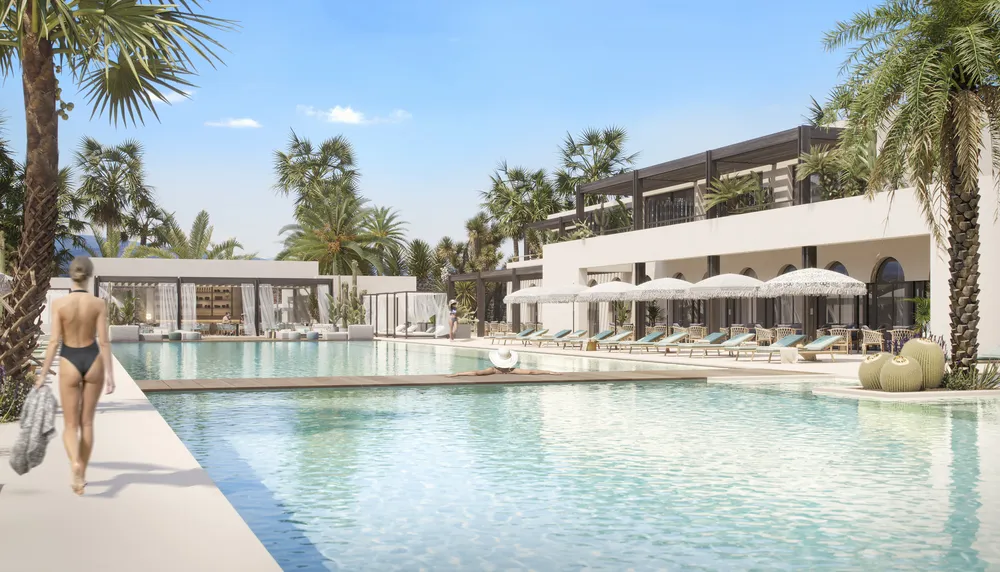
Hotel complex in Fuerteventura, pool by day and at dusk.
How the exteriors look
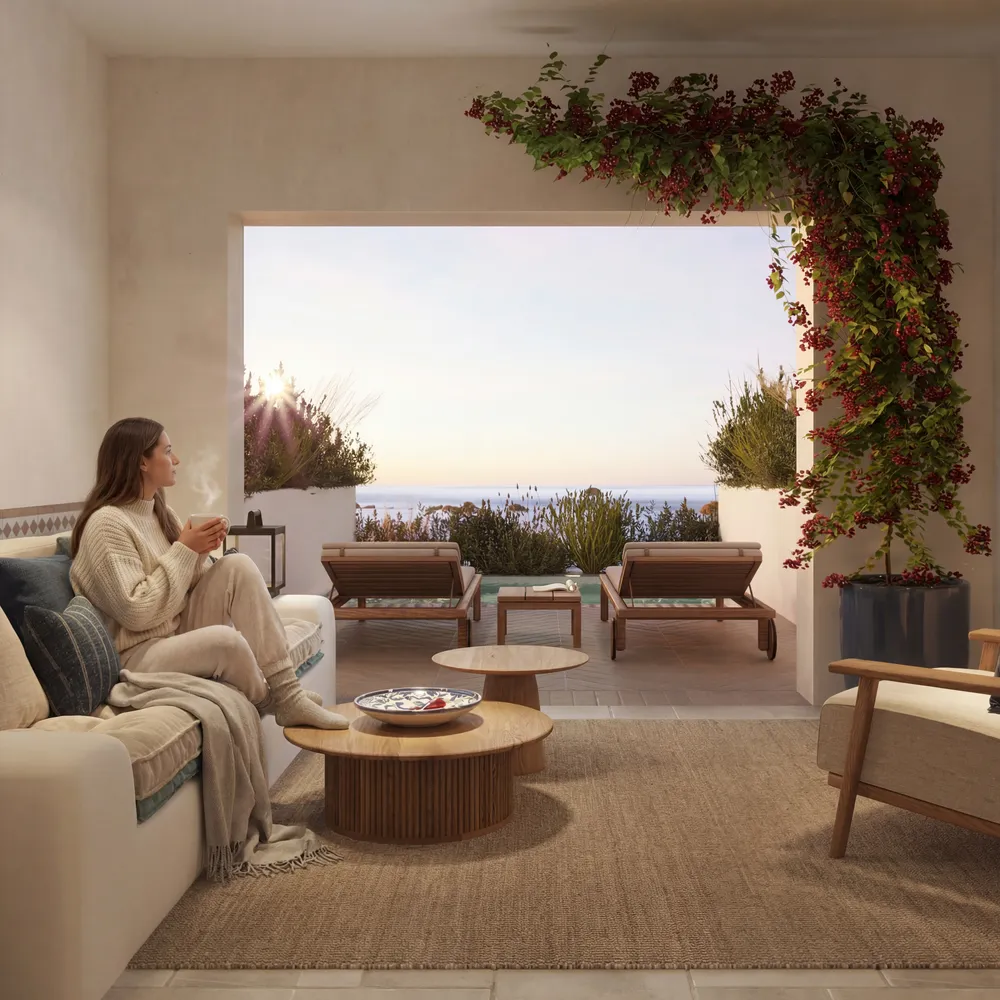
Nine exteriors of architecture projects.
Frequently asked questions
Revit, cameras, UK planning, interiors and timelines.
Can you work on my Revit model?
Yes. In the commission we describe in How we work, the studio sent us its CAD floor plans, its Revit model with the views it wanted, the project concept and photos of the plot walls that had to be kept. CAD or PDF drawings, or the 3D model, also work.
How do we agree the cameras and the framing?
The cameras are marked on your floor plans and the framing is proposed in clay, without materials, before moving on to light. In the real commission, the first four exterior images came out one week after receiving the brief.
My permit is in the United Kingdom: is an exterior rendering enough?
It depends on what the local authority asks for, which is usually verified views, a service different from the exterior rendering. Check with your planning consultant and, with the requirements, we will send you a proposal. More on verified views.
Do you also do the interiors and floor plans of the same project?
Yes. The real commission included four interiors (living room, kitchen, bedroom and pool) alongside five exteriors. For a development, the standard package adds up to 6 to 8 views between exteriors and interiors and staged sales floor plans; real estate development describes it.
How long from sending the model until I have all the images?
It depends on the commission. In the real case, four weeks from the brief to the nine final images. A competition of three images takes five business days, and a development of six to eight views, 10 to 15 business days.