
Photorealistic interior rendering
In a nutshell
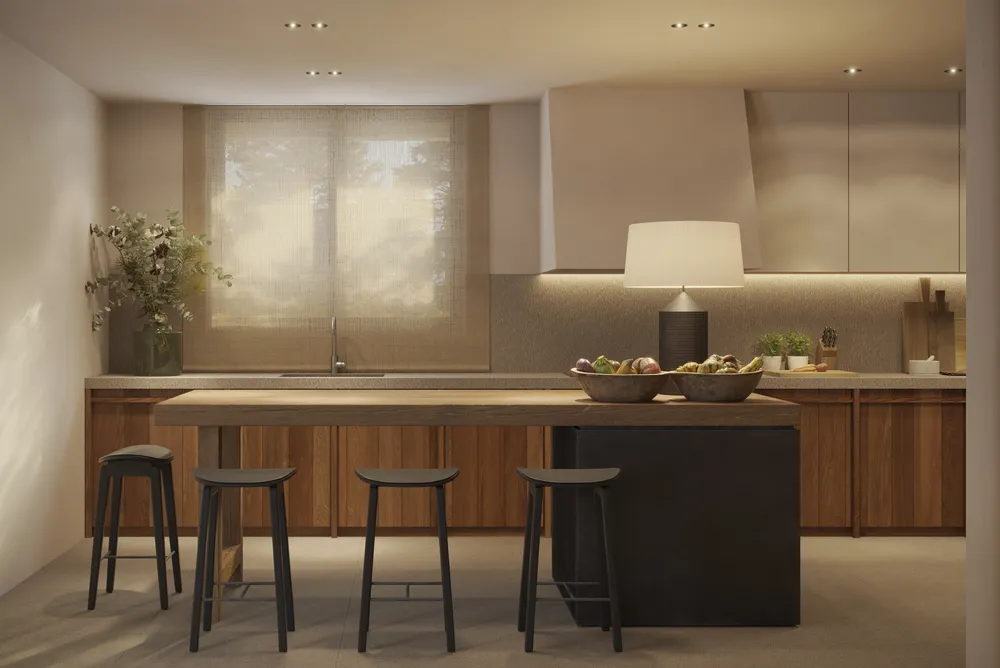
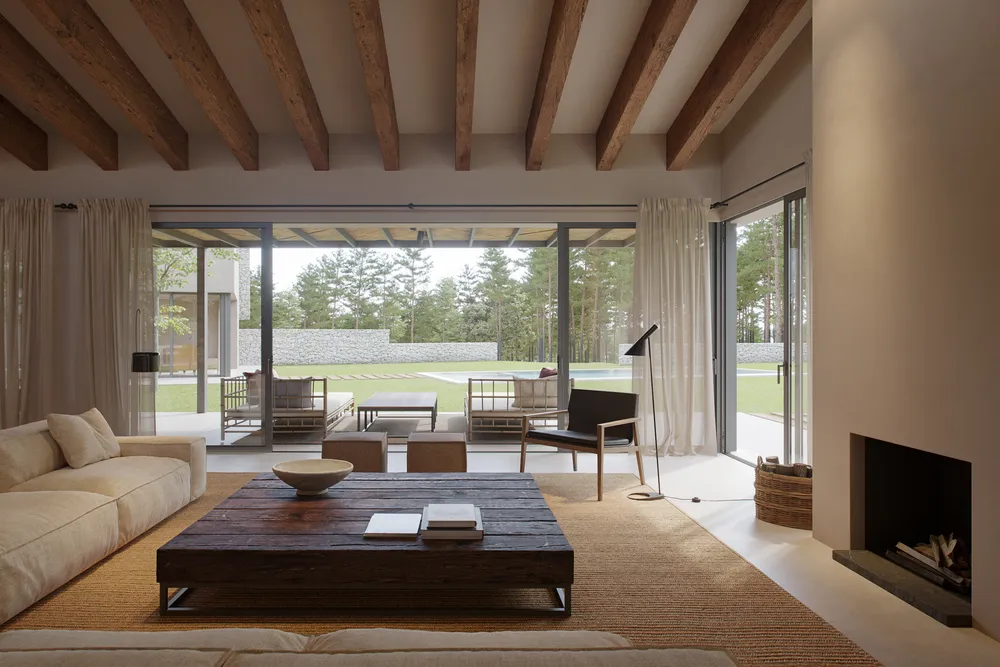
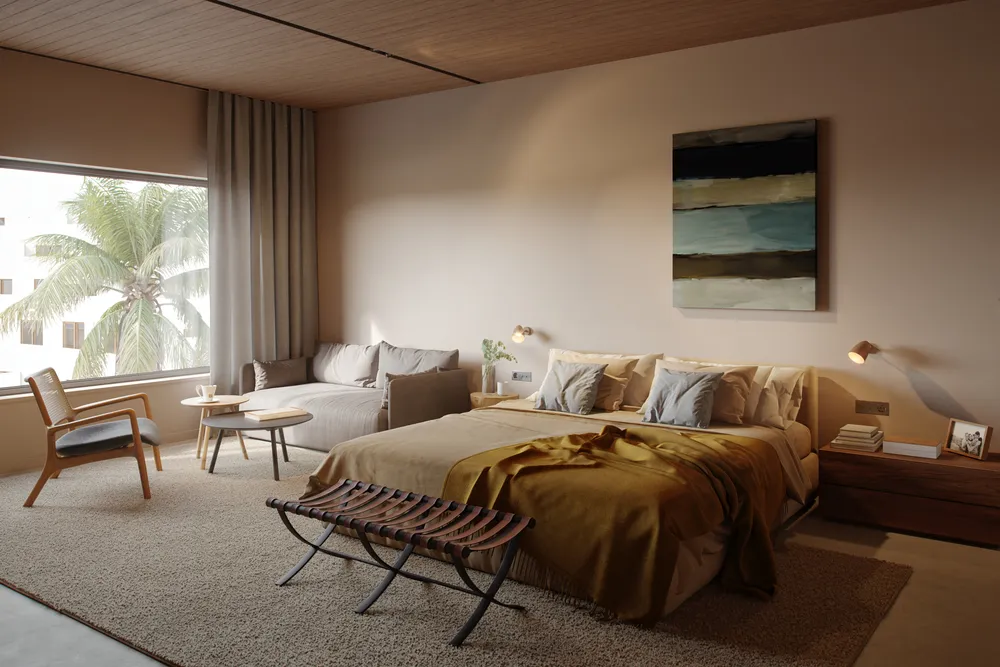
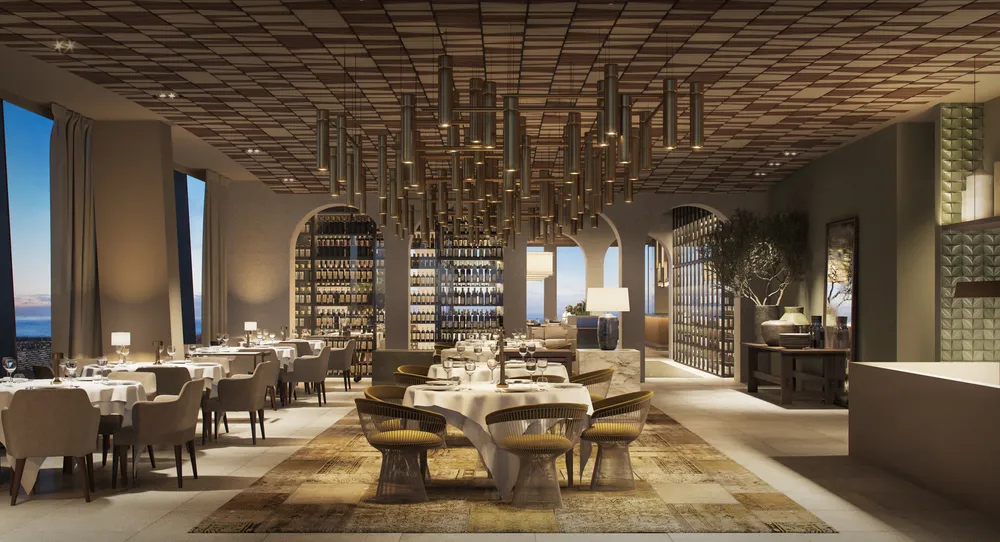
An interior rendering shows how a space will look before it is built or renovated, with the light, materials and furniture of your project. Interior designers use it to close decisions, hotels to show the typical guestroom and developers to sell off-plan. With your drawings and the finishes list, you get a fixed-price proposal within 24 business hours.
- 24 hfixed-price proposal, in business hours
- 2 roundsof revisions per view, included
- 1 weekper view, usual timeline
- 4Kas JPG, and layered PSD on request
What an interior rendering is and who uses it
What the image shows and what material we need to start.
You see the light at every hour, the materials chosen together and the furniture in place before ordering anything for the build. Each client uses it for something different: the interior designer, to validate finishes with their client; the hotel, to convince the owner and investors with the typical guestroom; the developer, to sell the home before it exists.
We start from your drawings, elevations and finishes list. We model the project's furniture rather than using generic pieces. The camera angle is proposed first in clay, without materials, and the first image already arrives with light and materials. We work from Barcelona with studios and developers from other countries, always remotely.
Which spaces and details it covers
From the typical guestroom to the lobby, with your furniture and your materials.
Rooms and typical guestrooms
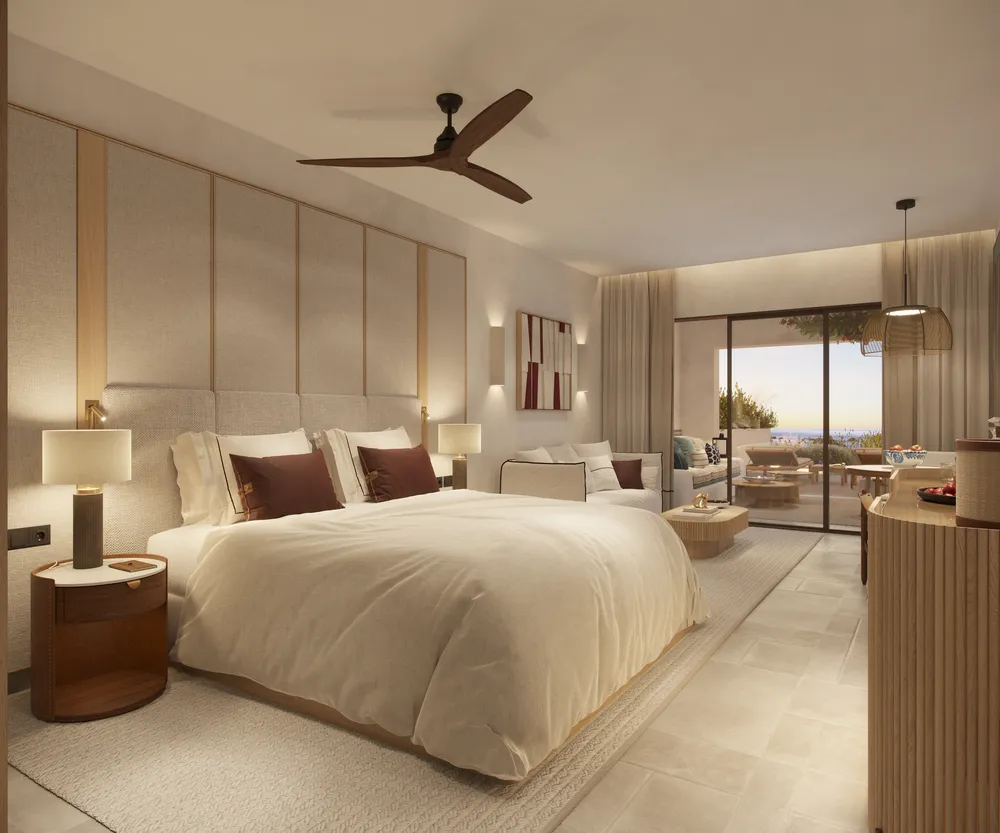
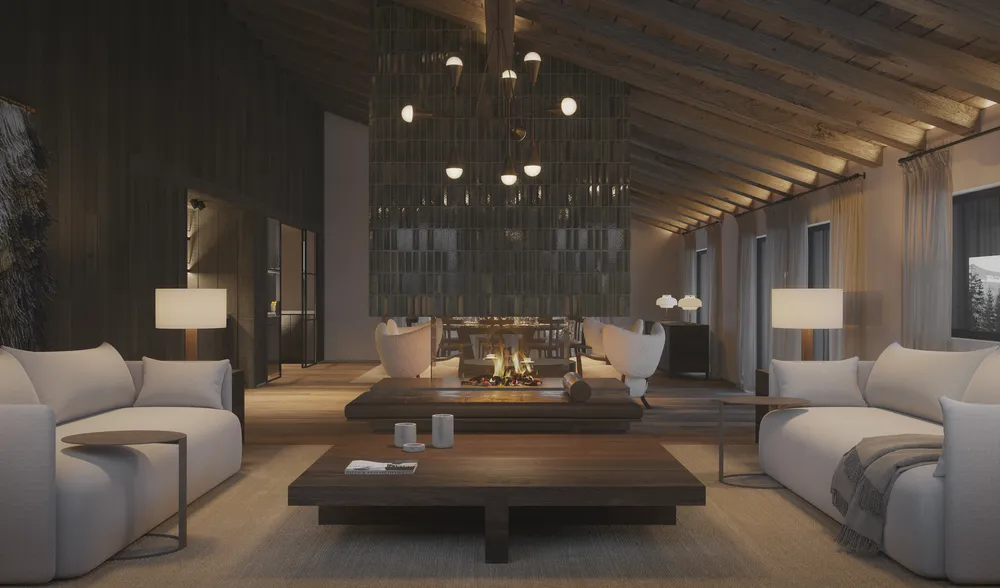
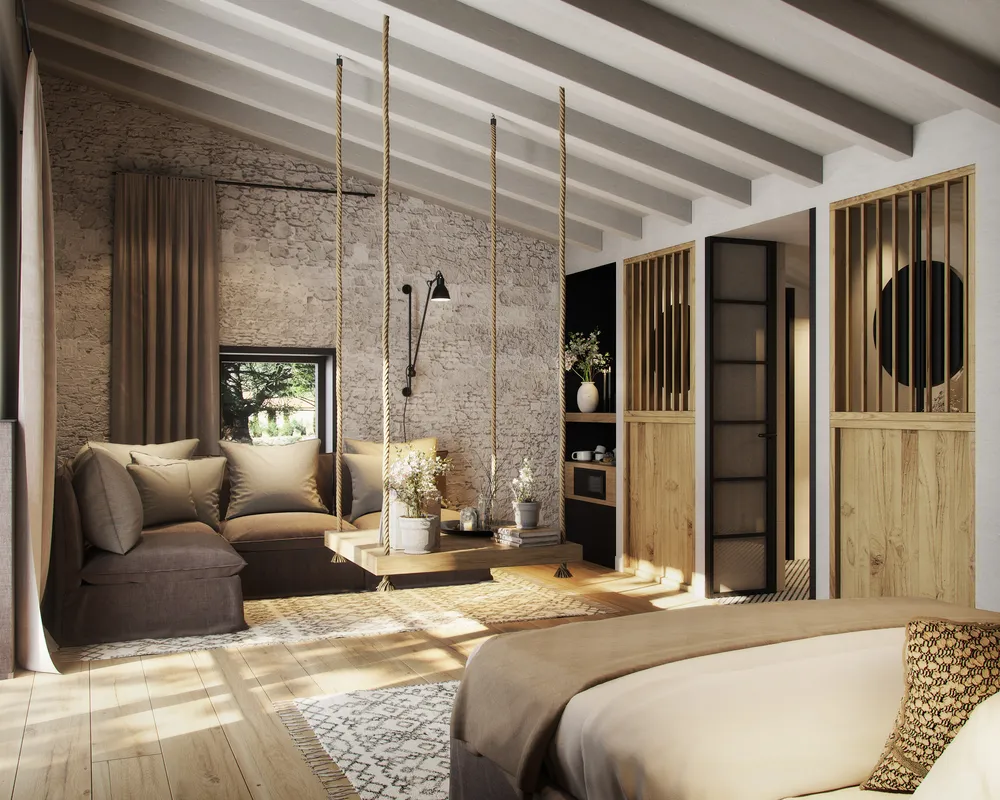
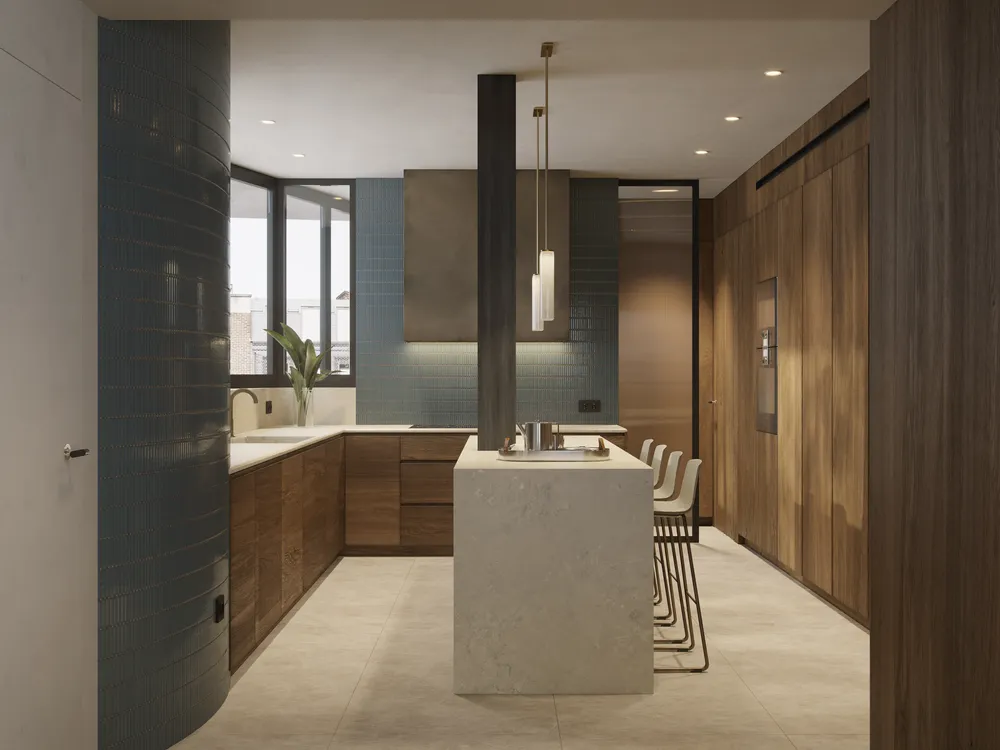
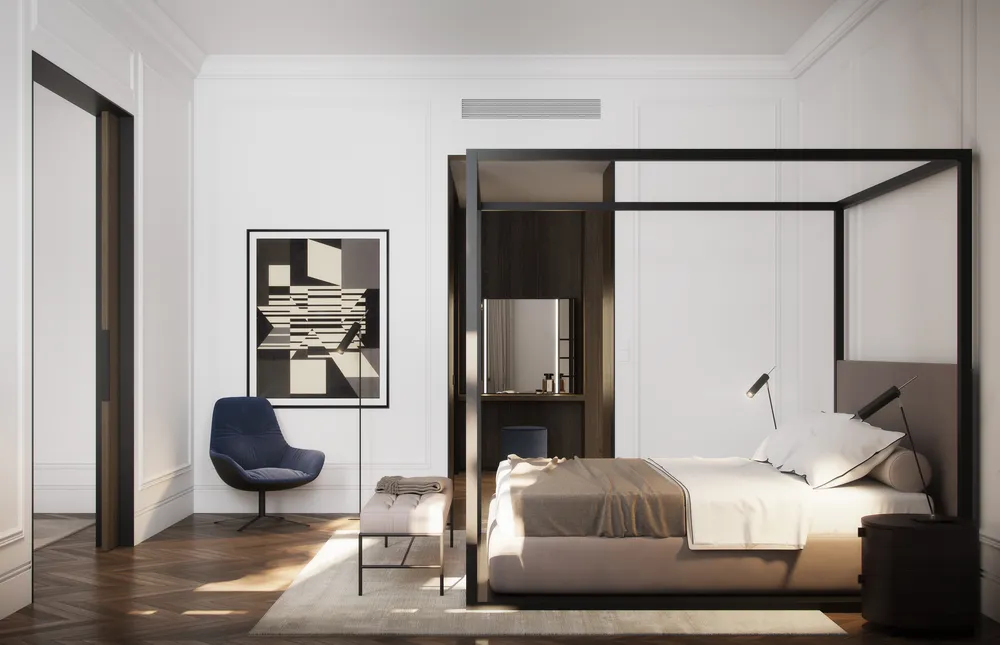
Living room, kitchen, bedroom and bathroom, or a hotel's typical guestroom.
Common areas
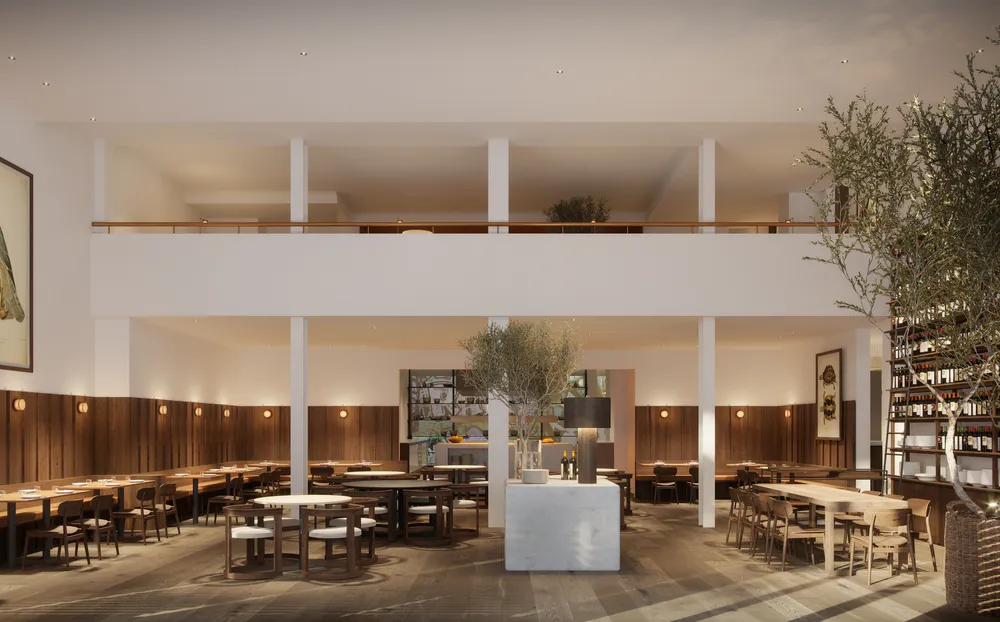
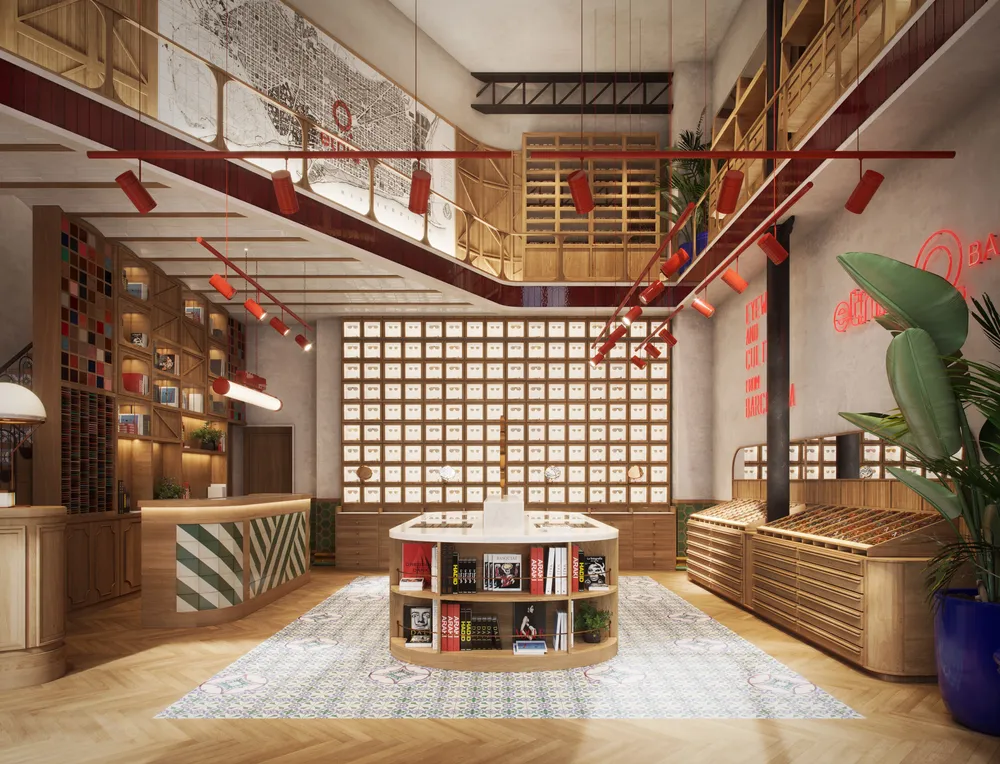
Reception, lobby, restaurant, bar or spa.
Your specified furniture
We model the pieces you have chosen, not catalog equivalents.
Project materials
Textures based on your samples or the manufacturer's references.
Day and night lighting
The same view at different times of day, if you need it.
Formats for every use
4K images for presentations, print, web or brochures.
Interiors we have done
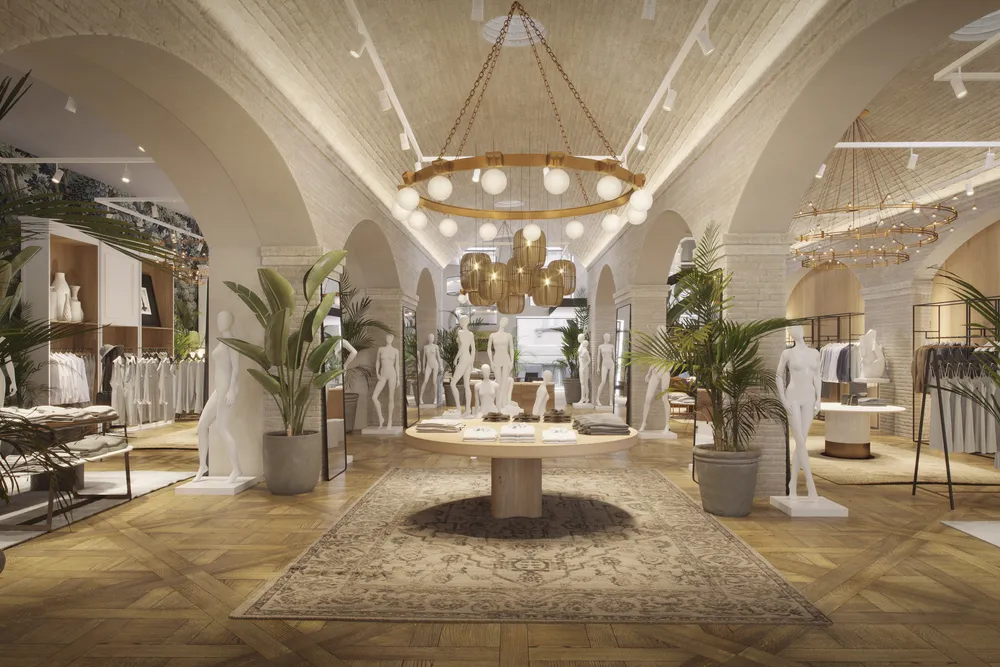
Nine recent views of hotels, homes, cafes and stores.
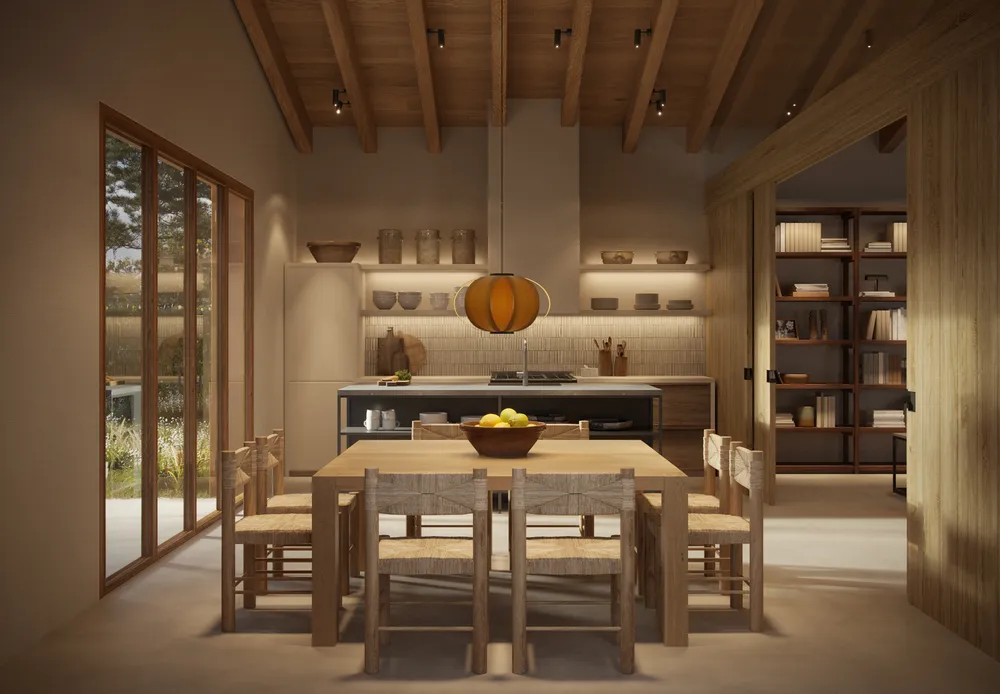
How an interior is made
From your drawings to delivery in seven days, with the framing agreed in clay.
You send us drawings or a model and within one business day you receive a fixed-price quote with views, timeframe and revisions. Before rendering, we agree each camera angle in clay.
- Drawings and furnitureday 1
- Model and framingdays 2-3
- Materials and lightdays 4-5
- Revisions and deliverydays 6-7
What you get and when
Format, timeline per view, revisions and quote.
- Format
- 4K JPG, and layered PSD on request.
- Typical timeframe
- One week per view.
- Revisions
- Two rounds included.
- Quote
- Fixed-price quote within one business day.
Frequently asked questions
Material, timelines, payment, revisions and working with clients abroad.
What do you need to get started?
Drawings in CAD or PDF, elevations or sections, the list of materials and furniture, and a few mood references. If you have the 3D model, that works too.
How long does an interior rendering take?
Typically one week per view. A series covering a hotel's typical guestroom and common areas takes 15 to 20 business days.
How much does it cost?
We don't publish rates, because each commission depends on the number of views, the level of detail and the timeframe. With the drawings, we send you a fixed-price quote within one business day.
How is payment handled?
Payment is usually split into two parts: one when you accept the quote and one on delivery of the final images.
How many revisions are included?
Two rounds per view. You can mark up changes directly on the image.
Do you work with clients outside Spain?
Yes. The whole process is remote: we receive the material by email or link, share camera angles and drafts, and hold video calls when needed. We have done projects in London, Brussels, Budapest, Poland, Andorra and California.