
360° virtual tours for architecture
In a nutshell
A 360° virtual tour links panoramas of your project in a web viewer: whoever opens it looks around and moves from one room to another, with nothing to install and on mobile too. You receive it as a link you can send to your client. Below you can walk through three real tours.
- 14 viewsin the longest tour on the site
- 1-2 weeksto delivery
- 2 roundsof revisions on the assembled tour
- 24 hfixed-price proposal, in business hours
What a 360° virtual tour is
How it looks, how it opens and what we need to build it.
A 360° virtual tour is a set of panoramas of the already rendered project, joined in a web viewer. Whoever opens it drags to look around and moves from one room to another. Nothing needs to be installed: it runs in the browser, also on mobile.
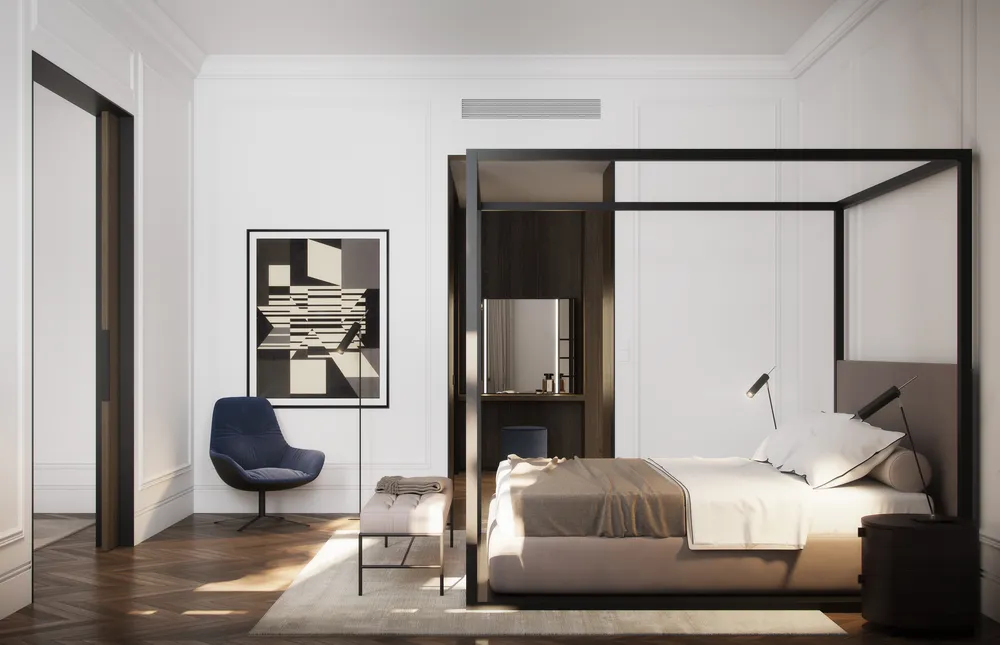
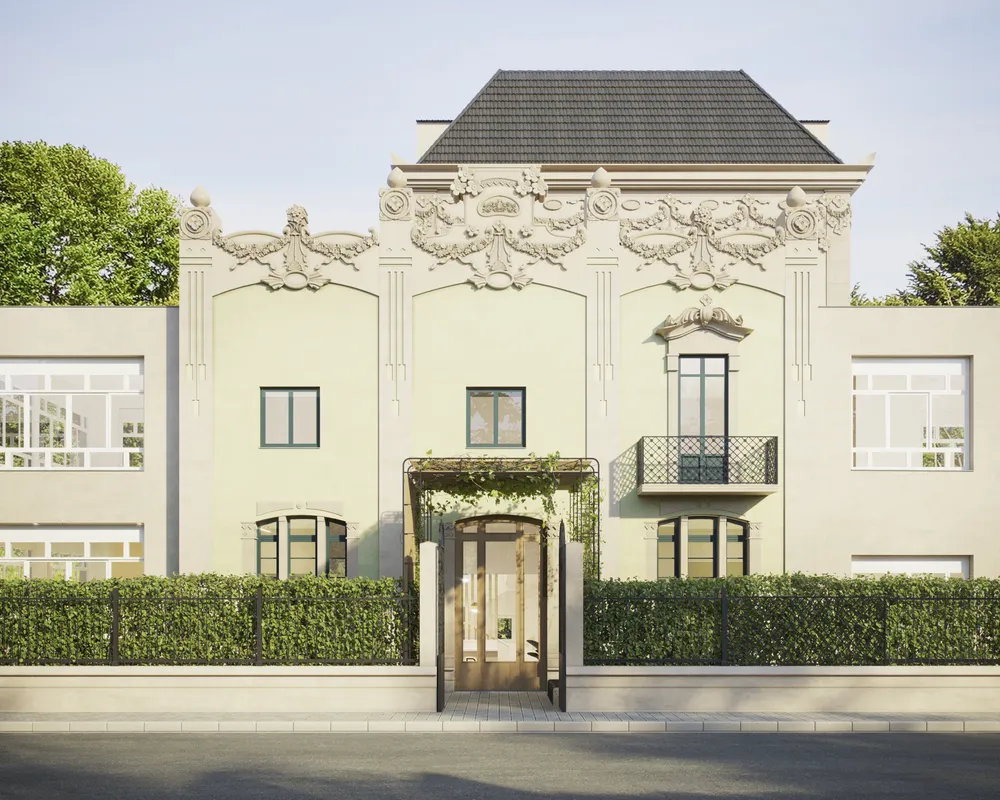
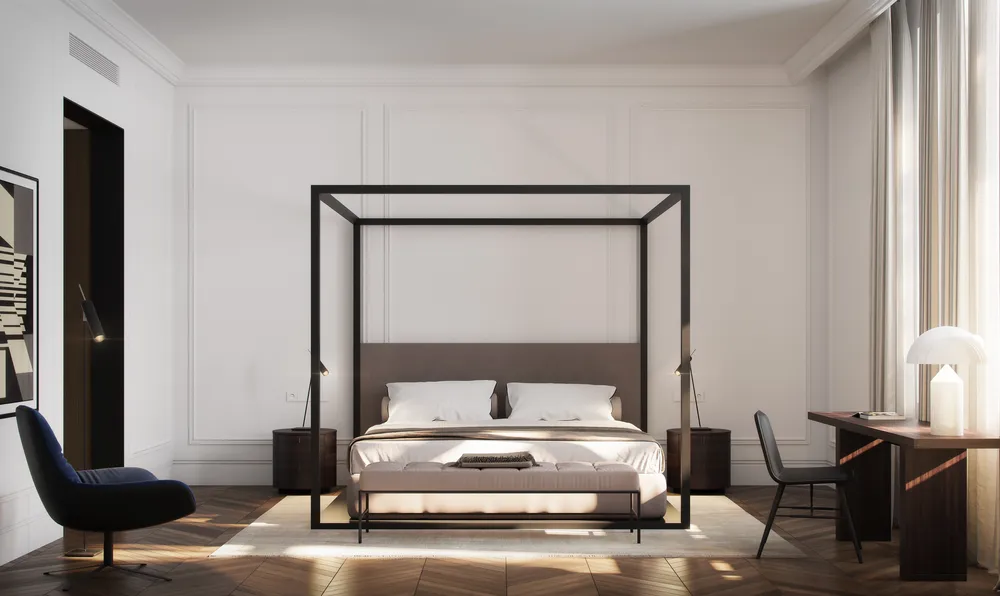
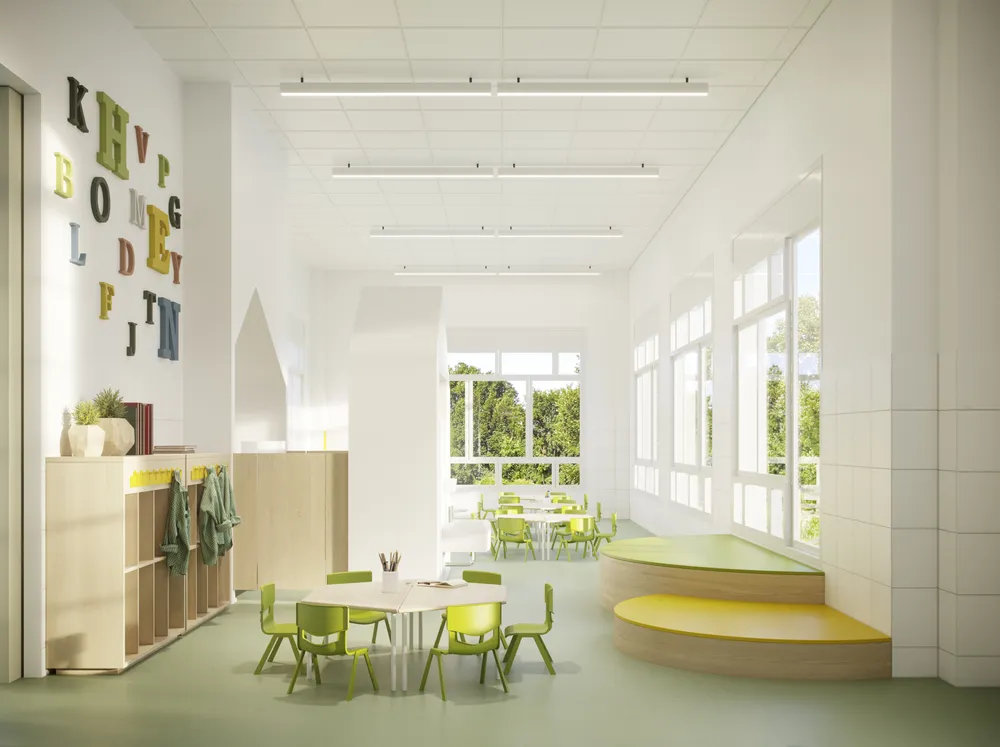
We make it from your drawings and the materials of each room. We model, generate the panoramas and build the viewer, and we deliver a link. We have done it for a hotel suite, a typical room and a school, in 14 views, and you can explore them below.
What the tour includes
Viewer, jumping between views, floor plan and shareable link.
Navigable panoramas
Each room is viewed in 360 degrees, dragging with the mouse or a finger.
Jumping between views
The viewer links the rooms of the tour, with arrows and numbers to switch views.
Floor plan
When the project allows it, a plan shows where you are and which way you are looking.
Shareable link
A web link you can send by email or put on your own page.
Mobile and touchscreen
It works in any browser, including on mobile and touchscreens.
Full screen
It opens in full screen to present it in a meeting.
Walk through a tour yourself
Three real tours: a suite, a typical guestroom and a school.
Three real tours. Drag to look around, use the wheel to zoom and switch views with the numbers.
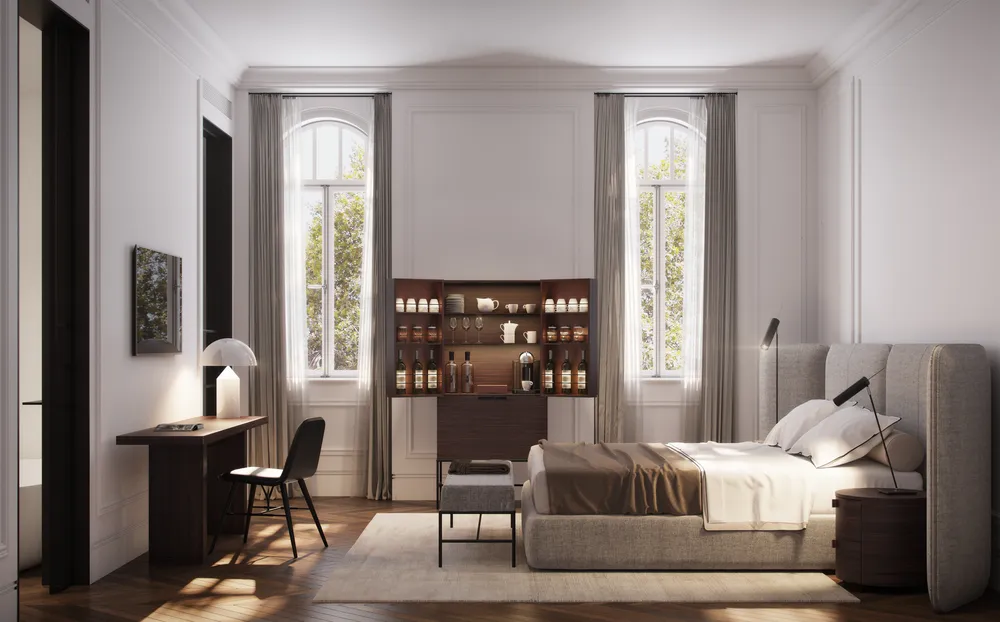
Suite in a hotel in Budapest
Five views of a suite, in a tour from 2018.
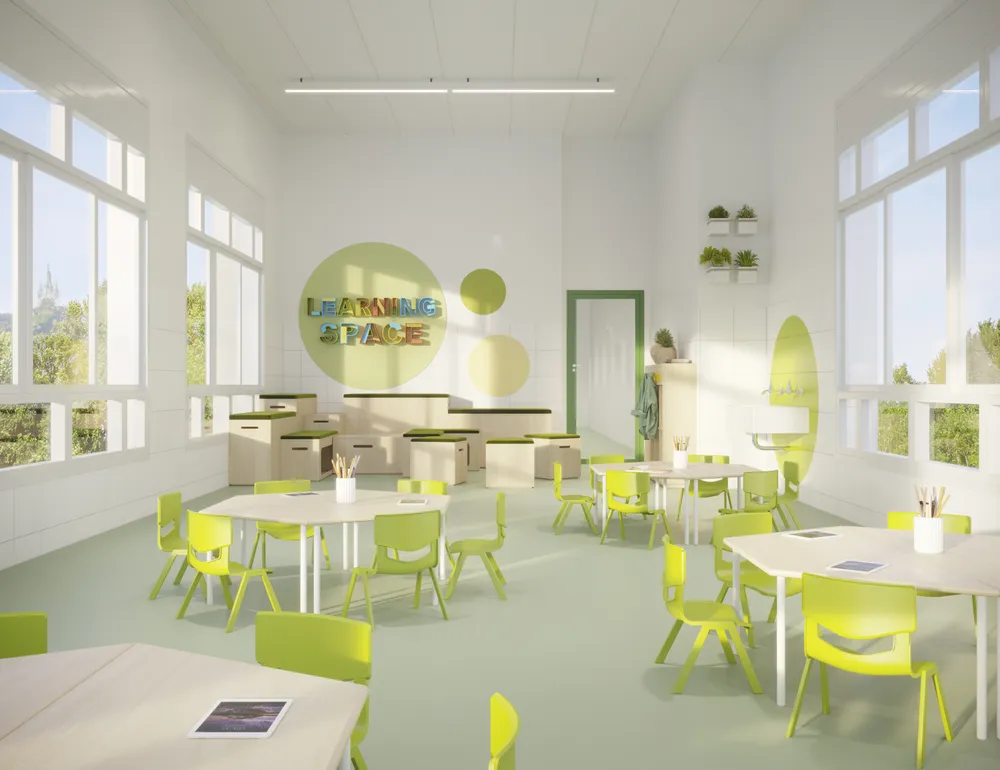
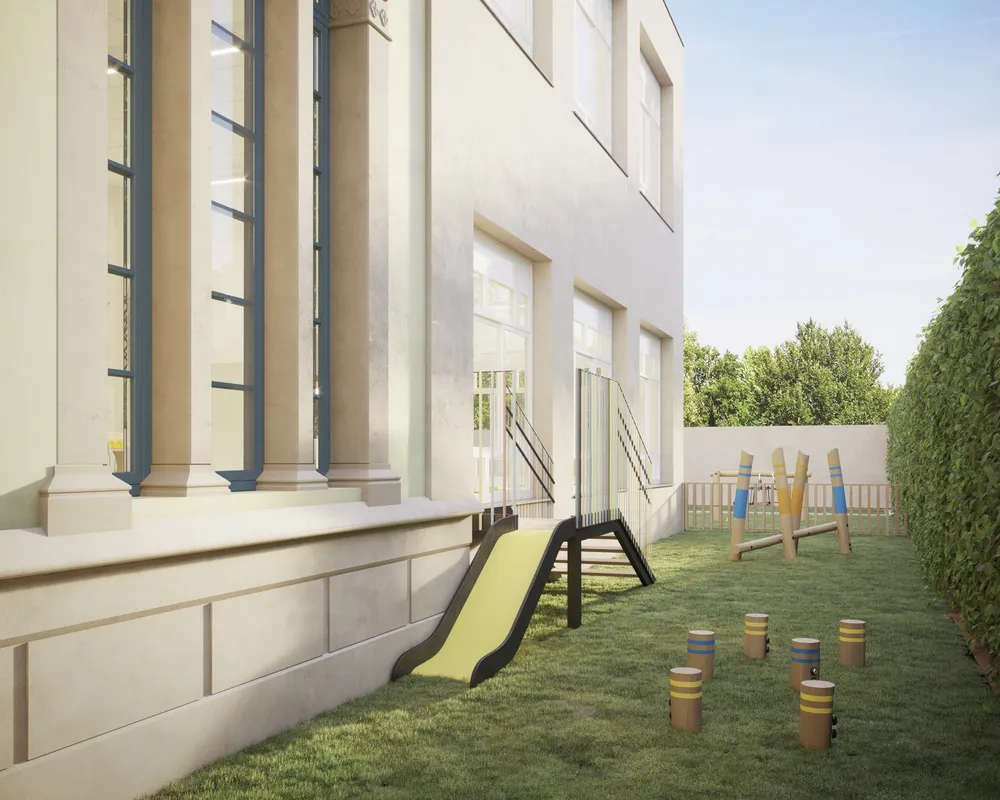
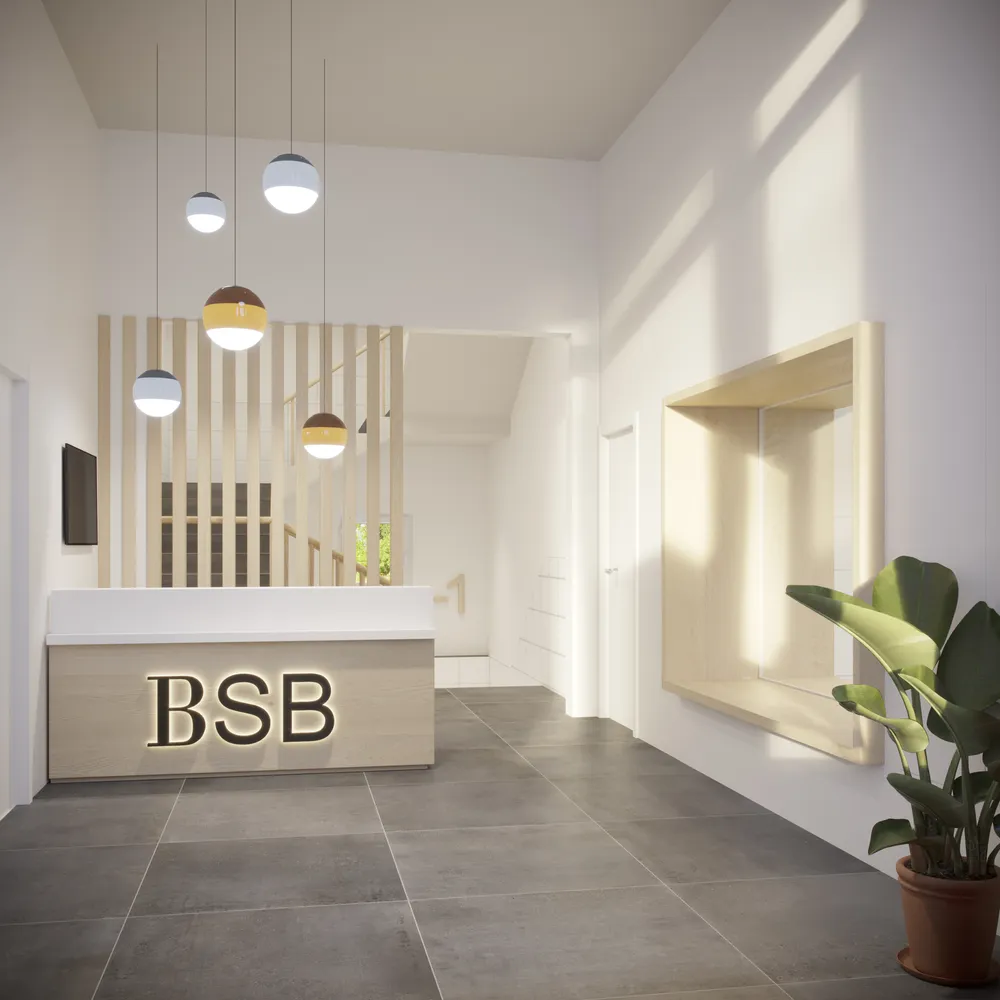
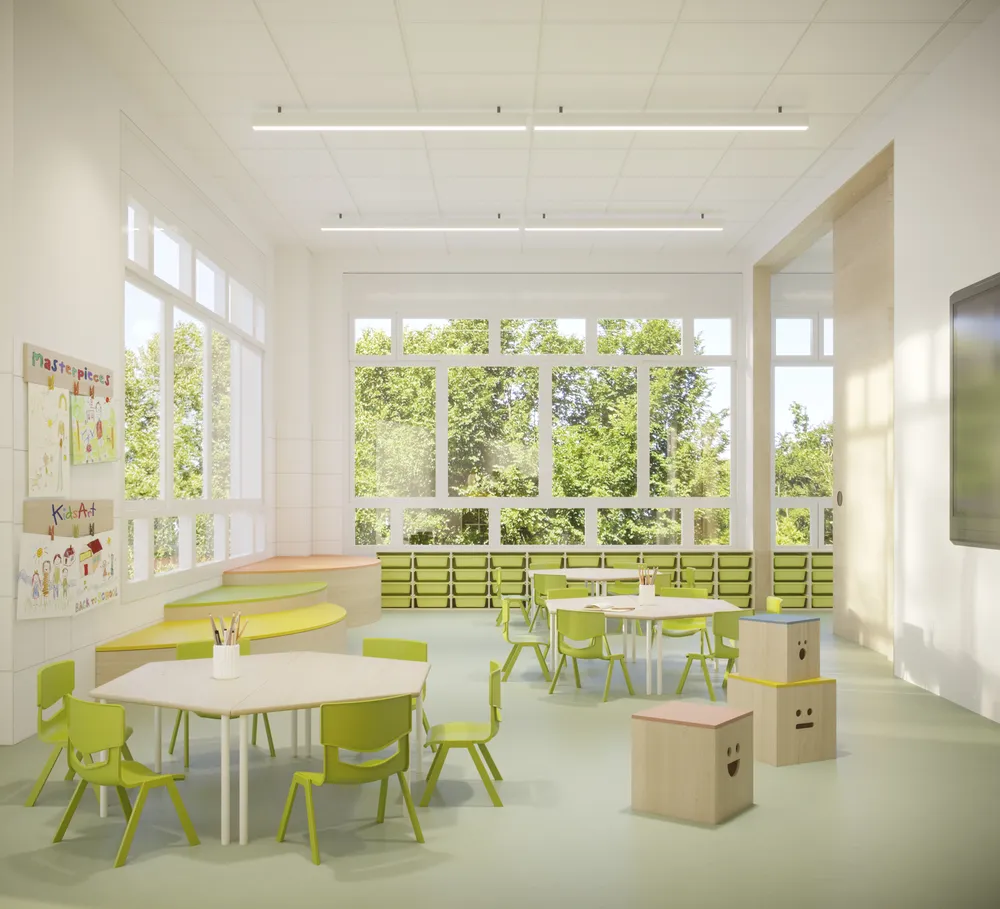
The British School of Barcelona
A school explored in 14 views, the longest tour on the site.
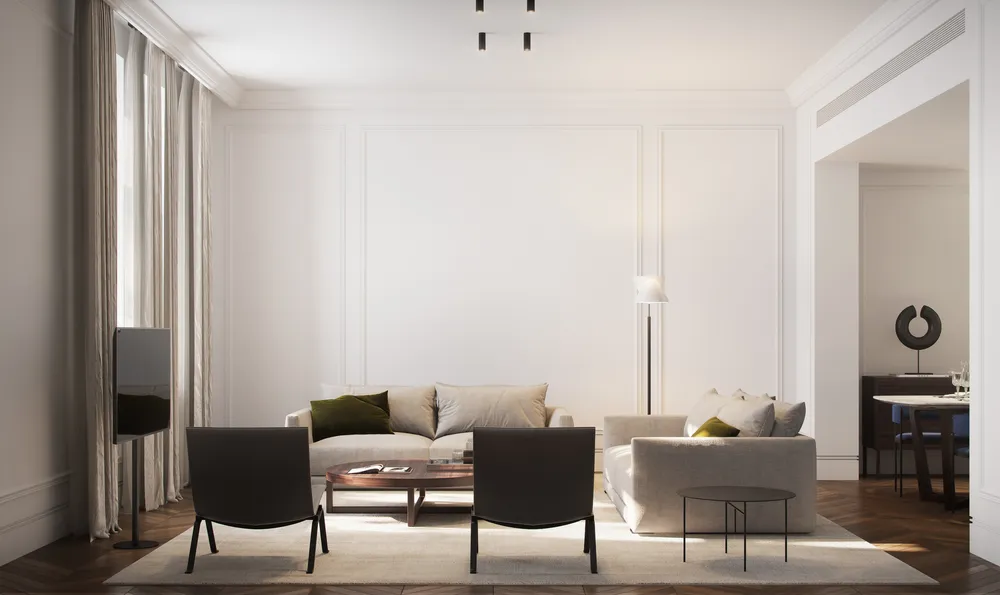
Typical room of a hotel in Seville
Six views of a typical room, from 2023.
The same rooms, as flat views
Six still views of the projects you see in the tours.
How a tour is built
From the rooms to the viewer in ten days, with two rounds of revisions.
First the rooms and panoramas are finalized; then we link them in the viewer. The two rounds of revisions are carried out on the assembled tour.
- Drawings and roomsdays 1-2
- Modeldays 3-5
- Panoramasdays 6-8
- Viewer and deliverydays 9-10
What you get and when
Link, timeline, revisions and quote, in a short table.
- Format
- Shareable web link, also for touchscreens.
- Typical timeframe
- One to two weeks.
- Revisions
- Two rounds included.
- Quote
- Fixed-price quote within one business day.
Frequently asked questions
Mobile, link, number of rooms and timeline.
What does a 360° virtual tour look like?
In the browser, with nothing to install. You drag to look around, the wheel or the buttons zoom, and the numbers switch views. You can open it in full screen.
Does it work well on mobile?
Yes. The tour works in any browser, mobile included, and is controlled with your finger.
How is it shared?
With a web link. You send it to the client by email or message and they open it wherever they are.
What do you need to build it?
The drawings and the materials of each room. With them we model, generate the panoramas and build the viewer.
How many rooms can it have?
It depends on the commission. The three tours on the site have 5, 6 and 14 views: a suite, a typical room and a school.
How long does it take?
Between one and two weeks, with two rounds of revisions included.