What Are Verified Views and When Are They Required?
The short answer
A verified view is used to assess how a project fits into its real surroundings, not to sell it. It is required in some planning applications, and the person who knows whether yours needs one is your consultant. Here you see what it is, how it differs from a marketing rendering and how to commission one.
By Andreu Cabot, architect · Updated: November 2026
What a verified view is
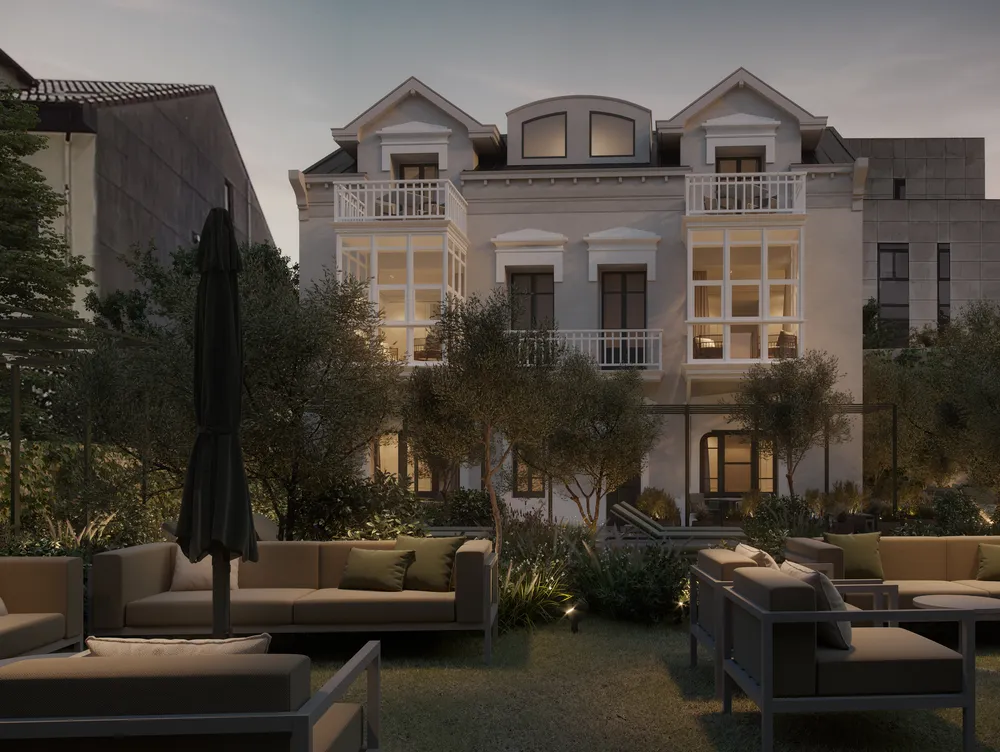
A real photo, the 3D model and measured data that join them.
It has three ingredients: a photograph of the site as it is today, the project's 3D model and survey-measured reference points that allow the model to be fitted to the photo. Then it is checked that what you see matches what was measured.
Hence the word "verified": the image can be checked against data, not just looked at. It can be accompanied by a methodology document explaining how it was produced.
How to read a verified view
Four things to look at when you see one.
When looking at one, pay attention to four things:
- The background photograph. It is the real site, not a recreated scene.
- The superimposed project. It appears where it will go and with the project's dimensions.
- The viewpoint. The same building looks different from another corner, which is why it matters where the photo was taken from.
- The level of representation. How much of the project is shown, from the outline to the photorealistic rendering (see below).
Is it the same as a marketing rendering?
Four differences so you do not mix them up.
Four differences to avoid confusing them:
- Purpose. A marketing rendering seeks the most attractive image; a verified view, the most faithful.
- Creative leeway. In marketing you can choose the time of day, the light and the mood that best serve the project; a verified view sticks to what was measured.
- Viewpoint. A rendering seeks the most favorable framing; in a verified view the viewpoints are agreed between your planning consultant and the local authority.
- Backing. A verified view can be accompanied by a methodology document; a marketing rendering does not come with one.
That is why a marketing image is never presented as a verified view, or the other way around.
When are they required?
Which applications include them and who decides whether they are needed.
They are required within a planning application when it is necessary to assess how the project affects what can be seen from its surroundings. That is why you will see them linked to visual impact studies: the TVIA, for urban settings, and the LVIA, for landscape.
In London, the London View Management Framework (LVMF) protects certain views. If your project affects any of them, your planning consultant will tell you which images and which analysis are required.
A marketing rendering can accompany the Design and Access Statement, but that does not make it a verified view. If you are unsure whether your application requires one, your consultant has the answer.
How much of the project is drawn
From outline to rendering with materials: three levels of representation.
The same view can be drawn with more or less detail: as an outline of the building (wireline), as an unfinished volume (massing) or as a photorealistic rendering with materials. Each level shows more: the outline marks how far the building reaches, the volume adds its mass and the rendering with materials also shows what it would look like.
Which one is required is set by the local authority or your planning consultant, not the studio. It is worth asking before you request a quote.
Who does what
Authority, consultant, surveyor and studio, each with their part.
The work is shared among several parties, and it helps to know who does what:
- The local authority. It assesses the application and, depending on the site and the project, may require verified views.
- Your planning consultant. They tell you which views the application needs and at what level; the viewpoints are agreed between them and the local authority.
- The surveyor. They provide the measured data of the site; if it does not exist, the studio can take care of the survey.
- The studio. It photographs the site or works with your team's photos, places the model, checks that it matches and delivers the images.
- Afterward, if you wish, marketing images from the same model, always presented as what they are.
How to commission one
What to be clear about before writing to us.
Once you know how many views are required, from where, at what level and by what date, the next step is to write to us. This service has no standard schedule: it is defined with each application.
In short
The essentials, in four sentences.
- A verified view places the project on a real photograph of the site, to scale and from a specific viewpoint.
- It is not a marketing rendering: it sticks to what was measured and can be accompanied by a methodology document.
- Some planning applications and visual impact studies (TVIA, LVIA) require them, depending on the case.
- The viewpoints are agreed between your planning consultant and the local authority, who also set the level of representation.
Frequently asked questions
Four questions about acronyms, places and who decides.
What do AVR, TVIA and LVIA mean?
AVR is another name for the verified view (Accurate Visual Representation). TVIA and LVIA are visual impact studies: the first, Townscape and Visual Impact Assessment, for urban settings; the second, Landscape and Visual Impact Assessment, for landscape.
Do I need a verified view if my project is not in London?
It depends on the application: it is required by the local authority of the place, depending on the site and the project, and the person who knows is your planning consultant. The LVMF is specific to London.
Who decides the viewpoints and the level of representation?
The viewpoints are agreed between your planning consultant and the local authority. The level (wireline, massing or rendering with materials) is set by the authority or the consultant; the studio carries out what is asked.
What should I ask the consultant before requesting a quote?
How many views are needed, which viewpoints have been agreed, what level of representation is required, whether a methodology document must accompany it and by what date the application is submitted.
Have a project?
Send us your drawings or your model and a short description. Within 24 business hours you receive a fixed-price proposal.