01 / 08 · FEB 18 & 19
Client's brief
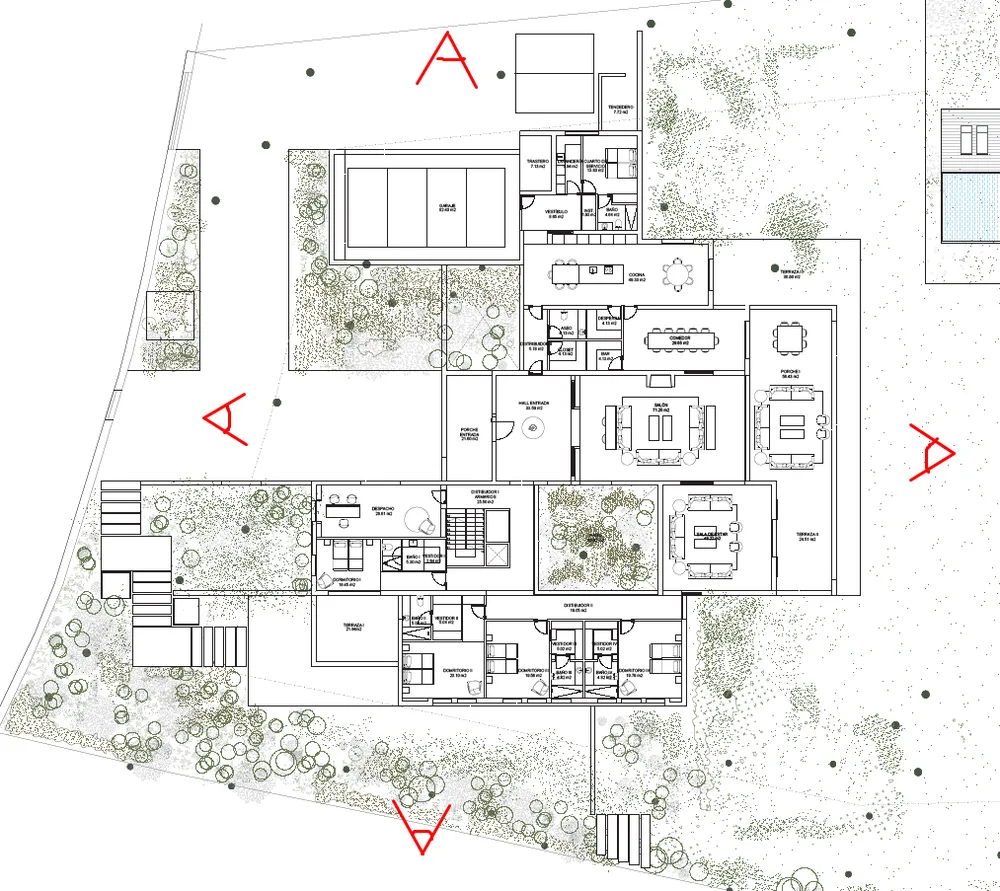
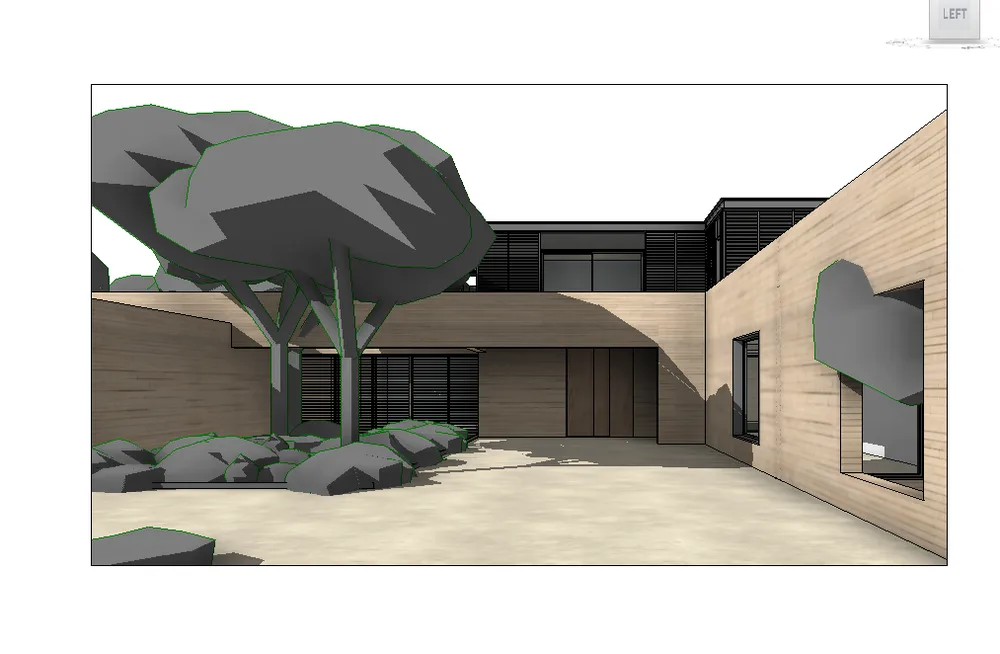
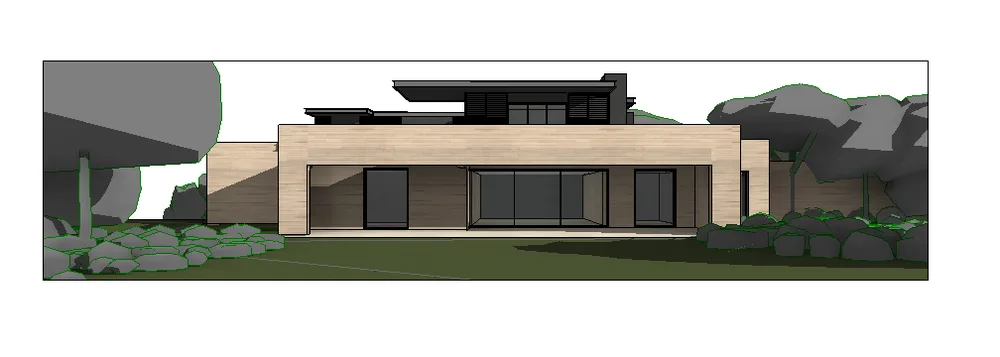
The client's studio sends the CAD floor plans, its Revit model with the views it wants, the project concept and photos of the plot walls that must be kept.

Four weeks, nine images, eight steps. From the studio's brief to delivery.
01 / 08 · FEB 18 & 19
The client's studio sends the CAD floor plans, its Revit model with the views it wants, the project concept and photos of the plot walls that must be kept.
02 / 08 · FEB 18 & 24
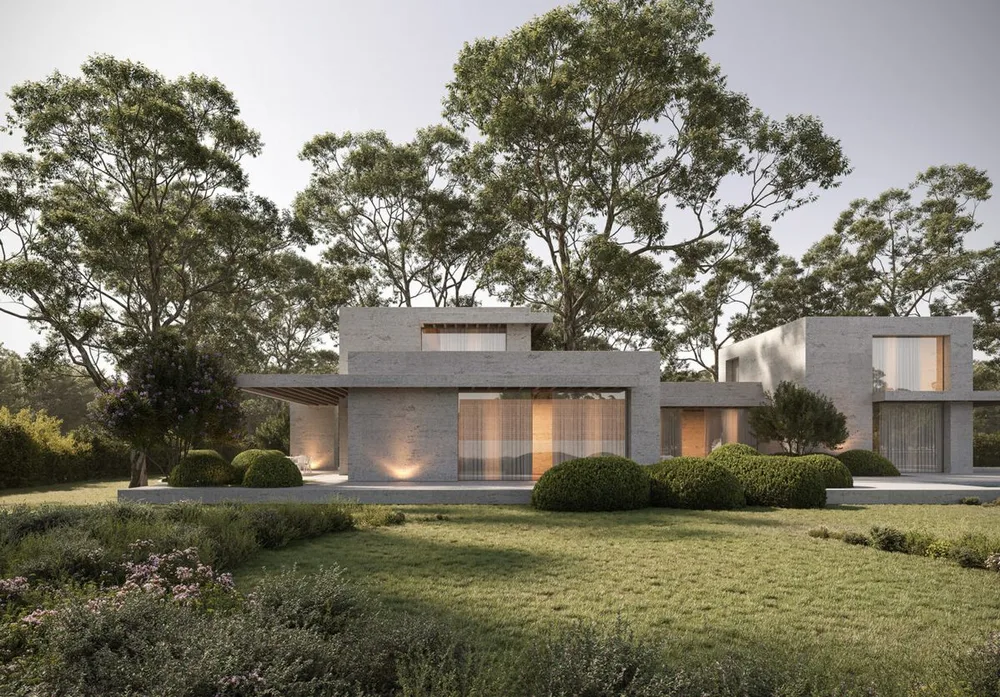
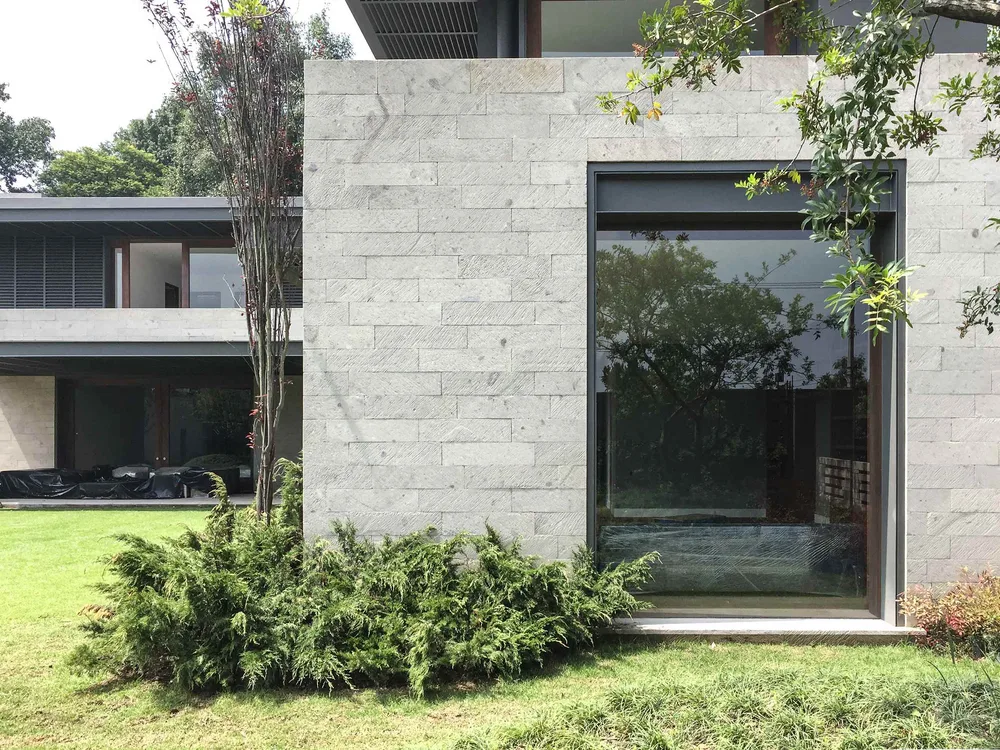
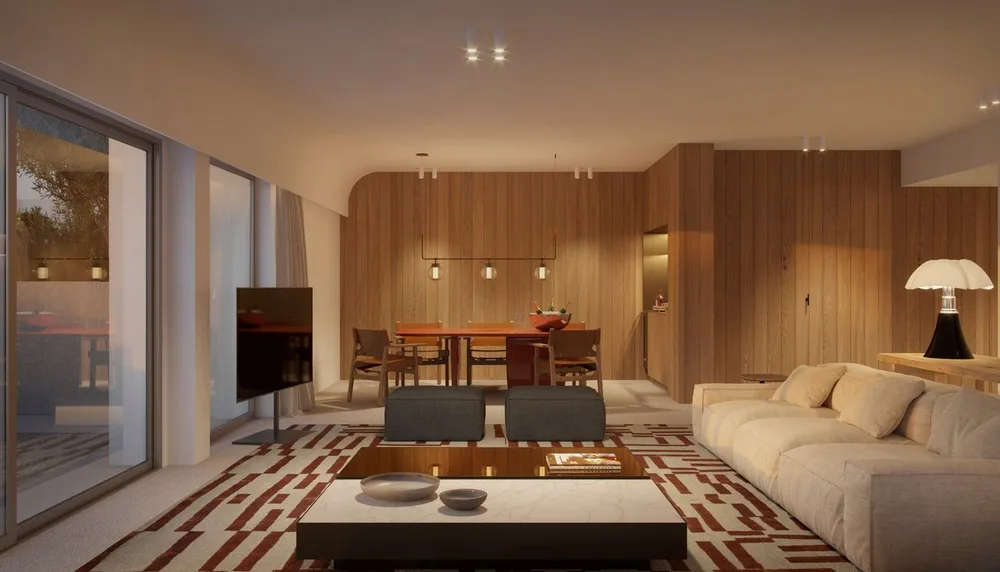
Mood images for interiors and exteriors, photos of real built work, the breakdown of the stone facade and the entrance paving.
03 / 08 · FEB 25
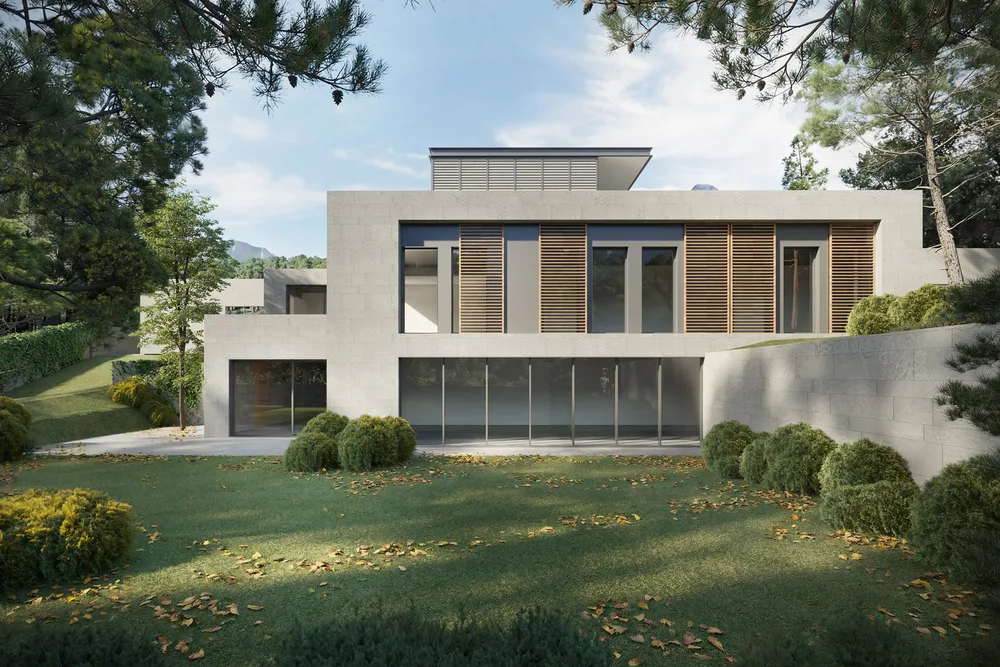
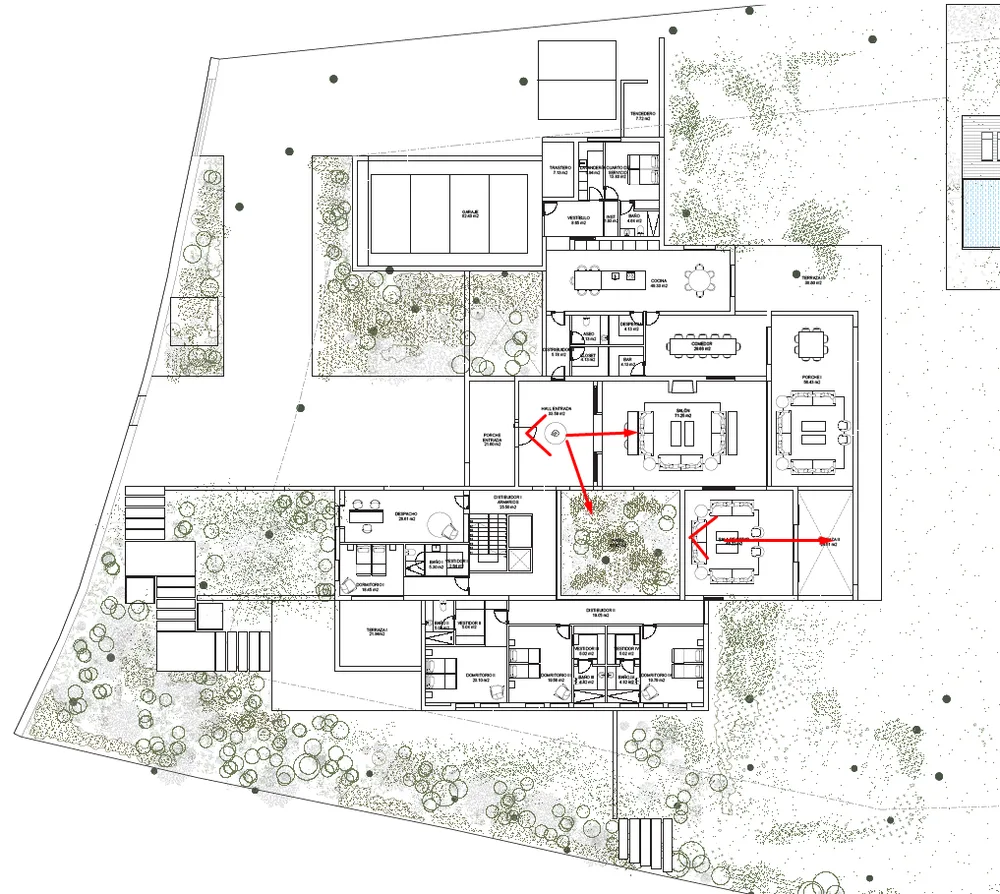
The cameras are marked on the floor plans and, one week after receiving the brief, the first four exterior images are ready.
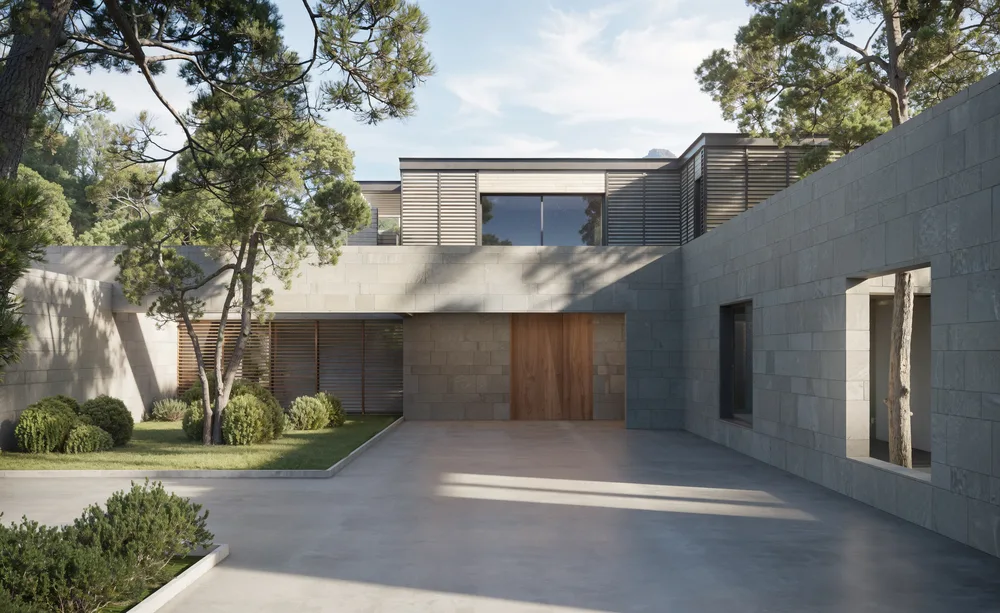
04 / 08 · FEB 26
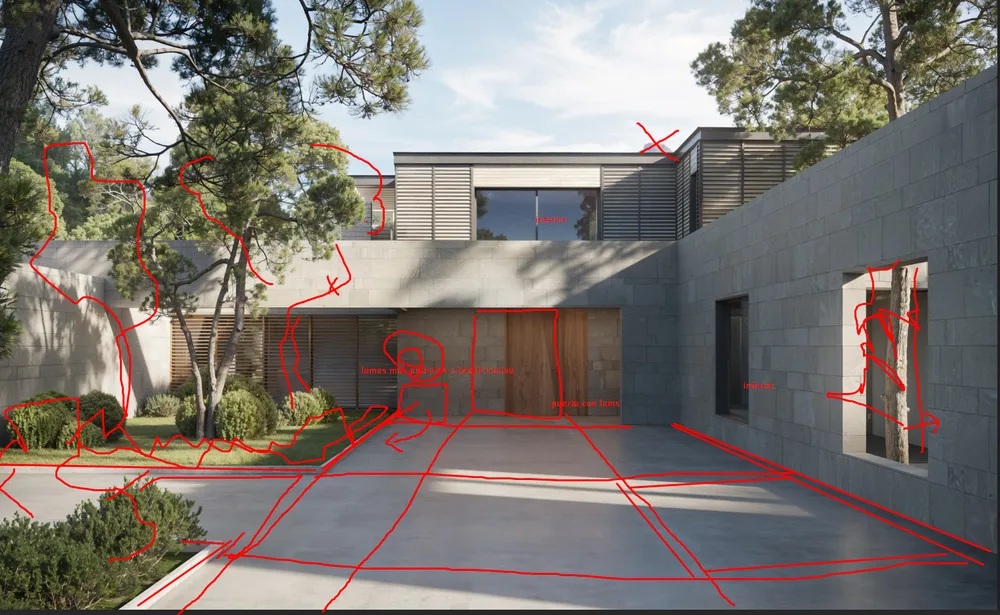
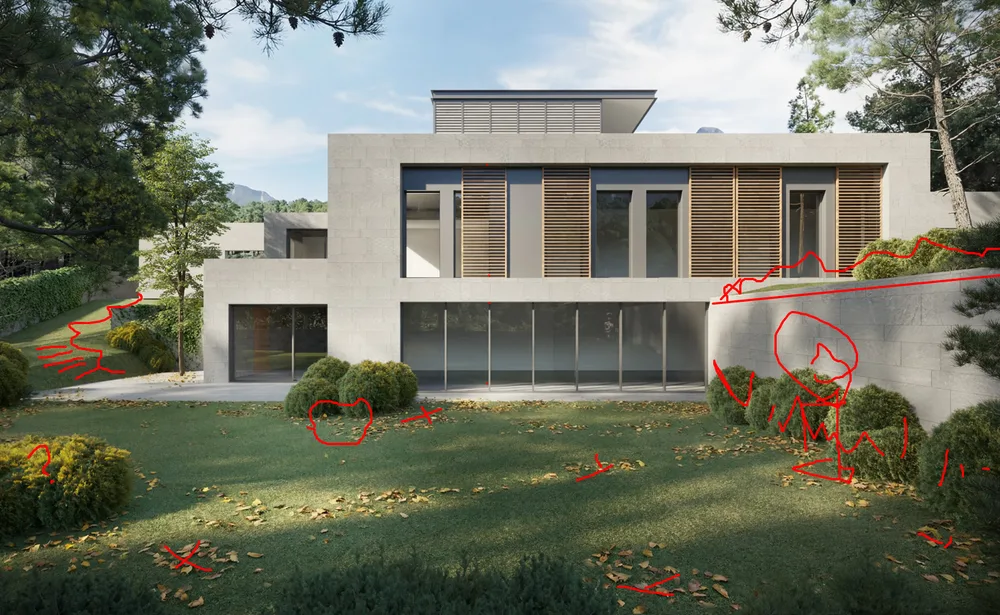
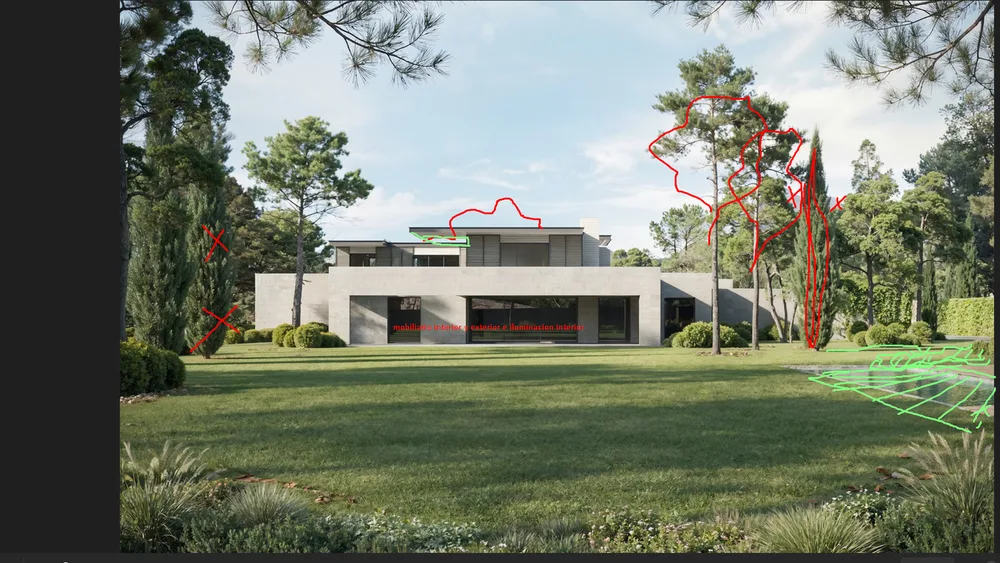
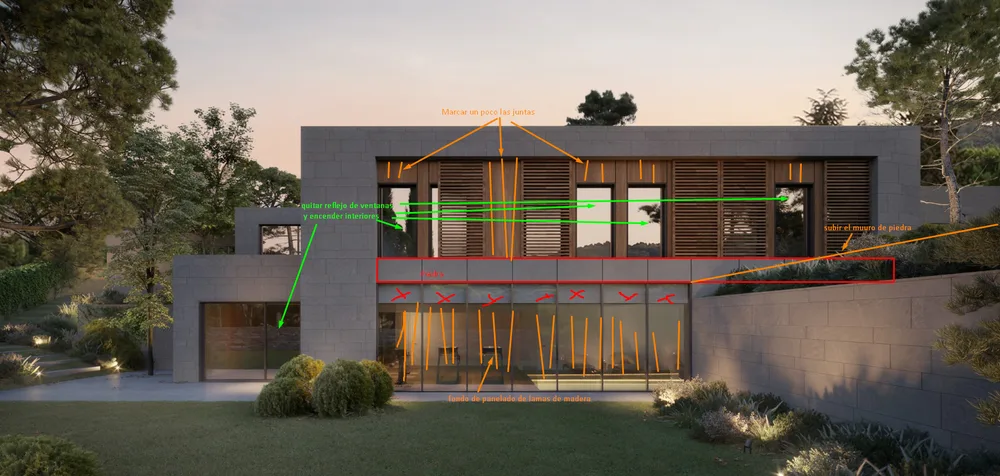
The client's studio marks up the images directly: framing, vegetation, the wall, the paving and the light.
05 / 08 · MAR 3 & 4
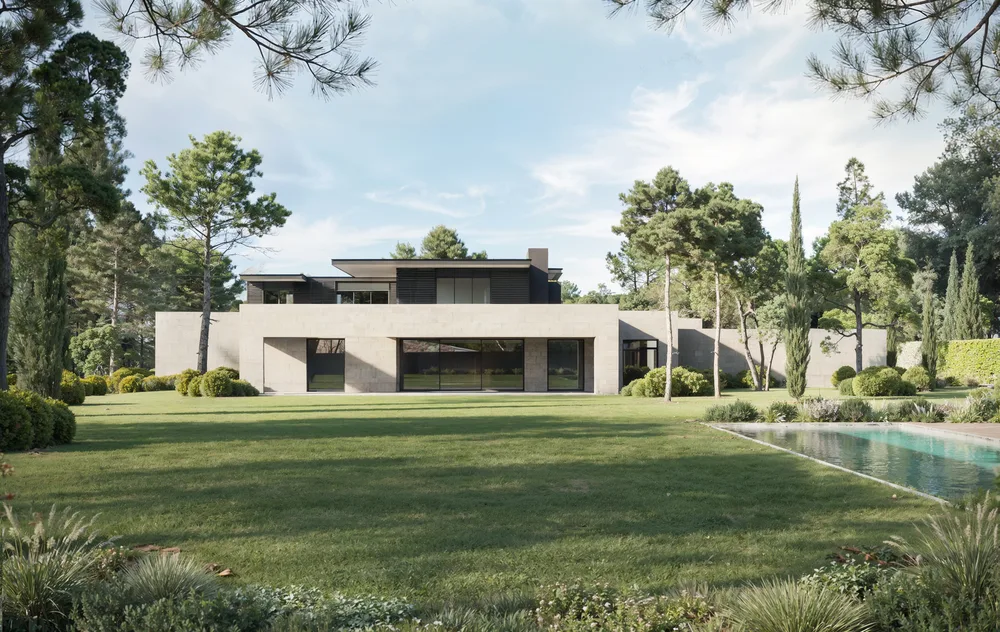
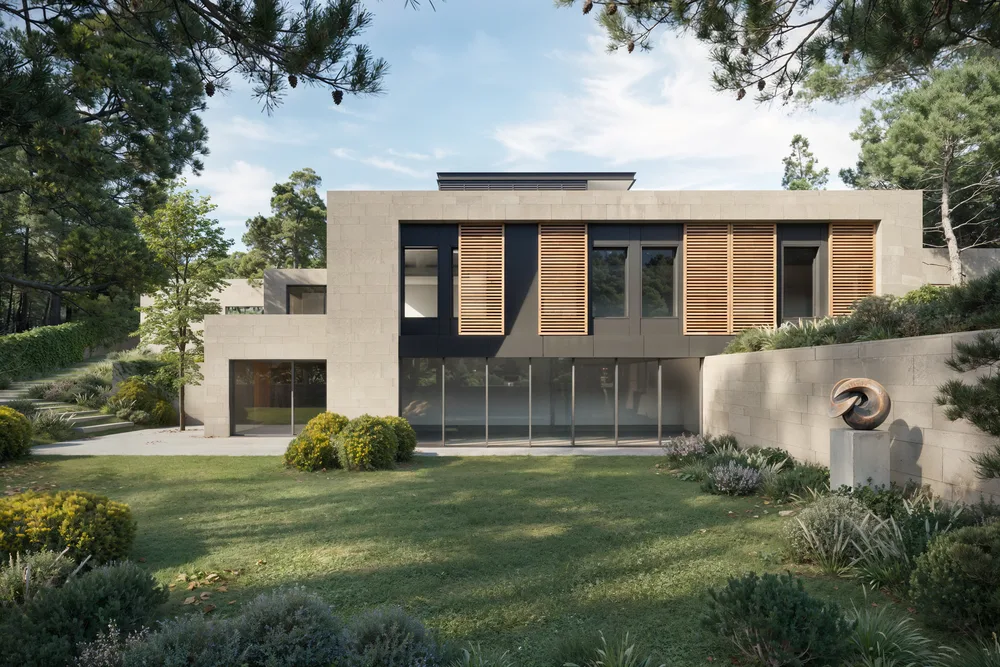
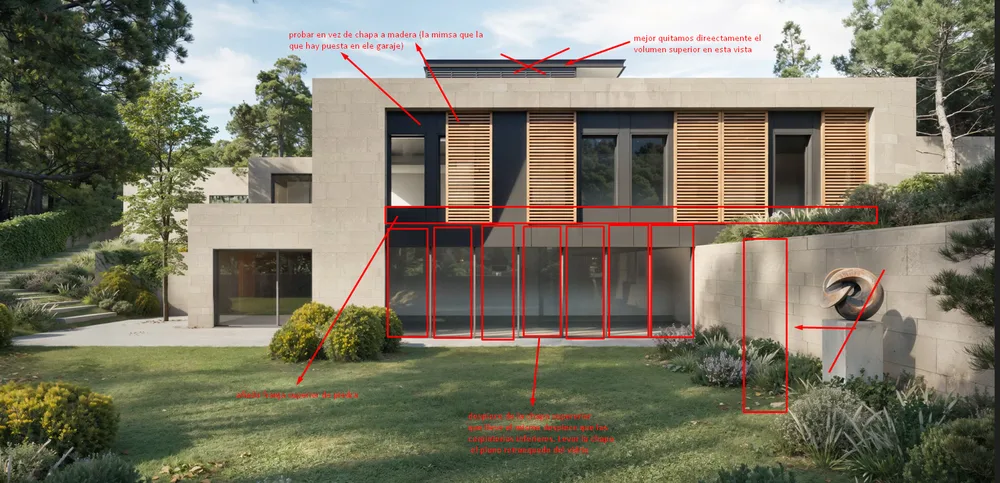
The four views with the changes and a new round of notes, this time in more detail.
06 / 08 · MAR 5–12
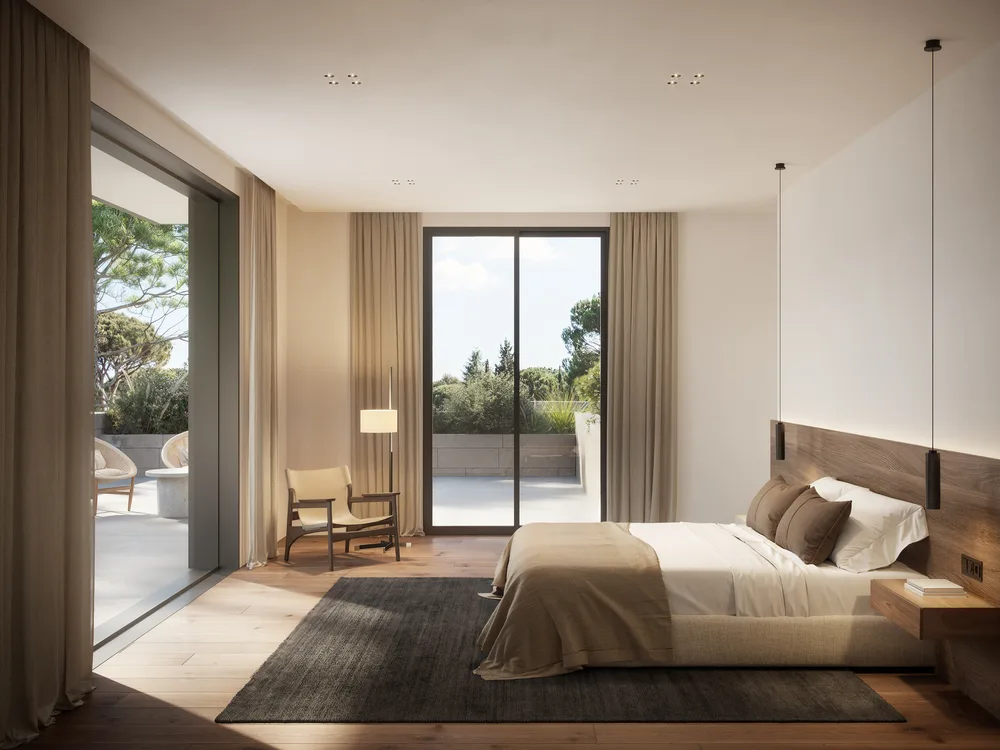
Living room, kitchen, bedroom and pool: three rounds of notes with references for furniture, lighting and the fireplace.
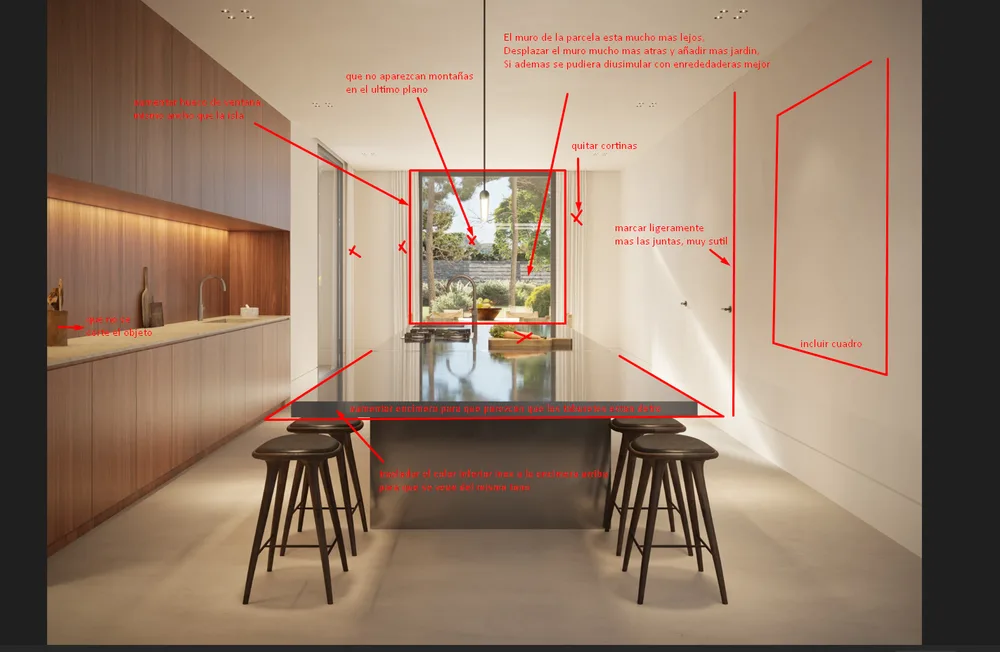
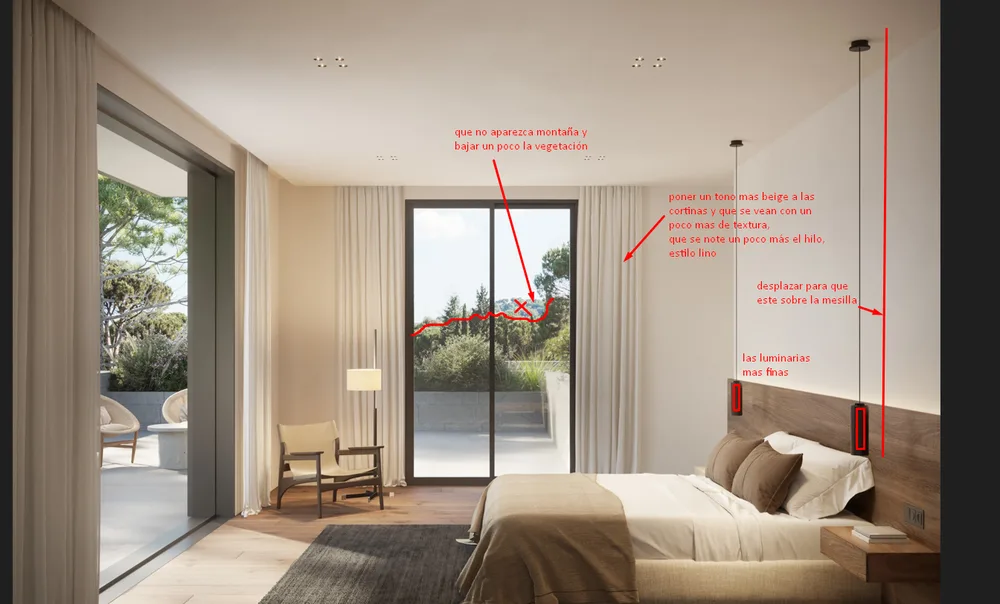
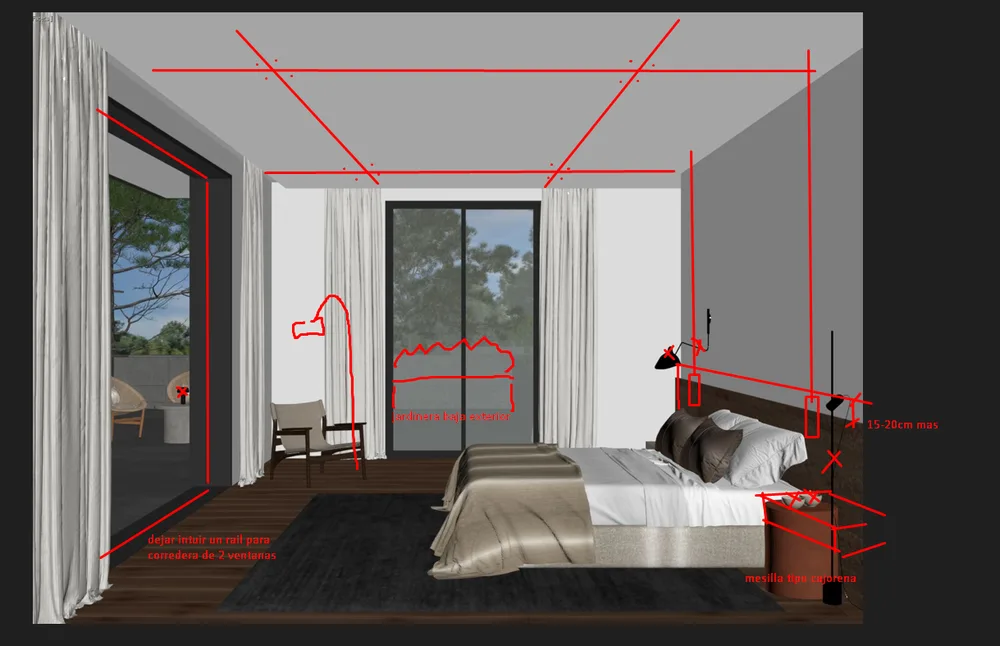
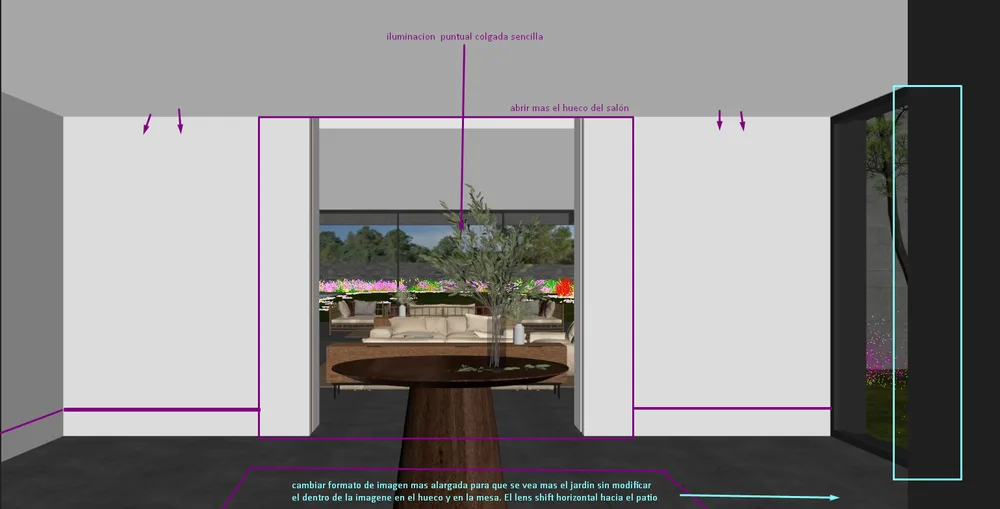
07 / 08 · MAR 9–12
Third and fourth versions of the exterior views, a night version and the final notes on the water feature and the facade.
08 / 08 · MAR 16
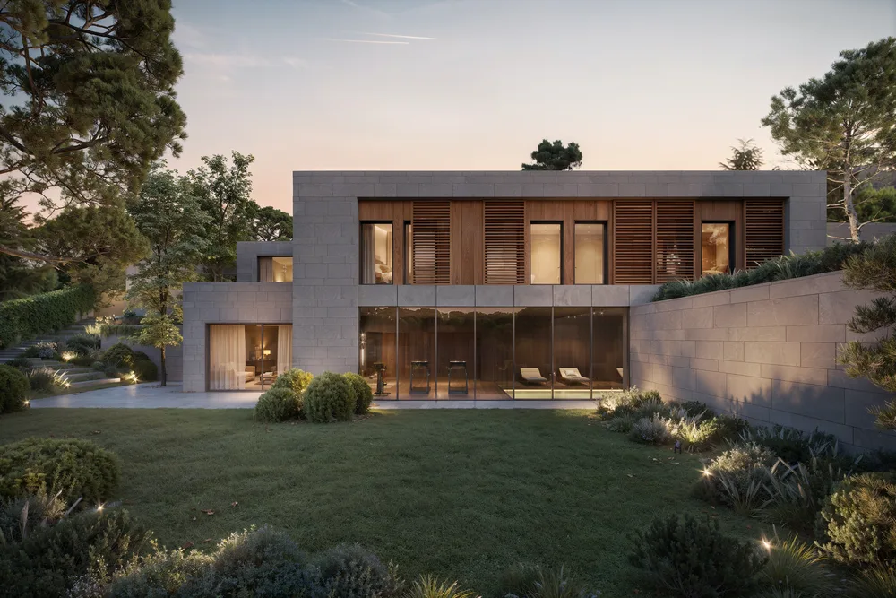
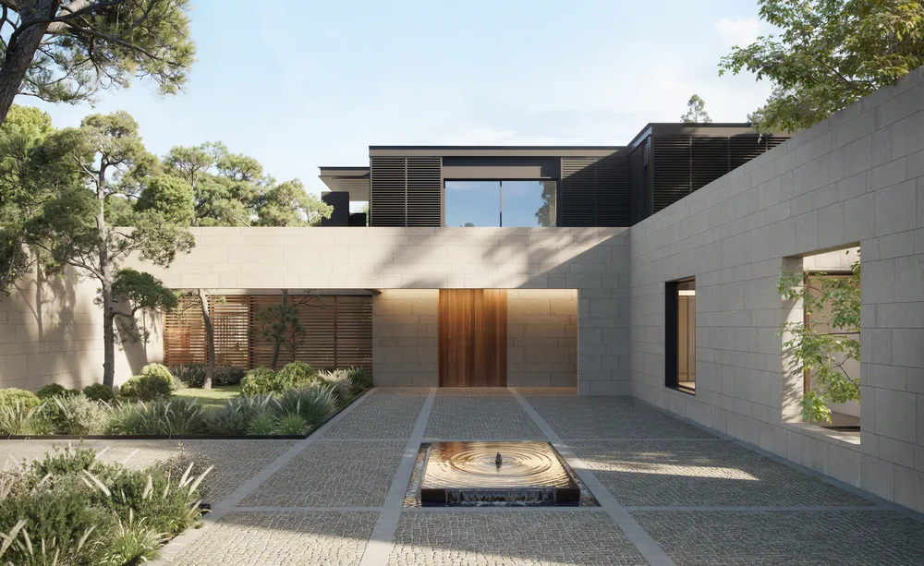
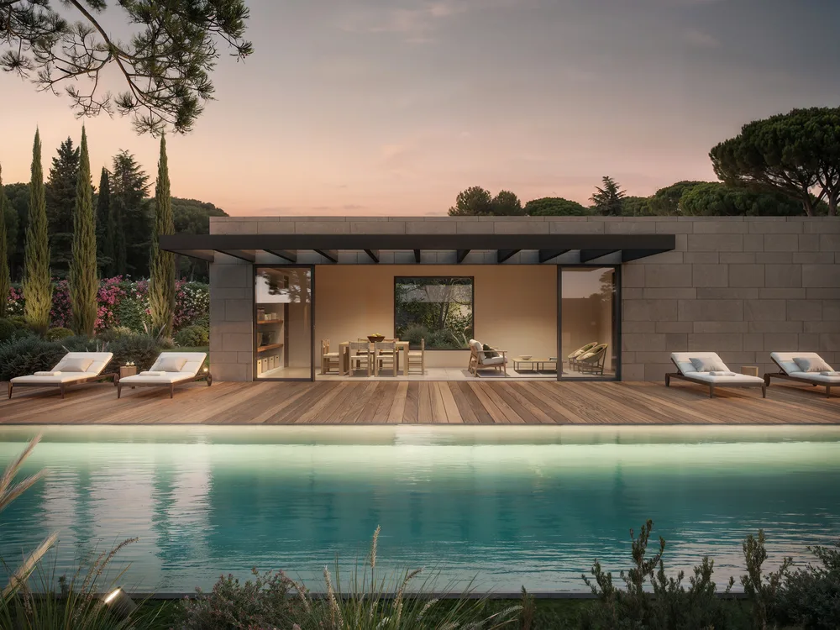
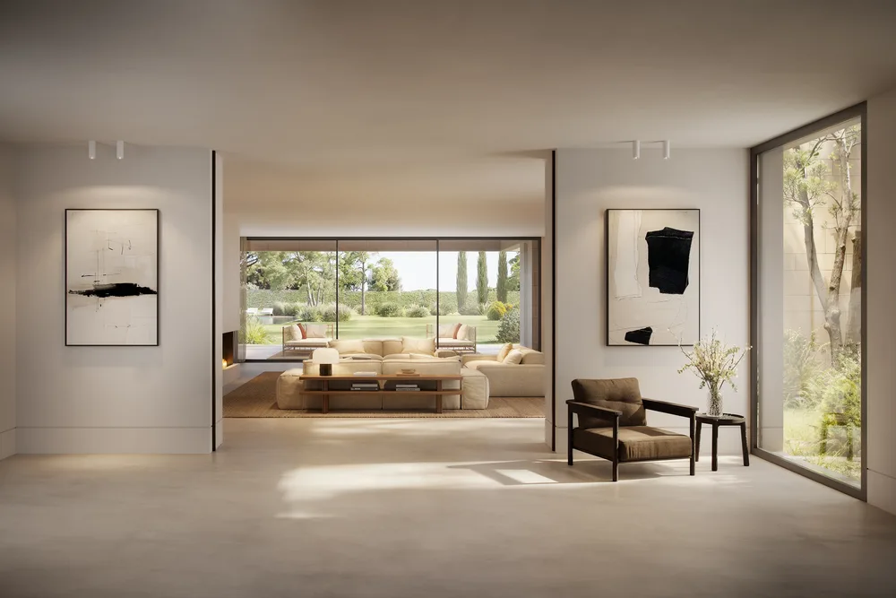
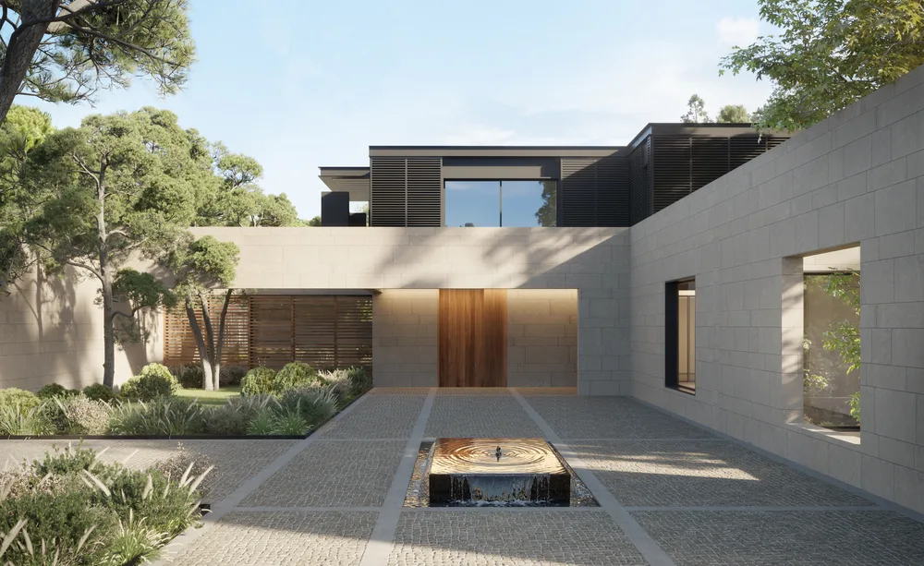
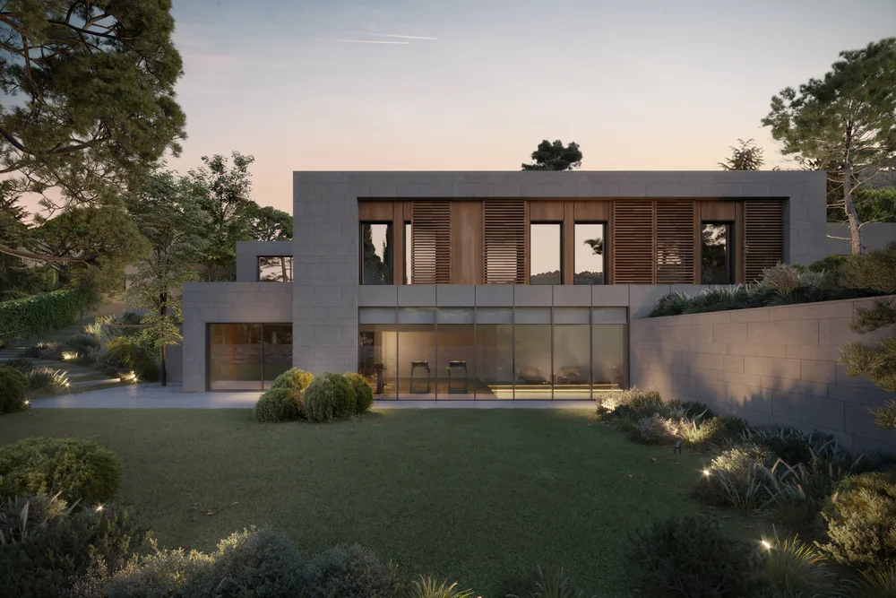
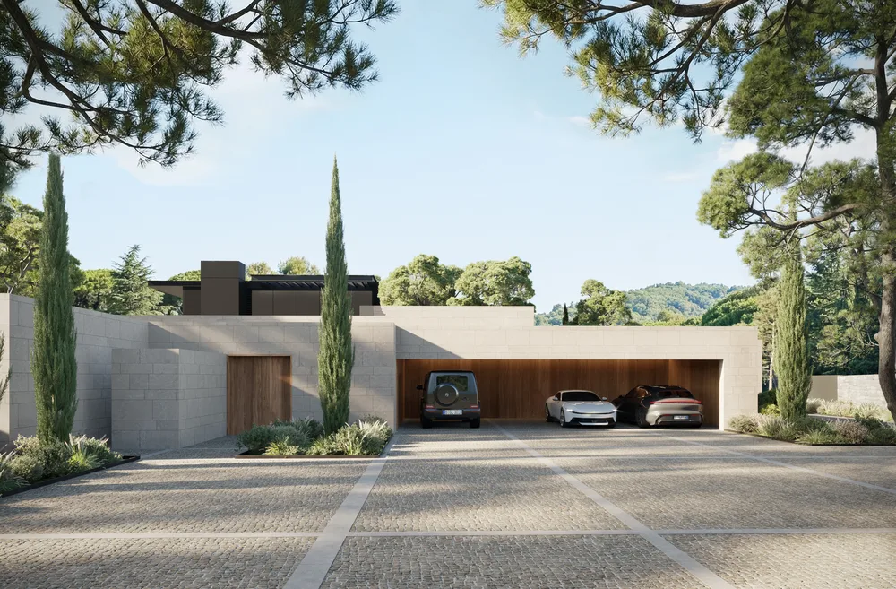
Nine final images, five exterior and four interior, four weeks after the brief.