Renderings for competitions & public buildings
Hotel Pistacho
Boutique hotel proposal in Barcelona: courtyards, pond and dining pavilion.
- Client
- GCA Architects
- Location
- Barcelona
- Year
- 2022
- Views
- 3
The brief
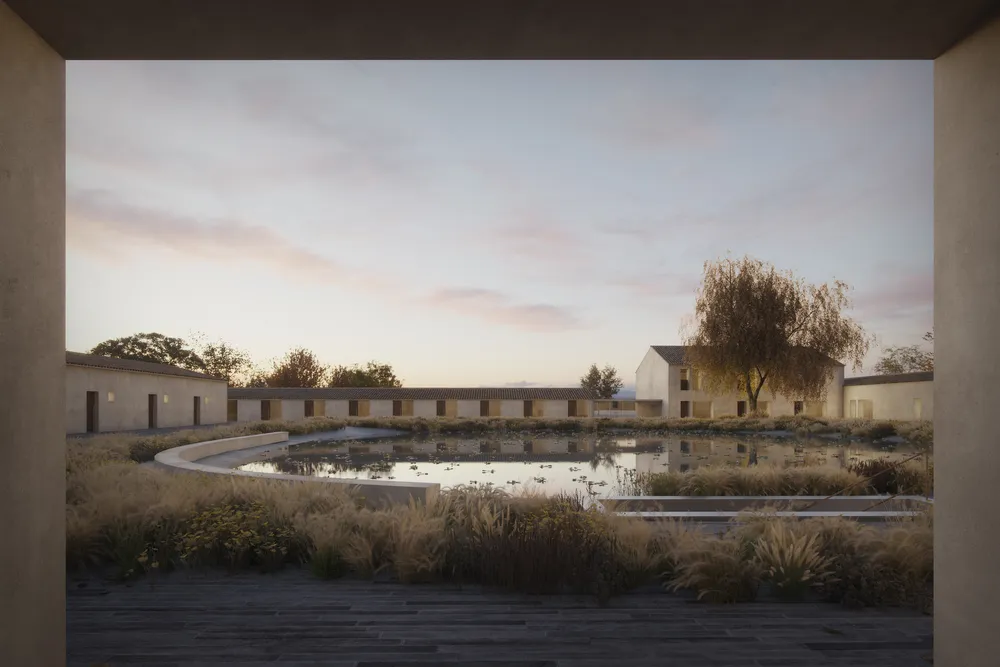
GCA Architects commissioned the images of its proposal for Hotel Pistacho, a boutique hotel in Barcelona, focused on the courtyards and the dining pavilion.
The challenge
To present the proposal as a group of low buildings around courtyards, with water, vegetation and evening light as the protagonists, and with the use of each space in view.
Chapter 01 / 01
Courtyards and pavilion
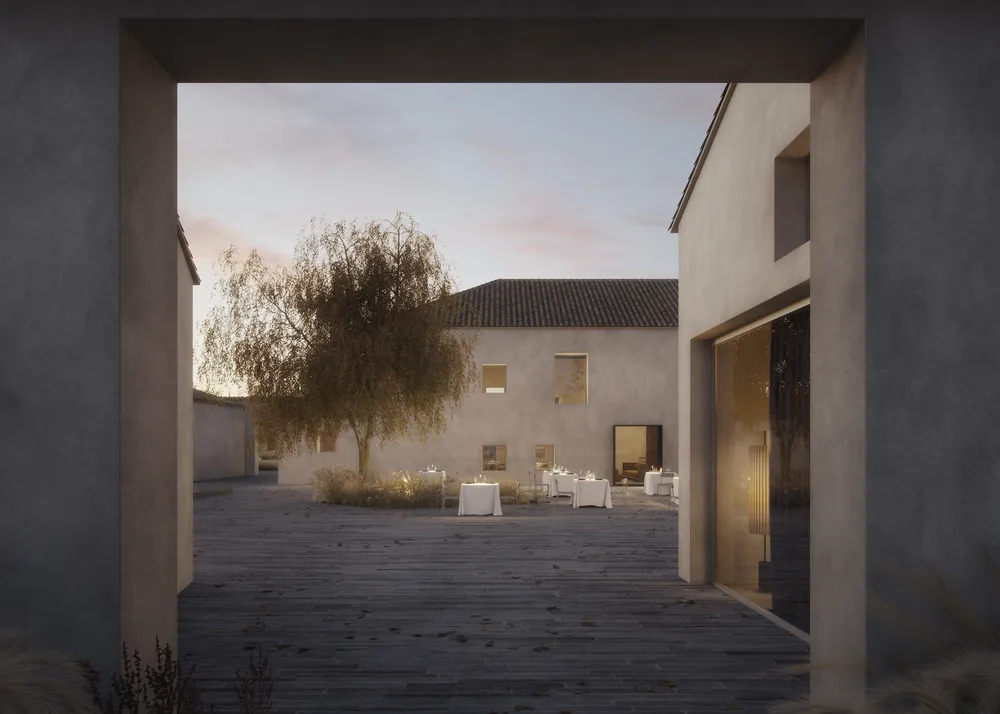
Three framings between walls and porticoes lead the eye from the pond to the courtyard and the pavilion.
- 01Pond from the porticotop
- 02Courtyard with tables
The tables set under the willow show that the courtyard also works as an outdoor dining room.
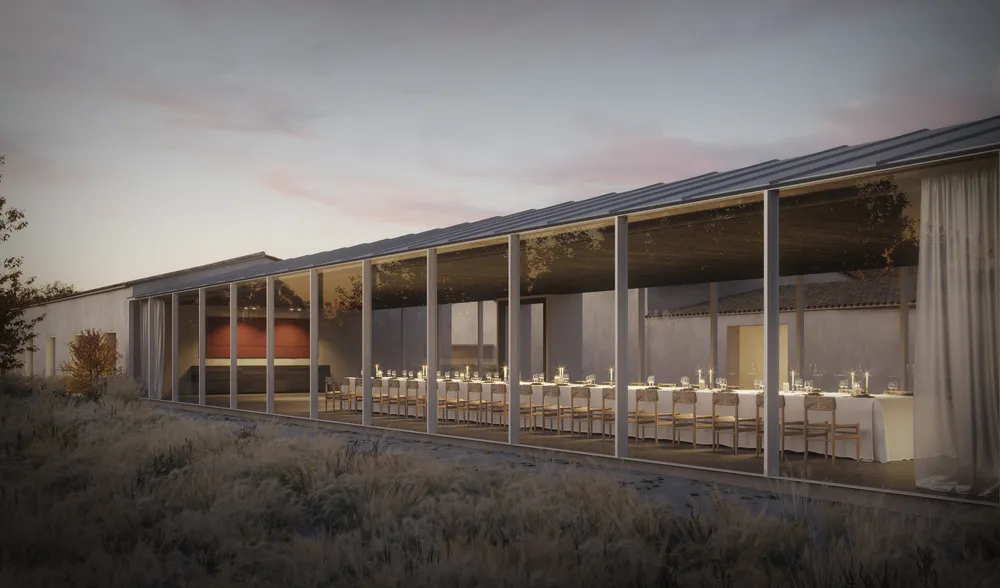
- 03Dining pavilion
The glass of the façade shows from outside the lit communal table, which announces the pavilion's use.
What we delivered
Three views in high resolution at dusk: the pond seen from a portico, the courtyard with tables and the long pavilion with a communal table.