Renderings for restaurants
Fauna Café
Double-height cafe with counter and terrace, in six views.
- Client
- Tarruella Trenchs Studio
- Sector
- Restaurants
- Year
- 2023
- Views
- 6
The brief
Tarruella Trenchs Studio commissioned the images of Fauna Café: the main dining room with its double height, the counter, the dining area and the outdoor terrace.
The challenge
To show a double-height room with many tables in which dark wood, the slatted windows and natural light create warmth, and to make the terrace read as part of the venue.
Chapter 01 / 02
Terrace and counter
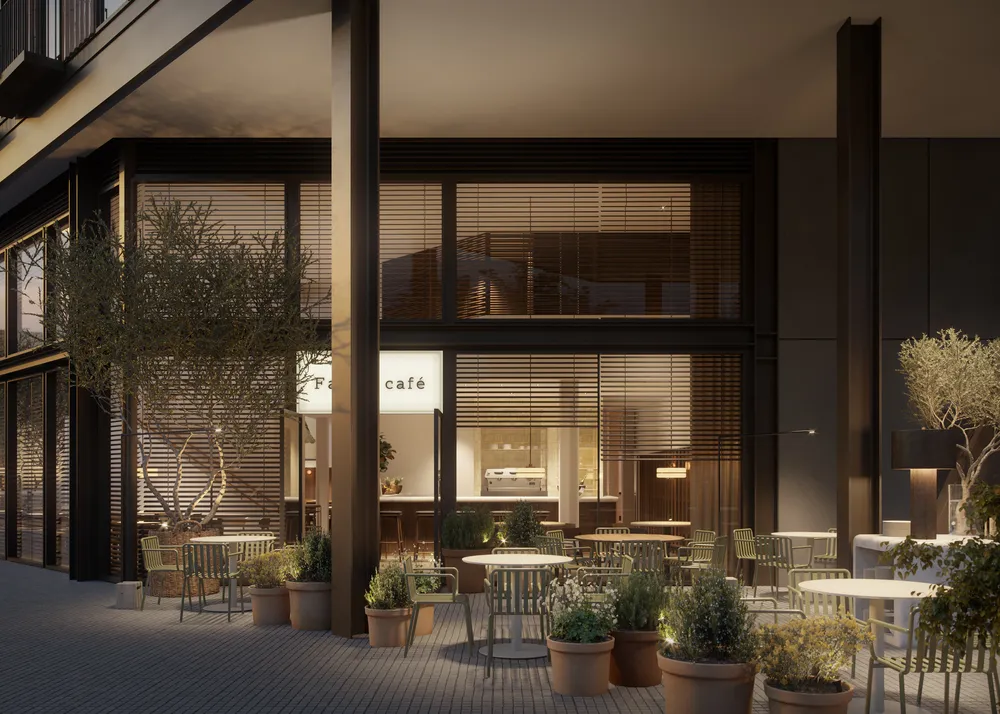
The terrace extends into the room through the slatted windows and reaches the counter.
- 06Terrace, at night
At night the slatted façade lights up and the outdoor tables extend the venue toward the street.
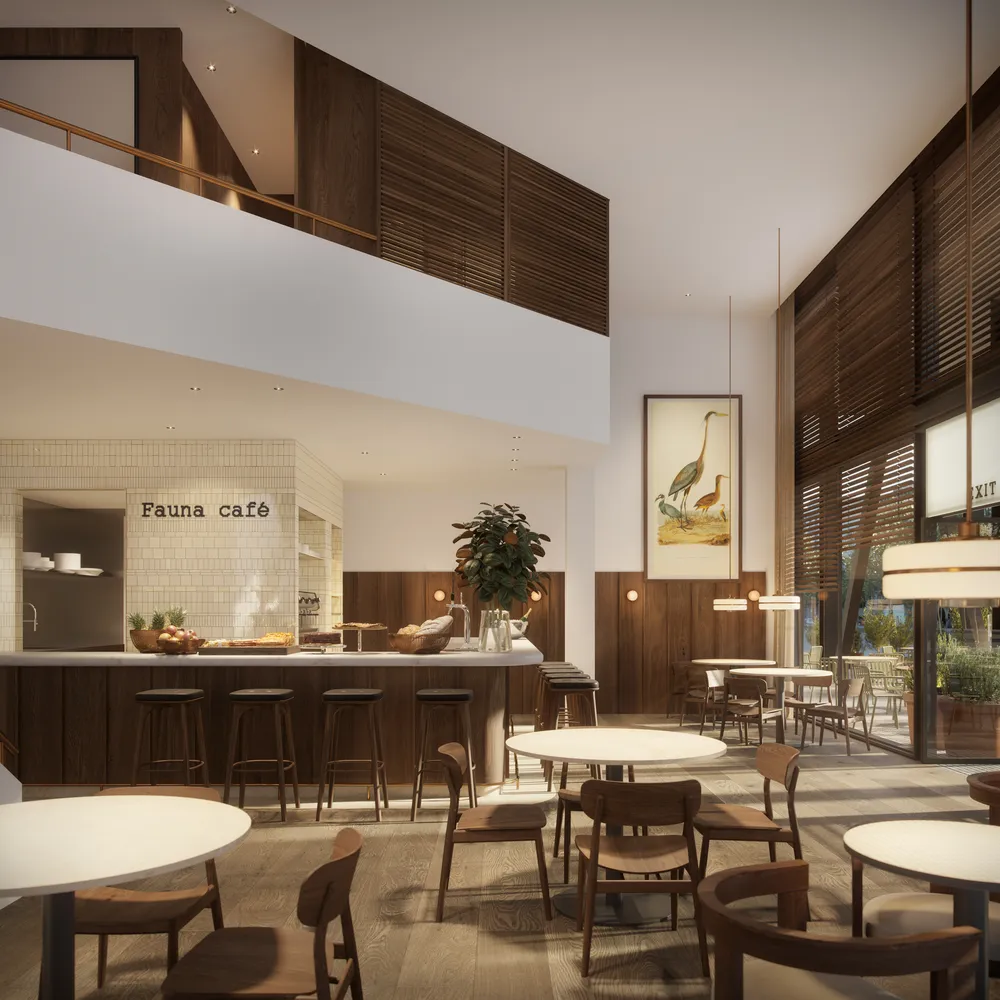
- 05Counter
The tile and the sign of the counter can be read from the dining room, under the double height.
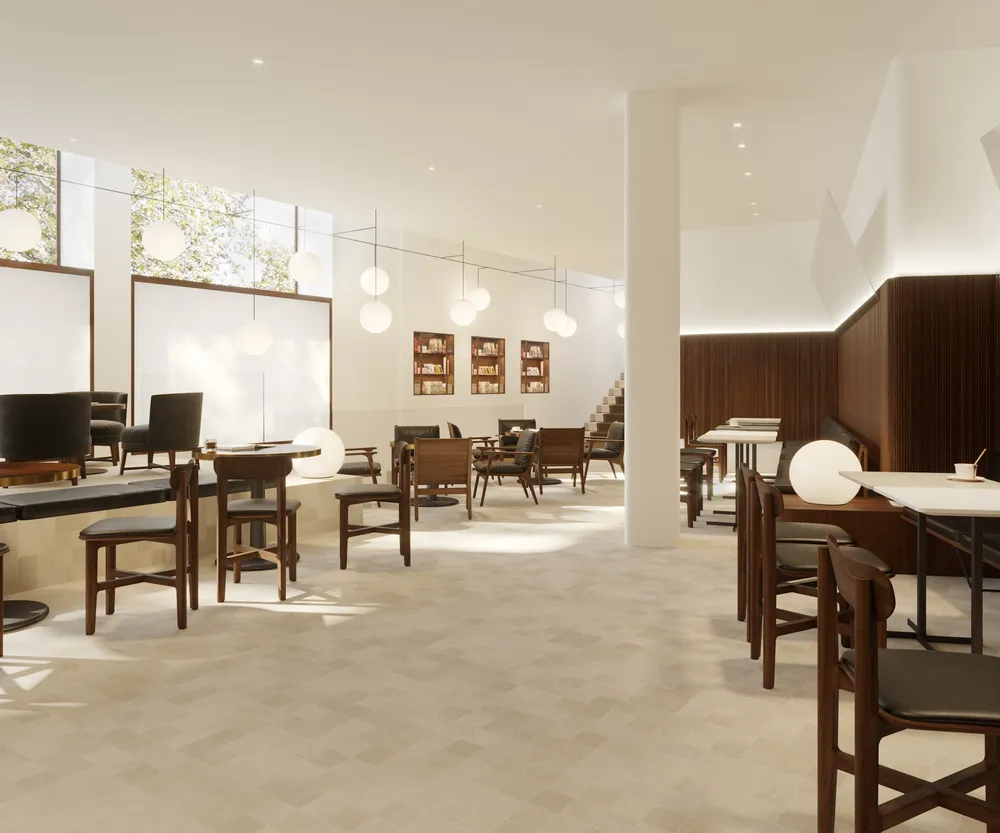
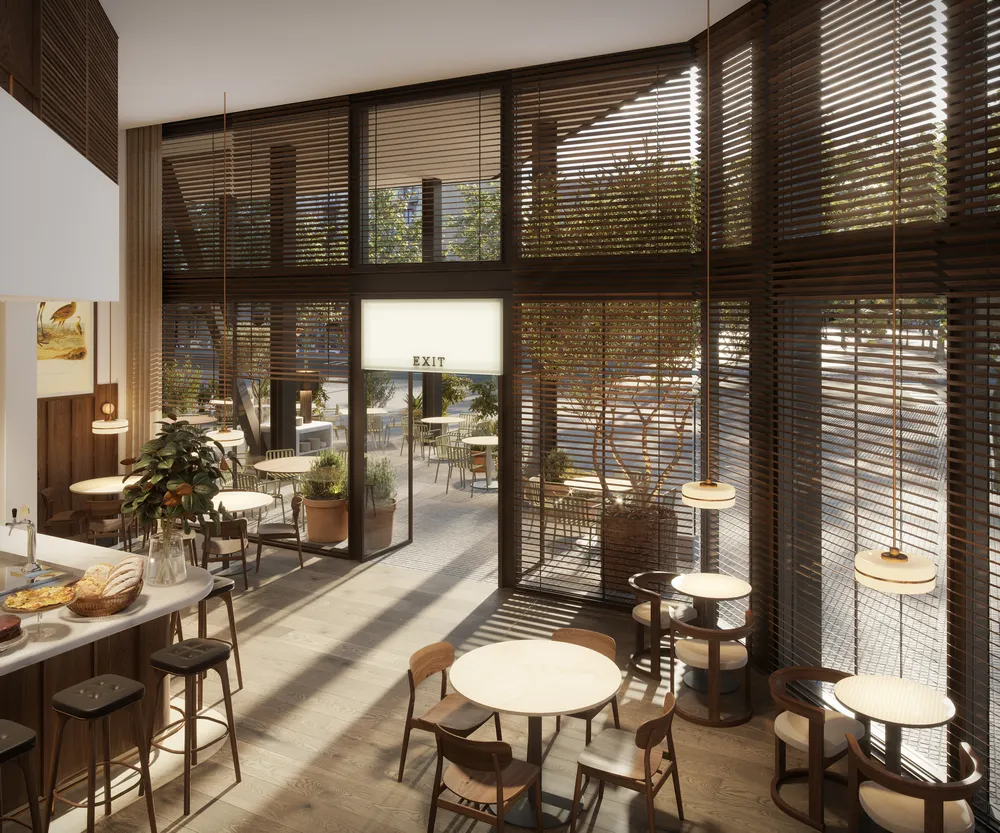
- 04Windows and terrace
The slatted windows let in striped sunlight and carry the eye to the terrace tables.
Chapter 02 / 02
The dining area
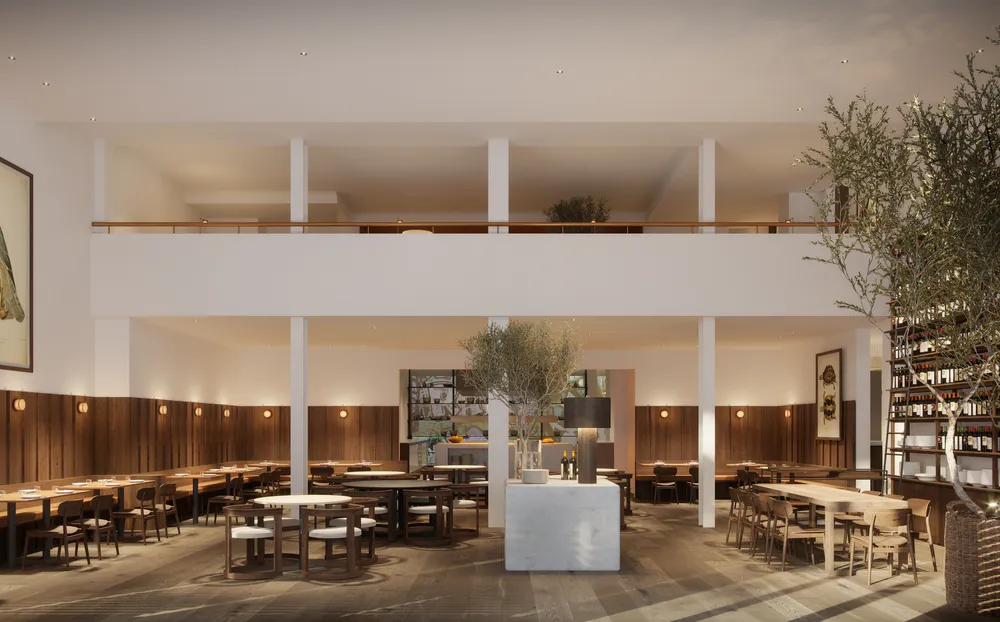
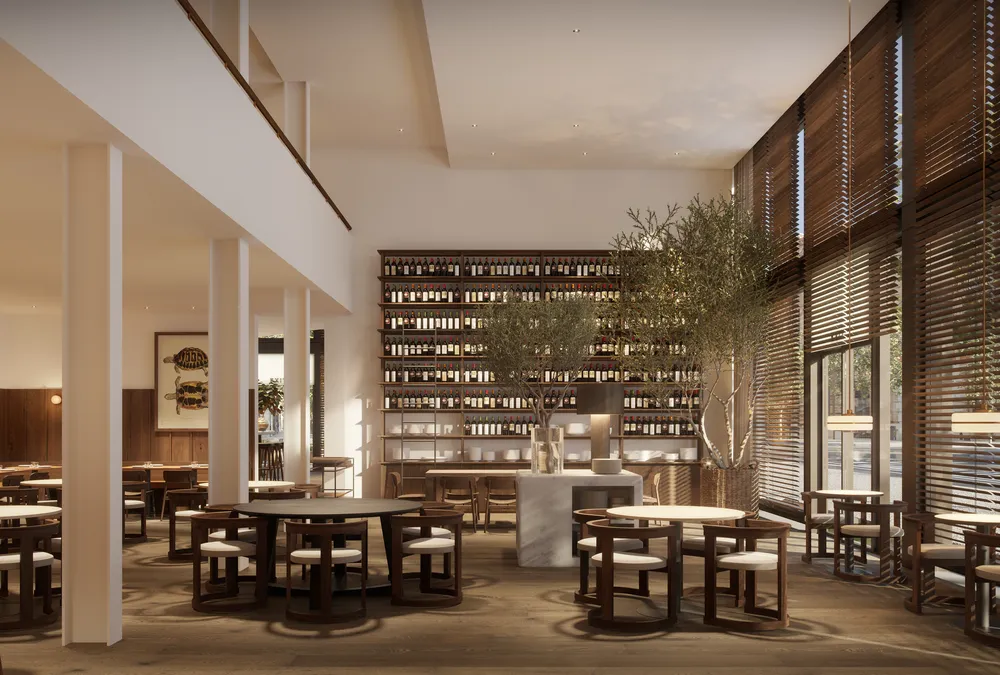
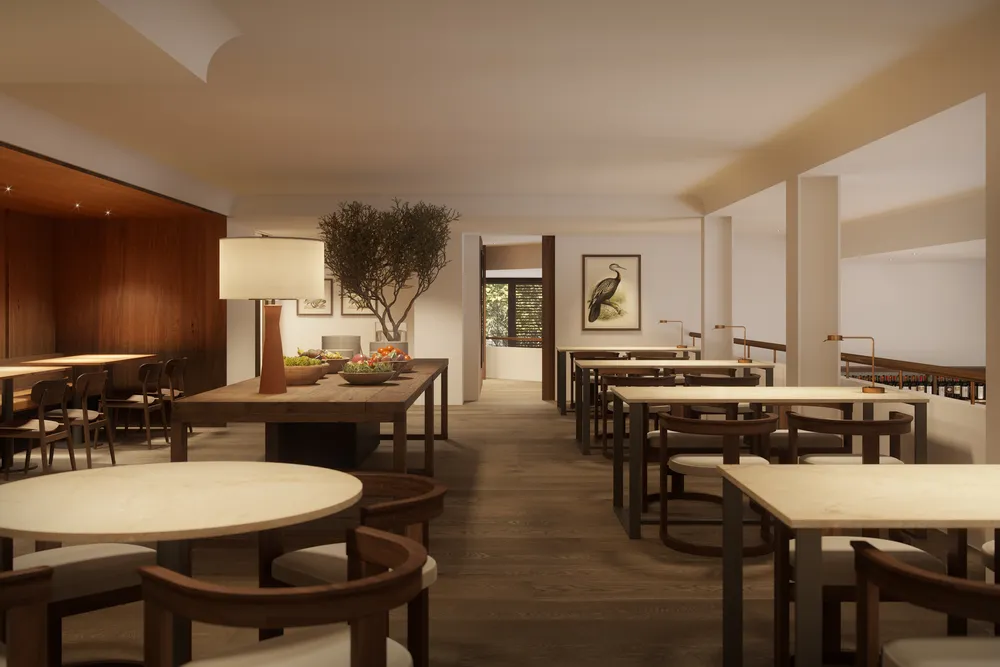
The main room is organized under the double height, with the wine and the bird paintings as a backdrop.
- 01Dining room, double heighttop
- 02Dining room and windows
The wooden slats filter the light from the street and the wall of bottles marks the axis of the room.
- 03Dining area, upper level
At the back the tables line up along the railing and a passage opens toward the outside.
What we delivered
Six views in high resolution: five interiors of the dining room, counter and dining area, and one night exterior with the terrace.