Renderings for residential & interiors
House in Fontanilles
A house in Fontanilles, Girona, in seven interiors with timber beams and light walls.
- Client
- Tarruella Trenchs Studio
- Location
- Fontanilles, Girona
- Year
- 2023
- Views
- 7
The brief
Tarruella Trenchs Studio commissioned the images of a house in Fontanilles, in the Empordà: the living and dining areas, the bedrooms and the bathrooms.
The challenge
The interior had to read as a calm house of natural materials, with the wood of the beams and soft light as a common thread, and with views of the garden from the rooms.
Chapter 01 / 02
Daytime areas
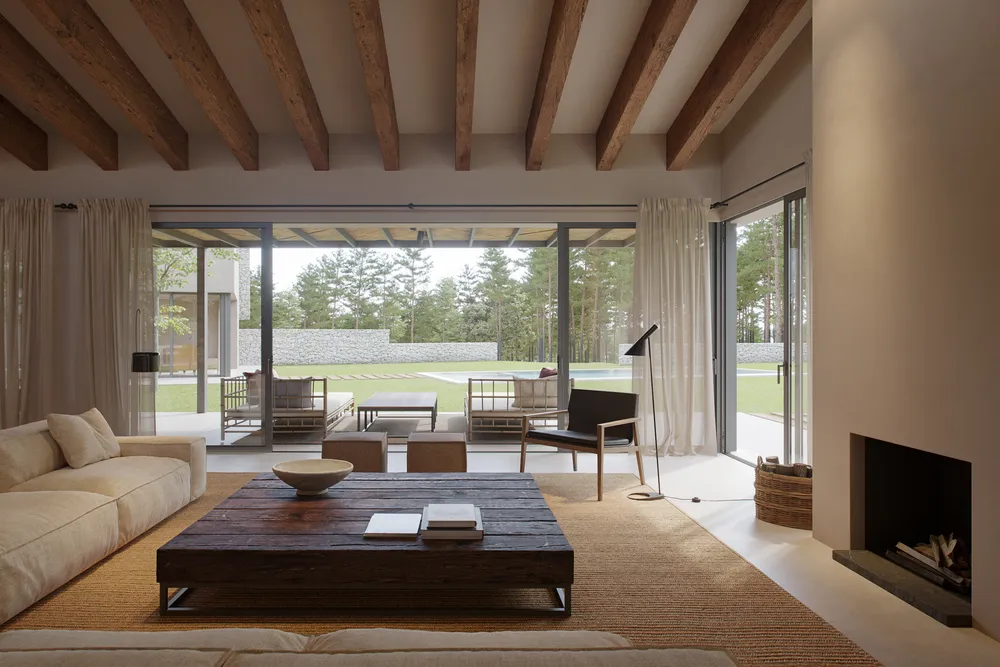
The sitting area, kitchen and dining room open onto the garden under the same wooden beams.
- 01Living roomtop
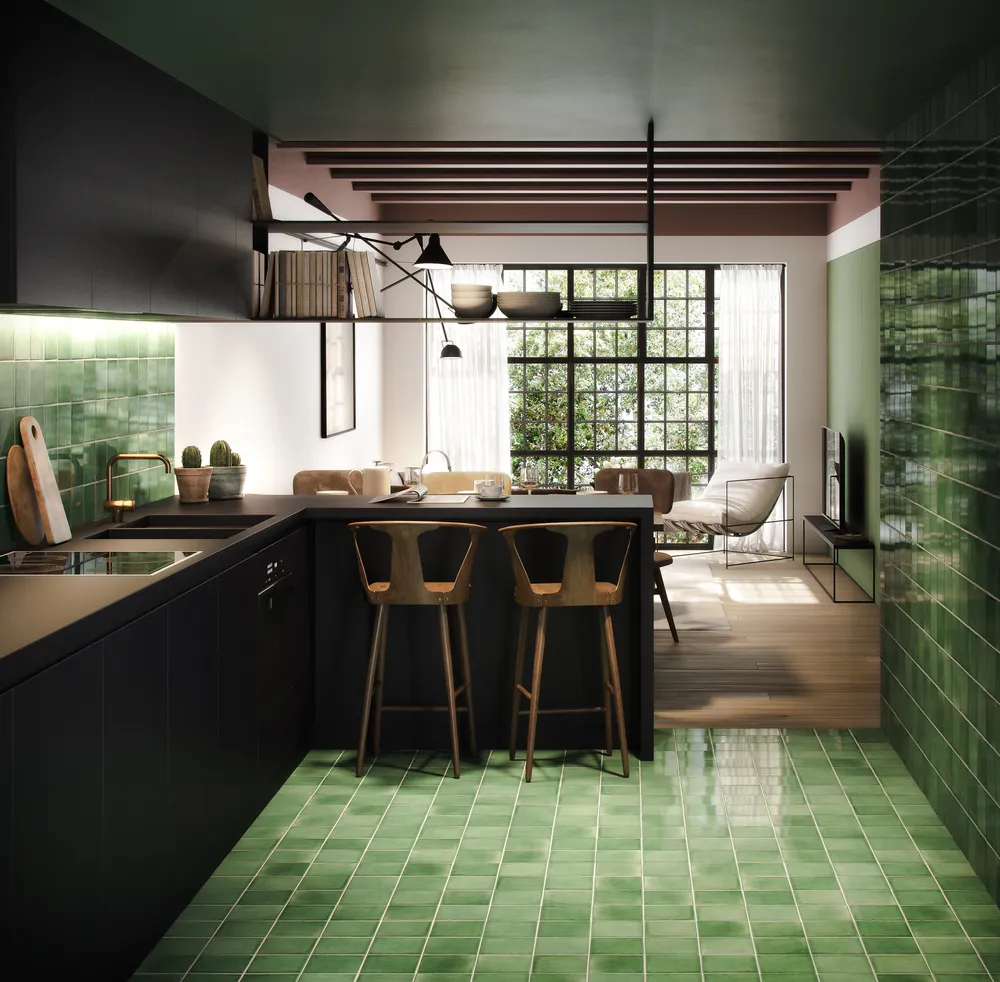
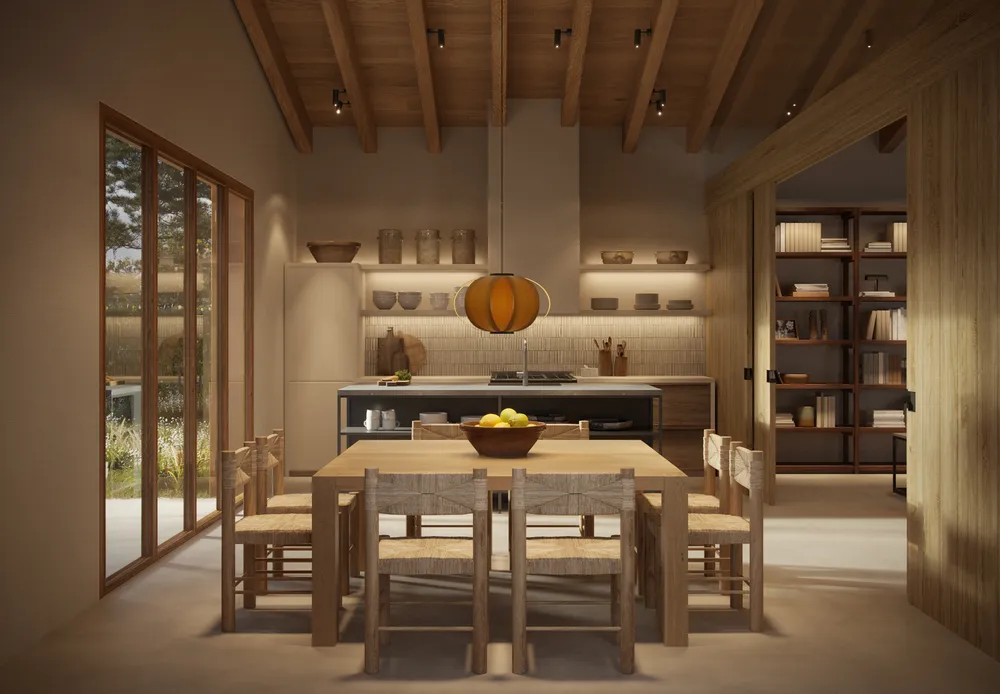
- 04Kitchen and dining room
The kitchen with an island and the dining room share one space, and the large window links them to the garden.
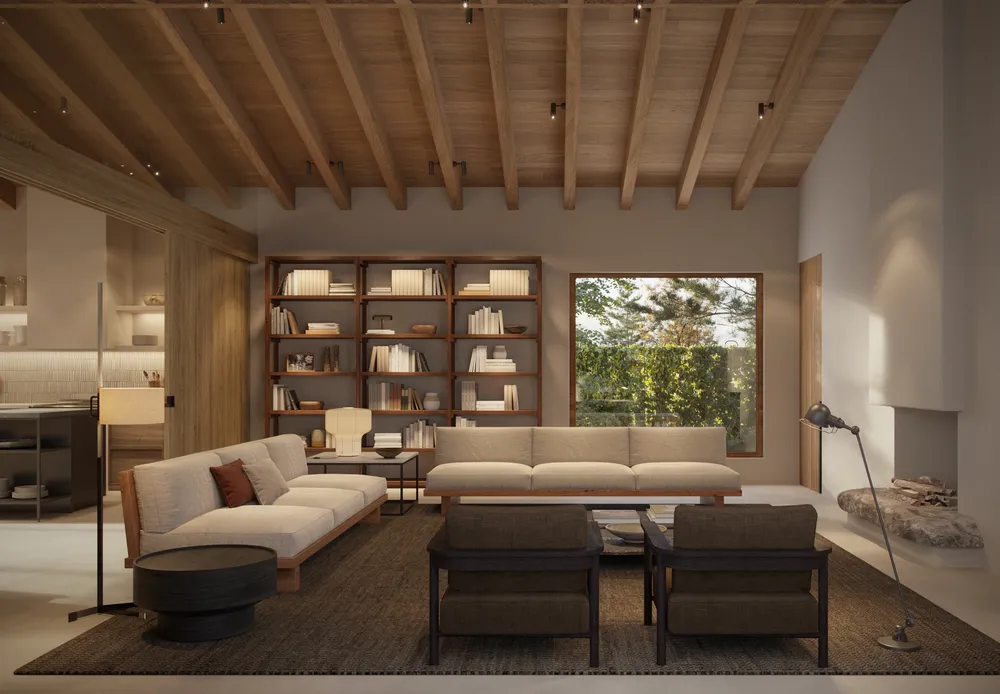
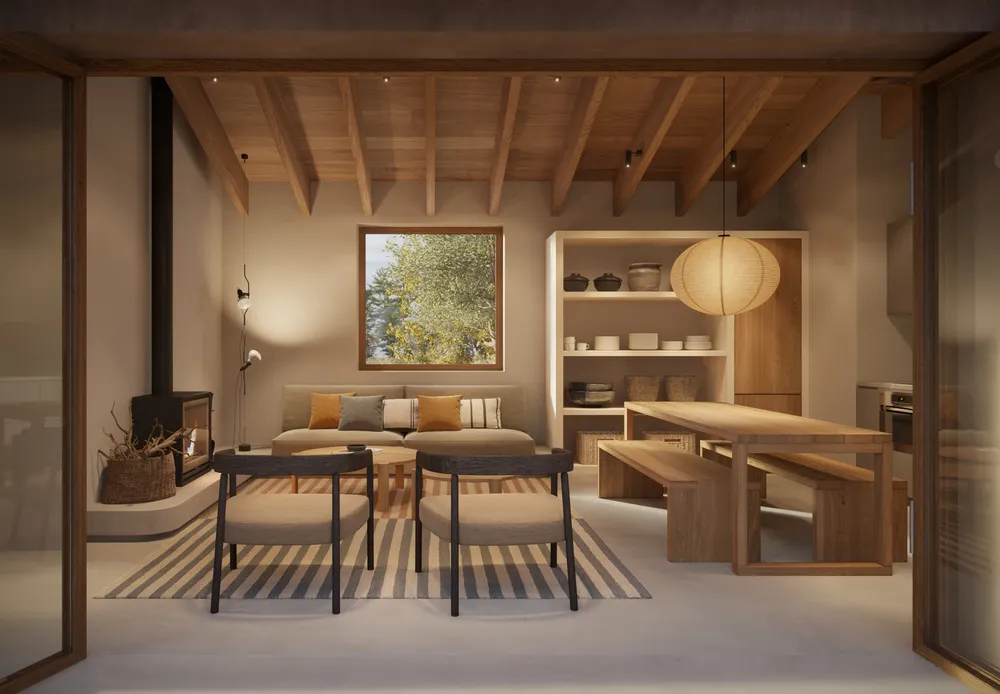
- 06Sitting and dining area
The stove, the sofa and the long table come together under the beams in a single room.
Chapter 02 / 02
Rest and bathrooms
The bedrooms, hallway and bathroom keep the palette of clay, wood and warm light.
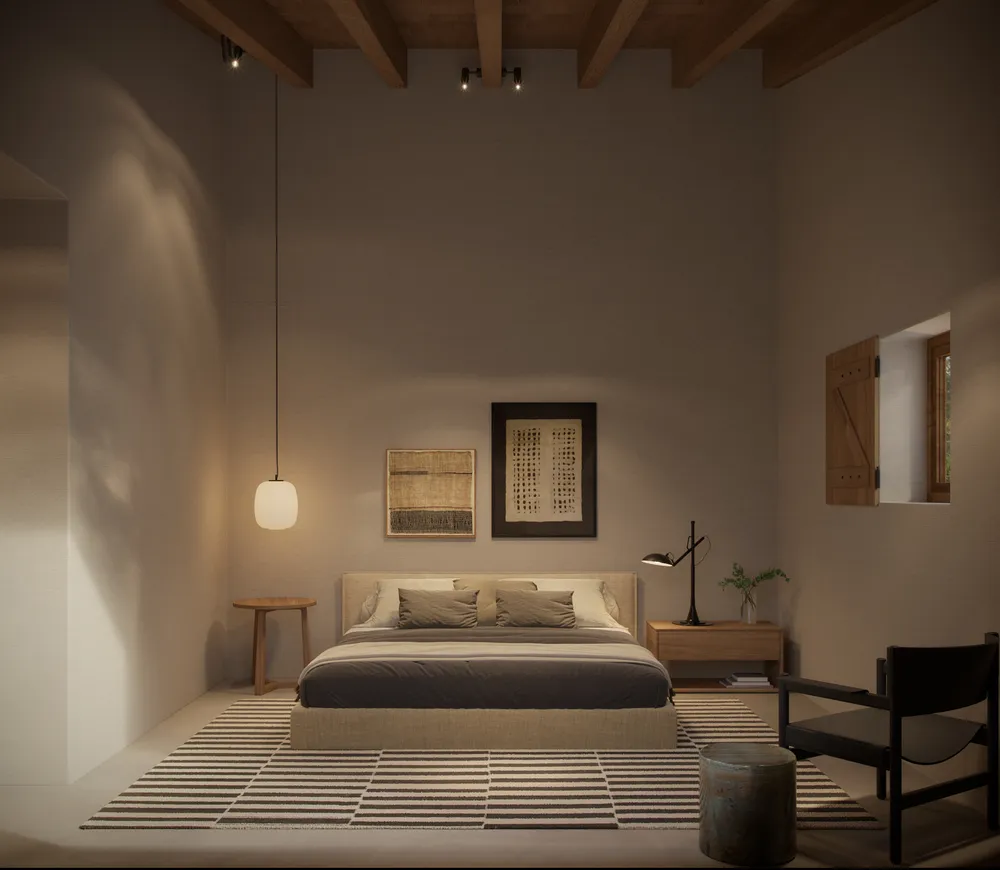
- 03Bedroom
With few pieces and light from the side, the bedroom reads as a space of calm.
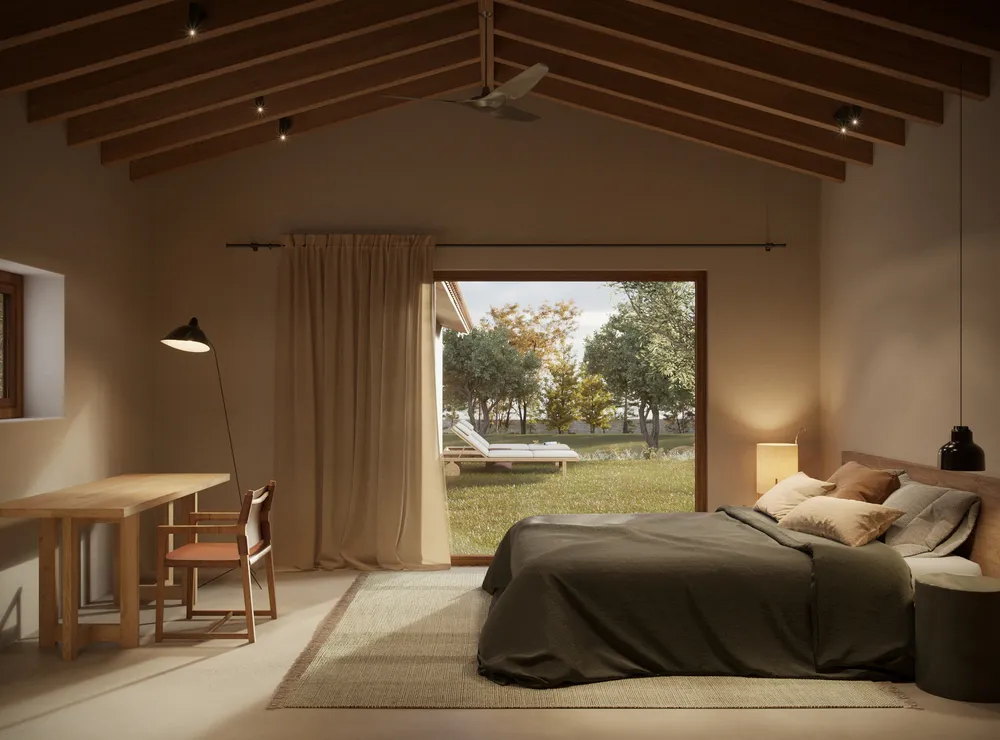
- 05Bedroom with garden
The large door to the lawn lets the green of the garden reach the foot of the bed.
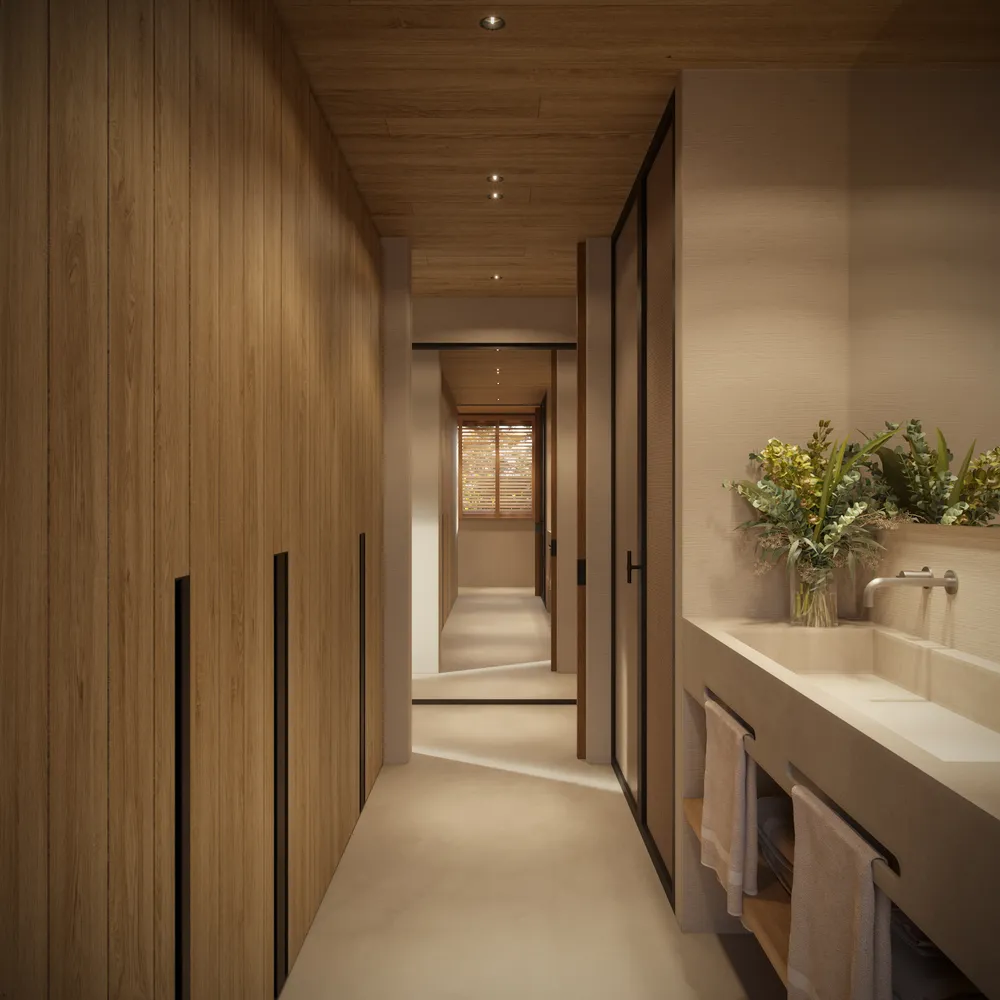
- 02Hallway and washbasin
The wooden cabinets and the spot lighting lead the hallway to the window at the end.
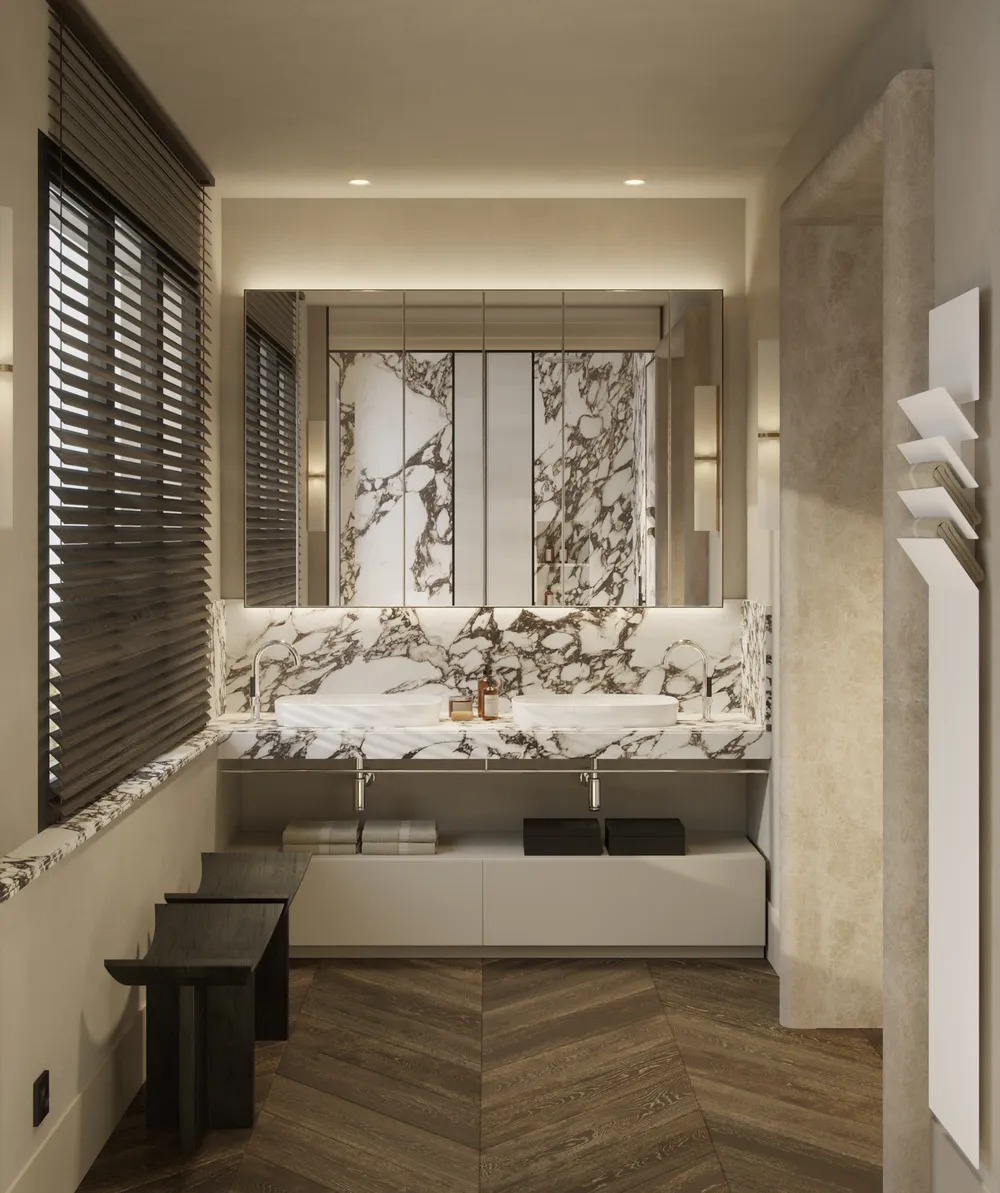
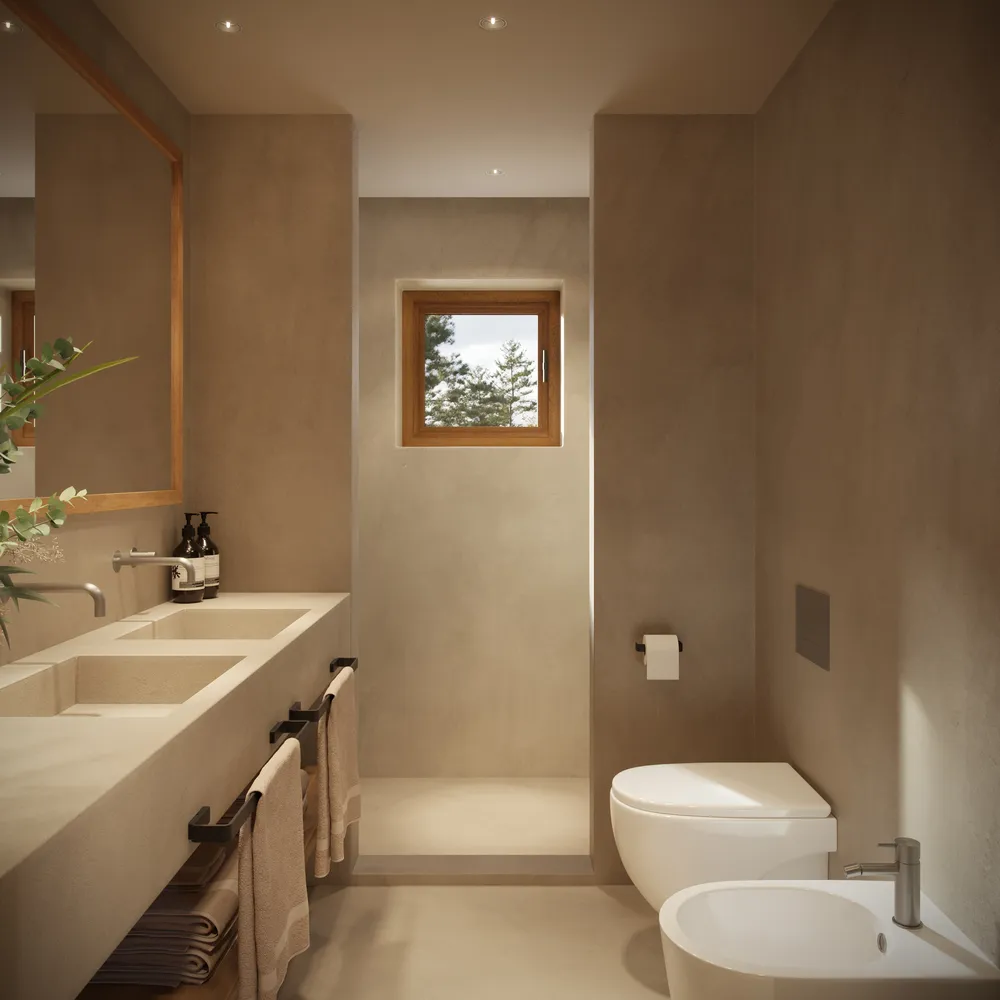
- 07Bathroom
The small window onto the pines brings natural light into a bathroom of continuous materials.
What we delivered
Seven views in high resolution, all interiors: living room, kitchen and dining room, sitting area with a stove, two bedrooms, hallway and bathroom.