Skip to content
ac monogram

Renderings for residential & interiors

Home in Rivas

Single-family house in Rivas: fifteen interior views, from the living rooms to the pool.
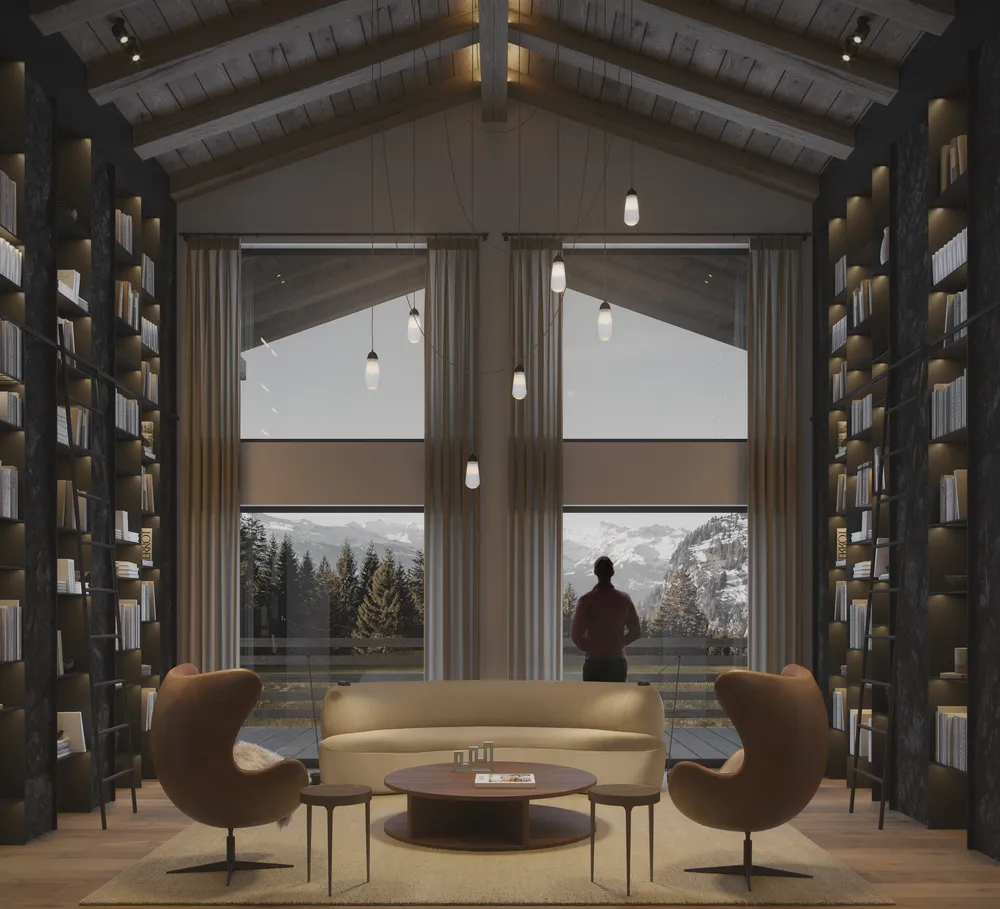
Tall library with dark shelves, a sofa and two armchairs facing a large window with snowy mountains
01Library and large windowThe shelves on both sides frame the large window and lead the eye to the snowy mountain beyond.
Client
Lázaro Rosa-Violán
Sector
Residential & interiors
Location
Madrid
Year
2024
Views
15

The brief

Lázaro Rosa-Violán commissioned the interior images of a single-family house: living rooms, dining room, bedrooms, bathroom, cinema, gym, indoor pool and other rooms.

The challenge

The images had to give very different rooms a common character, with dark wood, exposed beams and warm light, and keep the mountain landscape present in the windows.

Chapter 01 / 03

Living areas

From the entrance hall to the living rooms, dark wood, beams and warm light keep a single tone.

  1. 02Entrance hall

    A glass door with black framing separates the hall without closing it off and reveals the table and the wood wall.

  2. 01Library and large windowtop
  3. 14Library, double height

    Seen from the other side, the space gains height and the upper gallery opens over the armchairs and the staircase.

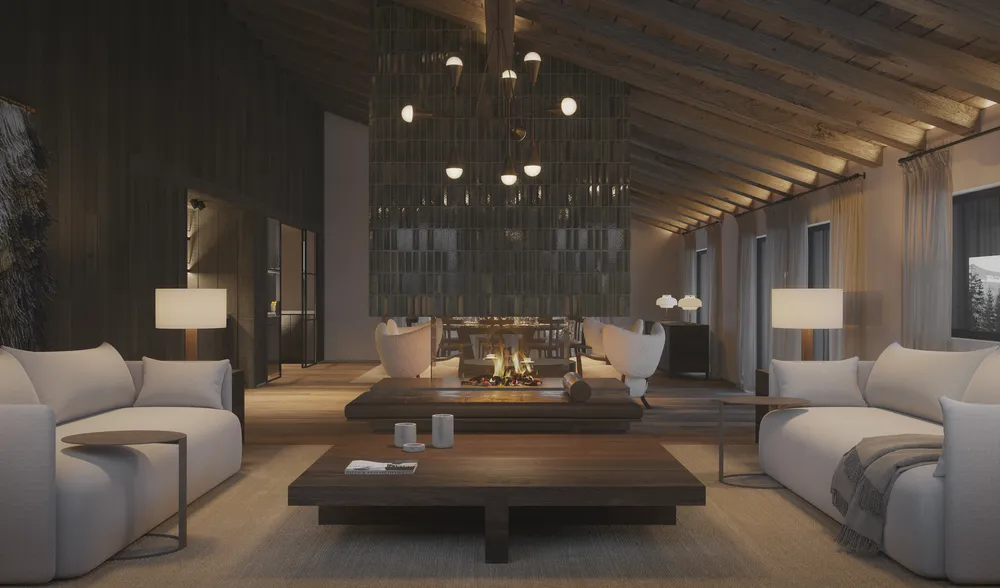
  4. 03Living room with fireplace

    The central fireplace separates the living room from the dining room without building a wall, and the ceiling beams run from one side to the other.

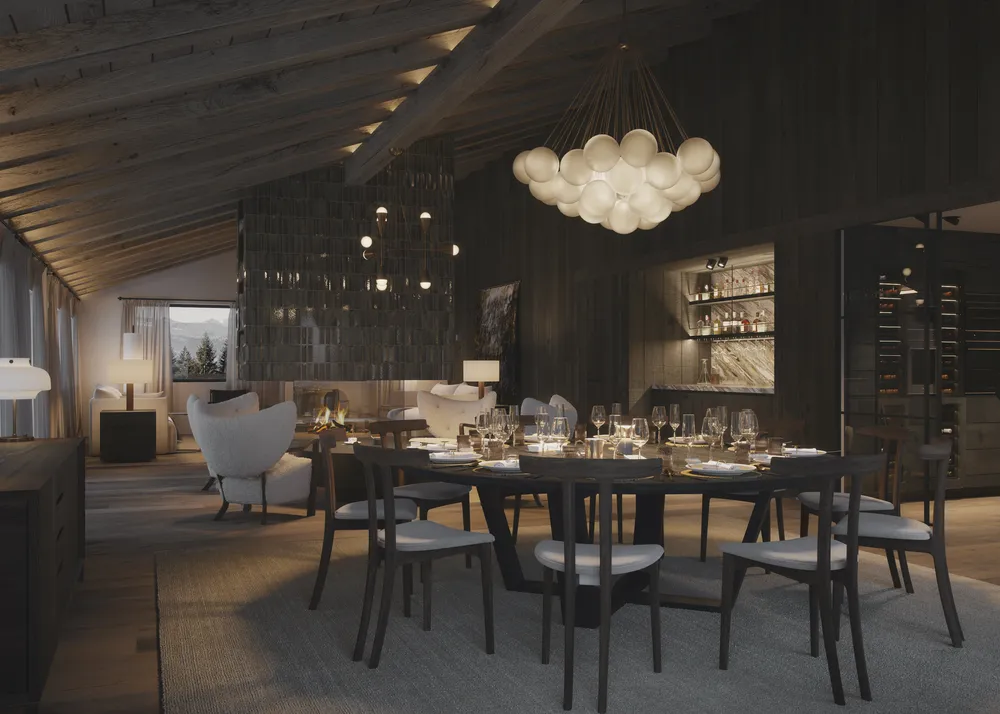
  5. 04Dining room

    The table sits under a large lamp of spheres, with the bar unit and the bottle display case at the back.

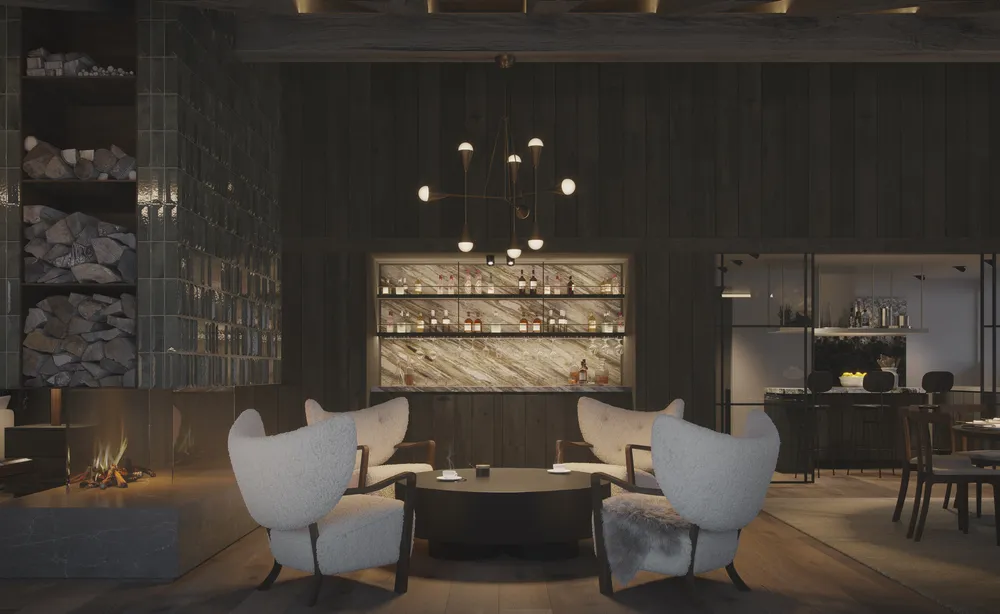
  6. 05Fireplace area

    The fire and the logs in view bring warmth to a conversation corner between the living room and the dining room.
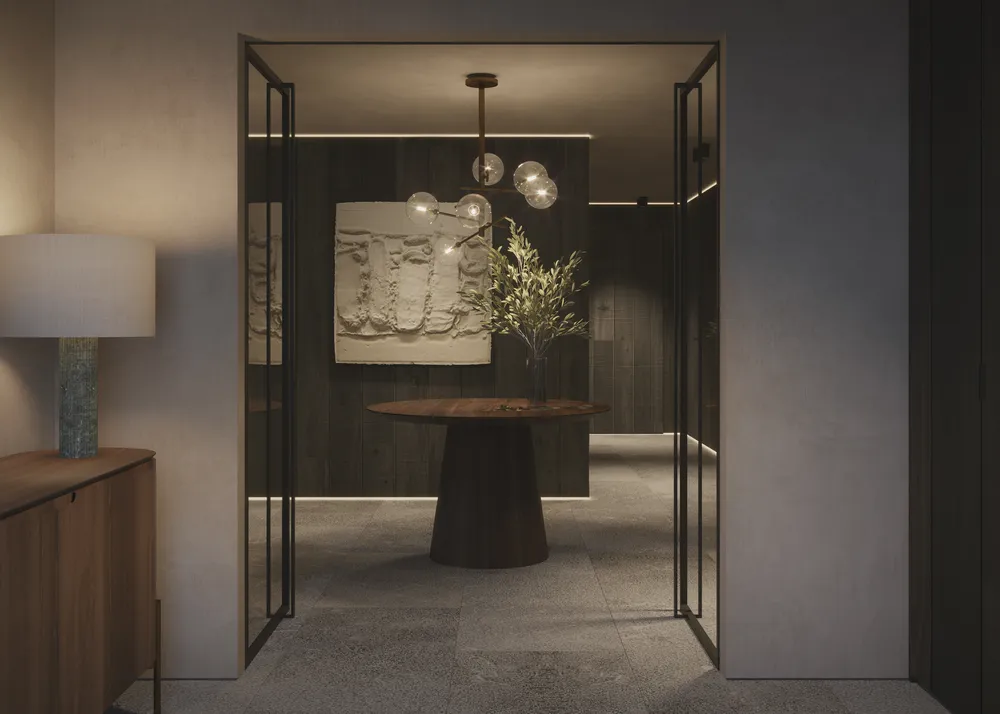
Entrance hall with a black-framed glass door, a round wooden table and a lamp of spheres
02Entrance hallA glass door with black framing separates the hall without closing it off and reveals the table and the wood wall.
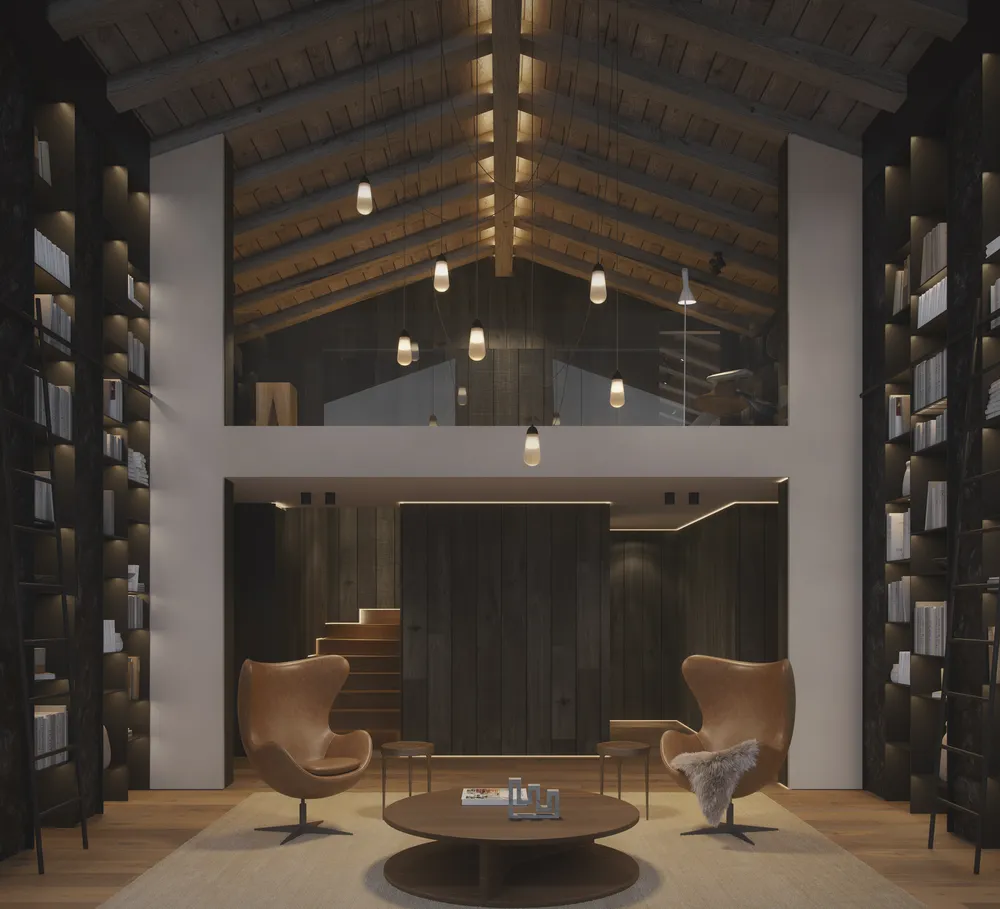
Double-height library with shelves on both sides, two leather armchairs, a round table and an upper gallery
14Library, double heightSeen from the other side, the space gains height and the upper gallery opens over the armchairs and the staircase.
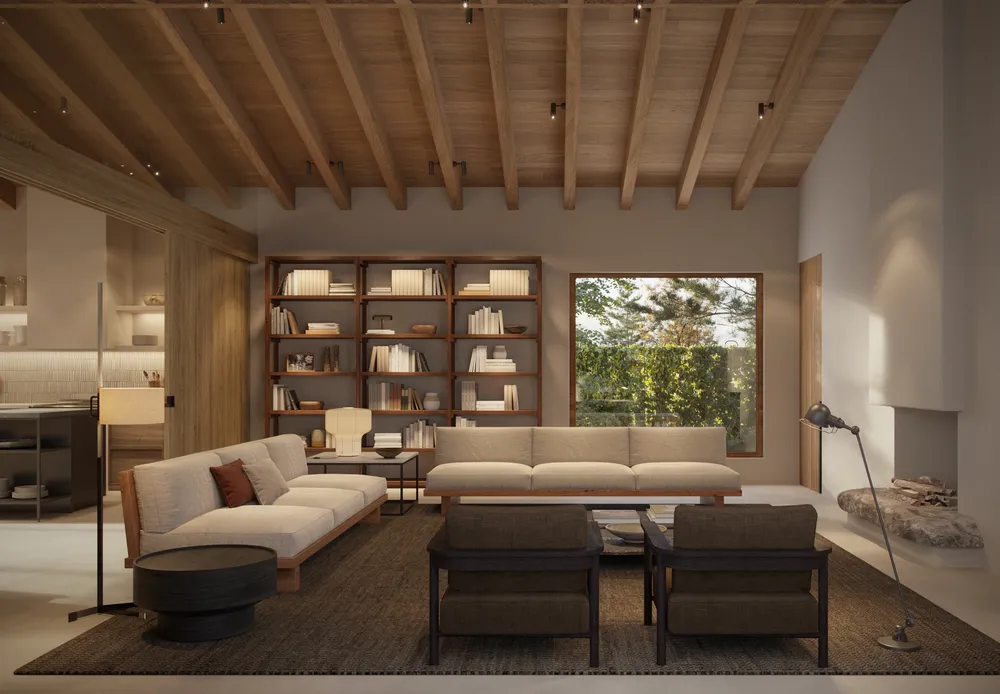
Beamed-ceiling living room with two light sofas, a coffee table and a central fireplace open to the dining room
03Living room with fireplaceThe central fireplace separates the living room from the dining room without building a wall, and the ceiling beams run from one side to the other.
Dining room with a large table, wooden chairs, a lamp of spheres, a fireplace, a bar unit and a bottle display case
04Dining roomThe table sits under a large lamp of spheres, with the bar unit and the bottle display case at the back.
Four sheepskin armchairs around a coffee table, beside the fireplace and the stacked logs
05Fireplace areaThe fire and the logs in view bring warmth to a conversation corner between the living room and the dining room.
Chapter 02 / 03

Bedrooms and bathroom

The bedrooms and the bathroom open to the windows and repeat the wood and the indirect light.

  1. 09Bedroom with fireplace

    The fireplace and the bookcases turn the bedroom into a small sitting room facing the window.

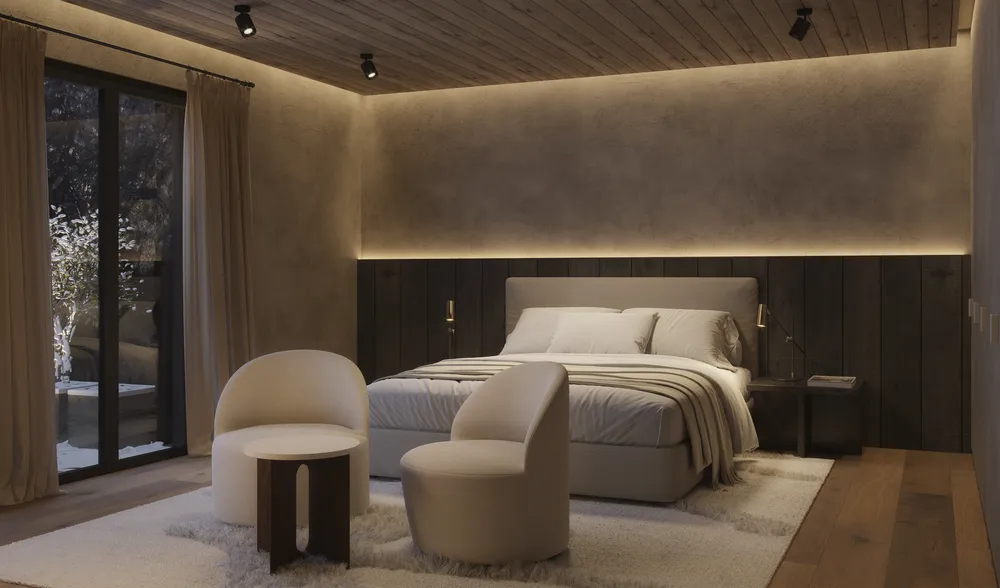
  2. 07Bedroom

    The hidden light above the wooden baseboard outlines the headboard and keeps the bedroom in a warm half-light.

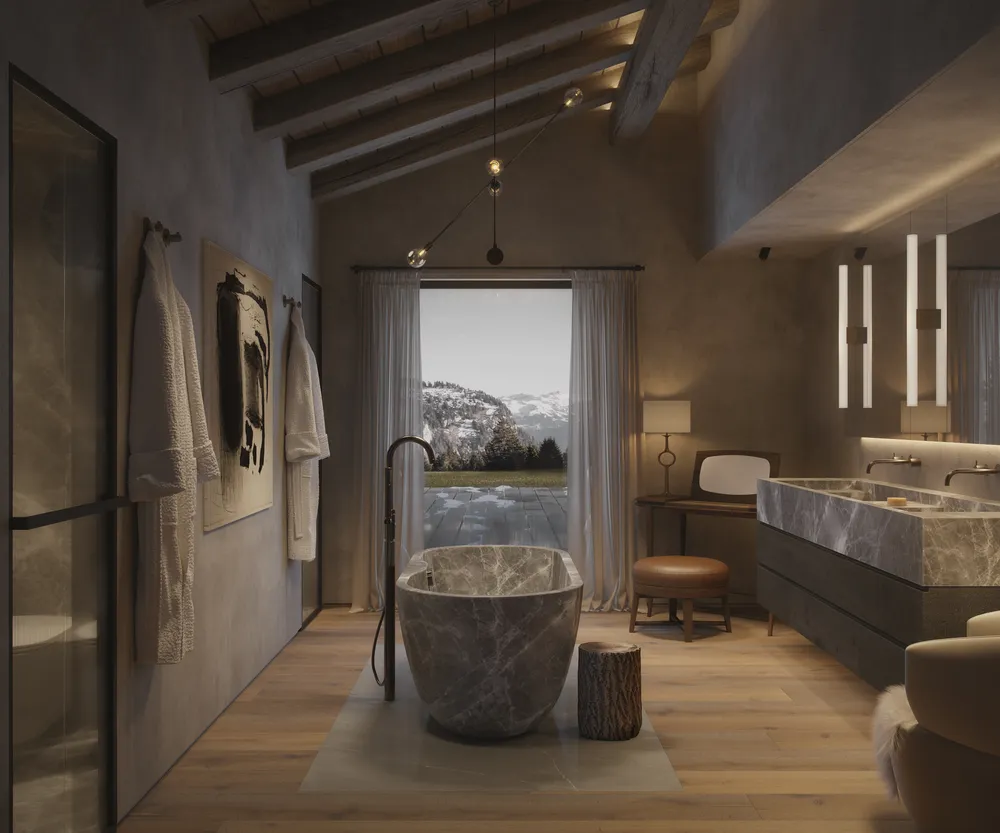
  3. 10Bathroom

    The freestanding bathtub is placed facing the window so that the bathroom opens to the mountain.

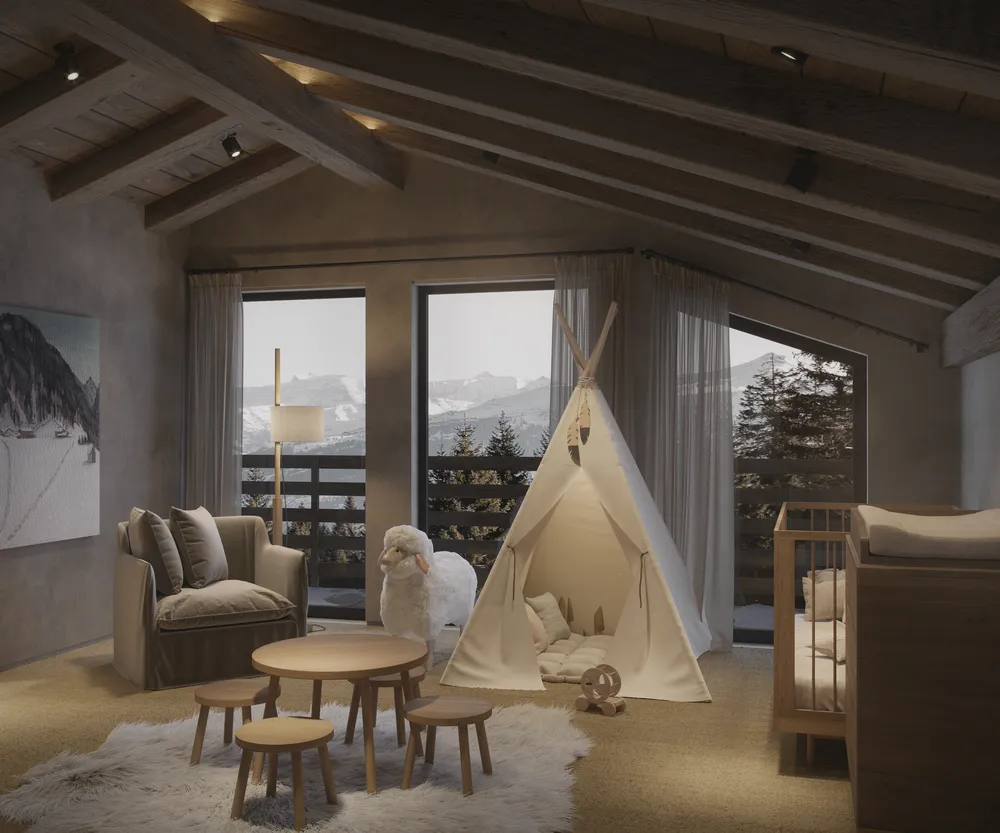
  4. 13Children's room

    Under the beamed roof, the children's room is conceived as a play space open to the landscape.
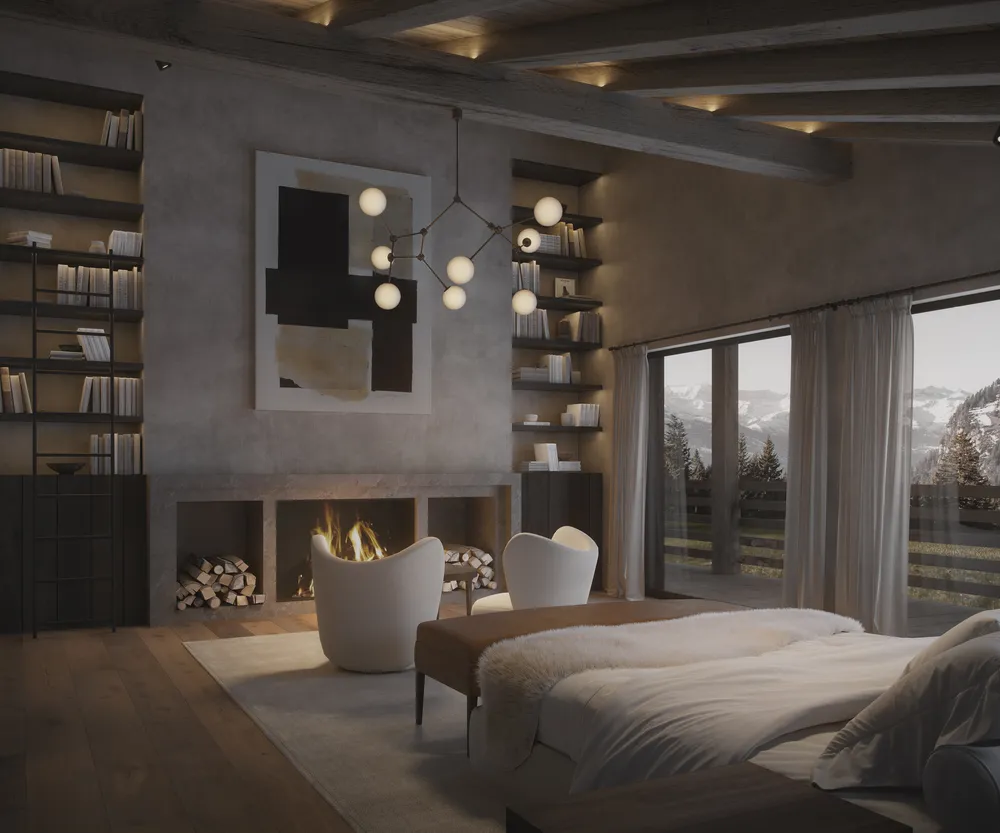
Bedroom with a fireplace, built-in bookcases, white armchairs, a bed and a large window with views of snowy mountains
09Bedroom with fireplaceThe fireplace and the bookcases turn the bedroom into a small sitting room facing the window.
Bedroom with a bed, two white armchairs, a dark wood baseboard with indirect light and a glass door
07BedroomThe hidden light above the wooden baseboard outlines the headboard and keeps the bedroom in a warm half-light.
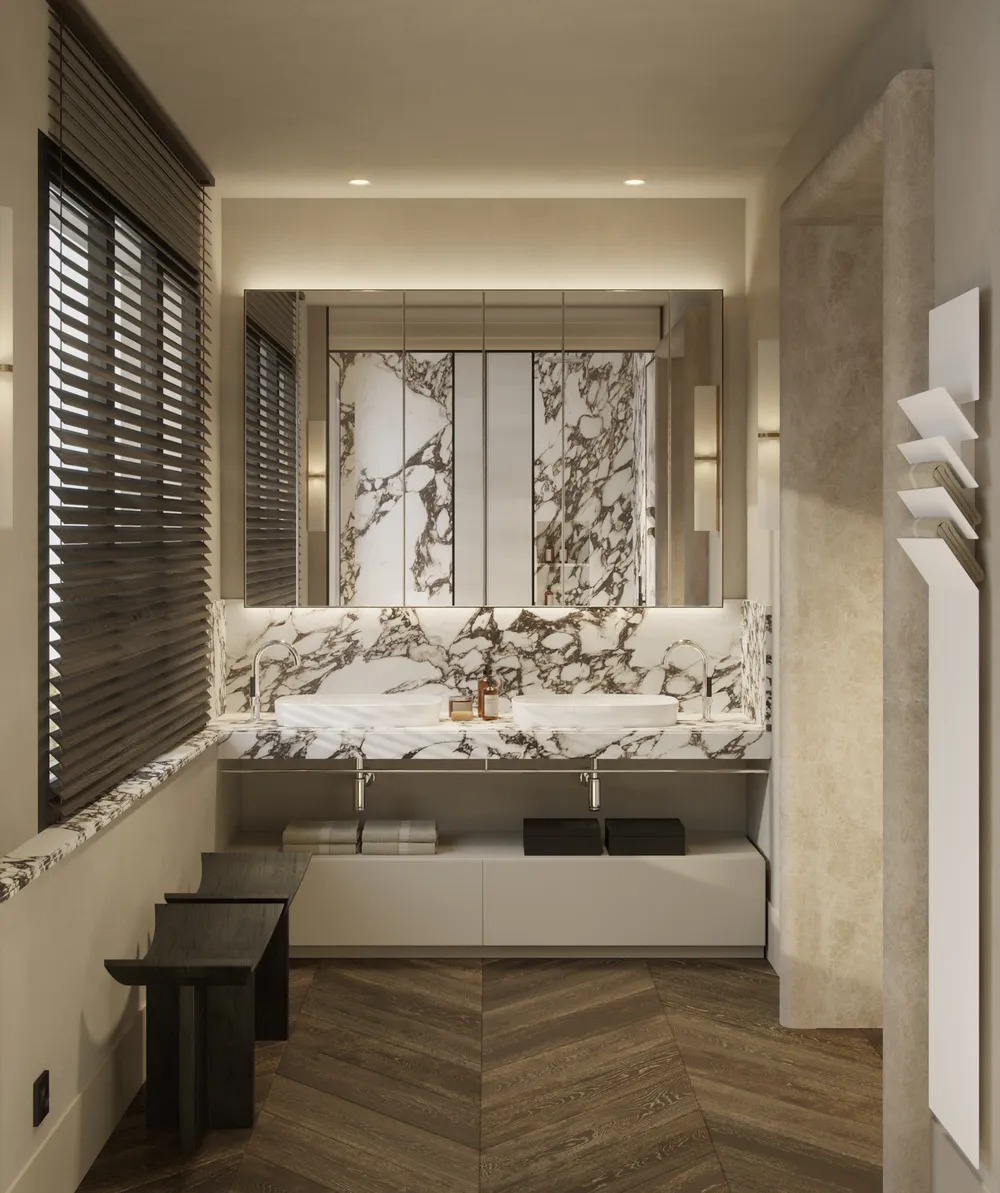
Bathroom with a freestanding bathtub in veined stone facing the window, a double washbasin and wooden beams
10BathroomThe freestanding bathtub is placed facing the window so that the bathroom opens to the mountain.
Children's room with a crib, a tepee, a table with stools, an armchair and large windows with views of pines and mountains
13Children's roomUnder the beamed roof, the children's room is conceived as a play space open to the landscape.
Chapter 03 / 03

Leisure and wellness

Cinema, billiards, gym, pool and ski room complete the house with spaces for free time.

  1. 06Cinema room

    The indirect light over the faceted wood panel gives relief to the walls of the screening room.

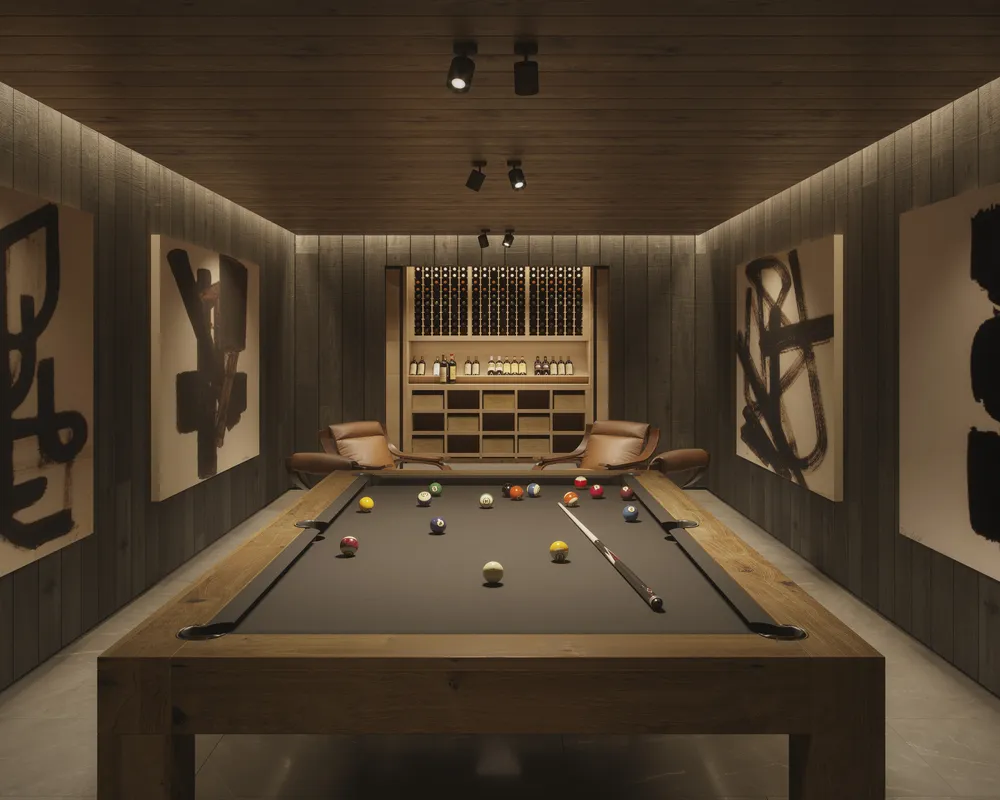
  2. 15Billiards room

    The room is organized around the billiard table, with paintings on the sides and a wooden wine cabinet at the back.

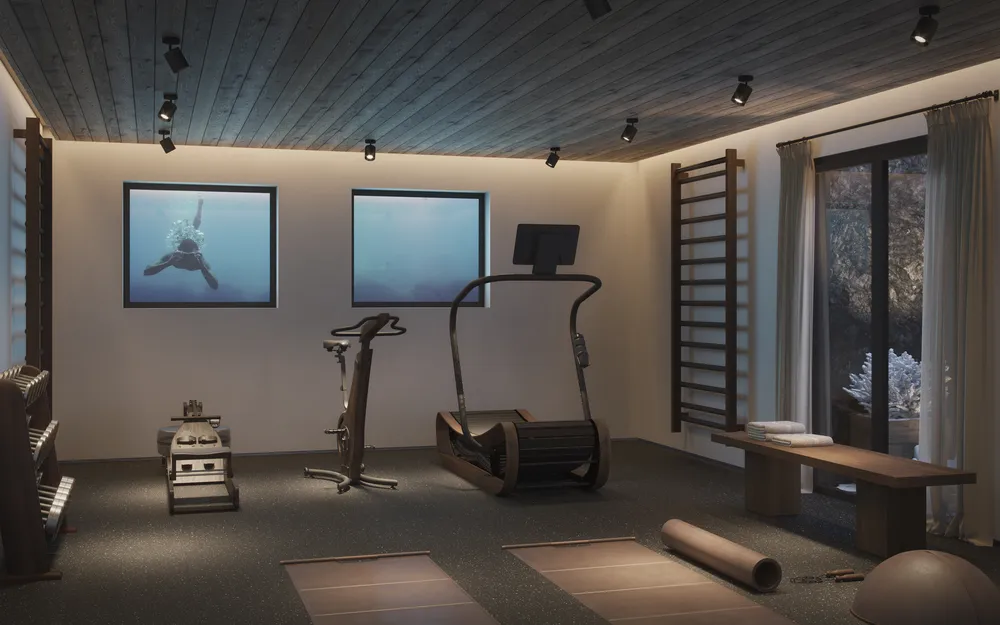
  3. 08Gym

    The gym shares the wooden ceiling and the warm light with the rest of the house, and does not read as a separate space.

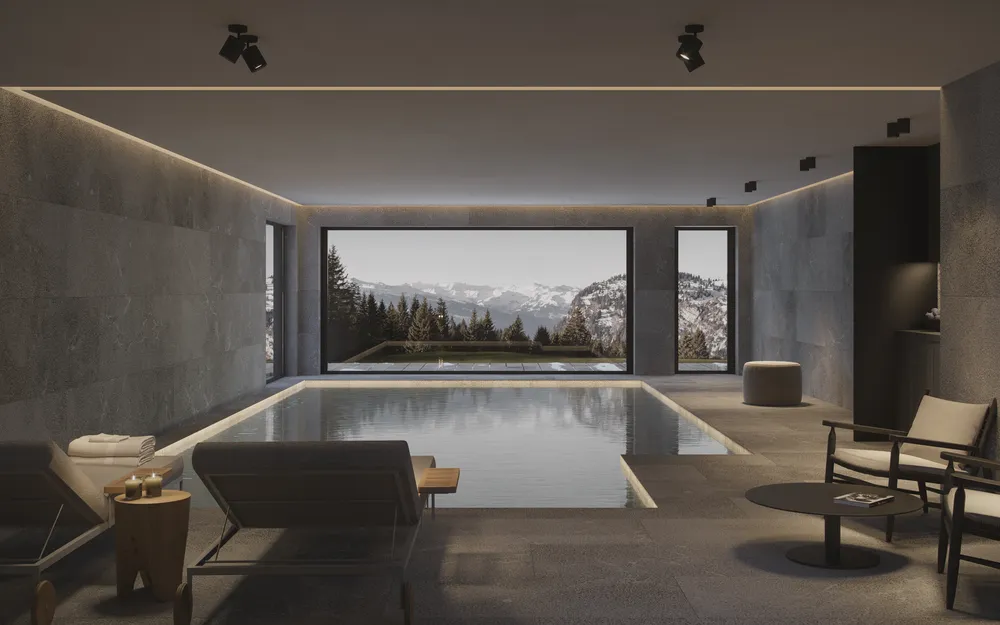
  4. 11Indoor pool

    A large-format window opens the indoor pool to the landscape, and the water reflects that light.

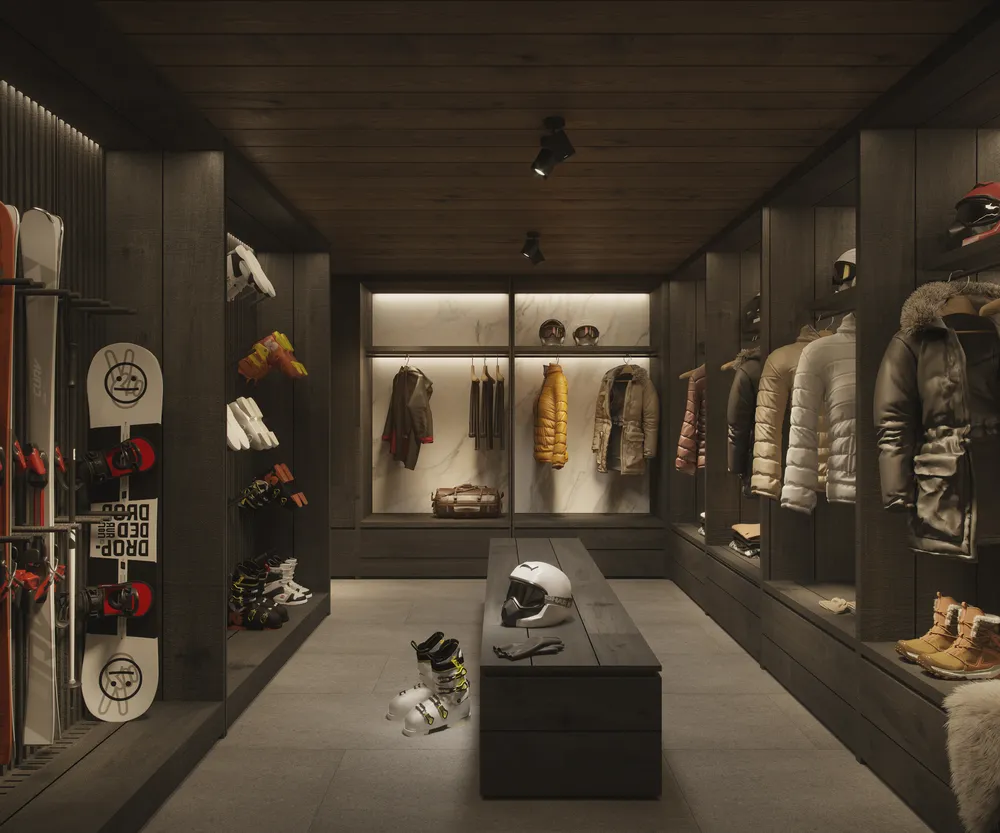
  5. 12Ski room

    Every board, boot and coat has its place, and the light is concentrated on the garments at the back.
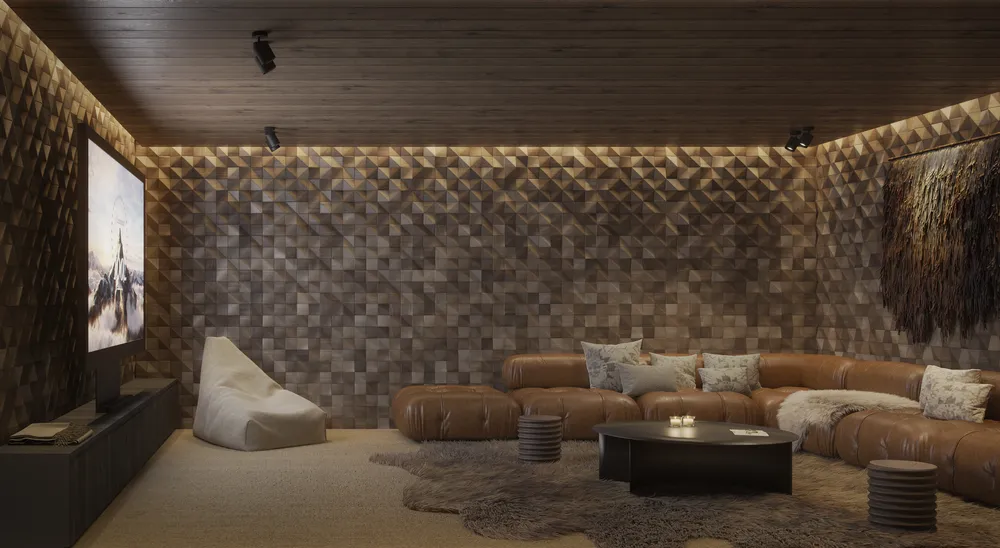
Screening room with faceted wood walls, a screen, a modular leather sofa and a shag rug
06Cinema roomThe indirect light over the faceted wood panel gives relief to the walls of the screening room.
Billiards room with a wooden table, large abstract paintings and a wooden wine cabinet at the back
15Billiards roomThe room is organized around the billiard table, with paintings on the sides and a wooden wine cabinet at the back.
Gym with a wooden ceiling, a bicycle, a treadmill, a wall bar, mats and a glass door to the outside
08GymThe gym shares the wooden ceiling and the warm light with the rest of the house, and does not read as a separate space.
Indoor pool with gray stone walls, sun loungers and a large window framing pines and mountains
11Indoor poolA large-format window opens the indoor pool to the landscape, and the water reflects that light.
Ski room with snowboards, boots, helmets, hanging coats and a central dark wood bench
12Ski roomEvery board, boot and coat has its place, and the light is concentrated on the garments at the back.
What we delivered

Fifteen views in high resolution, all interiors: living rooms and dining room, bedrooms and bathroom, and leisure spaces such as the cinema, the billiards room, the gym, the pool and the ski room.