Renderings for residential & interiors
Industrial-style apartment
An industrial-style apartment in Barcelona, from the kitchen to the bedroom.
- Client
- Wit Lab
- Location
- Barcelona
- Year
- 2020
- Views
- 7
The brief
Wit Lab commissioned the images of an industrial-style apartment in Barcelona: kitchen, dining room, living room and bedroom, with several detail views.
The challenge
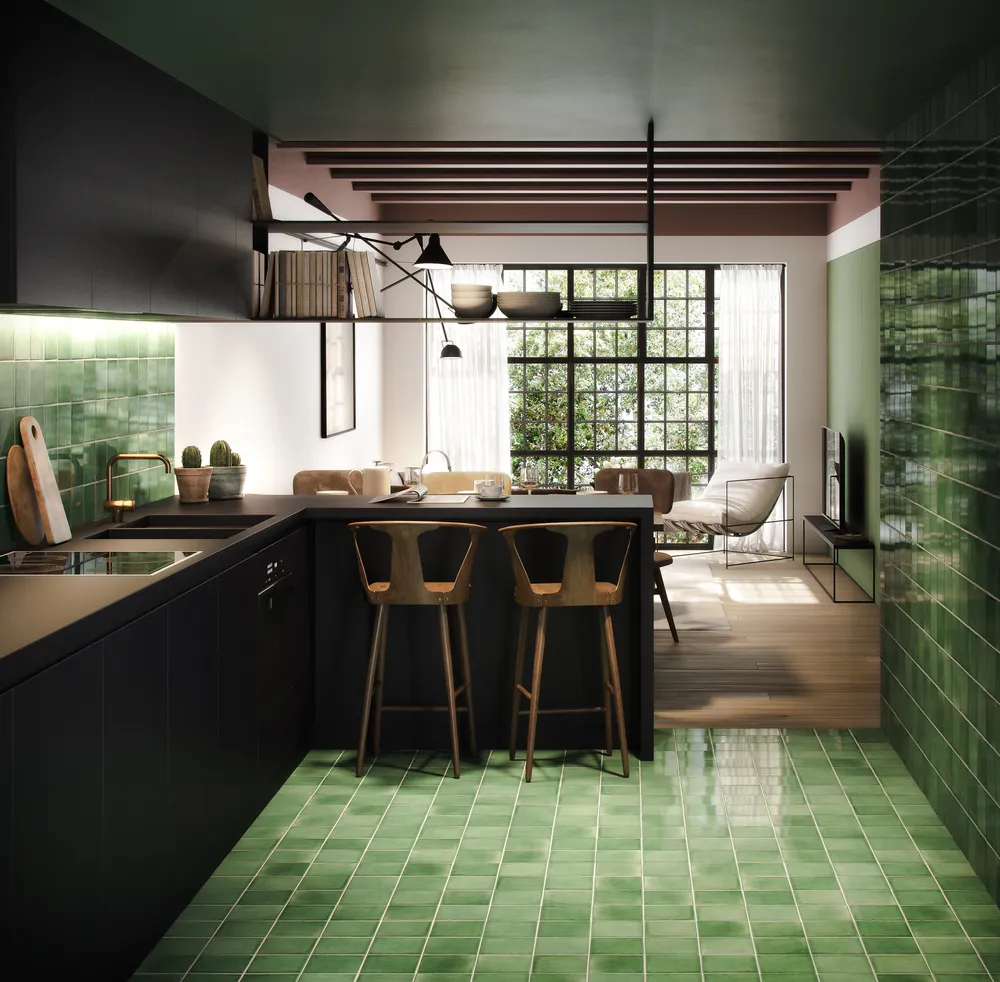
The images had to give identity to a space with beams, divided-light windows and dark materials, and make the green, the leather and the wood read as a warm whole.
Chapter 01 / 03
Kitchen and dining room
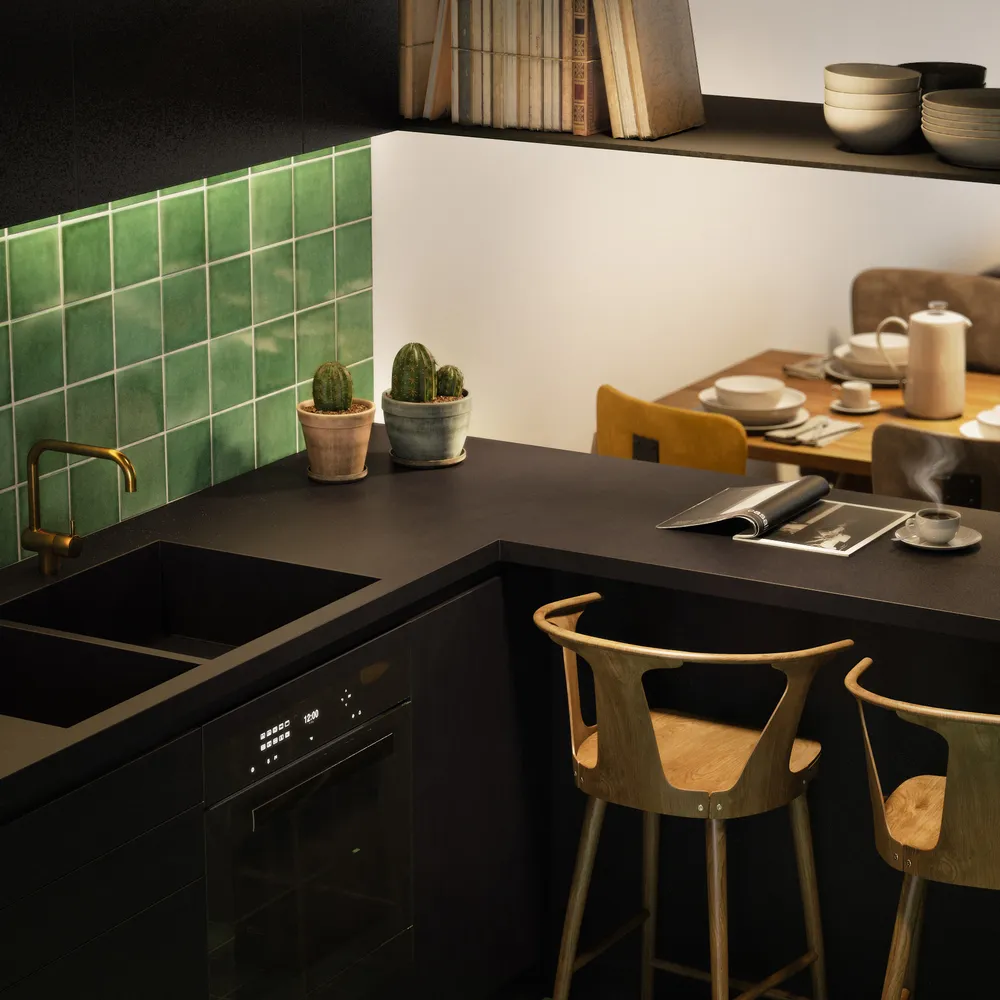
Green and black define the kitchen, which leads to the table.
- 01Kitchentop
- 02Kitchen detail
A gold faucet, small plants and a steaming cup give a domestic scale to the dark kitchen.
- 05Dining table
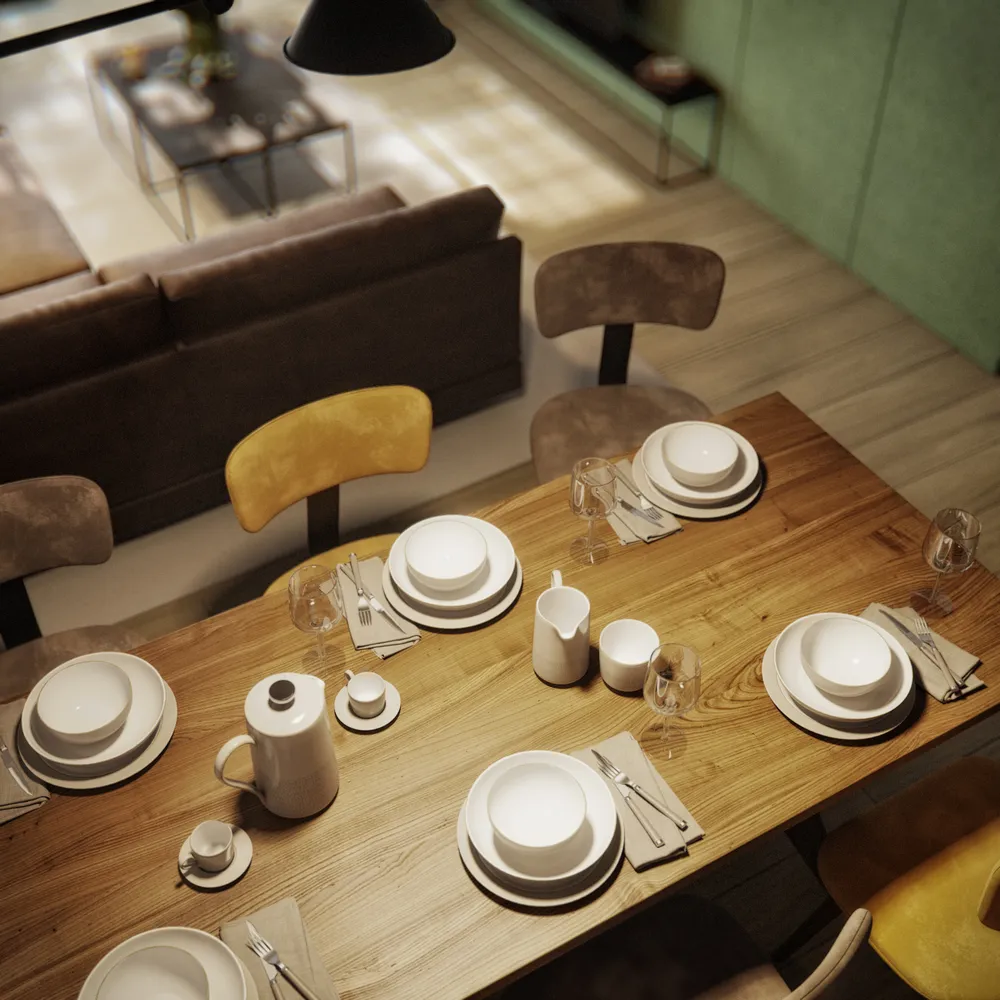
The wooden table, already set, is seen from above with the living room behind and the green of the wall at the back.
Chapter 02 / 03
The sitting area
The living room is completed with leather, metal and light from the side.
- 07Sitting area and dining room
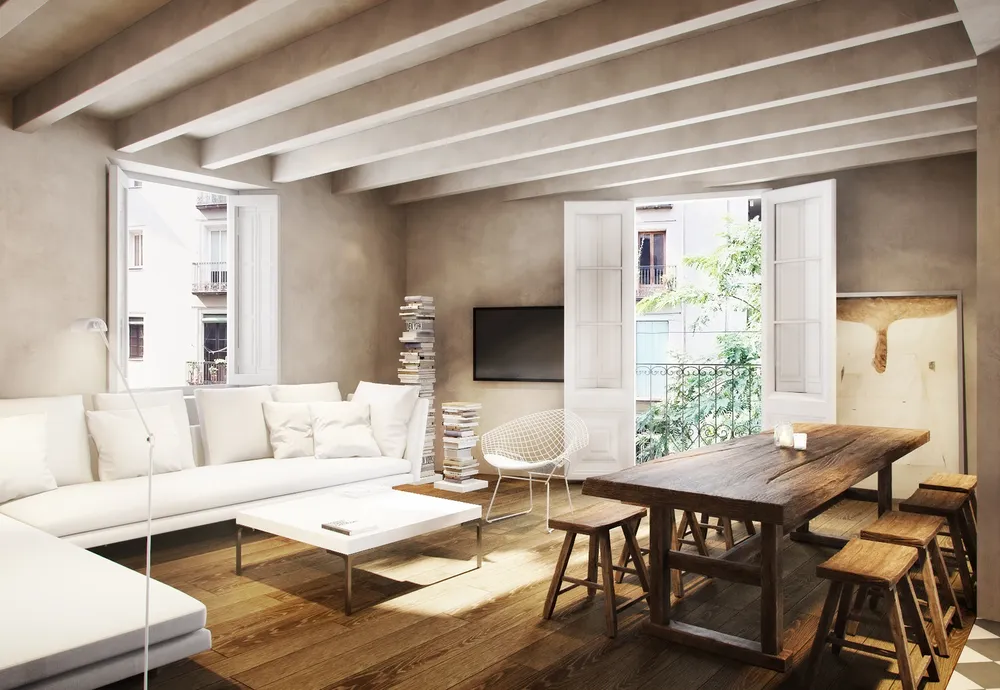
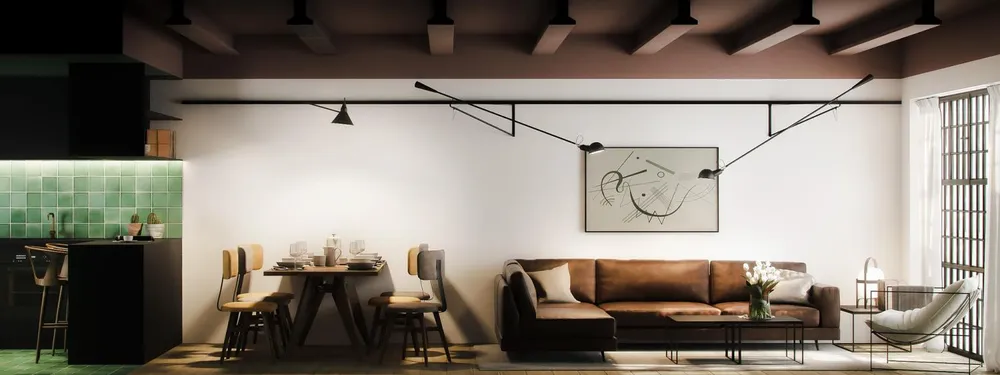
Kitchen, dining room and living room follow one another in a single line under the same beams.
- 03Living room detail
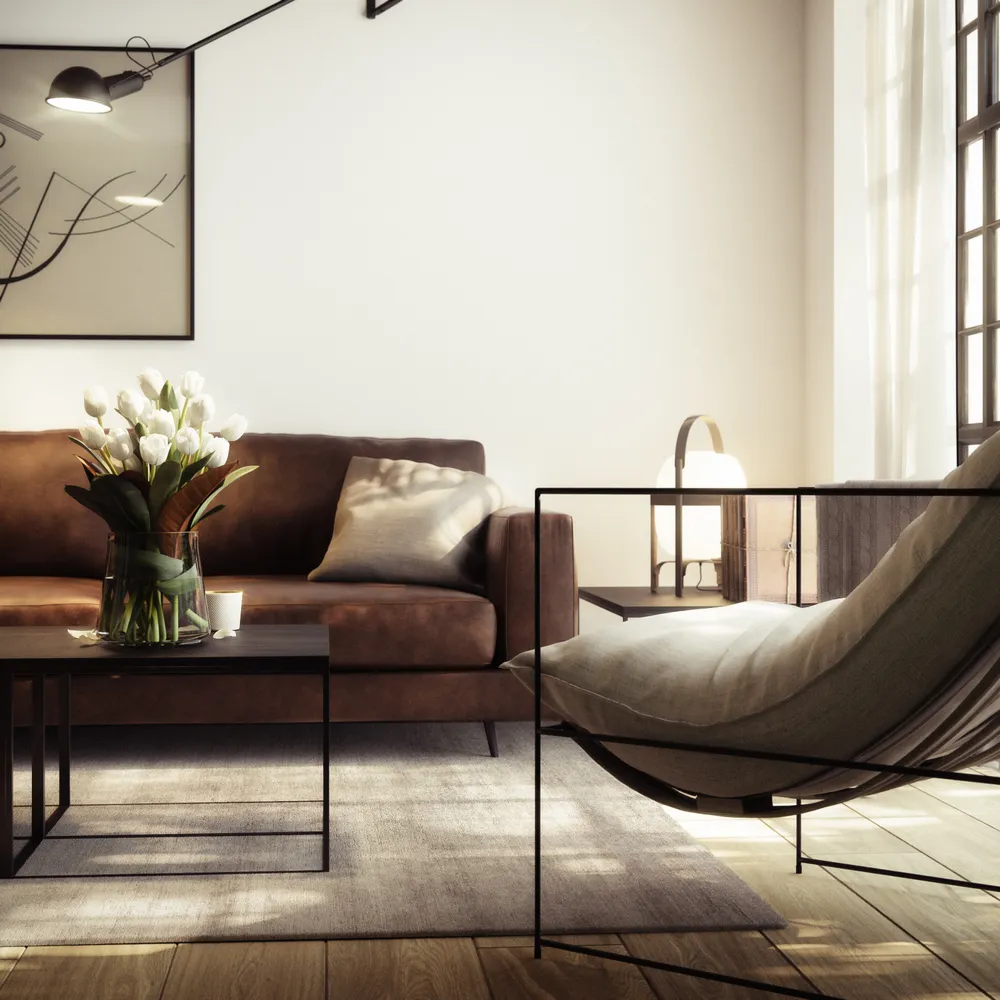
The leather sofa and the light armchair share side light coming in through the large window.
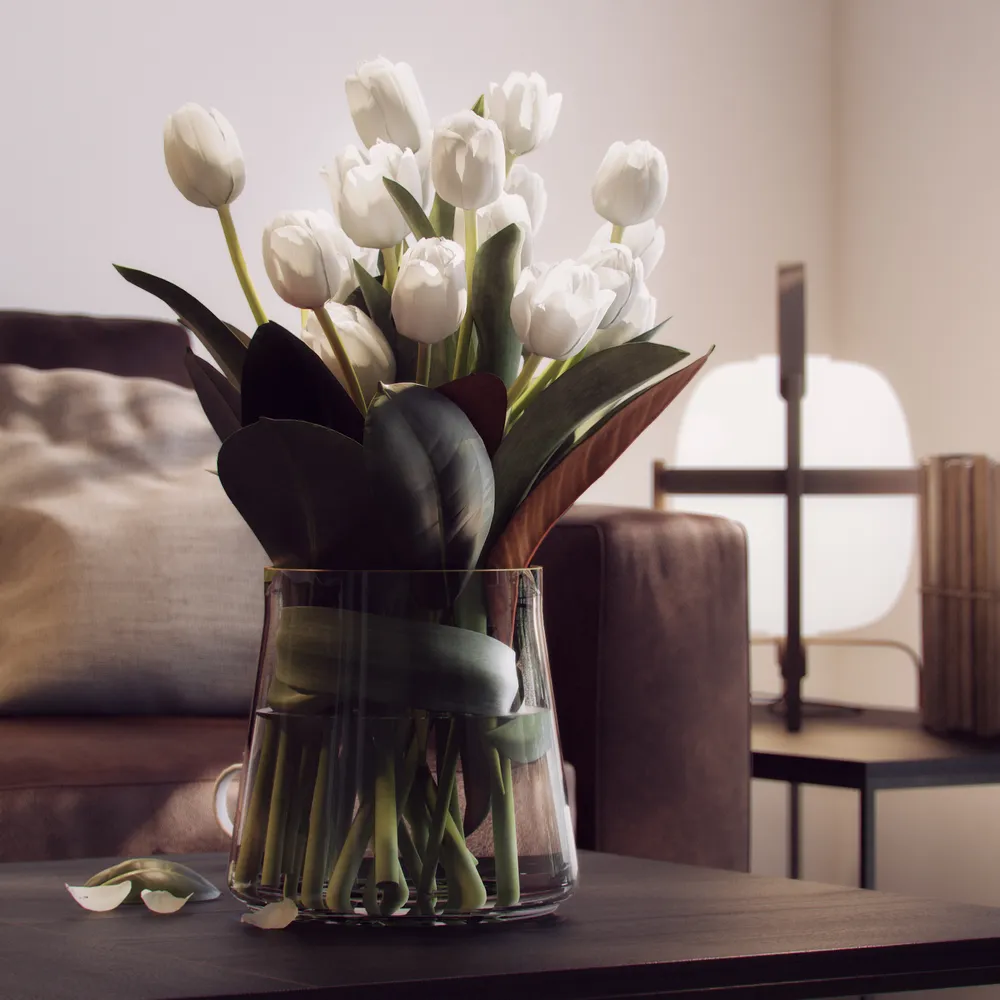
- 04Detail, tulips
A bunch of white tulips on the coffee table softens the dark palette of the living room.
Chapter 03 / 03
The bedroom
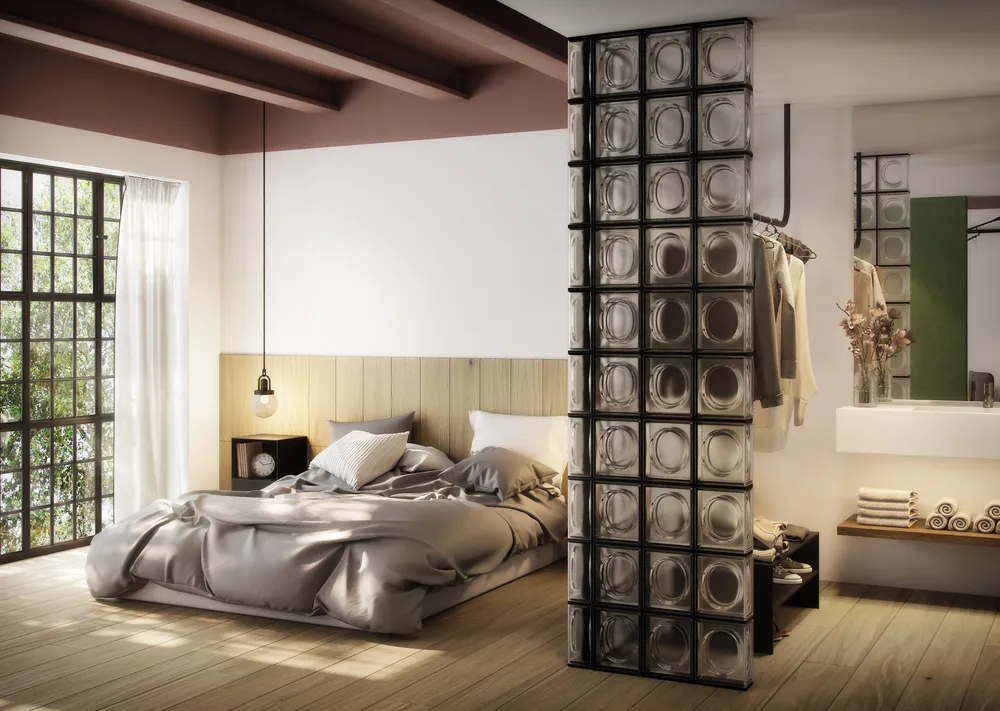
The bedroom shares the beams and the large windows of the rest of the apartment.
- 06Bedroom
A molded glass wall separates the bed from the dressing area and lets the light of the large window through.
What we delivered
Seven views in high resolution: three of the kitchen and dining room, three of the living room and sitting area (one wide view and two details) and one of the bedroom.