Renderings for retail
Mango Store
Mango flagship store in London: façade, courtyard, staircase and sales rooms.
- Client
- GCA Architects
- Sector
- Retail
- Location
- London
- Year
- 2020
- Views
- 6
The brief
GCA Architects commissioned the images of the Mango flagship store in London, from the façade to the courtyard, the staircase and the sales rooms.
The challenge
To give a large store a friendly scale: the double-height courtyard, the vaults and the light materials organize the visit, and the clothing is integrated without breaking the space.
Chapter 01 / 02
The entrance
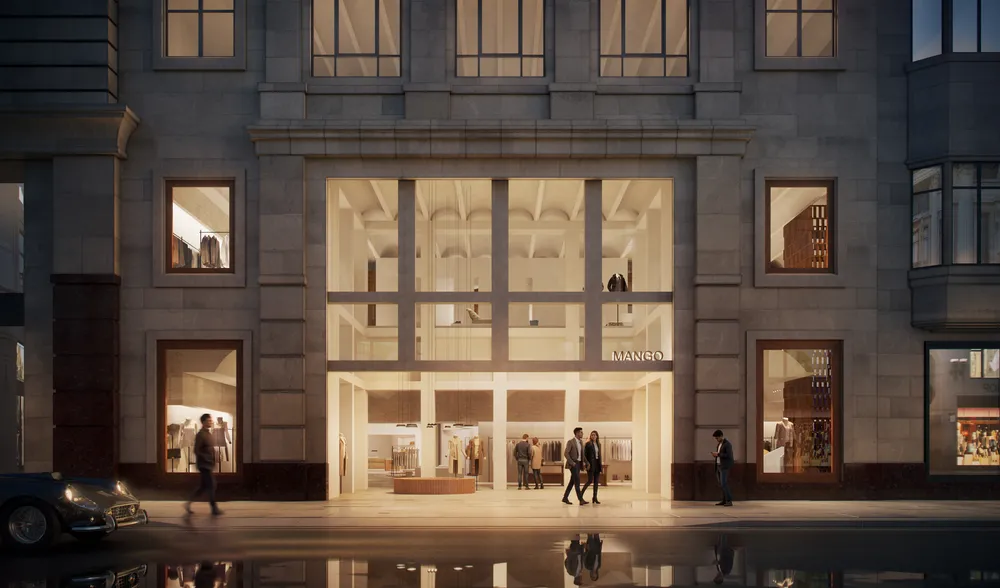
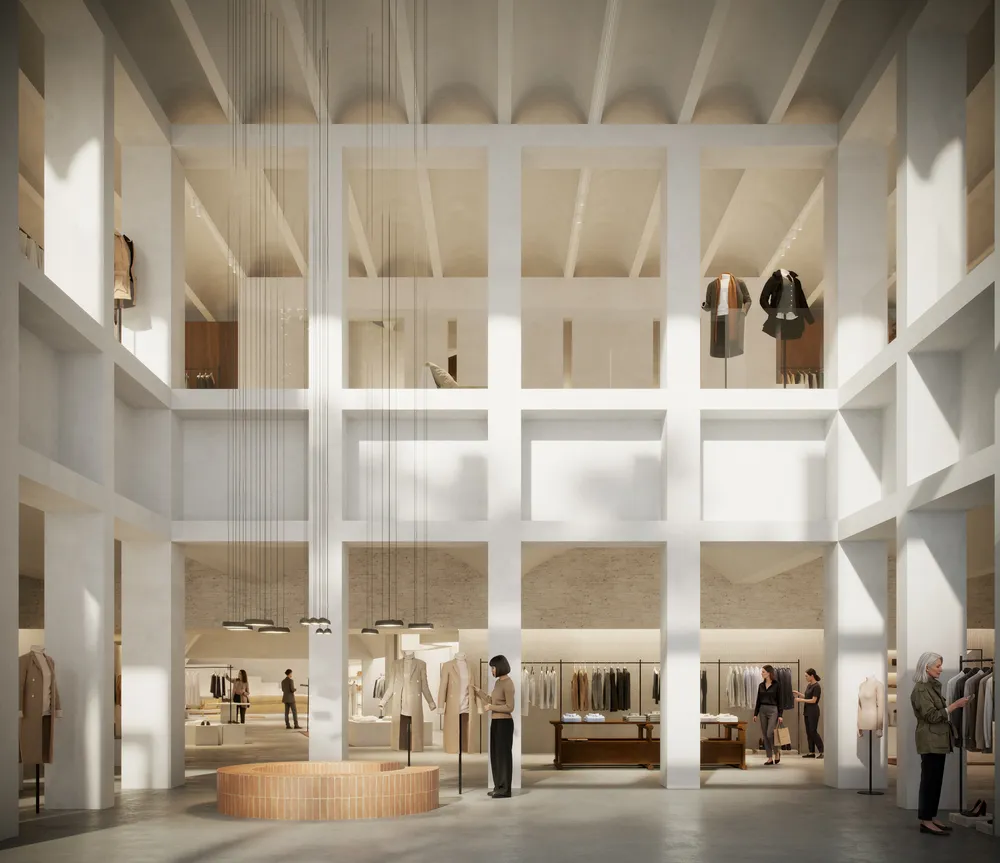
From the stone façade you pass into a double-height courtyard open to the upper floors.
- 01Façade, at nighttop
- 02Central courtyard
The double-height courtyard organizes the store and lets you see the upper floors from the ground.
Chapter 02 / 02
Sales rooms
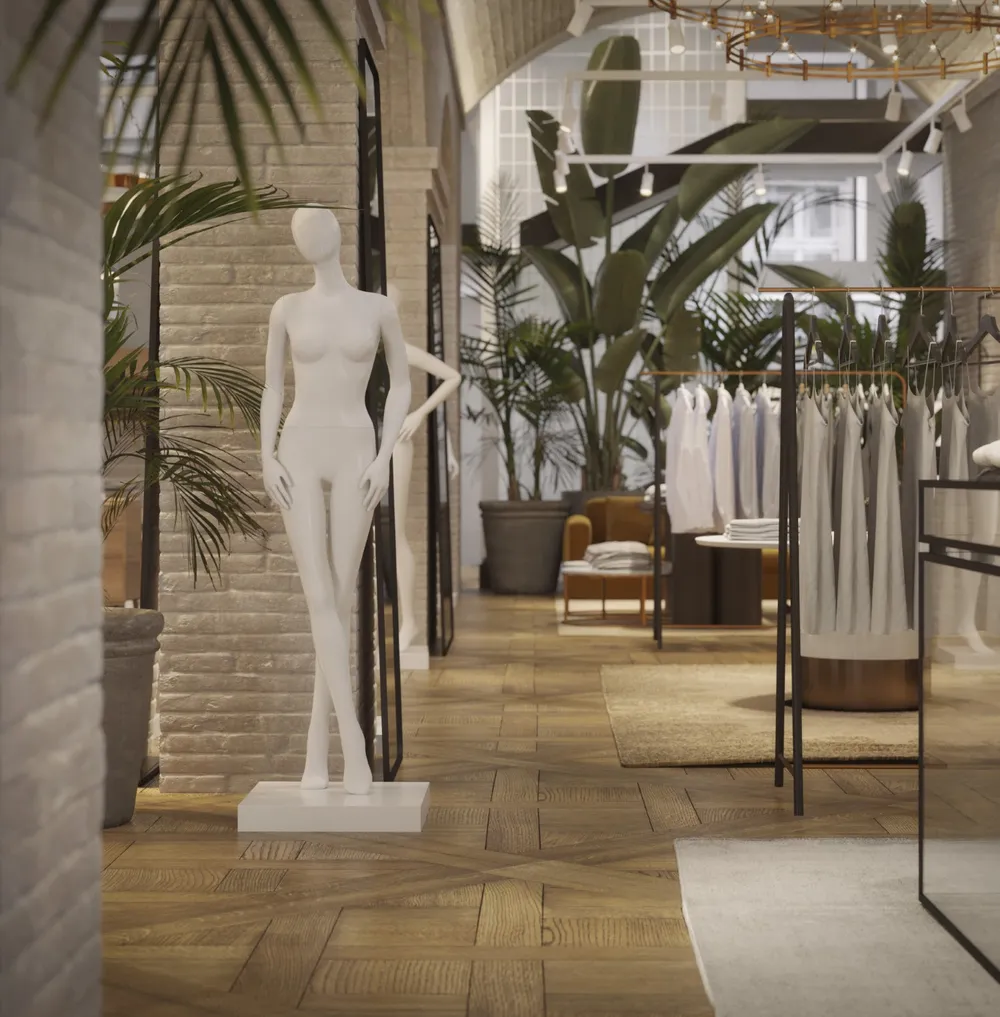
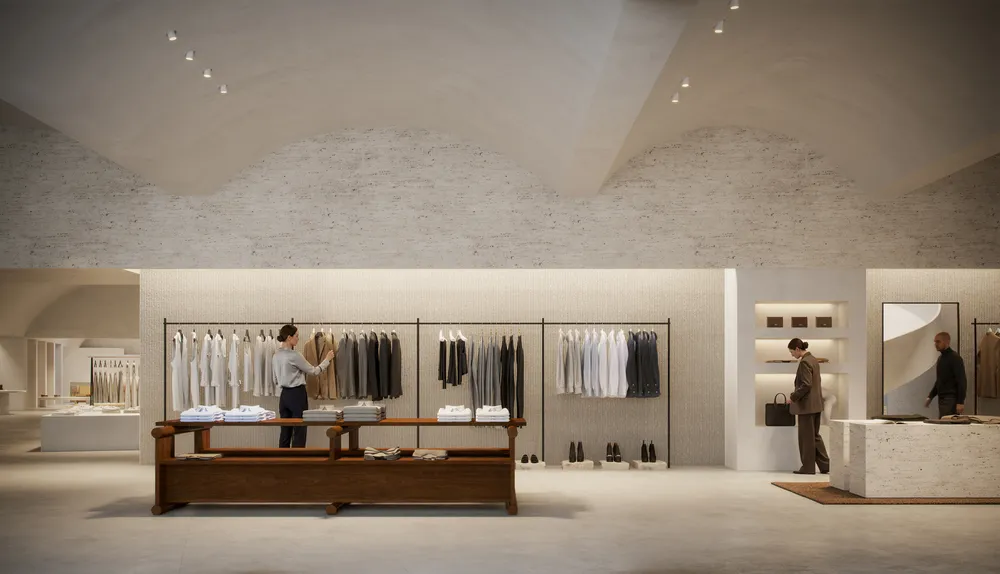
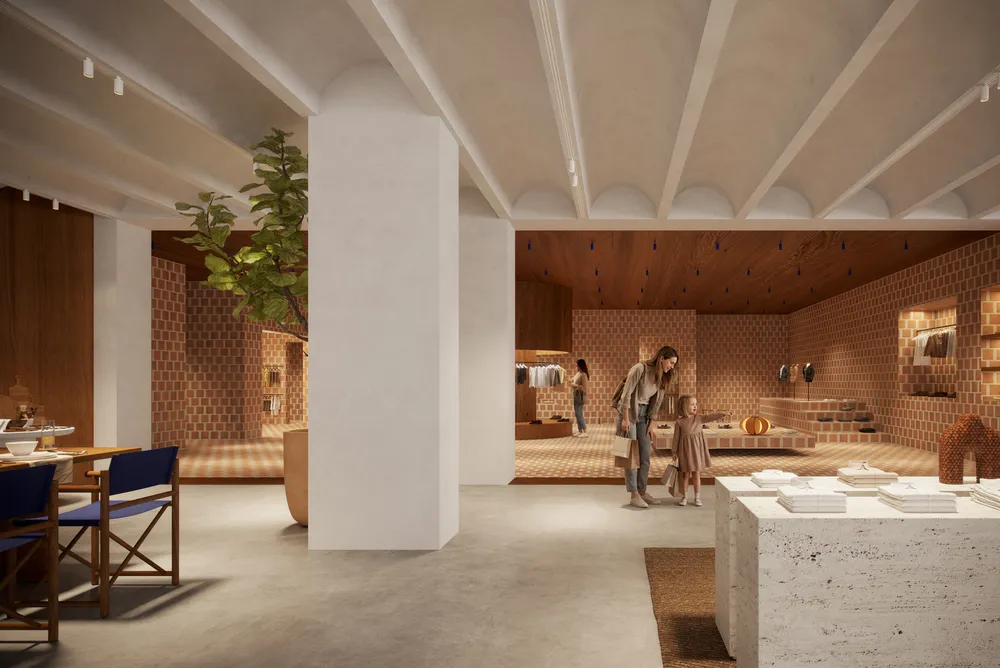
Vaults, light stone and pieces of brick and wood mark each room without competing with the clothes.
- 03Sales room
The vaults and the light wall act as a neutral backdrop so that the clothes are the only color.
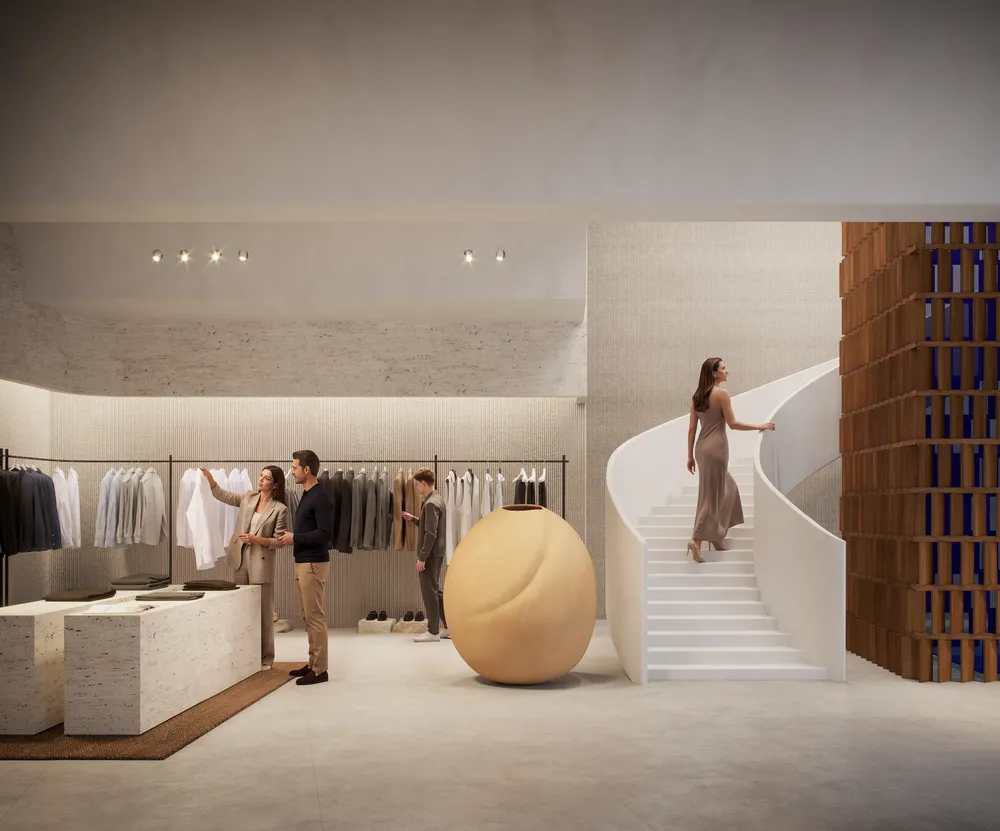
- 04Staircase
The curved white staircase and the large orange ovoid piece give a point of reference on the floor.
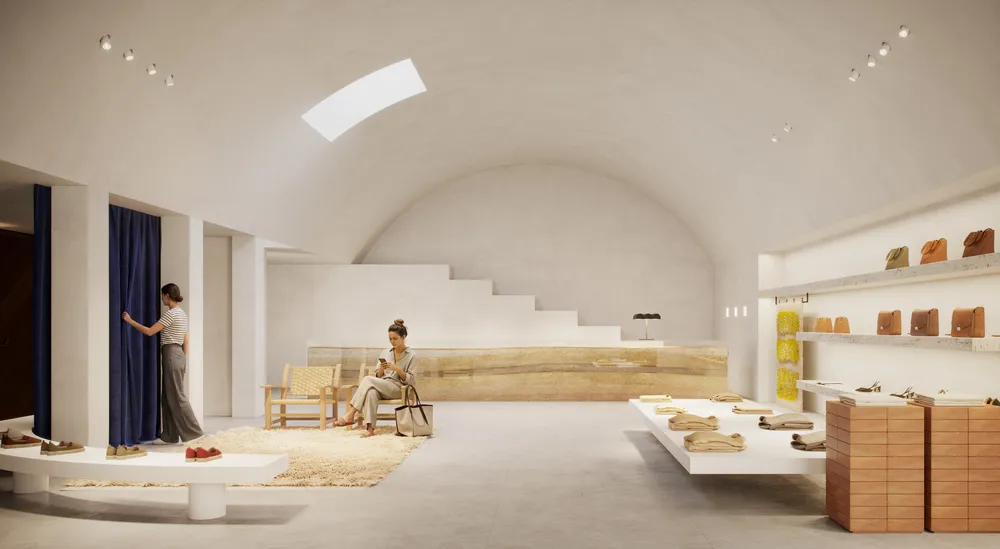
- 05Room with counter
The overhead light from the skylight and the stone counter at the back focus a room of footwear and accessories.
- 06Children's section
The ceramic brick and the warm wood change the character of the room for a younger public.
What we delivered
Six views in high resolution: the façade at night, the central courtyard, the staircase and three sales rooms, one of them from the children's section.