Skip to content
ac monogram

Renderings for retail

Store in Barcelona's Old Town

Store in the old town of Barcelona, between brick vaults and a stone courtyard.
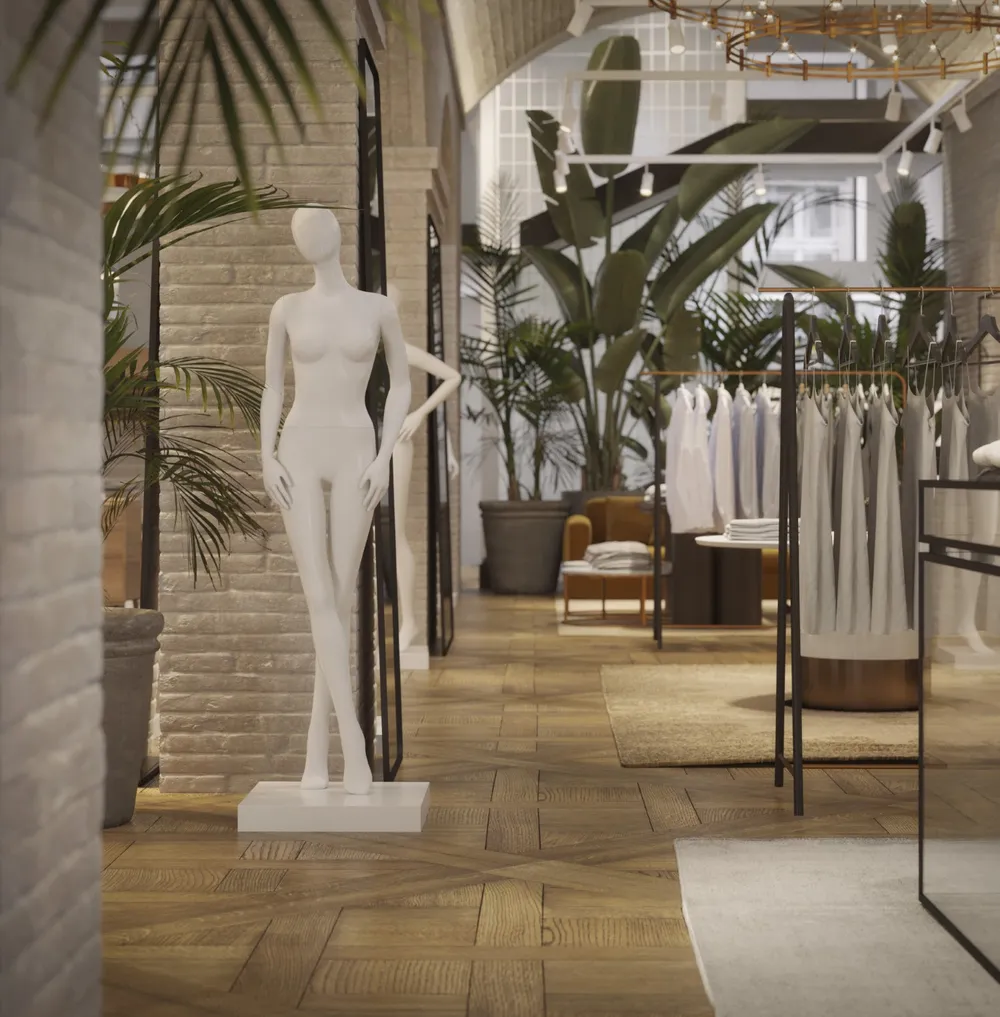
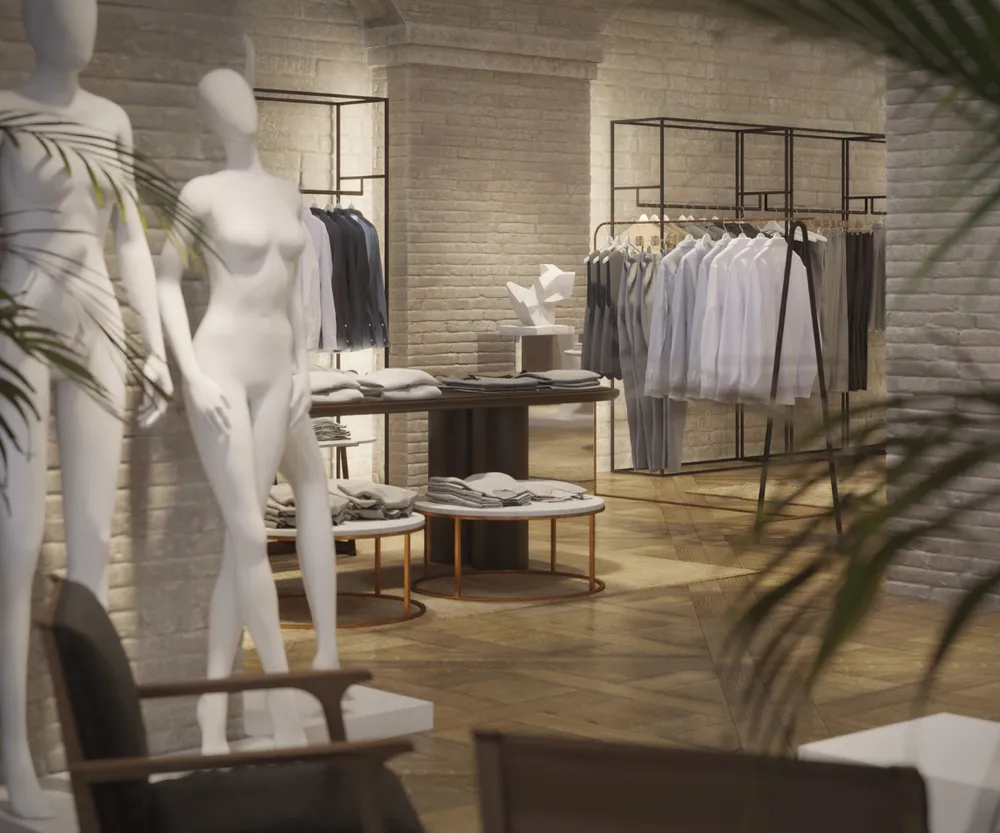
Corridor with a light brick pillar, a white mannequin, tall plants, a clothes rack and a herringbone parquet floor
01Corridor with mannequinThe brick pillars and the plants at the back frame the route toward the sitting area.
Client
KKH
Sector
Retail
Location
Barcelona
Year
2020
Views
12

The brief

KKH commissioned the interior images of a store in the old town of Barcelona: the vaulted rooms, the furniture details and the courtyard with a staircase.

The challenge

To show how exposed brick, stone and parquet coexist with the retail furniture and the plants, and to make the route between rooms of different character clear.

Chapter 01 / 03

The rooms

The brick vaults link the rooms in sequence and the displays are set into wooden niches.

  1. 08Main room

    From the entrance, the sequence of vaults can be read and the lamps mark each area.

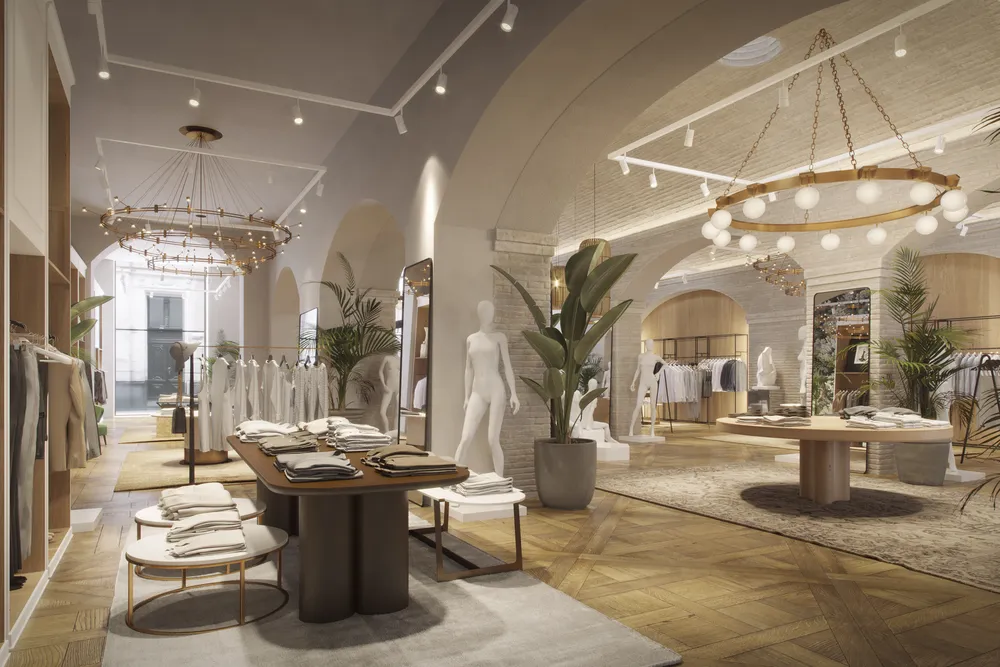
  2. 09Room, side view

    The framing opens the room toward the street and shows three lamps of different types.

  3. 07Vaulted room

    The arches open the room in layers, with a wooden display at the back.

  4. 06Entrance to the room

    The palm tree in the foreground and the wooden furniture frame the entrance to the next room.
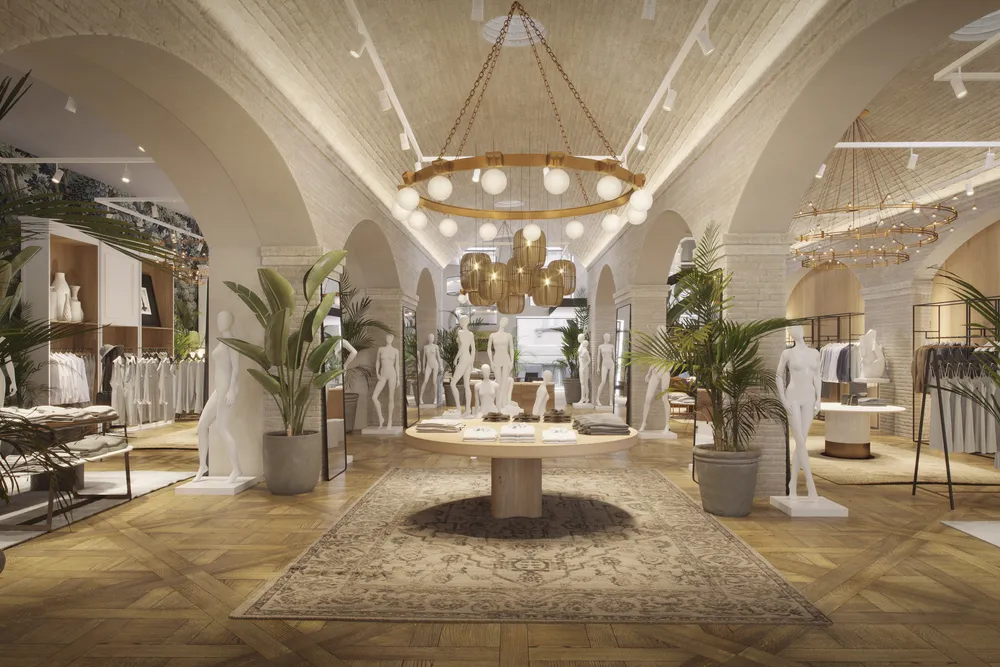
Room with a light brick vaulted ceiling, a ring lamp, a central table, a rug and mannequins
08Main roomFrom the entrance, the sequence of vaults can be read and the lamps mark each area.
Room with brick arches, ring lamps, tables with folded clothes and daylight coming in at the back
09Room, side viewThe framing opens the room toward the street and shows three lamps of different types.
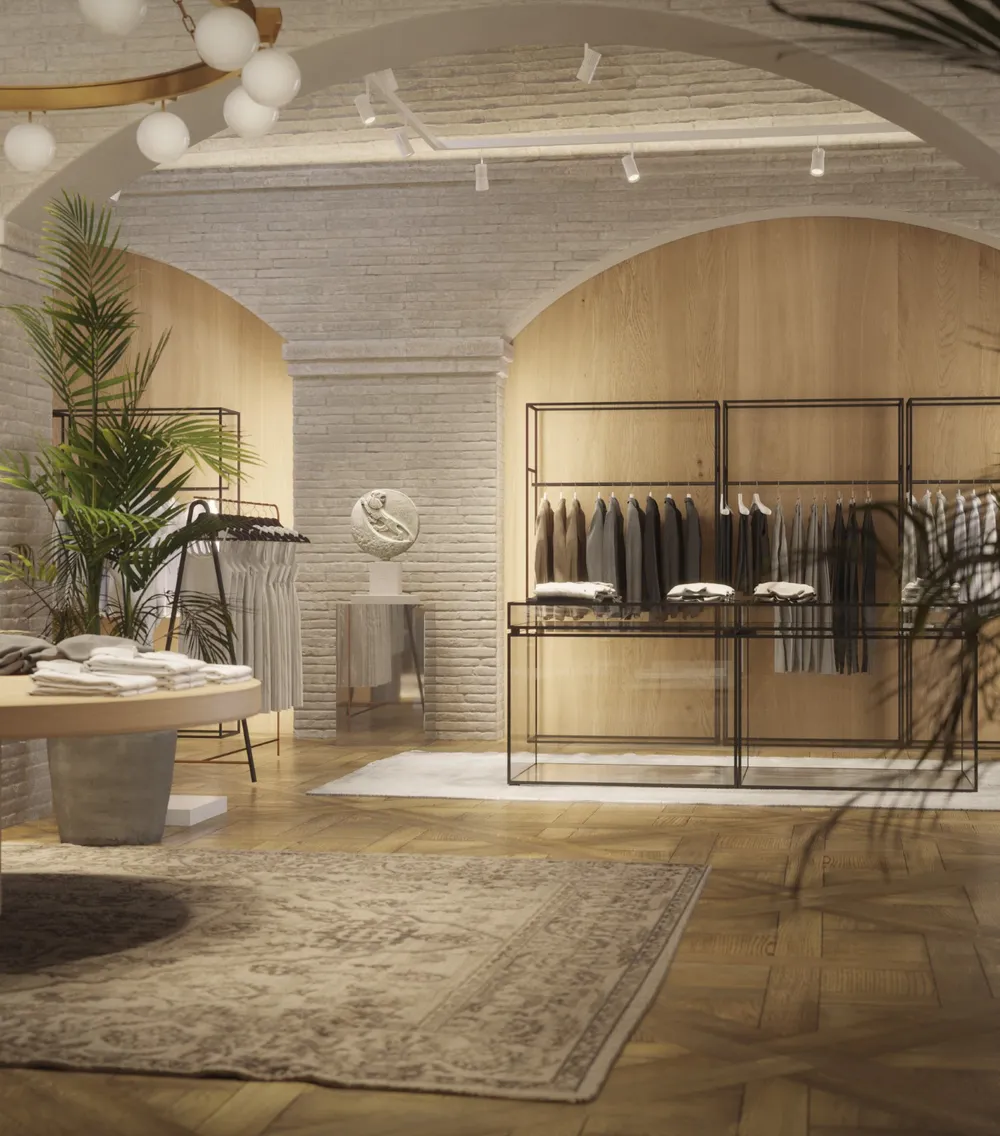
Light brick arches with wooden niches, clothes hangers, a round sculpture and a rug
07Vaulted roomThe arches open the room in layers, with a wooden display at the back.
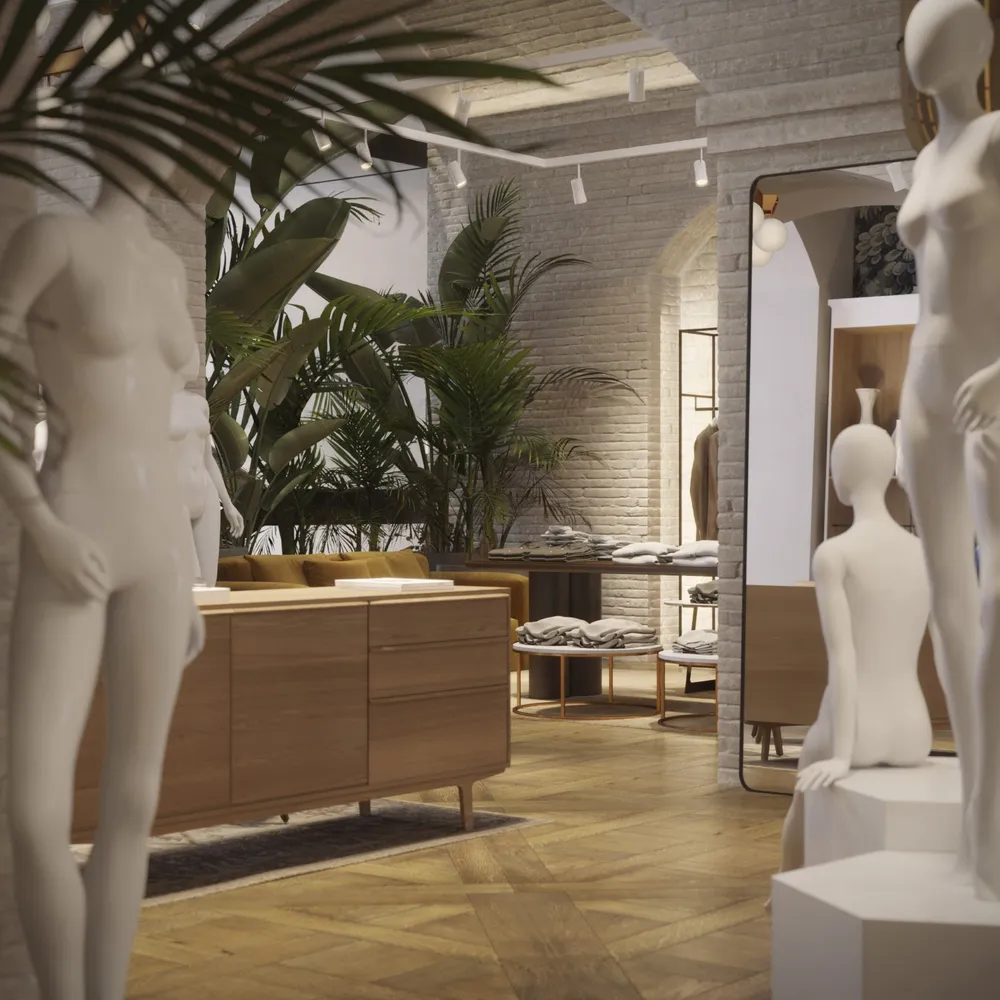
Room with brick arches, a wooden sideboard, large plants, a mirror and mannequins on plinths
06Entrance to the roomThe palm tree in the foreground and the wooden furniture frame the entrance to the next room.
Chapter 02 / 03

Details

Lamps, tables and plants accompany the clothing displays in the foreground.

  1. 01Corridor with mannequintop
  2. 02Table and green armchairs

    A plant tapestry as a backdrop and the green armchairs create a pause among the displays.

  3. 03Shirt displays

    The light brick lets the black displays and the clothes be the most visible.

  4. 04Lamp and niche

    The arch frames the wooden wall and the circular lamp marks the center of the room.

  5. 05Central table

    The metal-legged table in the foreground acts as an axis and organizes the displays around it.
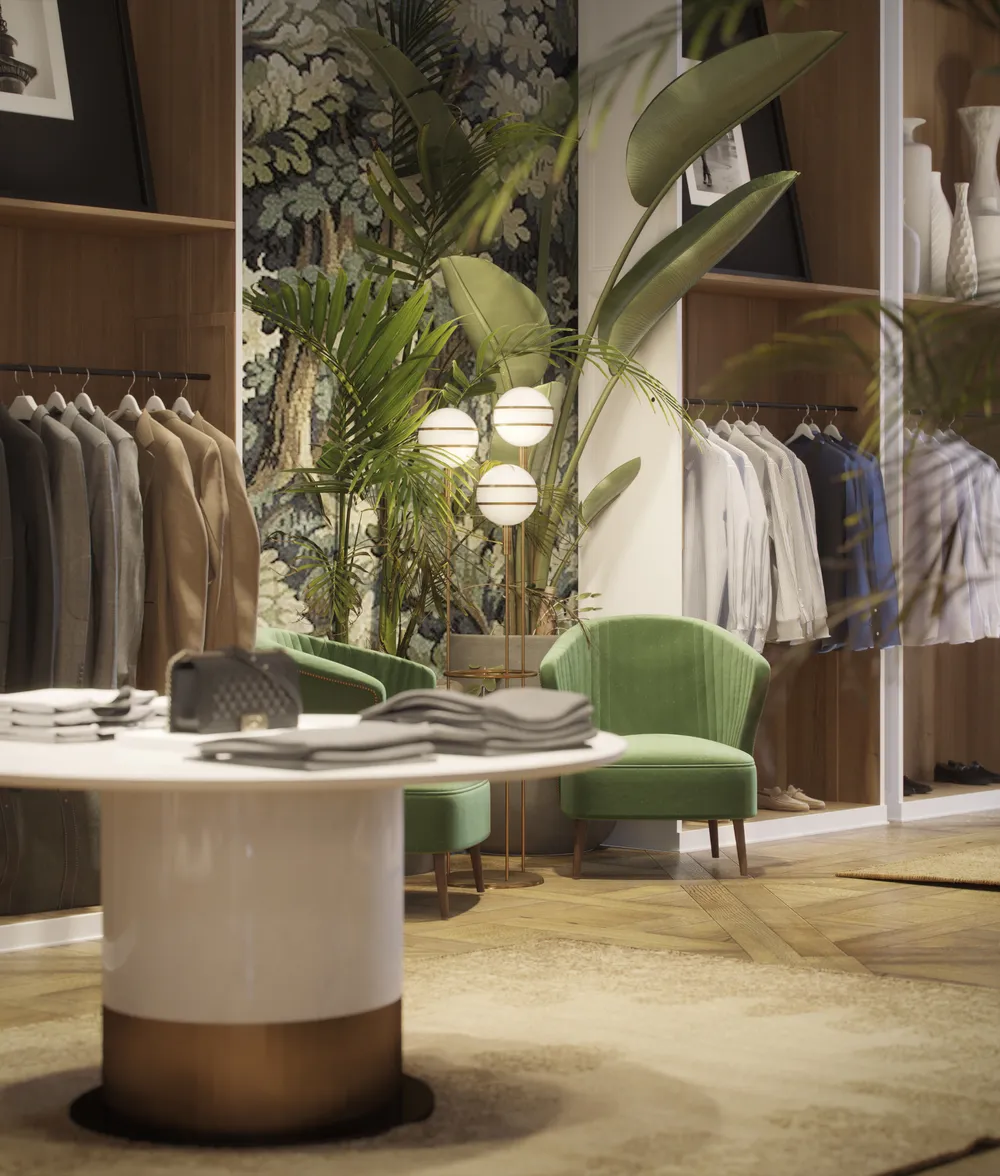
Round table with folded clothes, green armchairs, a globe lamp, plants and a background with a leaf tapestry
02Table and green armchairsA plant tapestry as a backdrop and the green armchairs create a pause among the displays.
Mannequins in the foreground, tables with folded clothes and metal displays on a light brick wall
03Shirt displaysThe light brick lets the black displays and the clothes be the most visible.
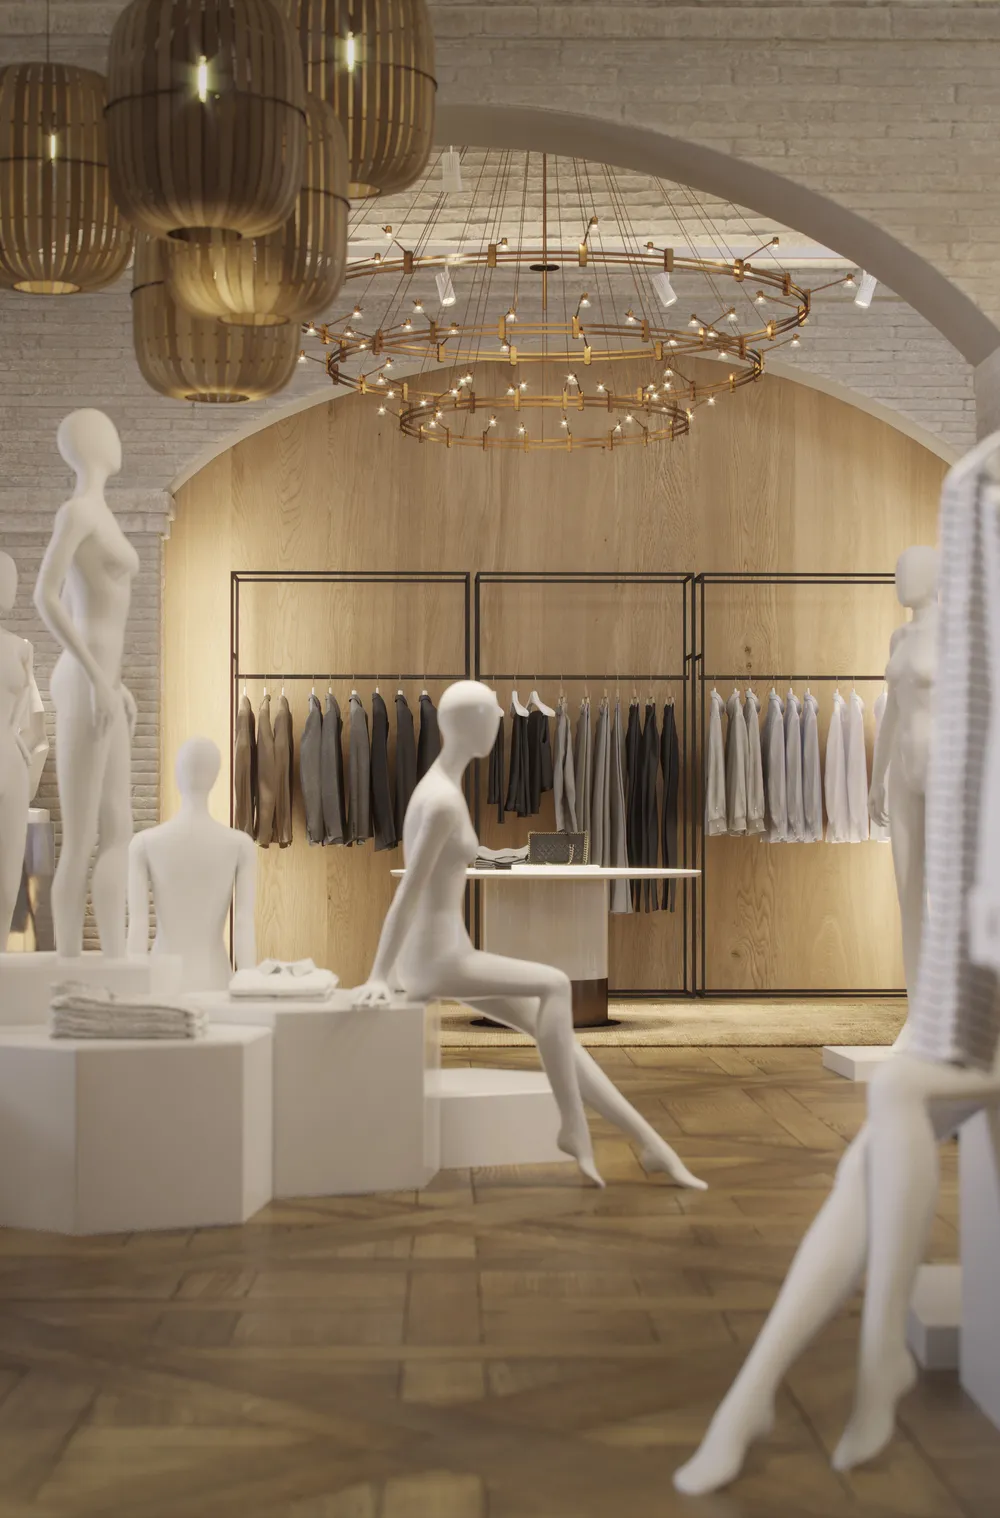
Large circular brass lamp under a brick arch, a wooden niche with hanging clothes and mannequins
04Lamp and nicheThe arch frames the wooden wall and the circular lamp marks the center of the room.
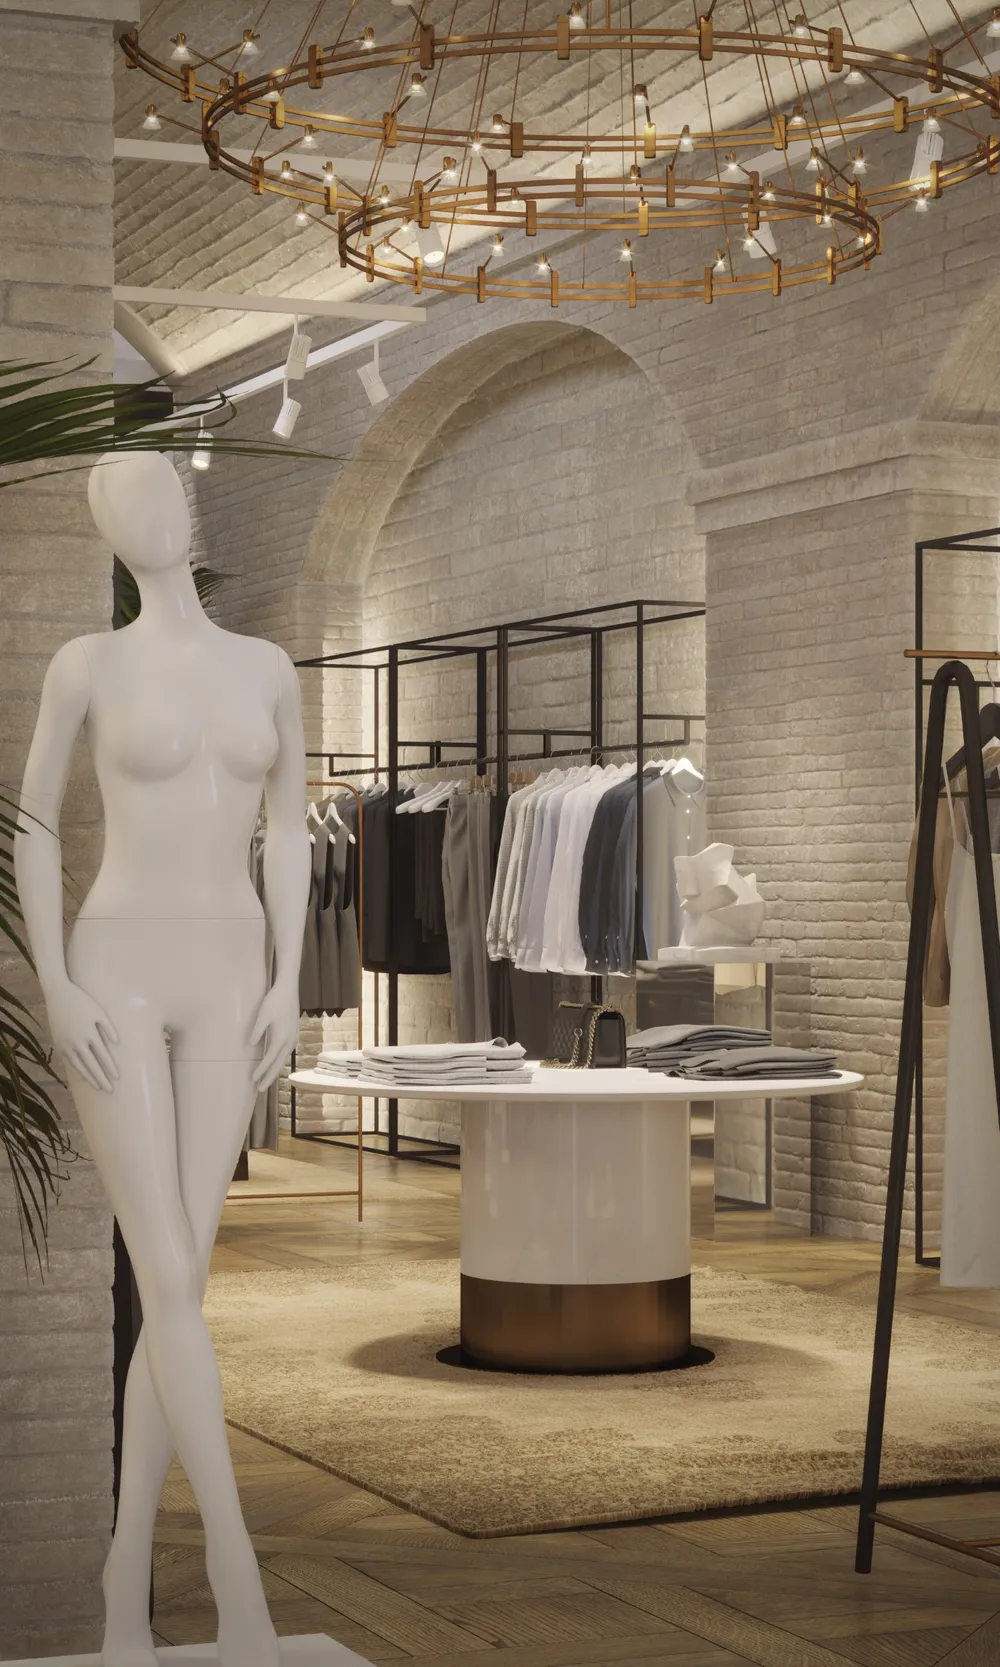
Round table with a brass base, metal displays with clothes, brick arches and a lamp made of rings
05Central tableThe metal-legged table in the foreground acts as an axis and organizes the displays around it.
Chapter 03 / 03

The courtyard

The stone and the staircase give the store another character, with the same black metal displays.

  1. 10Courtyard, from below

    Looking up, you can see how the courtyard opens light over the staircase and the galleries.

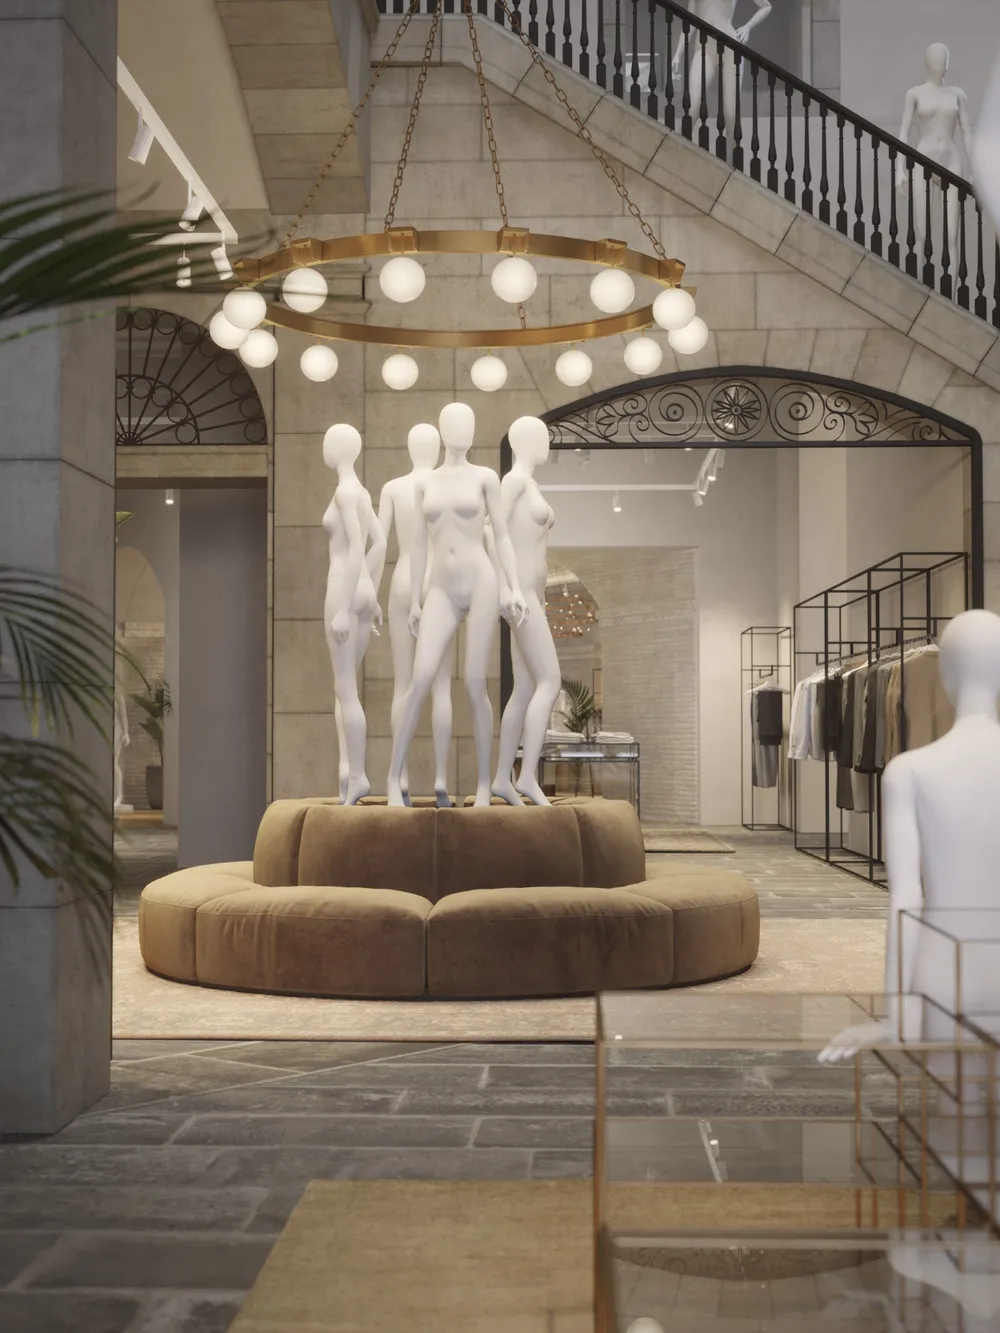
  2. 11Courtyard, central area

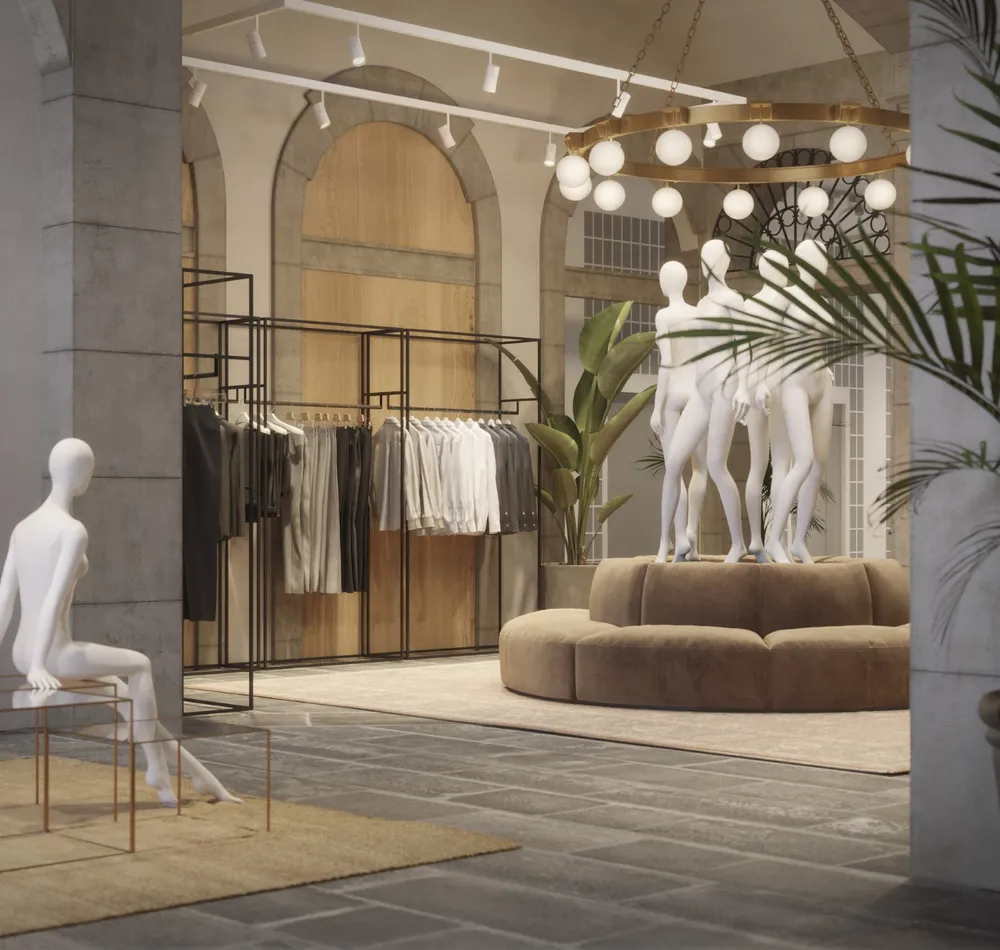
    The circular sofa organizes the courtyard and the globe lamps give it scale.

  3. 12Courtyard, displays

    The black metal displays lean on the stone arches without hiding their form.
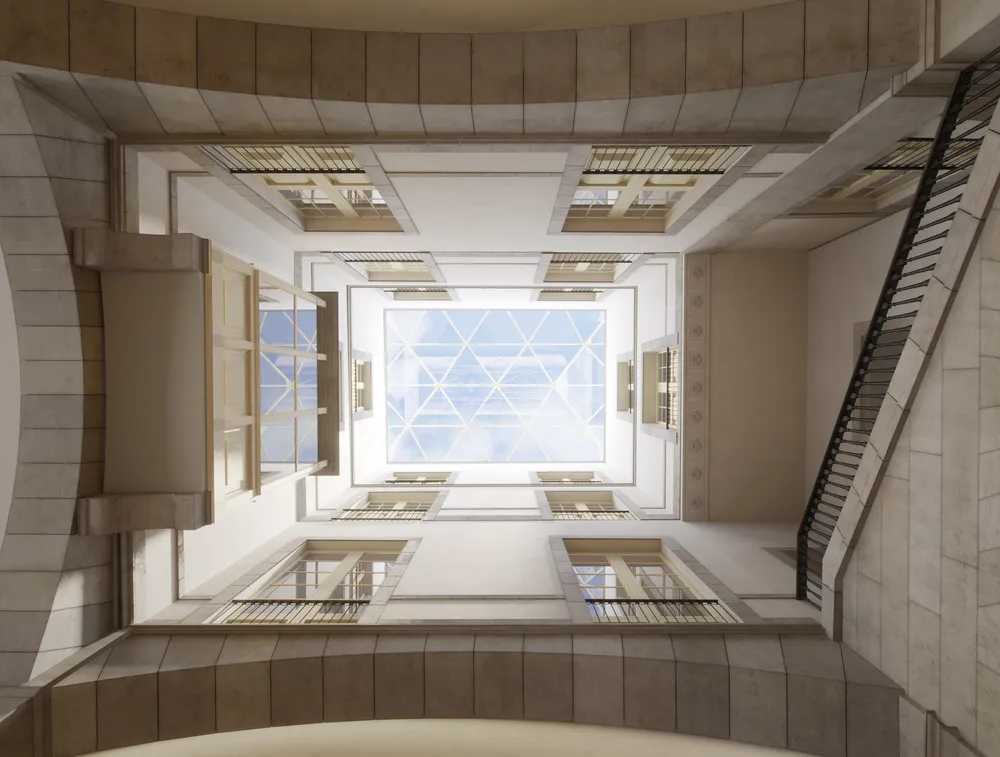
Stone courtyard seen from below, with a glass skylight, wooden balconies and a staircase with a railing
10Courtyard, from belowLooking up, you can see how the courtyard opens light over the staircase and the galleries.
Circular velvet bench with mannequins, a ring lamp and arches with ironwork, a stone floor
11Courtyard, central areaThe circular sofa organizes the courtyard and the globe lamps give it scale.
Stone courtyard with black metal displays in front of arches, a circular sofa and plants in the foreground
12Courtyard, displaysThe black metal displays lean on the stone arches without hiding their form.
What we delivered

Twelve views in high resolution, all interiors: four of the vaulted rooms, five of furniture and display details and three of the courtyard with a staircase.