Renderings for residential & interiors
Apartment in Barcelona
Apartment in Barcelona, 2016: living room, sitting room, kitchen and bedrooms.
- Client
- Victor & Carla
- Location
- Barcelona
- Year
- 2016
- Views
- 7
The brief
Victor & Carla commissioned the interior images of an apartment in Barcelona: the living room, a sitting room, the kitchen and the bedrooms.
The challenge
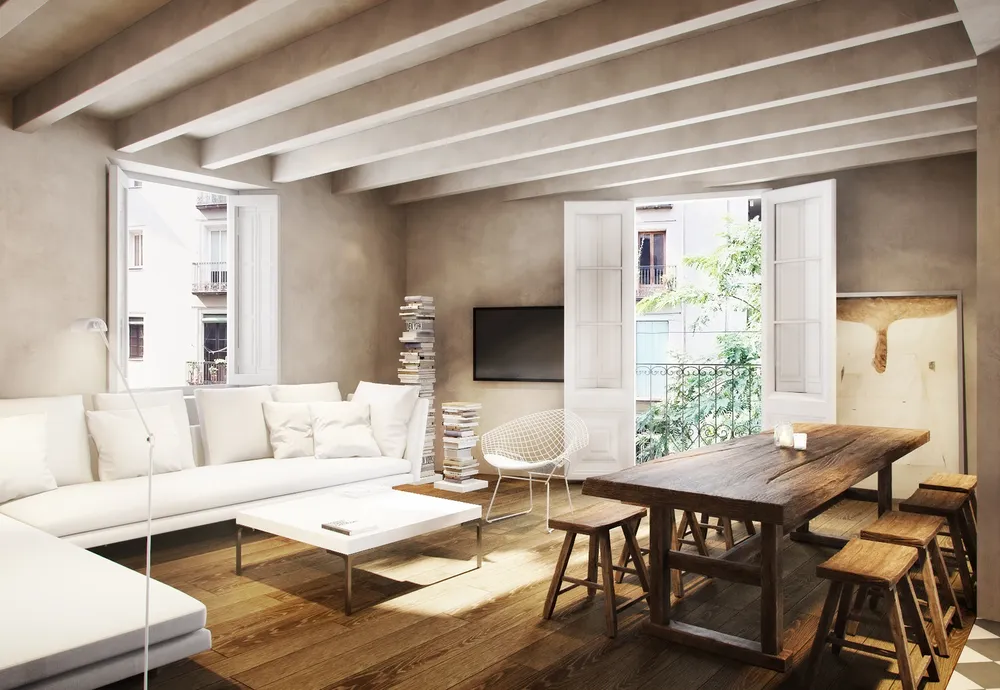
An apartment with plain walls, white beams and wood floors called for showing the light that comes in through the balconies and windows, and making clear how living room, kitchen and bedrooms connect.
Chapter 01 / 02
Daytime areas
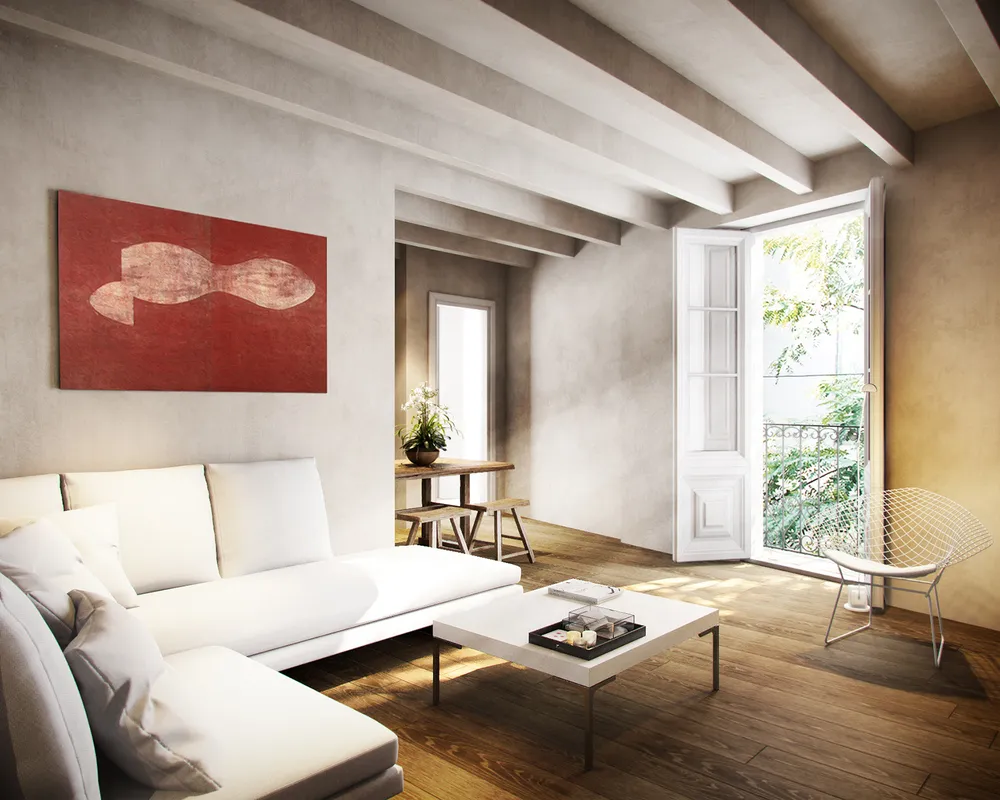
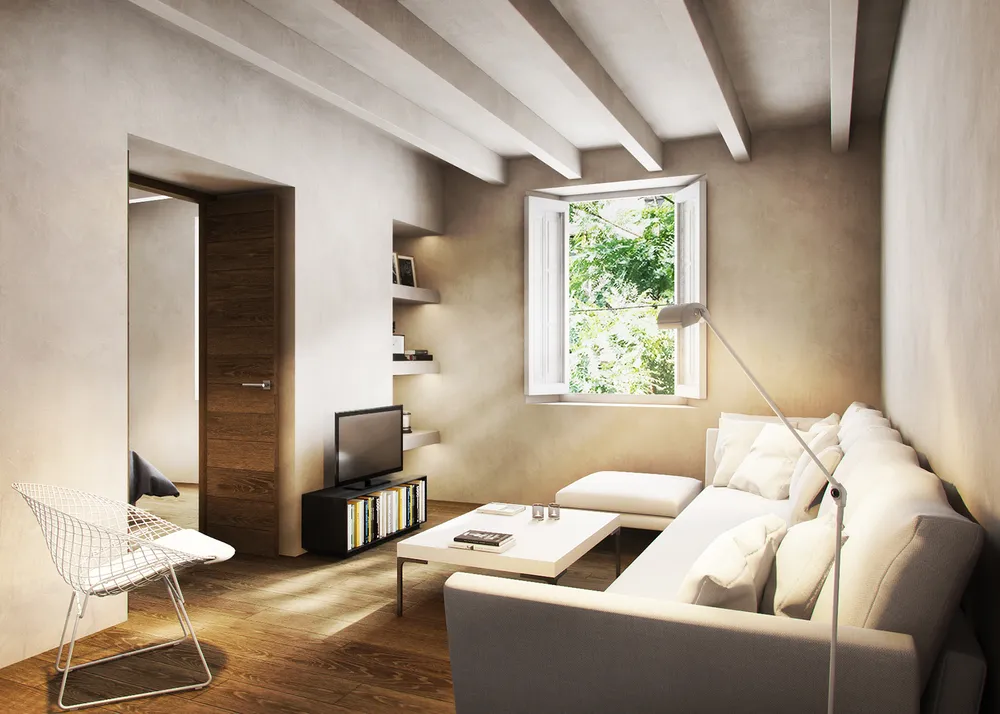
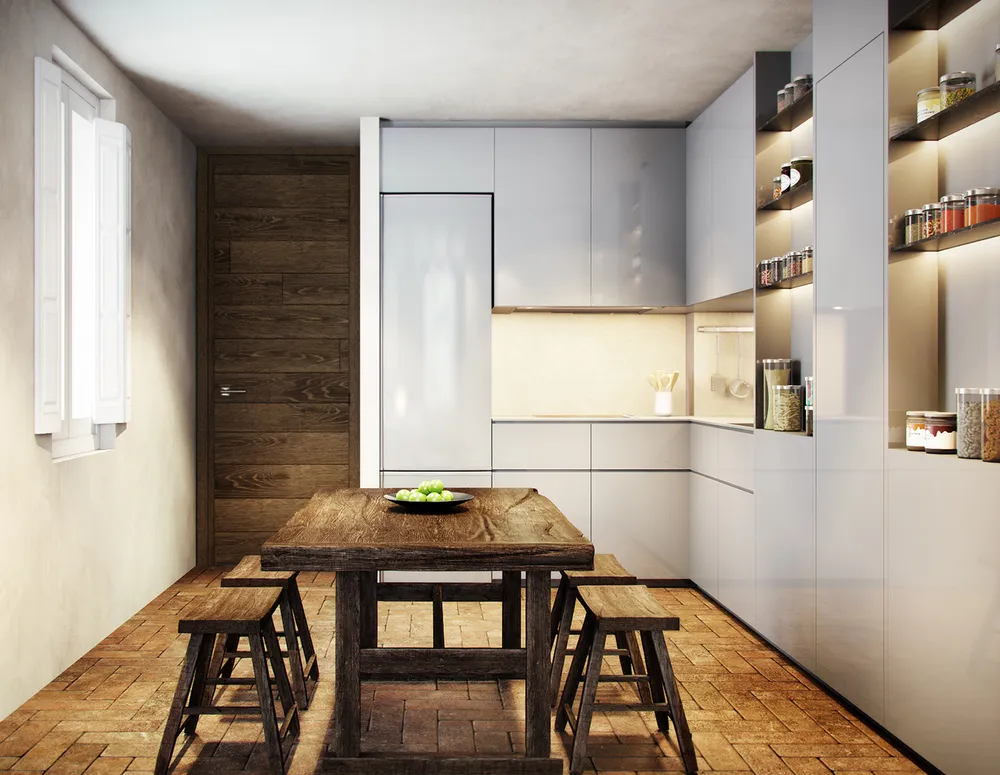
The living room, the sitting room and the kitchen are resolved with wood, plain walls and plenty of window light.
- 01Living and dining roomtop
- 03Living room, sitting area
Light comes in through the balcony and marks the sofa area, with the red artwork as the only strong color in the room.
- 07Sitting room
A second, more secluded sitting area opens to the window with trees and has built-in shelves in the wall.
- 06Kitchen and dining room
The kitchen's plain, light fronts contrast with the wooden table and the warm floor.
Chapter 02 / 02
Bedrooms
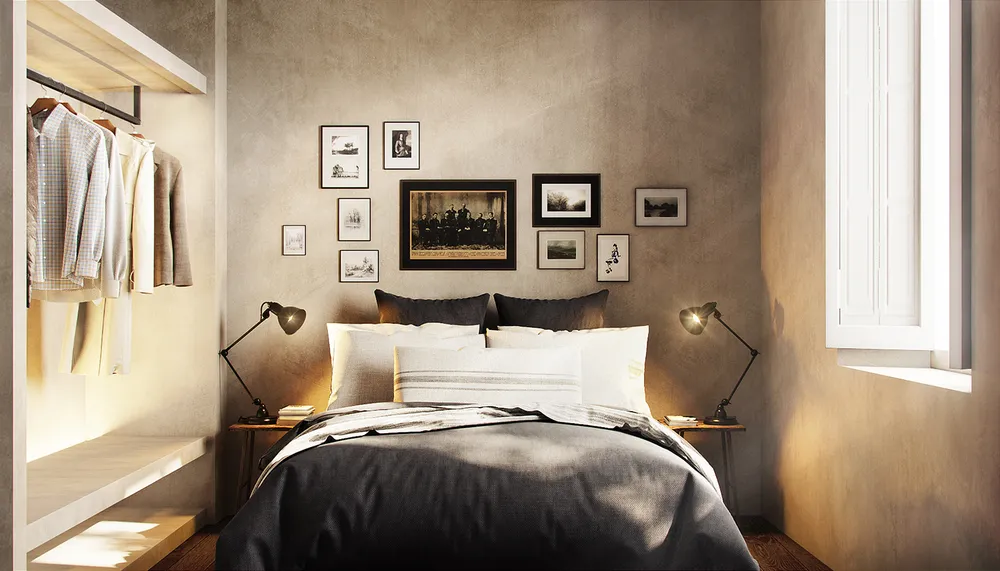
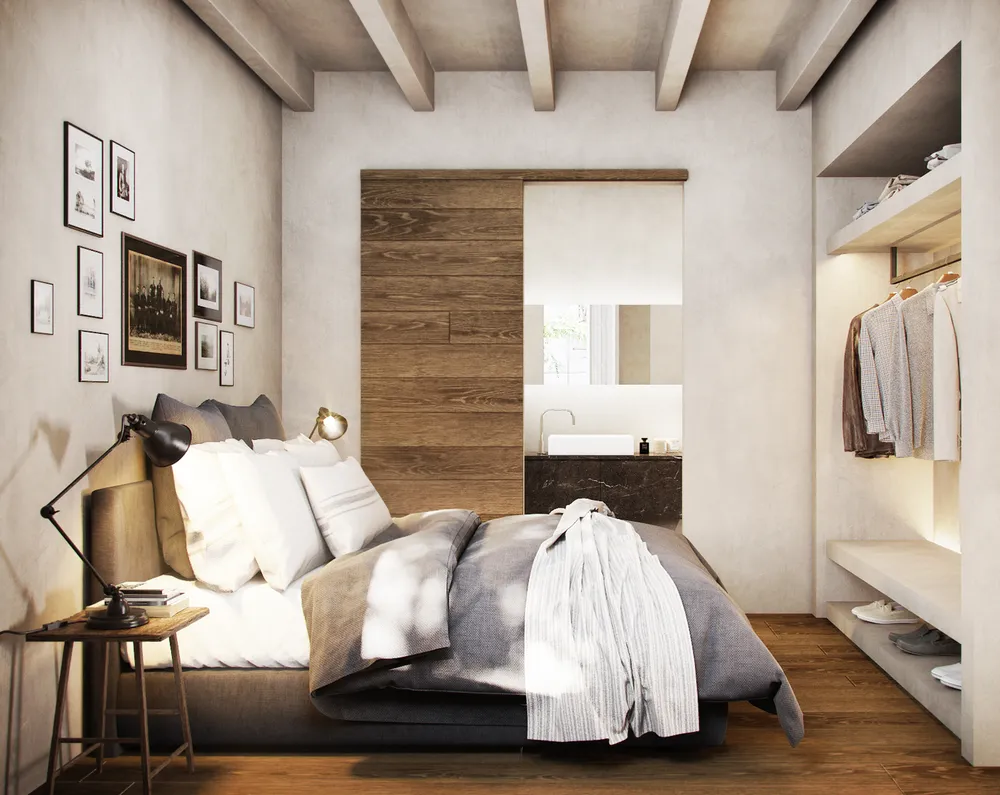
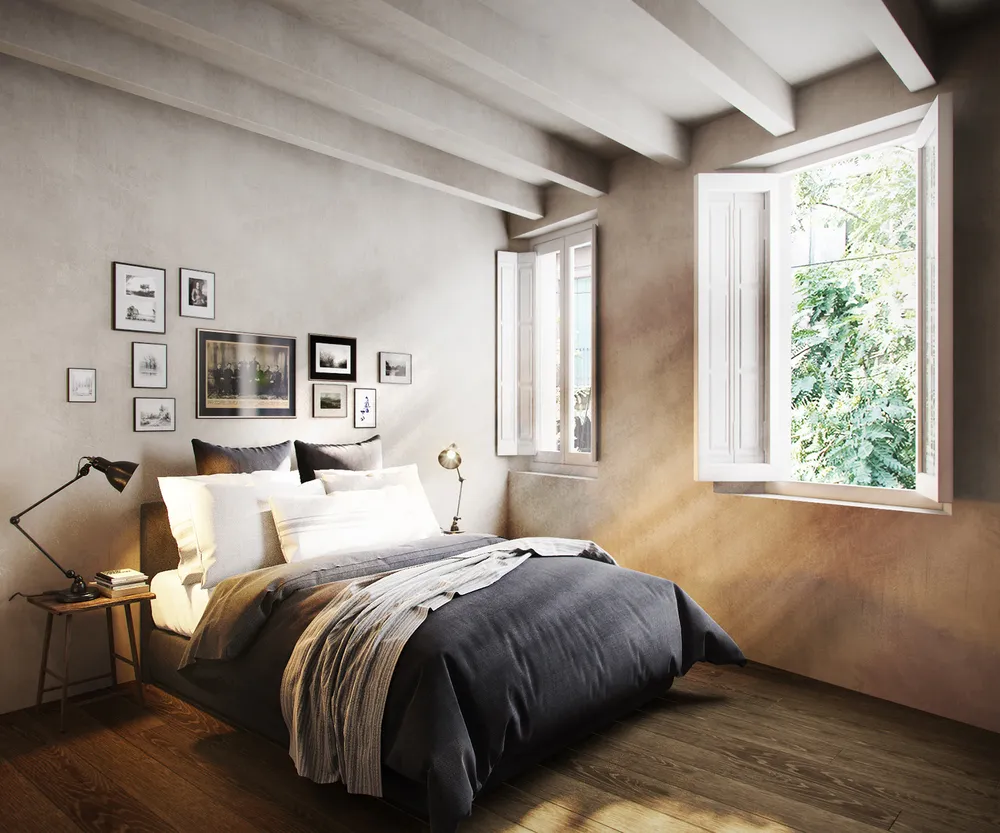
The bedrooms are organized by the window and repeat plain walls, wood and gray bedding.
- 02Bedroom, front view
The wall of frames above the headboard personalizes a bedroom of tight proportions.
- 04Bedroom and bathroom
A wooden sliding door connects the bedroom with the bathroom and shows the washbasin without fully opening the space.
- 05Bedroom, window
Direct light through the window and the white shutters give depth to the wall and the wooden floor.
What we delivered
Seven views in high resolution, all interiors: two of the living room, one of the sitting room, one of the kitchen and three of bedrooms.