Skip to content
ac monogram

Renderings for residential & interiors

Casa Bolvir

A mountain house in the Cerdanya: porch, living rooms, dining room and bedrooms.
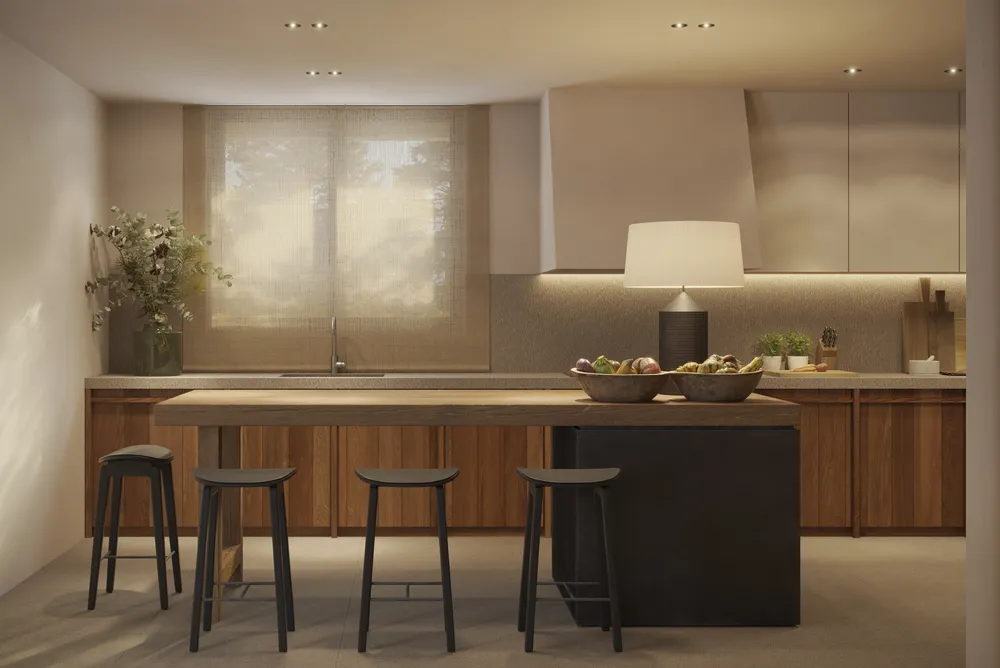
Kitchen with wooden cabinet fronts, an island with a solid countertop and four black stools under a window
01KitchenThe wooden island and warm cabinet fronts make the kitchen a place to gather rather than just to work.
Client
Tarruella Trenchs Studio
Sector
Residential & interiors
Location
Cerdanya, Girona
Year
2024
Views
10

The brief

Tarruella Trenchs Studio commissioned the images of Casa Bolvir, a mountain house in the Cerdanya (Girona): porch, living rooms, kitchen, bedrooms and bathroom.

The challenge

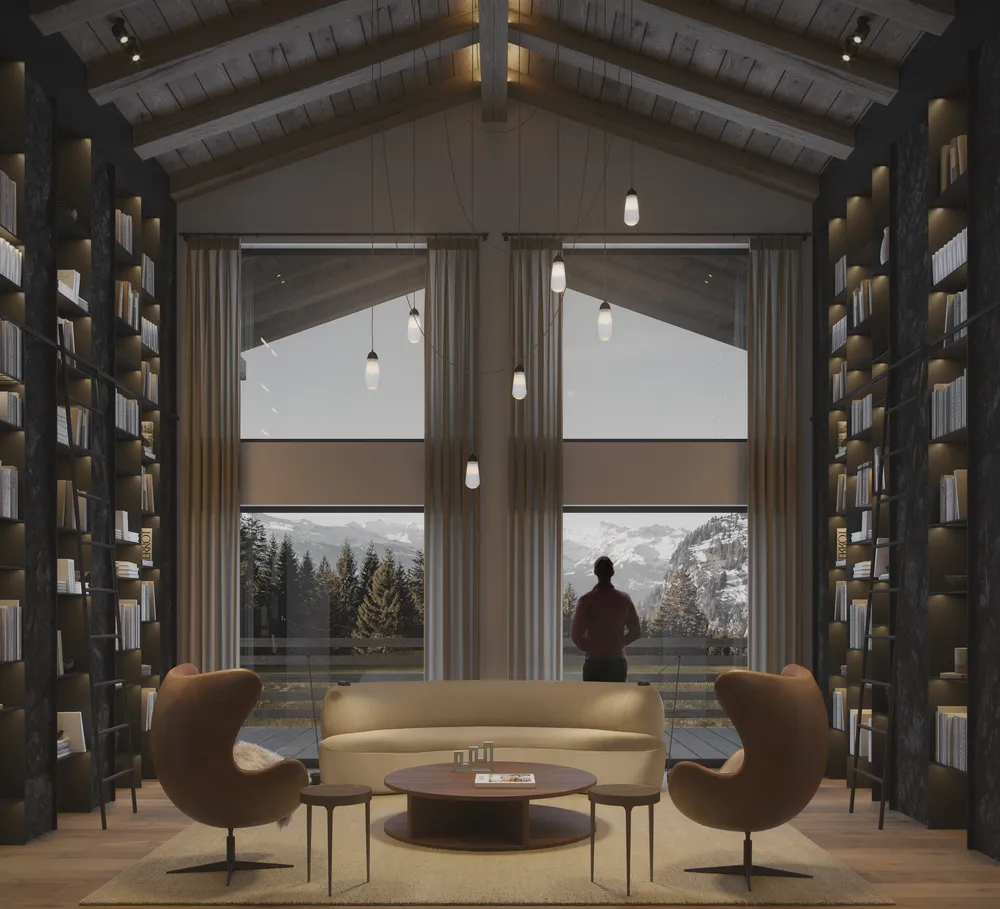
To convey the warmth of a mountain house: the wood of the beams and wall cladding, the light filtered by the curtains and the forest on the other side of the large windows.

Chapter 01 / 03

The porch

From the covered porch, openings framed in wood lead into the daytime rooms.

  1. 07Porch

    The stone of the pillars and the wood of the porch link house and garden, with the lit interior at the back.

  2. 04Passage between rooms

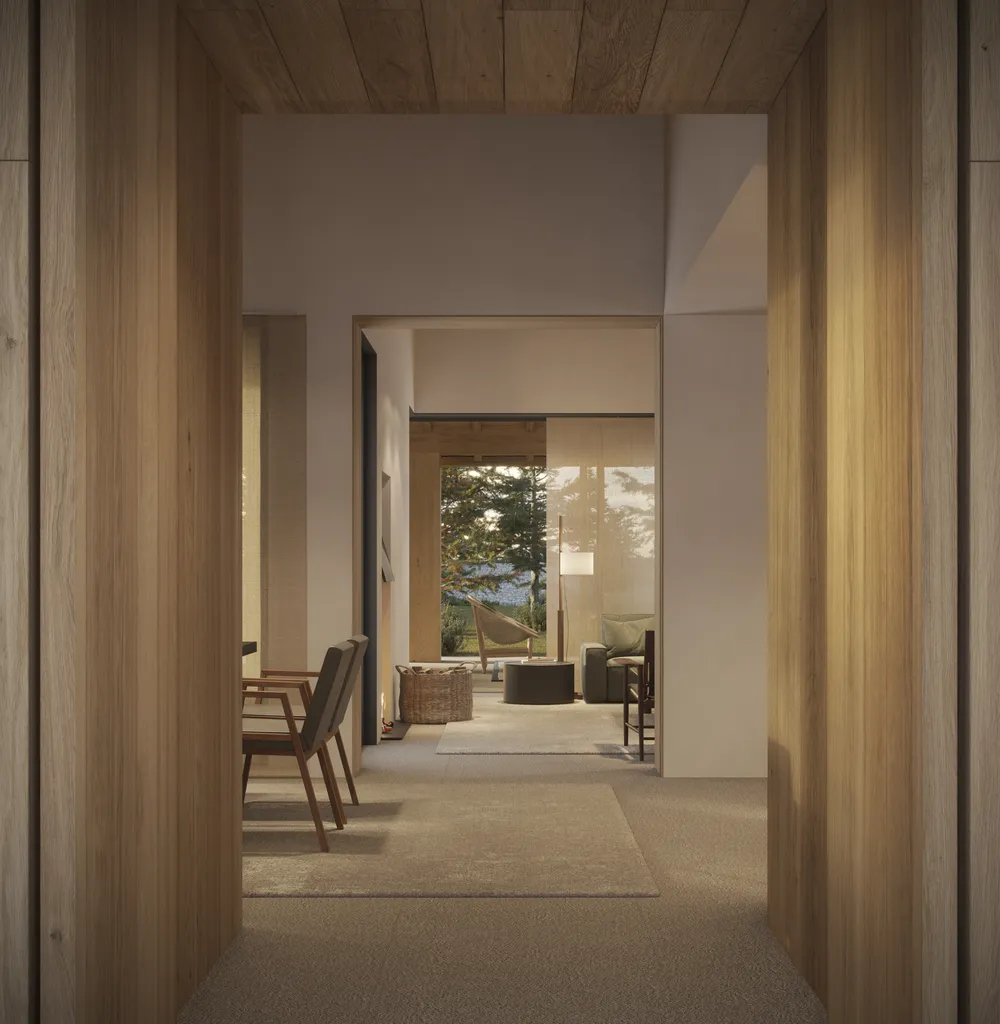
    The wooden frames line up the route and reveal, at the far end, the living room and the garden.
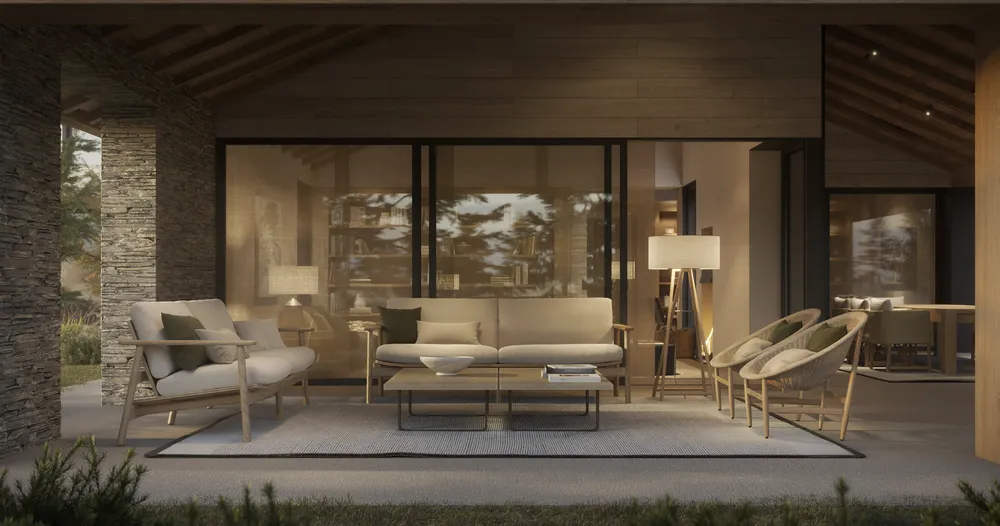
Covered porch with wooden sofas and wicker armchairs, stone pillars and a lit living room at the back
07PorchThe stone of the pillars and the wood of the porch link house and garden, with the lit interior at the back.
Passage between light wood panels with a view toward a living room with armchairs and the garden at the back
04Passage between roomsThe wooden frames line up the route and reveal, at the far end, the living room and the garden.
Chapter 02 / 03

Daytime rooms

The living room, dining room, kitchen and sitting room share light wood and earth tones.

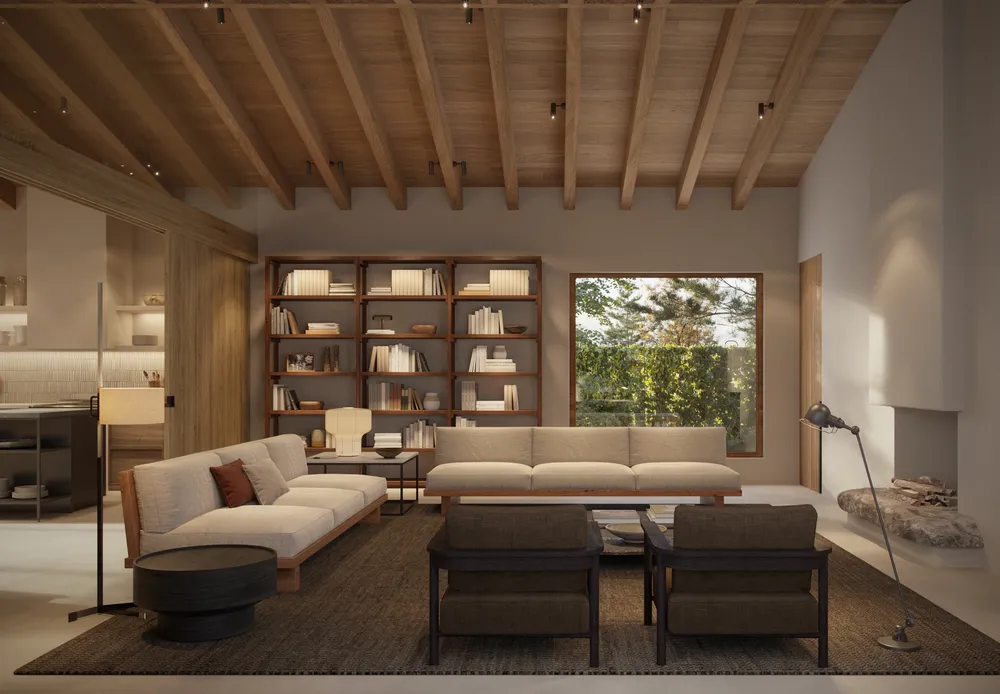
  1. 06Living room

    The living room is resolved with green sofas, wood and a window onto the trees, with the bookcase as a backdrop.

  2. 05Dining room

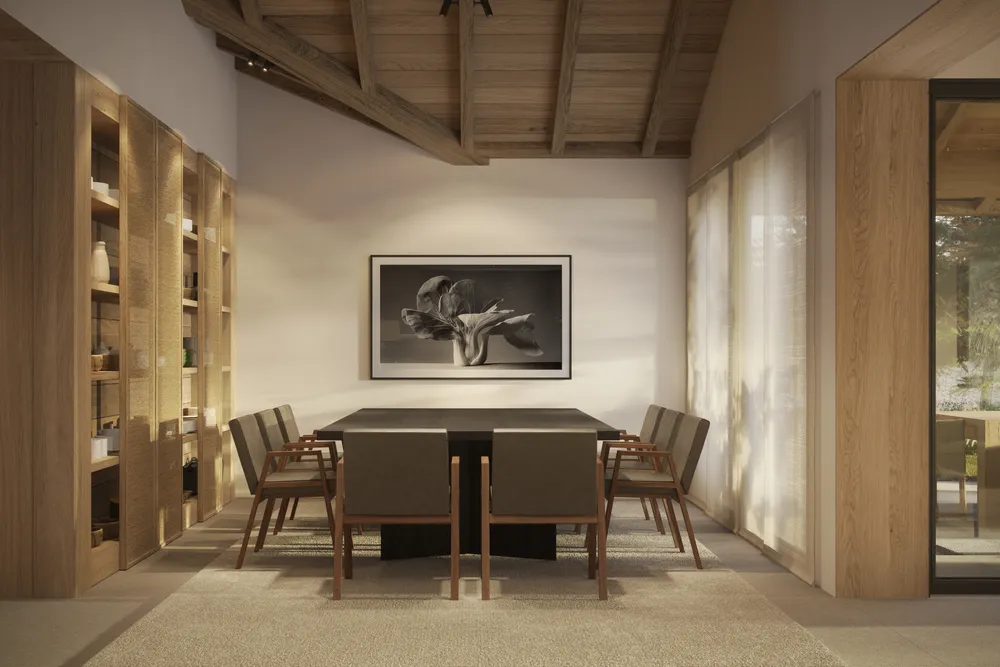
    The exposed beams and the wooden shelving make the dining room a calm space, with the table at its center.

  3. 01Kitchentop
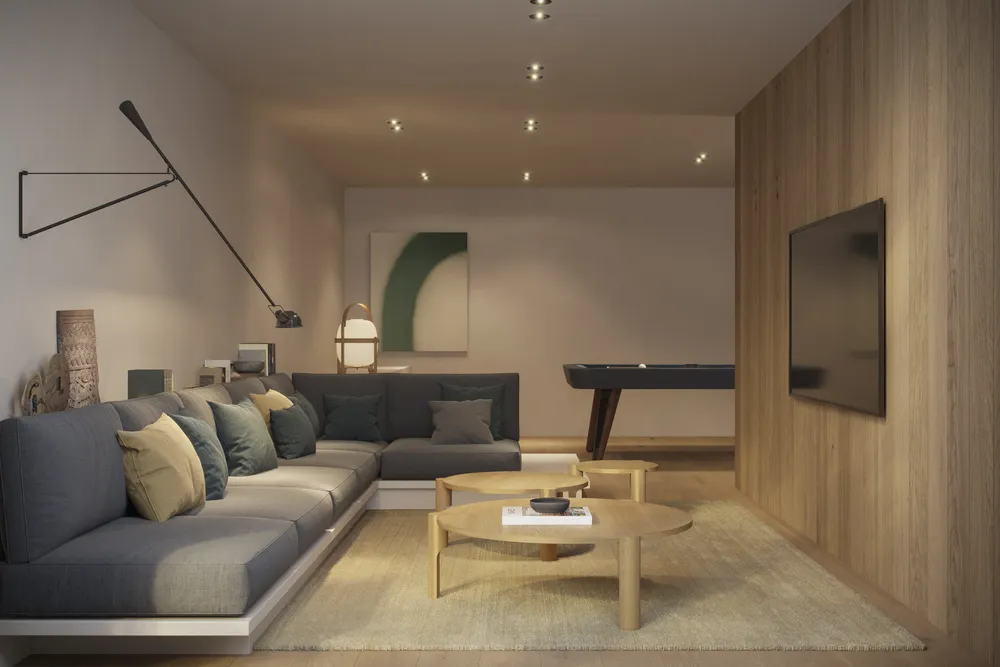
  4. 02Sitting room

    The L-shaped sofa organizes the room around the screen and the pool table.
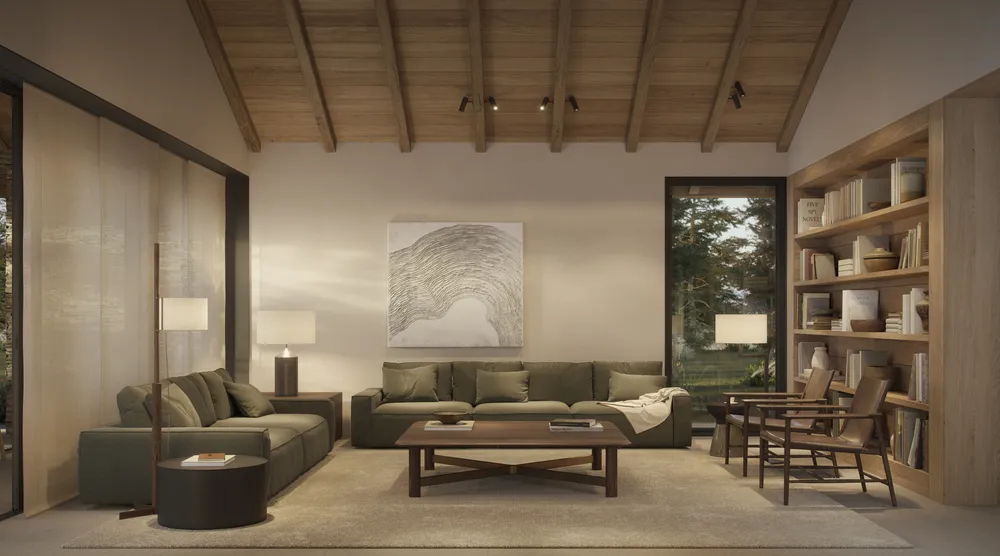
Living room with green sofas, a coffee table, armchairs beside a bookcase and wooden beams on the ceiling
06Living roomThe living room is resolved with green sofas, wood and a window onto the trees, with the bookcase as a backdrop.
Dining room with a square dark table, chairs, wooden shelving, a beamed ceiling and a photograph
05Dining roomThe exposed beams and the wooden shelving make the dining room a calm space, with the table at its center.
Room with a gray L-shaped sofa, low wooden tables, a television on a wood panel and a pool table
02Sitting roomThe L-shaped sofa organizes the room around the screen and the pool table.
Chapter 03 / 03

Rest

Bedrooms with windows onto the garden, a reading nook and a bathroom with a glass shower.

  1. 03Bedroom with sofa

    Raking light from the large window runs along the wall and marks the passing of the day in a spacious bedroom.

  2. 08Bedroom

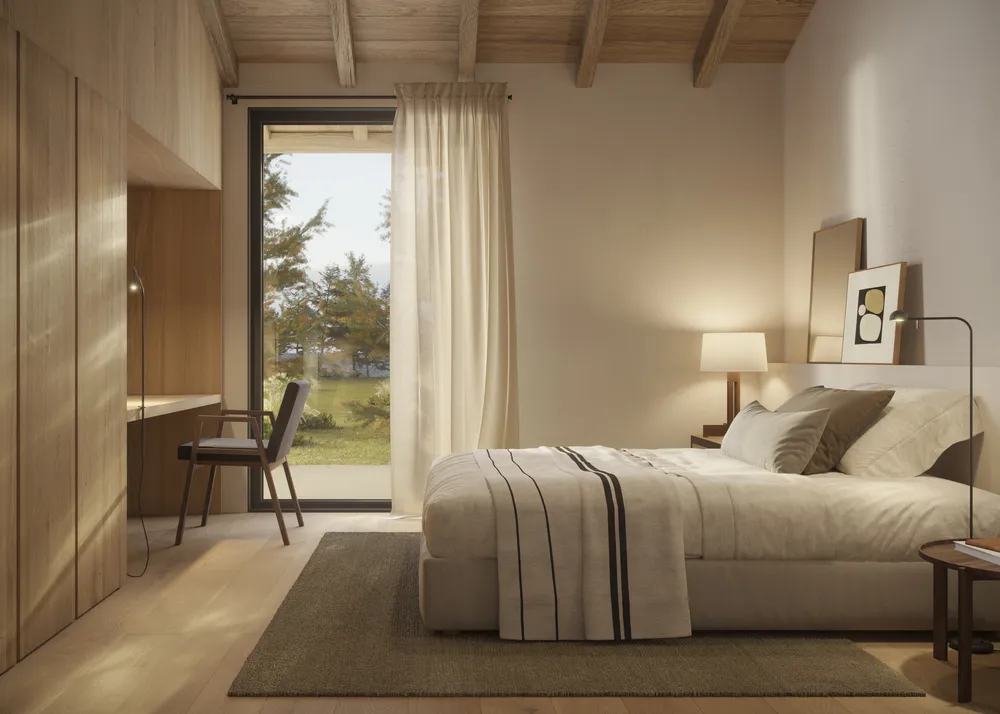
    The desk built into the wardrobe and the long curtain organize the room facing the garden window.

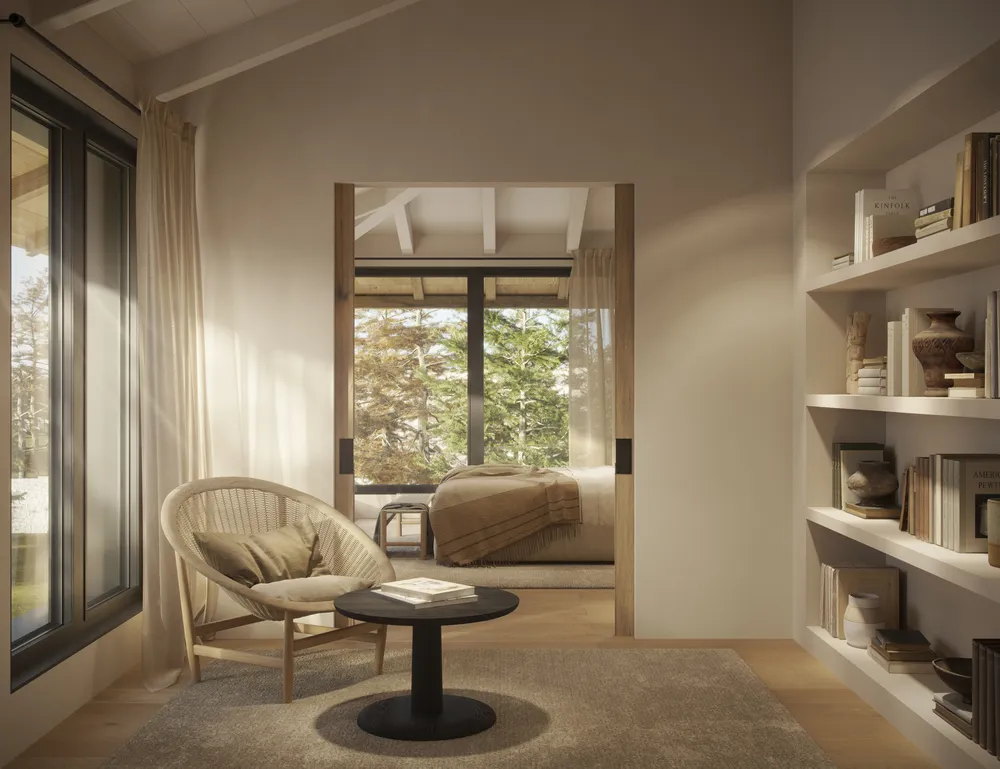
  3. 09Reading nook

    A sliding door opens the reading nook to the bedroom, seen at the back among the trees.

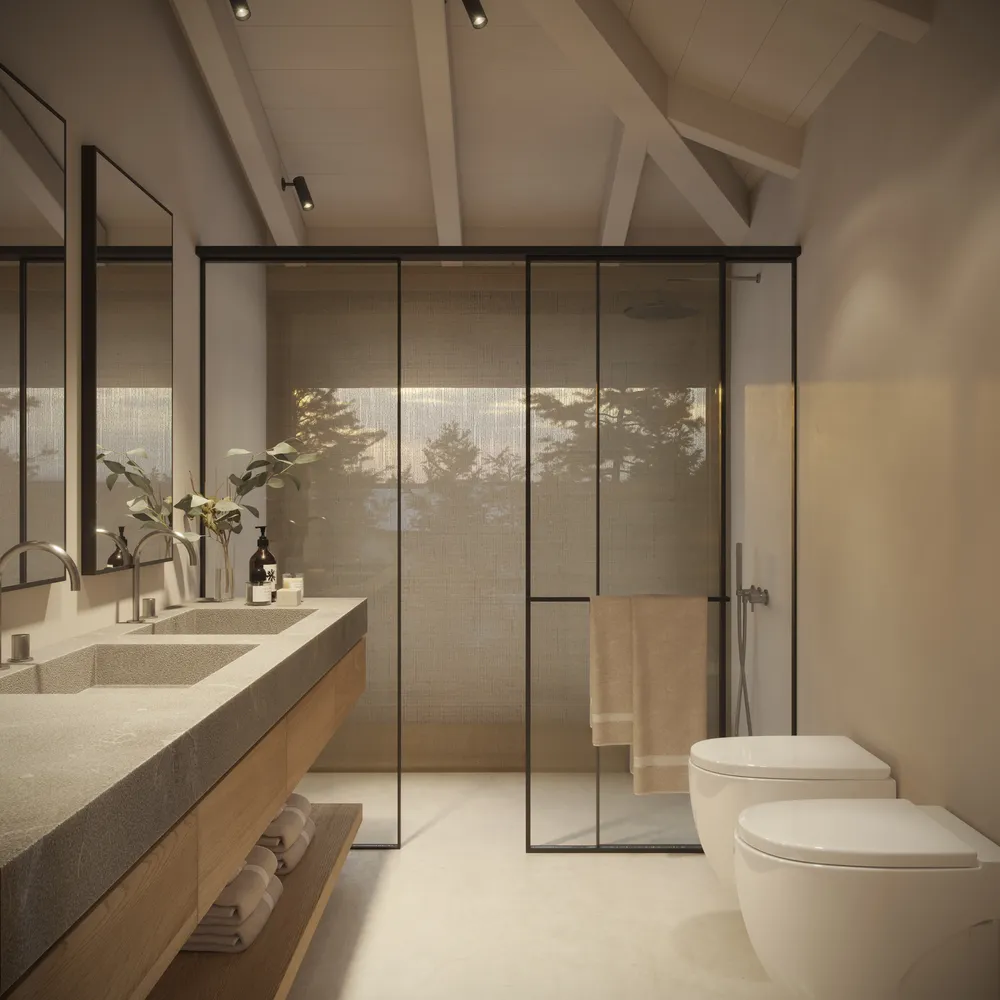
  4. 10Bathroom

    The glass with black profiles separates the shower without closing it off and lets the light reach the back.
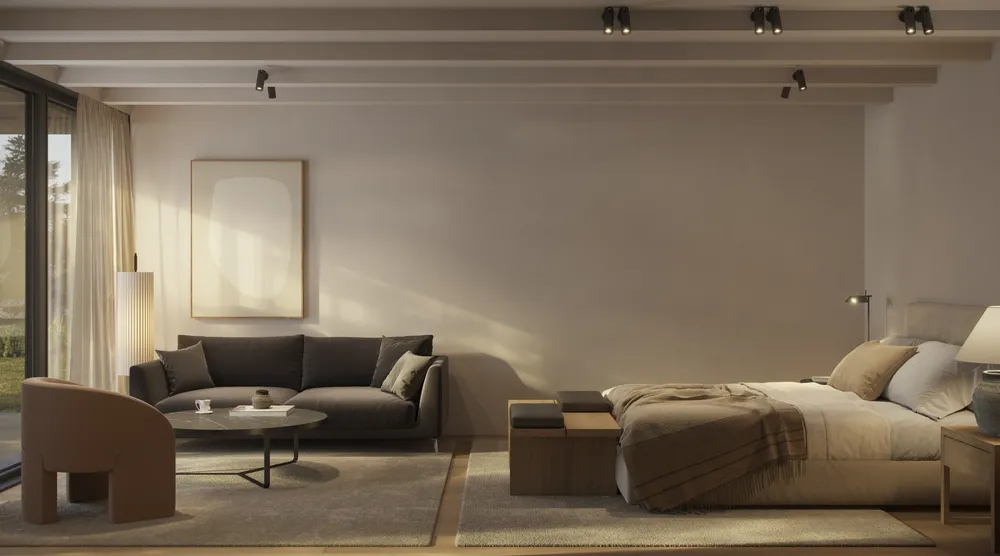
Bedroom with a bed, a dark sofa and an armchair, light beams on the ceiling and a large window open to the garden
03Bedroom with sofaRaking light from the large window runs along the wall and marks the passing of the day in a spacious bedroom.
Bedroom with a bed, a wooden wardrobe with a built-in desk and a large window with a curtain overlooking the garden
08BedroomThe desk built into the wardrobe and the long curtain organize the room facing the garden window.
Reading nook with a wicker armchair and shelves with books; at the back, a bedroom with a view of the forest
09Reading nookA sliding door opens the reading nook to the bedroom, seen at the back among the trees.
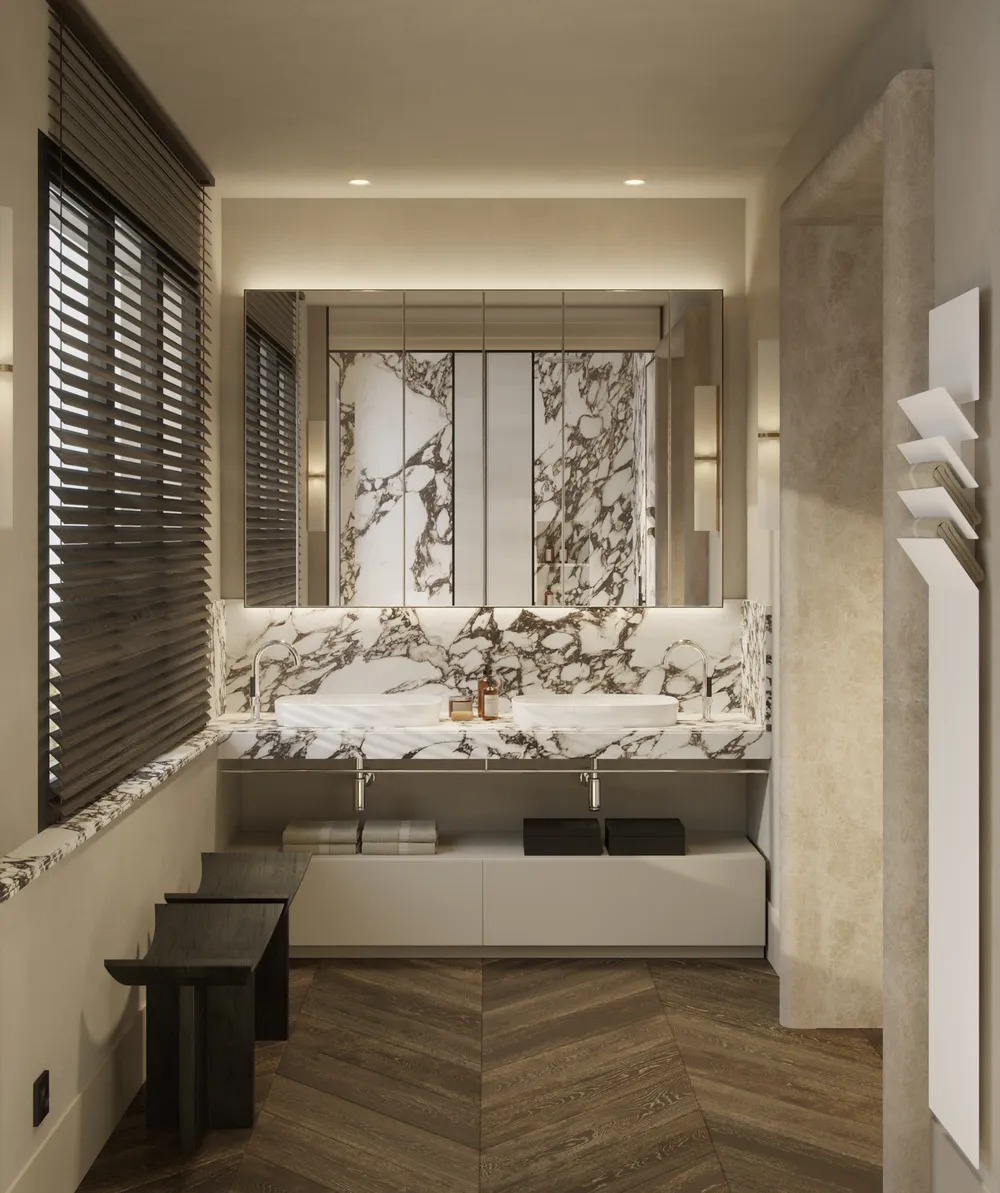
Bathroom with a double stone vanity, a wooden cabinet, a glass shower and a ceiling with white beams
10BathroomThe glass with black profiles separates the shower without closing it off and lets the light reach the back.
What we delivered

Ten views in high resolution: the porch and nine interiors, including living rooms, dining room, kitchen, two bedrooms, a reading nook and a bathroom.