Renderings for restaurants
House in La Jolla
Telefèric restaurant and market in La Jolla, California.
- Client
- Ricard Trenchs
- Sector
- Restaurants
- Location
- La Jolla, California
- Year
- 2024
- Views
- 8
The brief
Ricard Trenchs commissioned the images of the Telefèric restaurant and market, in La Jolla (California): the façade, the dining rooms, the bar and the restrooms.
The challenge
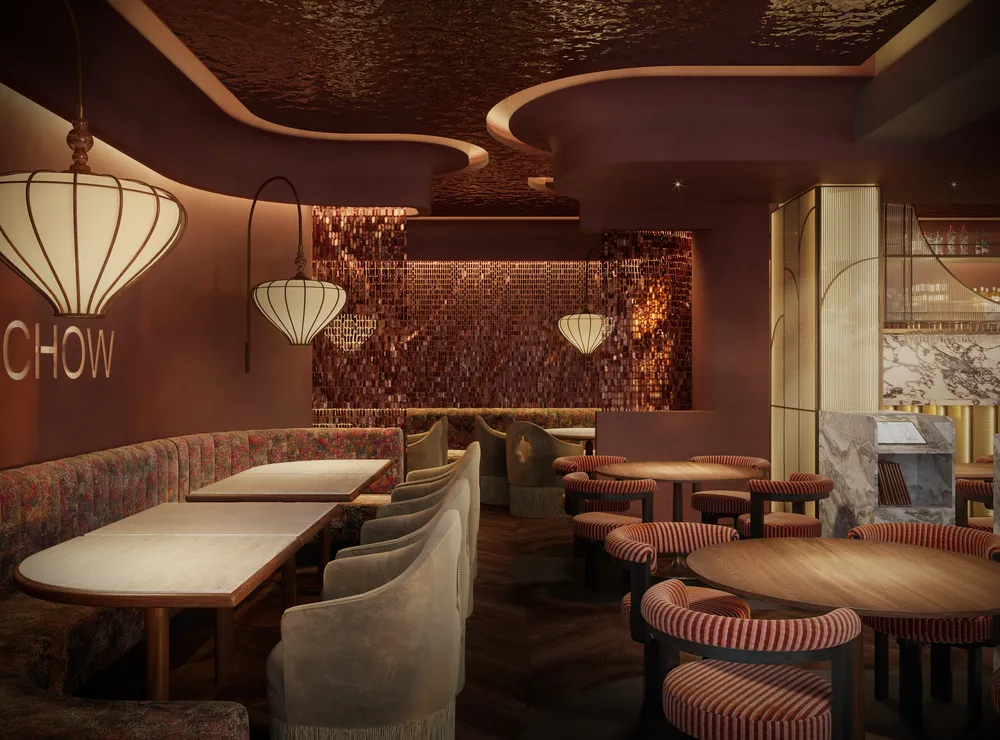
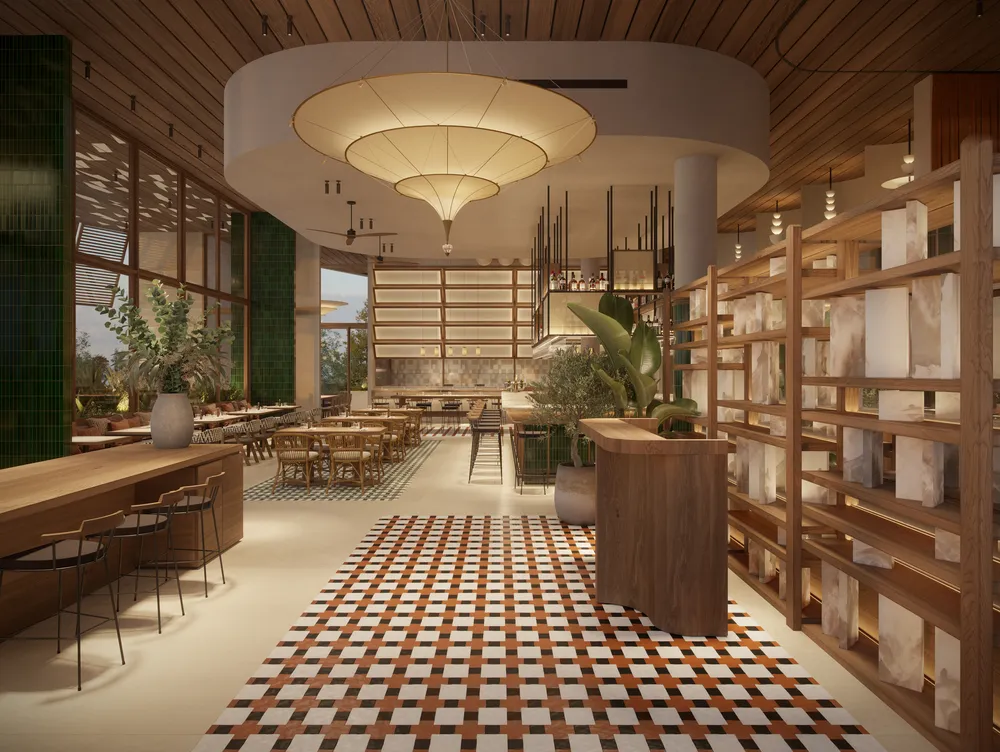
The interior brings together a lot of material, with wood, patterned tile flooring, green tile and lamps of different shapes, and it had to be kept orderly and warm at once.
Chapter 01 / 04
Arrival
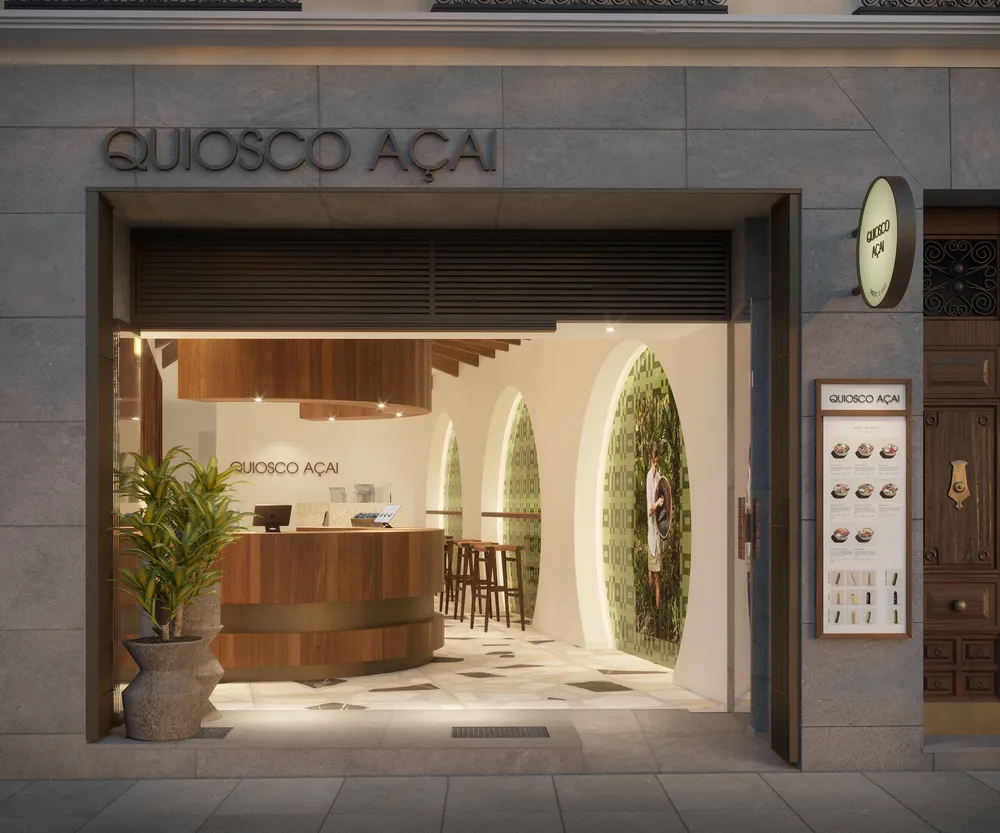
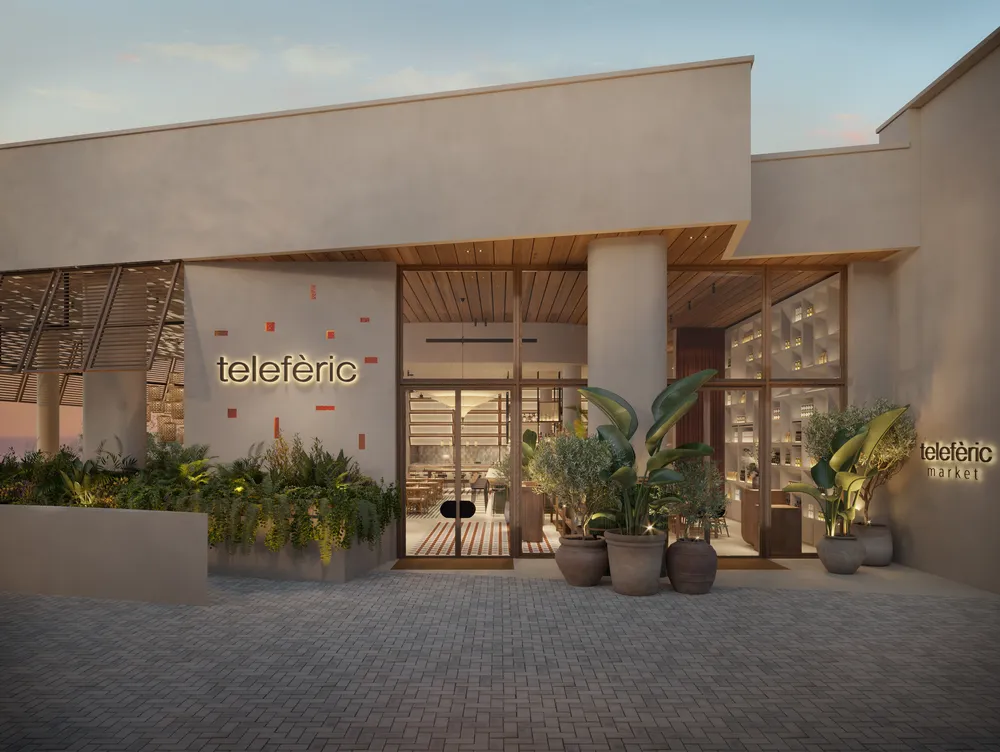
A plain wall, a sign and plants announce the venue, and the tile floor leads inside.
- 07Façade at sunset
The plain wall, the illuminated sign and the plants present the restaurant and the market at sunset.
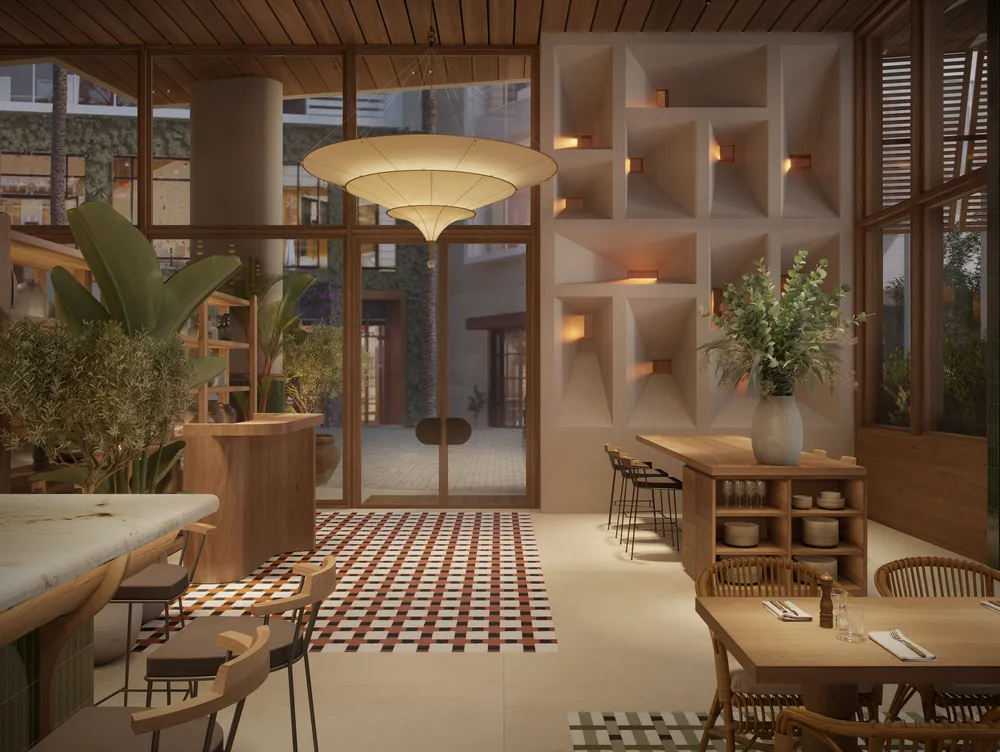
- 03Entrance dining room
The tile floor guides from the door to the dining room, with a wall of lit niches as a backdrop.
Chapter 02 / 04
Market and bar
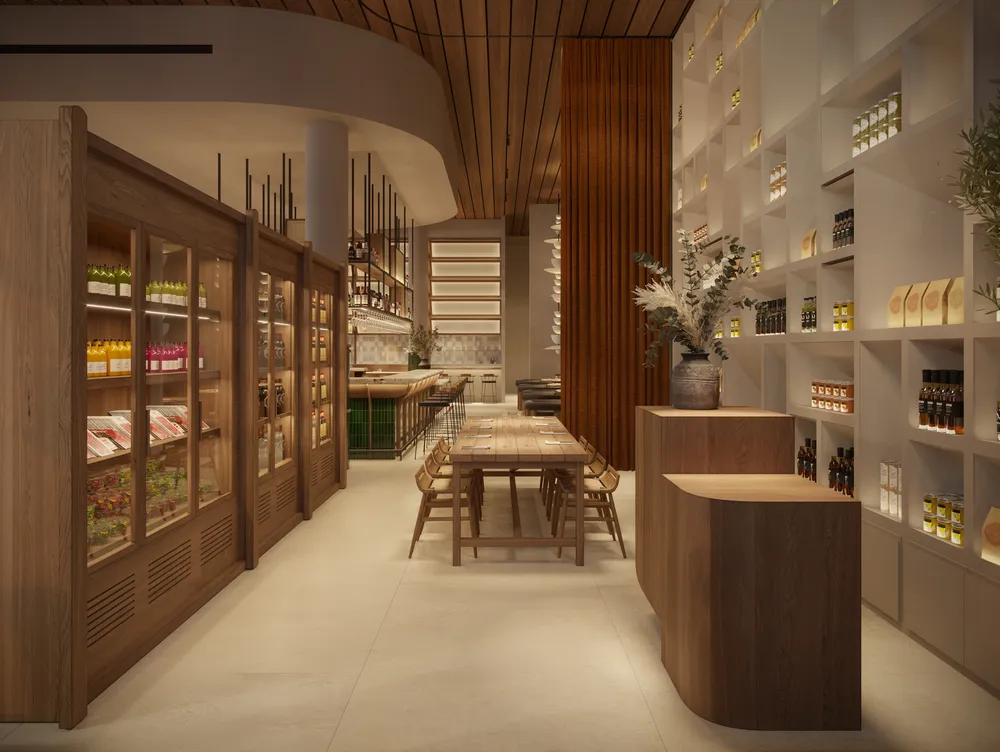
The market and the bar share the front of the venue, with wood and colored tile.
- 02Market
The display cases and shelves show the products in view and turn the passage into a small market.
- 01Interior from the entrancetop
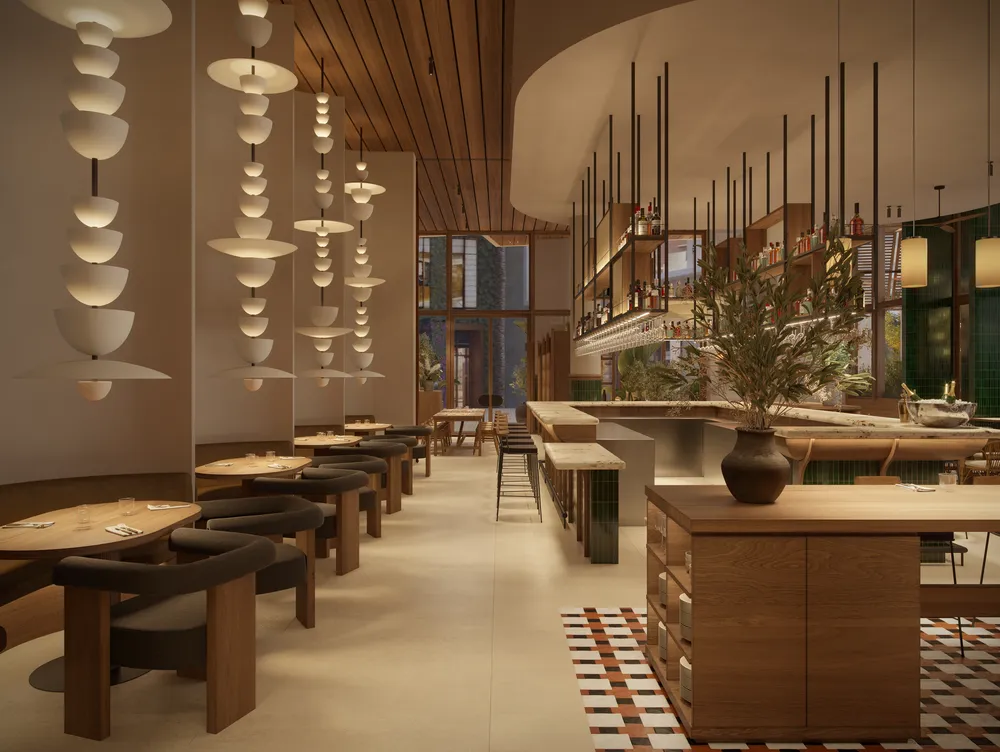
- 05Side room and bar
The row of stacked lamps sets the rhythm of the side room, with the bar and its bottles on the other side.
Chapter 03 / 04
The dining room
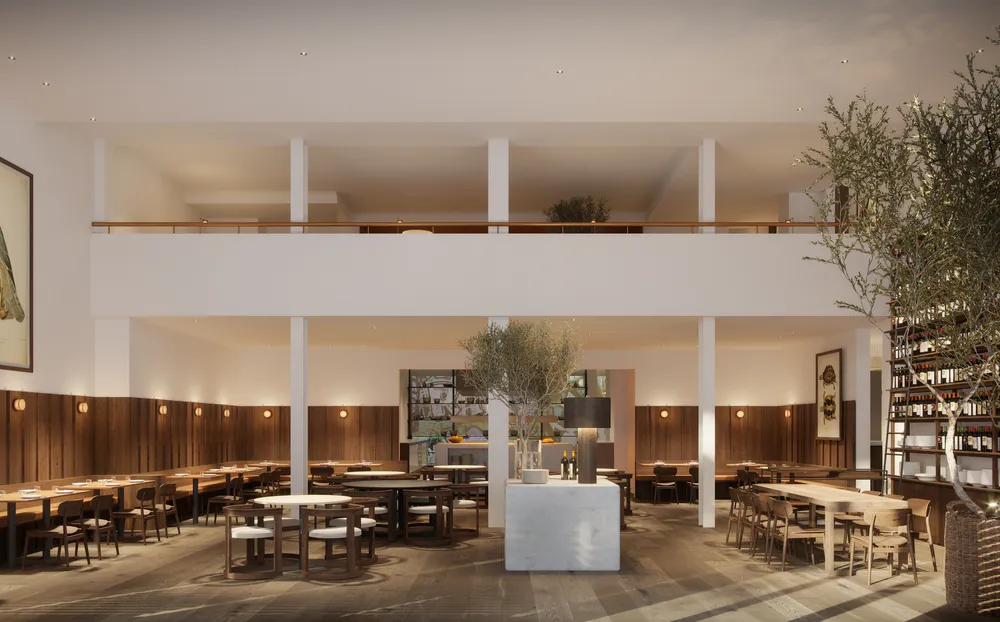
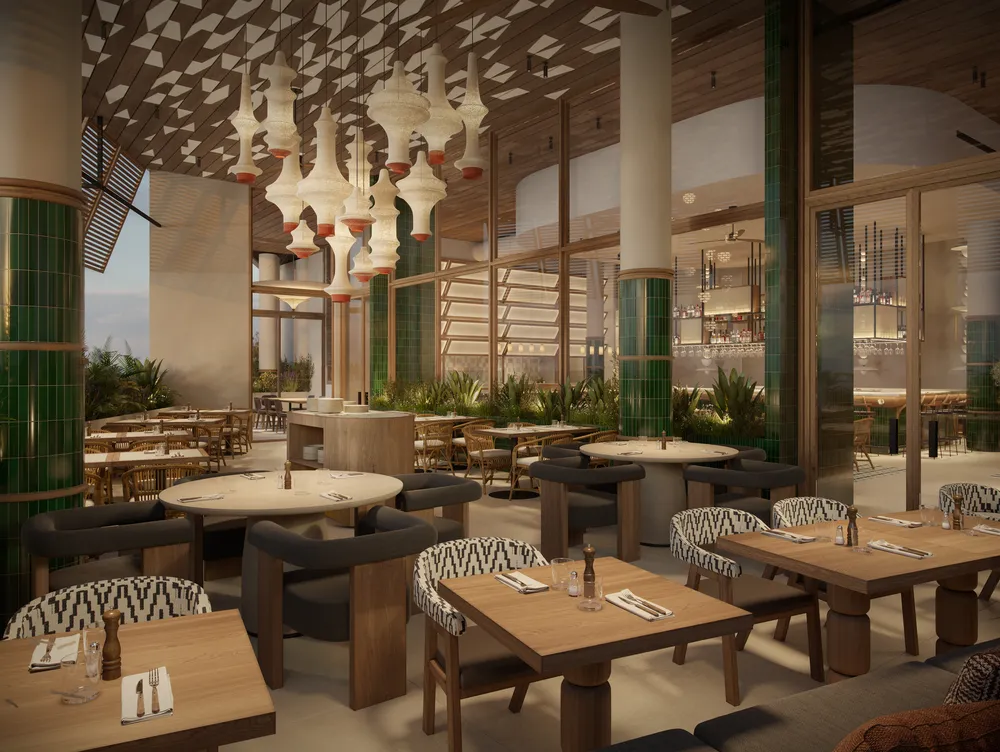
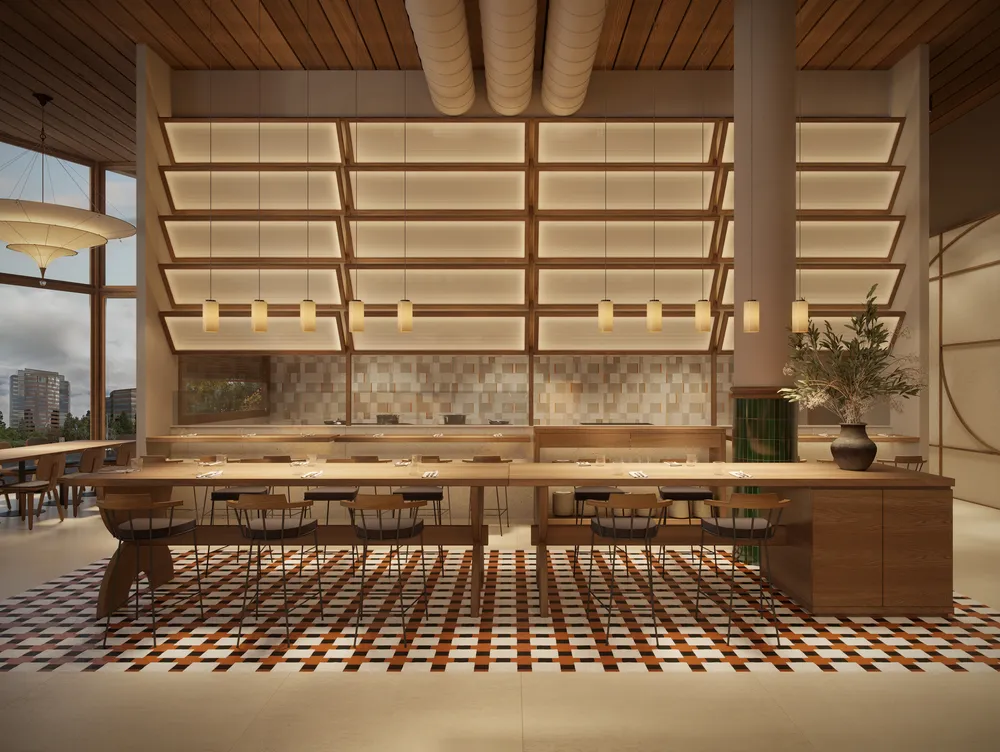
Two different dining rooms, with a long table, pendant lamps and green tile.
- 06Dining room with green columns
The green tile columns and the pendant lamps give height to a dining room open to the outdoors.
- 04Long table and shelves
The long table and the wall of lit shelves make this back area a focal point of the venue.
Chapter 04 / 04
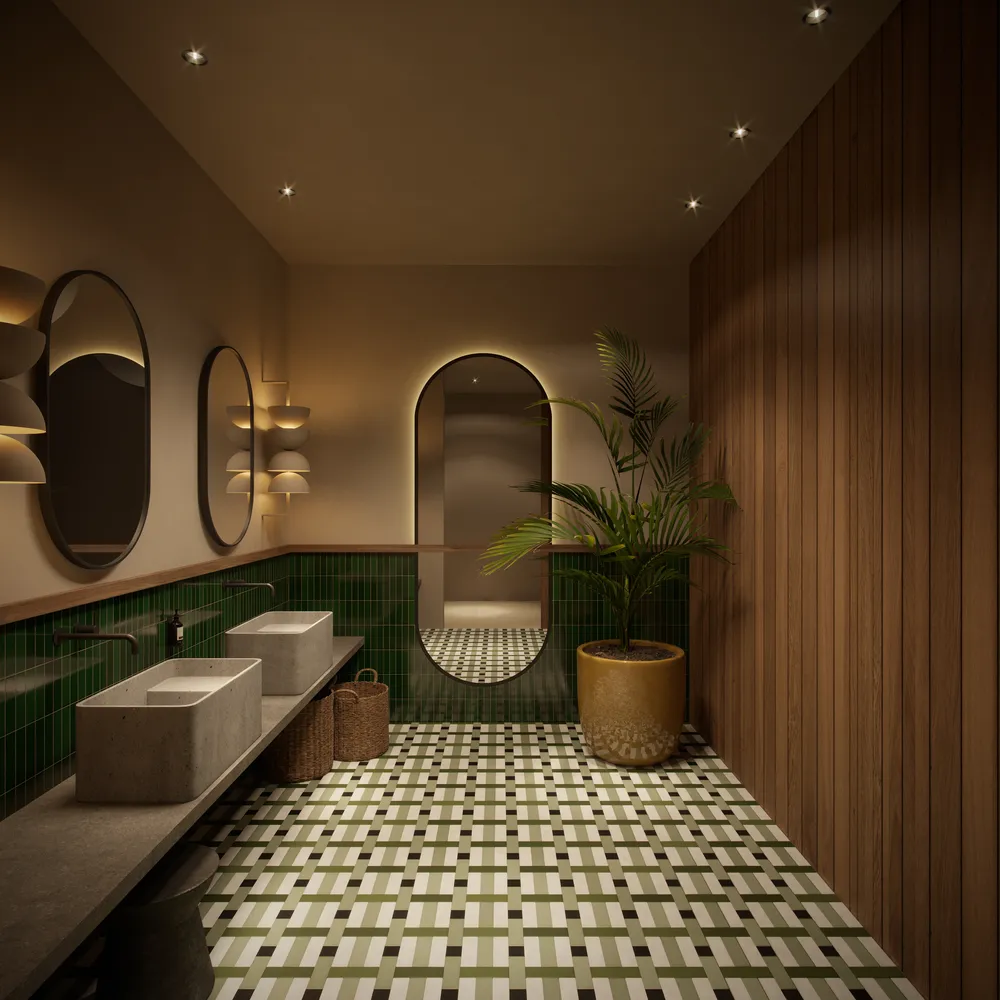
The restrooms
The restrooms repeat the materials and color of the rest of the venue.
- 08Restrooms
Even the restrooms repeat the green and the floor pattern, and keep the character of the venue.
What we delivered
Eight views in high resolution: one of the façade, three of the dining rooms, two of the bar and the market, one of the side room and one of the restrooms.