Renderings for residential & interiors
Cap sa Sal
Two apartments in Begur: entrance, living room, bedroom, kitchen and bathroom.
- Client
- Tarruella Trenchs Studio
- Location
- Begur, Girona
- Year
- 2024
- Views
- 6
The brief
Tarruella Trenchs Studio commissioned the interior design images of two apartments in Cap sa Sal, Begur: the entrance, living room and bedroom of the larger one, and the kitchen and bathroom of the smaller one.
The challenge
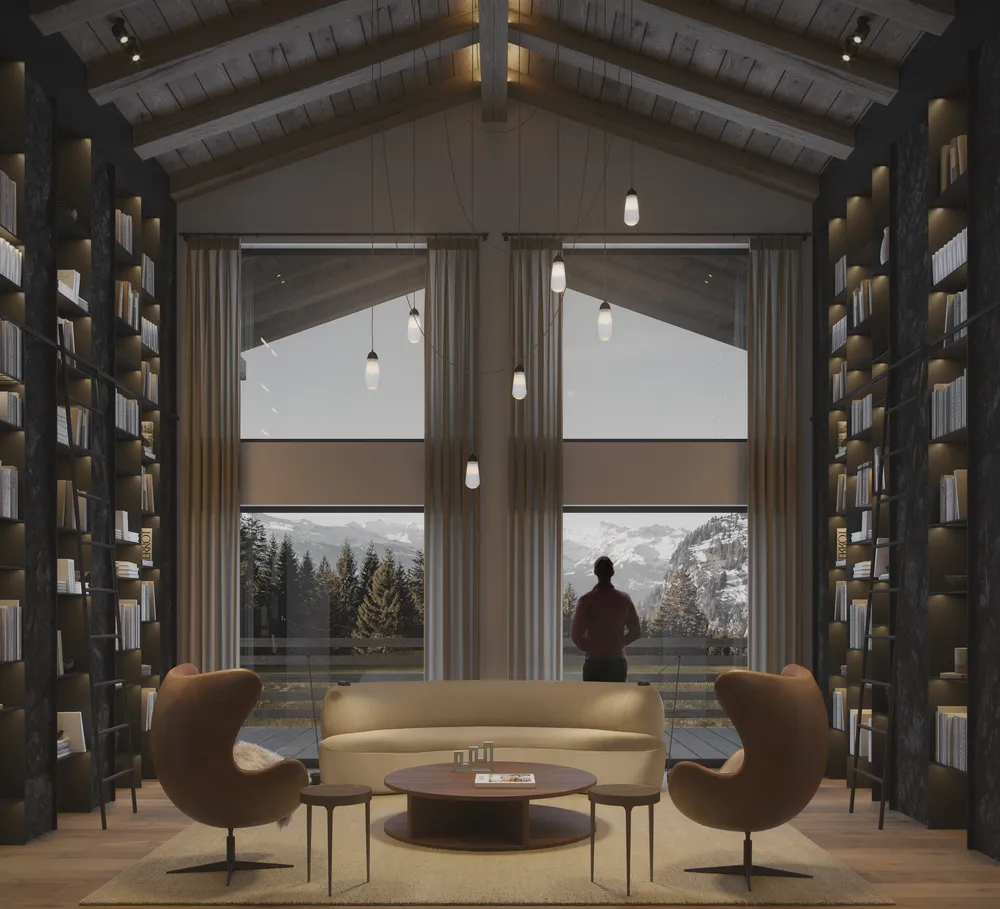
The images had to convey a warm, continuous interior, with wooden ceilings, earth tones and soft-shaped furniture, while keeping present the sea and the trees seen from the windows.
Chapter 01 / 02
Larger apartment
The entrance, living room and bedroom share the wooden ceiling and a range of earth tones.
- 01Entrance, larger apartmenttop
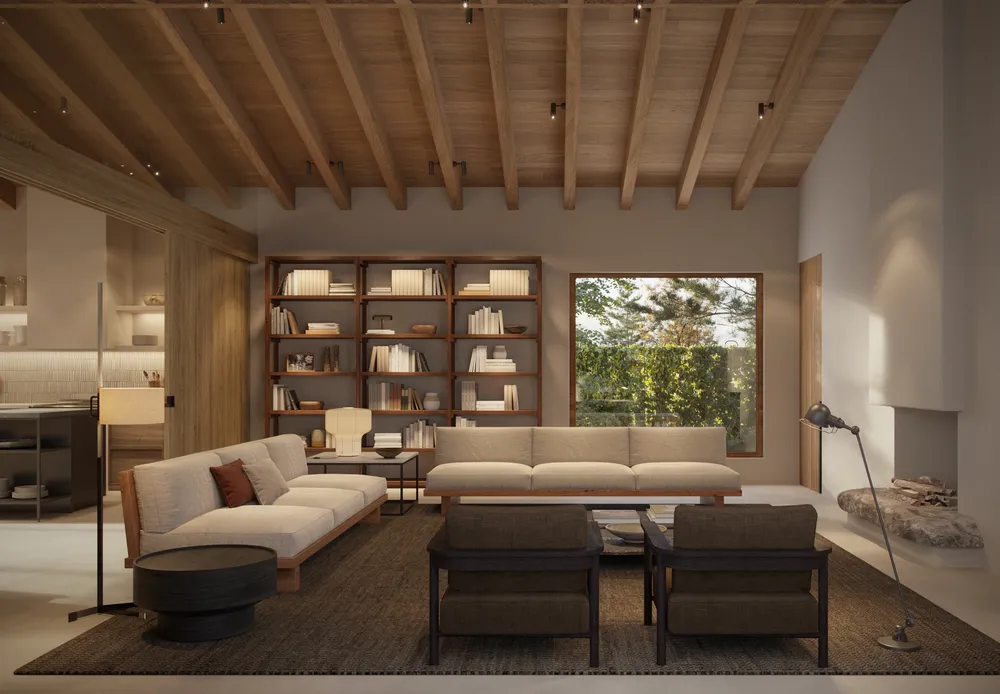
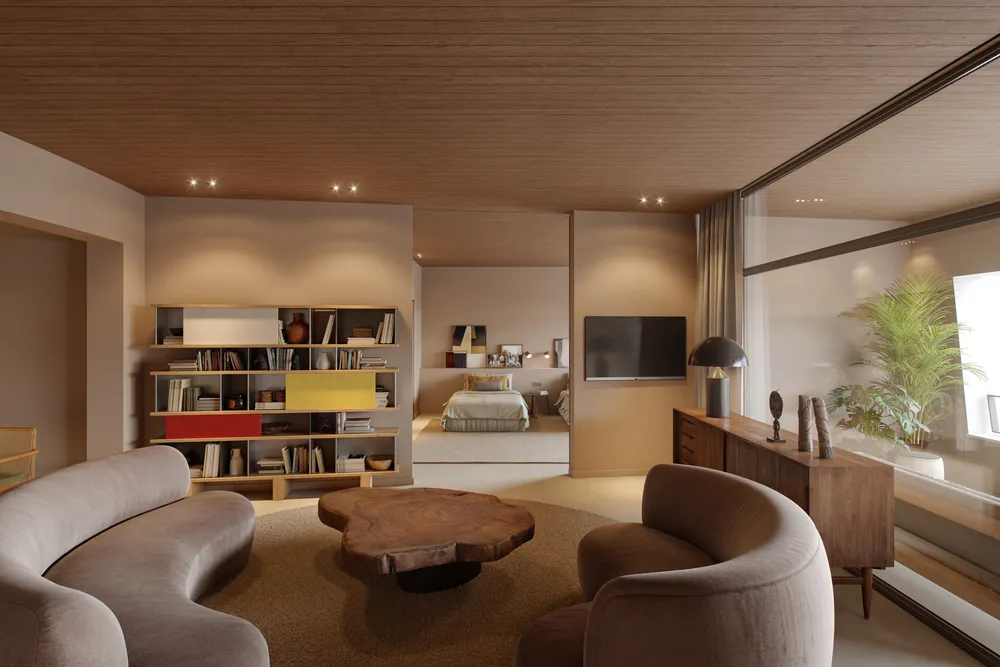
- 03Living room, larger apartment
The living room is organized around a tree-trunk table, with the bookcase and the bedroom as a backdrop.
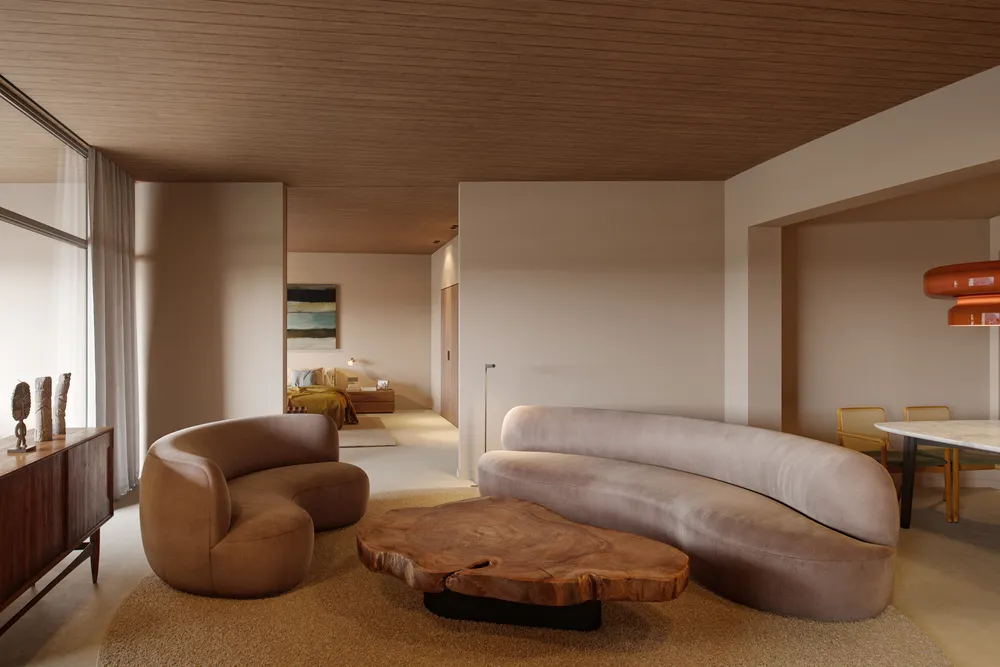
- 04Living room, another angle
Seen from the other side, the living room connects with the dining area and the bedroom in a single continuous plan.
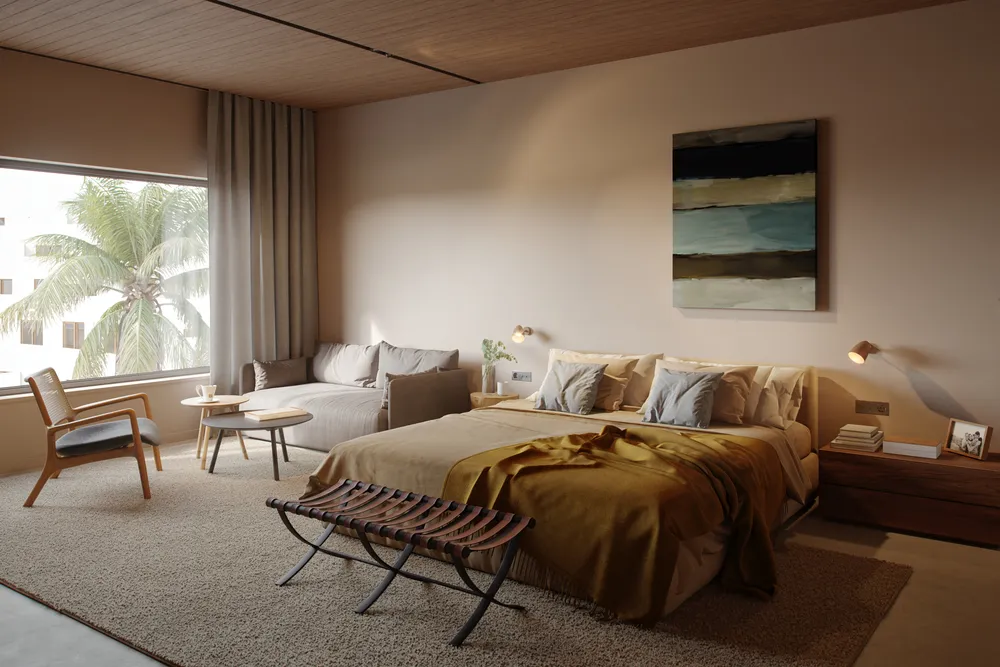
- 02Bedroom, larger apartment
The large window with a palm tree connects the bed to the outdoors, under a wooden ceiling.
Chapter 02 / 02
Smaller apartment
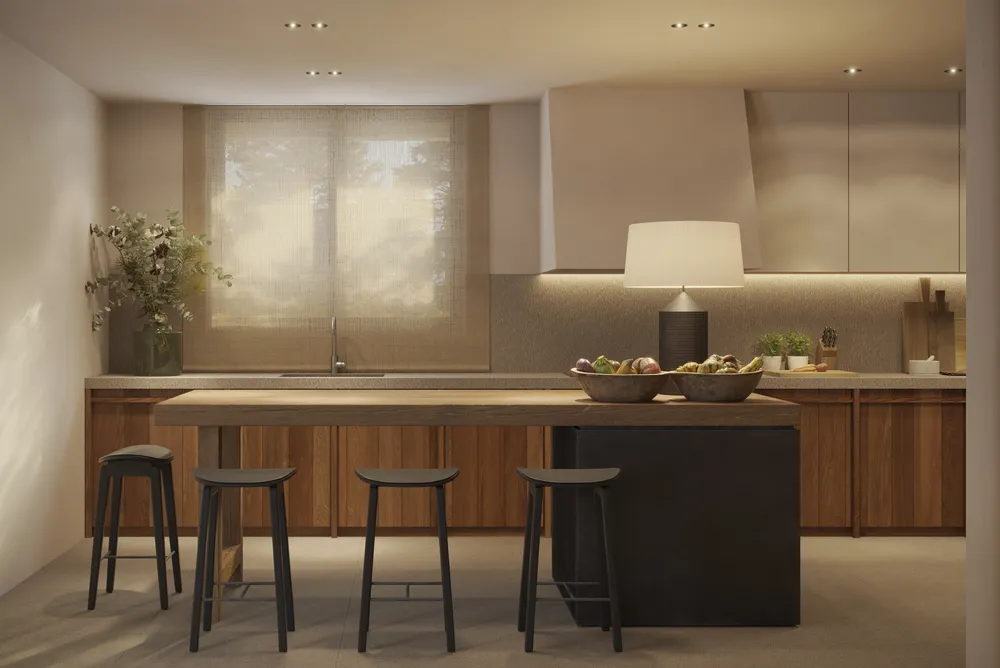
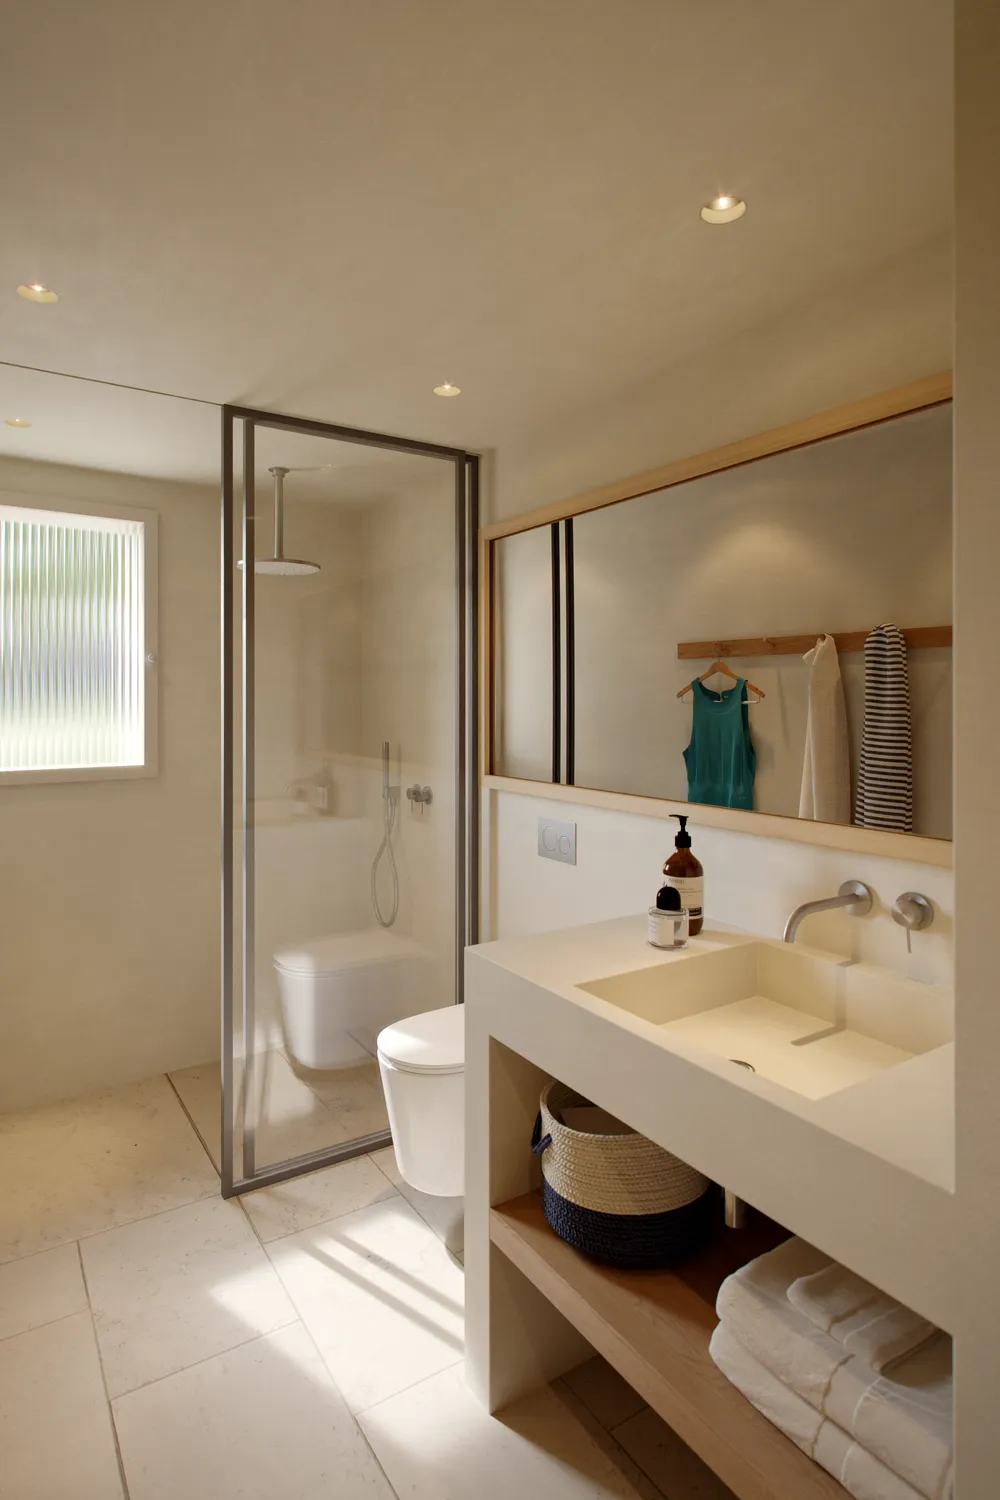
The kitchen and bathroom follow the same palette of light woods and sand tones.
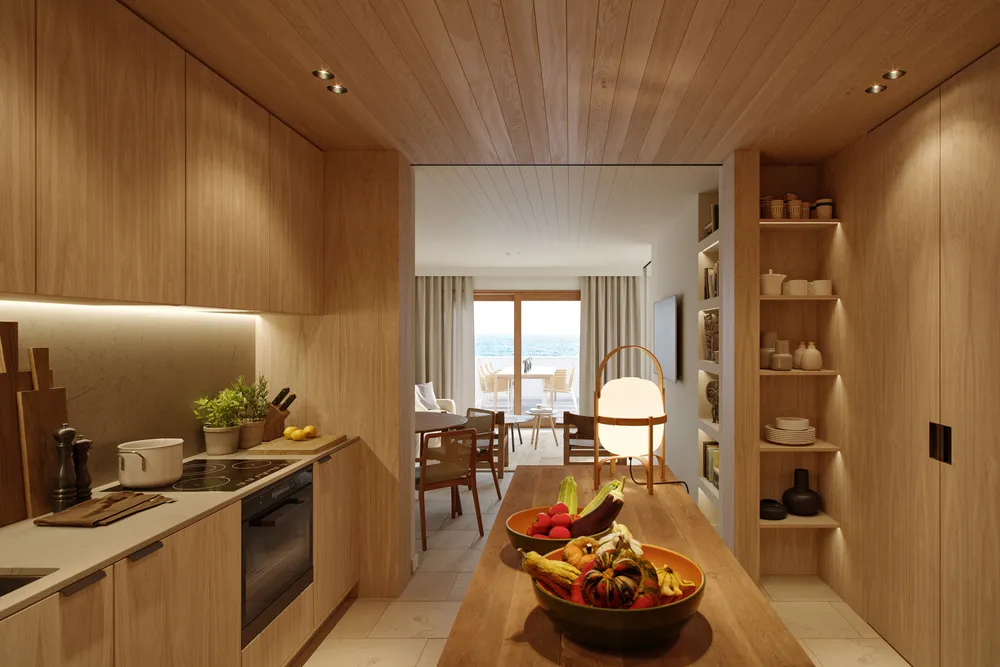
- 05Kitchen, smaller apartment
The kitchen looks toward the dining area and the sea beyond, in light wood from floor to ceiling.
- 06Bathroom, smaller apartment
A glass shower, a continuous vanity and soft light from the window: a simple bathroom in sand tones.
What we delivered
Six views in high resolution: four of the larger apartment (entrance, living room in two frames and bedroom) and two of the smaller one (kitchen and bathroom).