Renderings for real estate development
Homes on La Castellana
A typical apartment of the Castellana development, in Madrid, from the terrace to the bathroom.
- Client
- GCA Architects
- Sector
- Real estate development
- Location
- Madrid
- Year
- 2025
- Views
- 6
The brief
GCA Architects commissioned the images of the typical apartment of a development on the Castellana, Madrid: living room, terrace, kitchen, bedroom and bathroom.
The challenge
To show a development apartment with the atmosphere of a lived-in home, with a palette of greens, earth tones and woods and with the light of the city entering through the large windows and the terrace.
Chapter 01 / 02
Living room and terrace
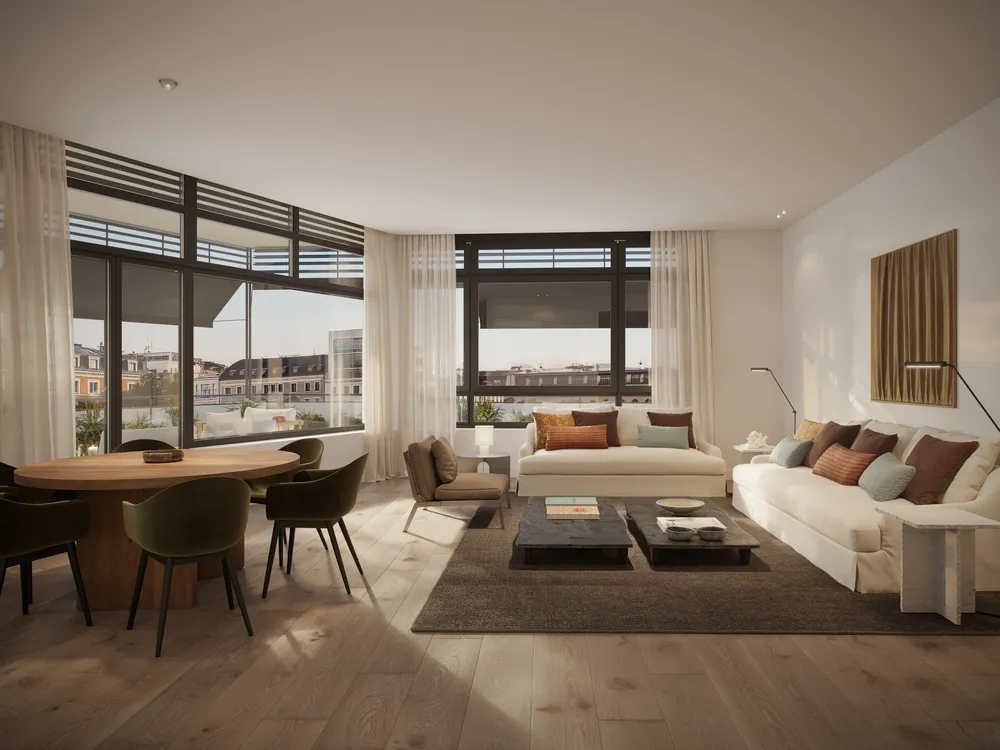
The living room opens to the terrace and the city, by day and as evening falls.
- 01Living room, by daytop
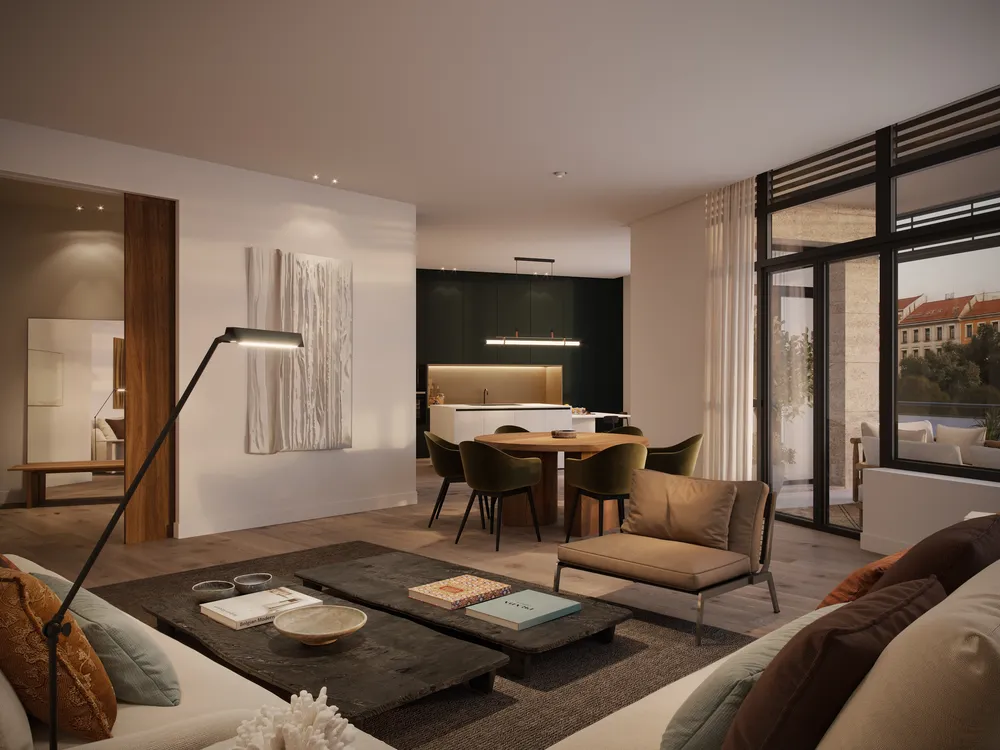
- 02Living room, at sunset
With the lights on, the living room looks toward the kitchen and the terrace, and the view changes tone.
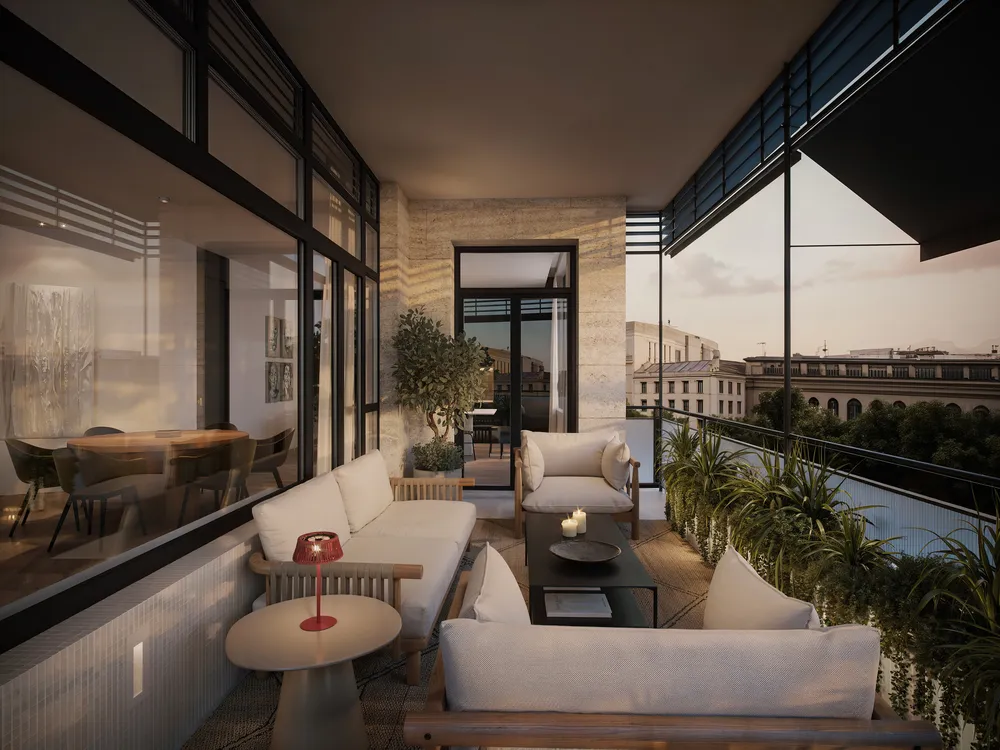
- 03Terrace
The terrace is conceived as another room of the apartment, with sofas, plants and the urban landscape.
Chapter 02 / 02
Kitchen and rest
The kitchen, the bedroom and the bathroom keep the same palette of woods and earth tones.
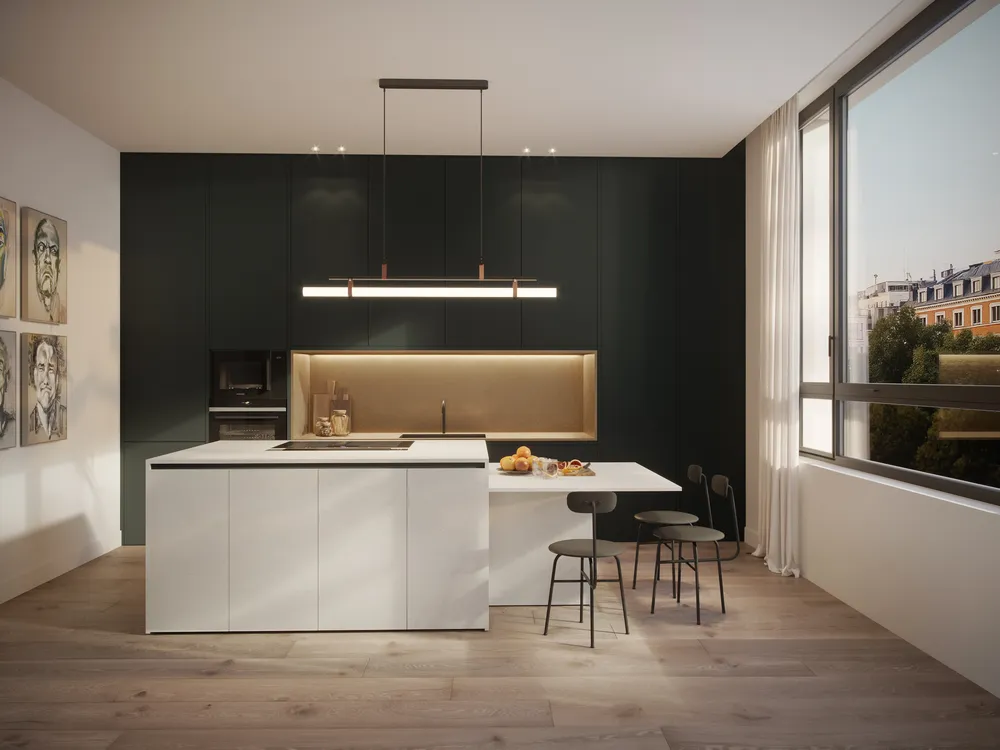
- 04Kitchen
The dark green cabinet closes the wall and the white island leaves the kitchen open toward the window.
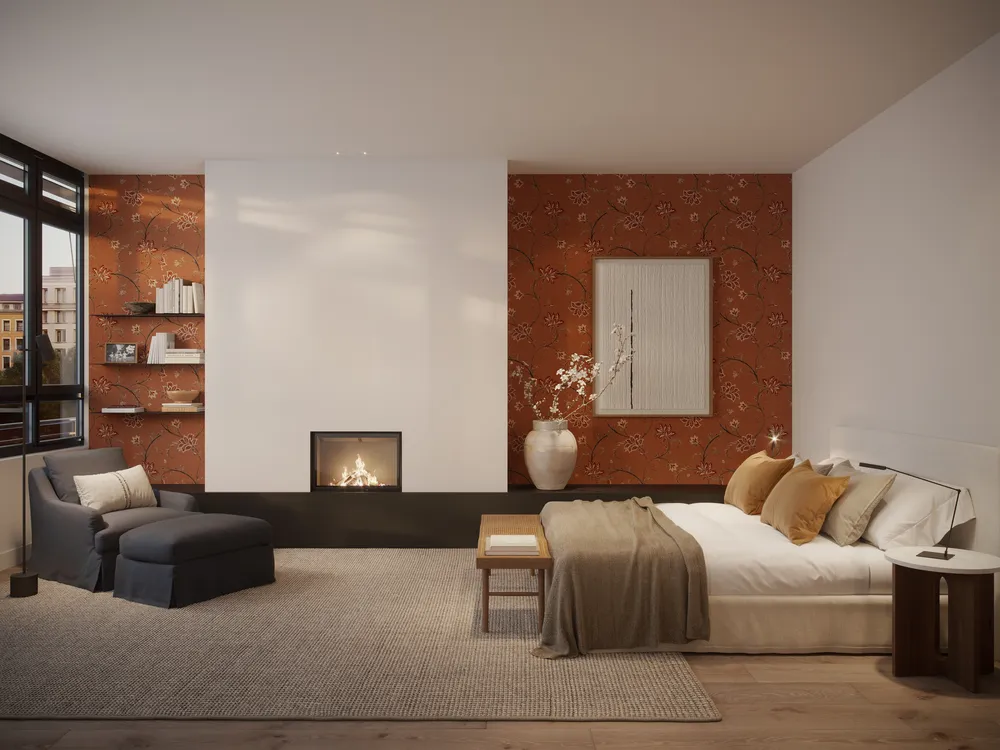
- 05Bedroom
The reddish wallpaper and the white fireplace make the bedroom the room with the most color in the apartment.
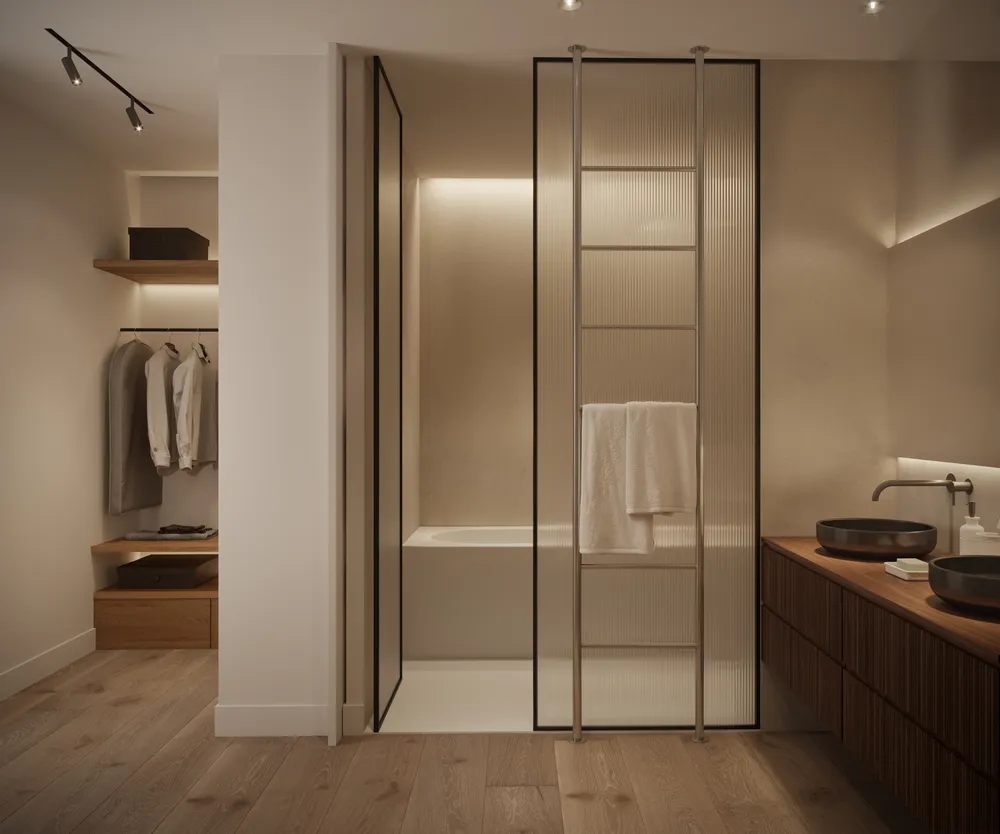
- 06Bathroom and dressing room
A fluted glass separates the bathtub without cutting the light, and the dressing room is open to the bathroom.
What we delivered
Six views in high resolution: two of the living room, by day and at sunset, the terrace, the kitchen, the bedroom and the bathroom.