Renderings for real estate development
Single-family homes in La Margineda
Single-family houses and show house among mountains, in La Margineda (Andorra).
- Client
- Promotora privada
- Sector
- Real estate development
- Location
- Andorra
- Year
- 2025
- Views
- 12
The brief
A private developer commissioned the images of a group of single-family houses in La Margineda, Andorra: exteriors, an aerial view of the complex and interiors of the show house.
The challenge
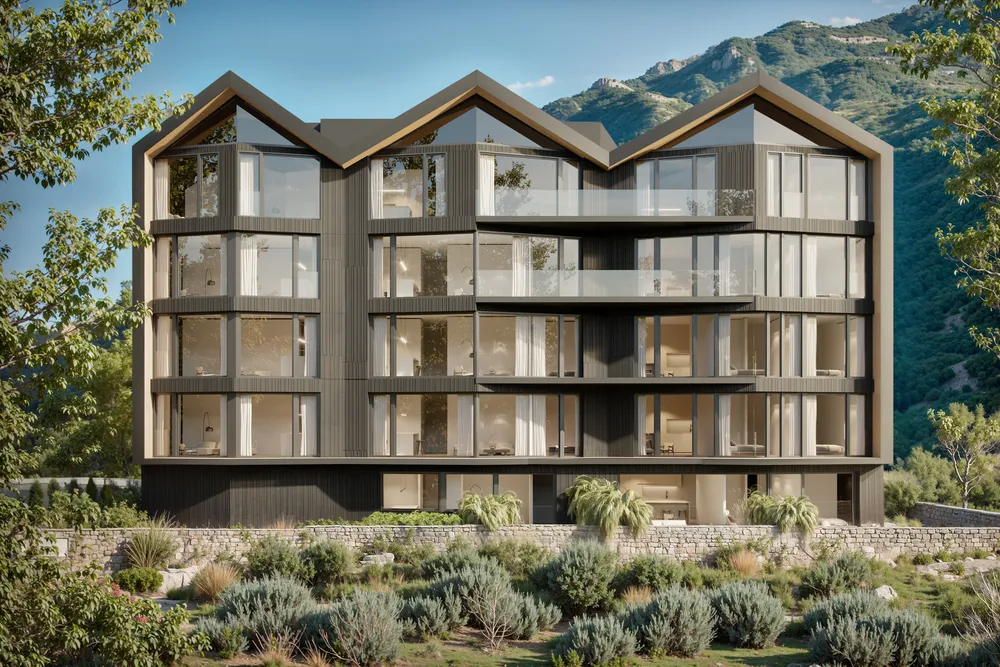
The houses sit on a hillside with a mountain behind. The images had to show the dark cladding, the stone and the large windows in daylight, and make the wood and neutral-toned interiors read as part of the landscape.
Chapter 01 / 03
The complex
From the overall view to the street, this is how the houses sit on the hillside.
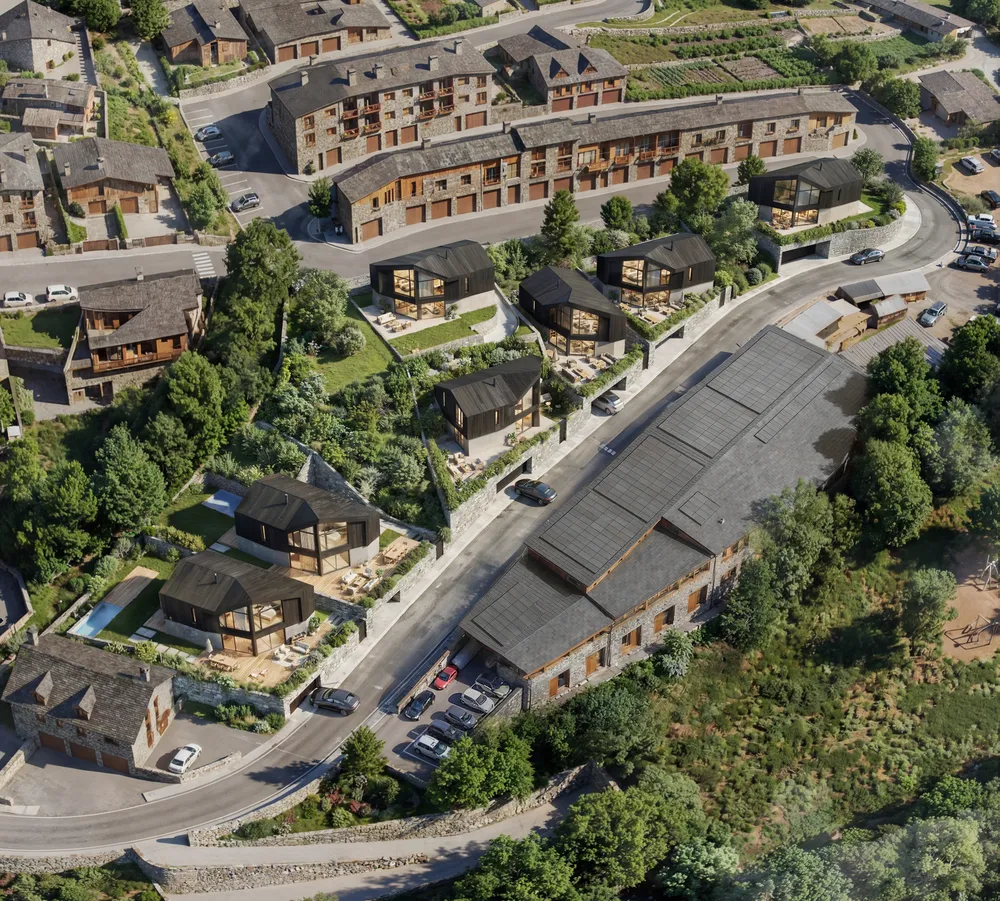
- 12Aerial view
Seen from above, the complex follows the curve of the street and lives alongside the stone buildings of the surroundings.
- 01Building, façadetop
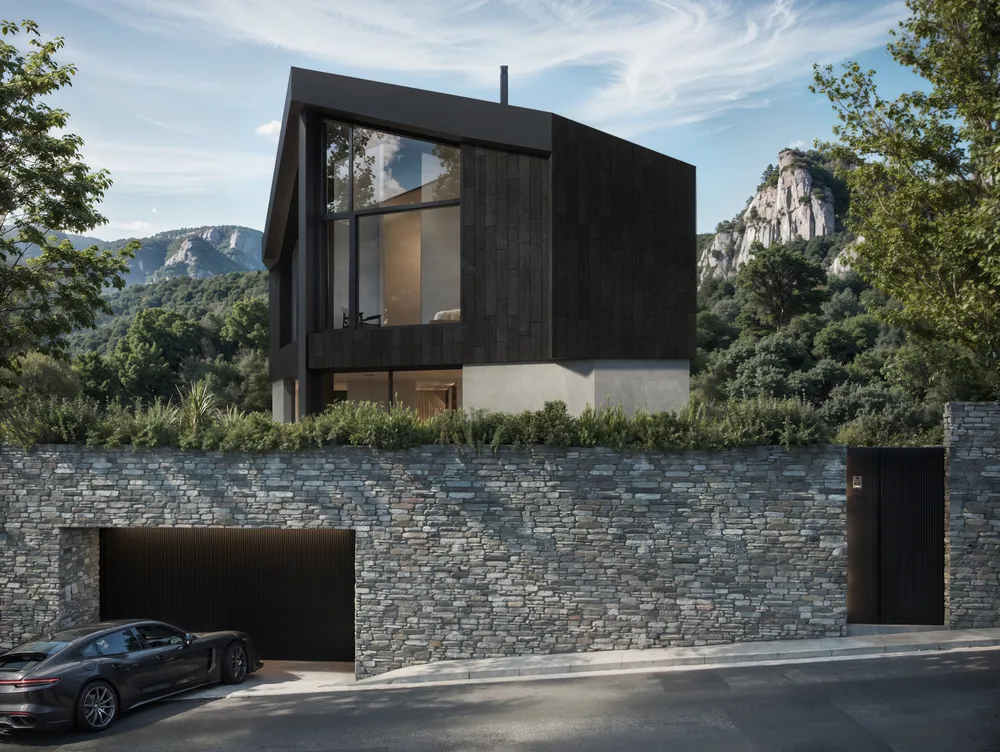
- 07Street façade
At street level, the stone wall and the garage resolve the access and leave the house above.
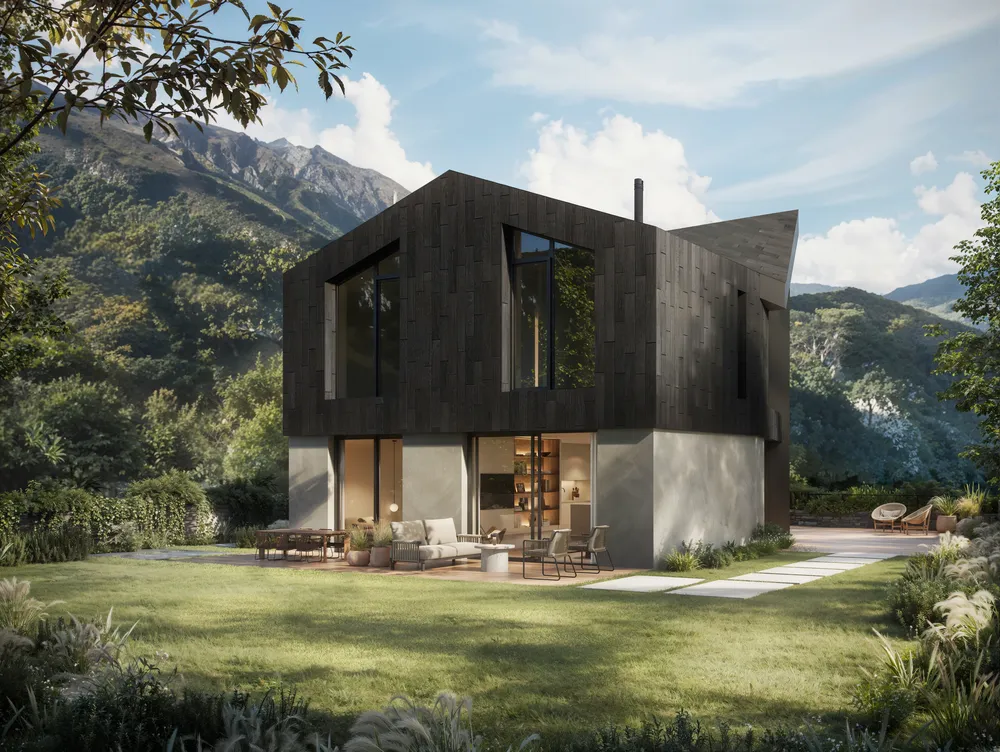
- 06House from the garden
From the lawn, the house shows its light base and the terrace that links the sitting area, kitchen and garden.
Chapter 02 / 03
Show house
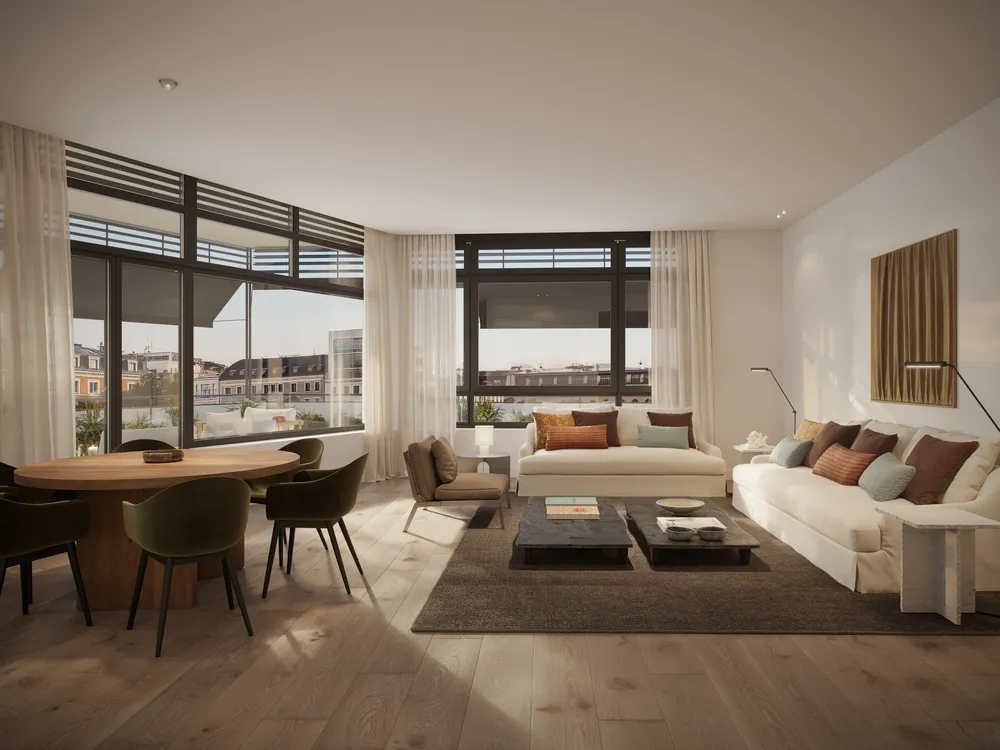
The show house interiors work with light wood, neutral tones and open views of the mountain.
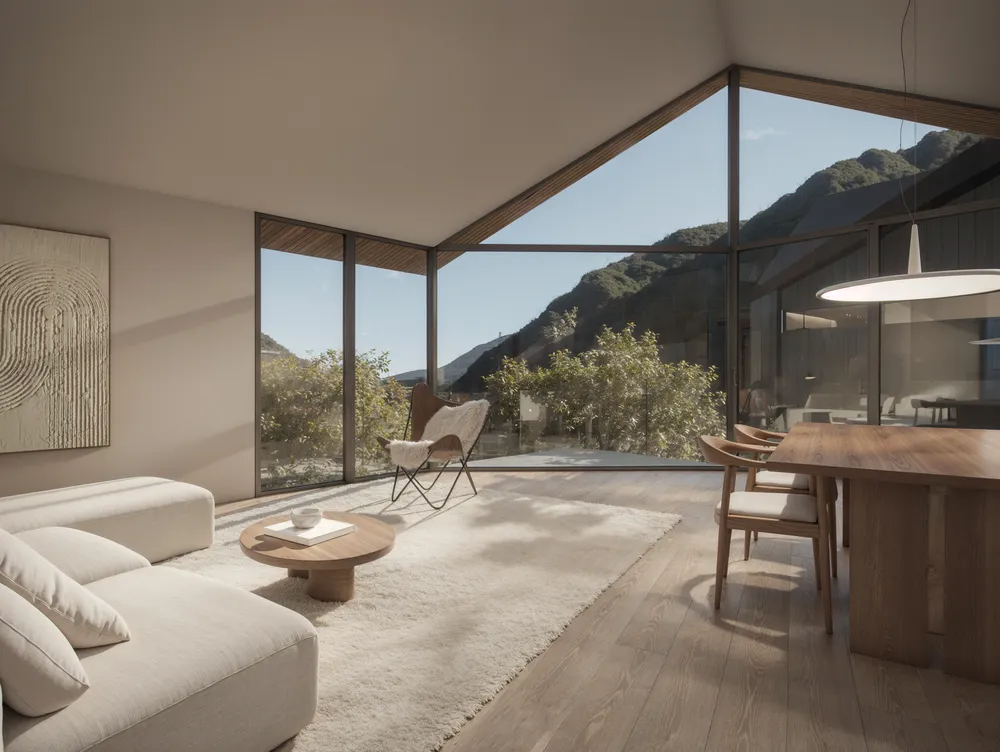
- 02Living room, show house
The sloping ceiling and the glass up to the roof open the living room to the mountain, and light comes in from the side.
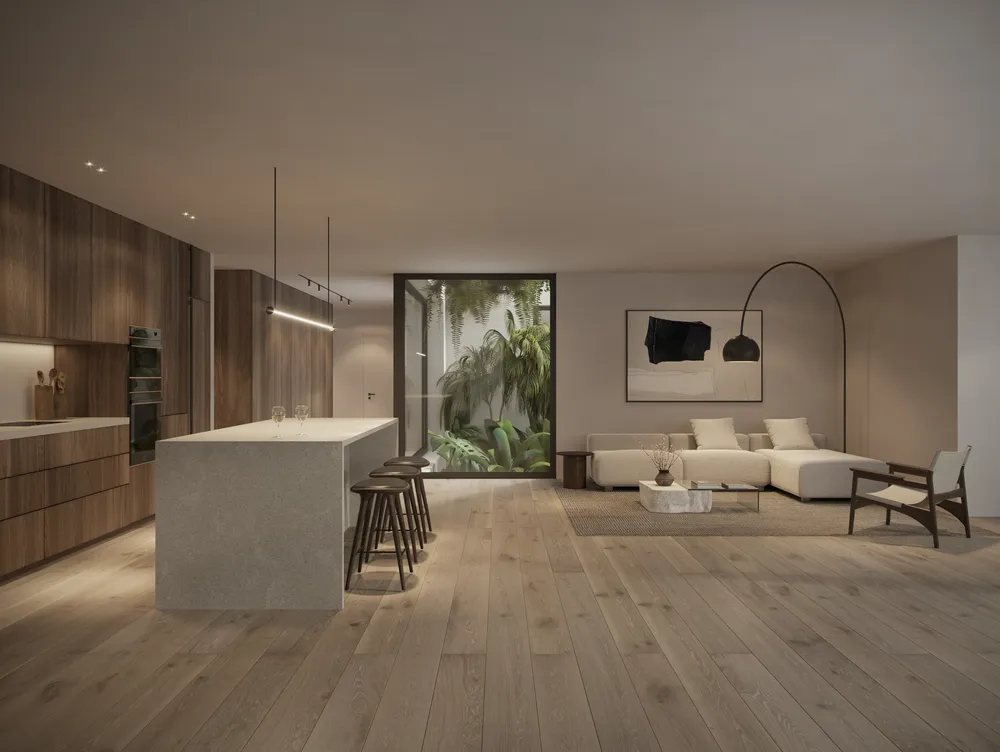
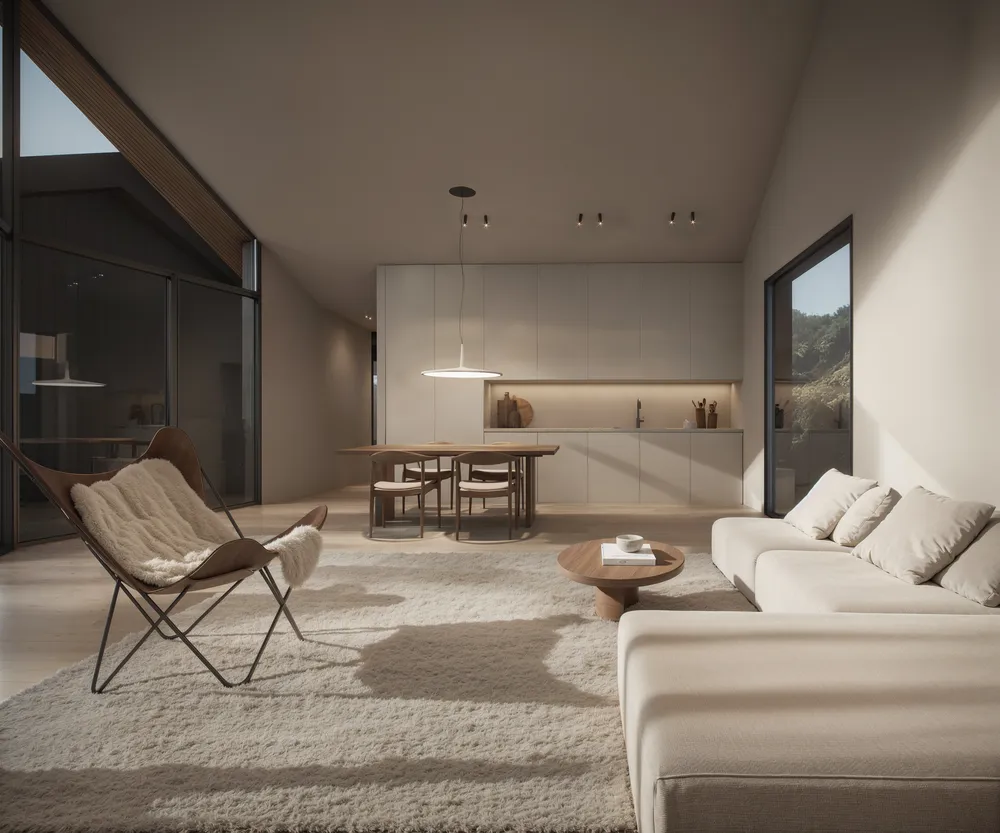
- 03Living room and kitchen
The sitting area, dining area and kitchen share a single space, with the kitchen resolved as a continuous front of cabinets.
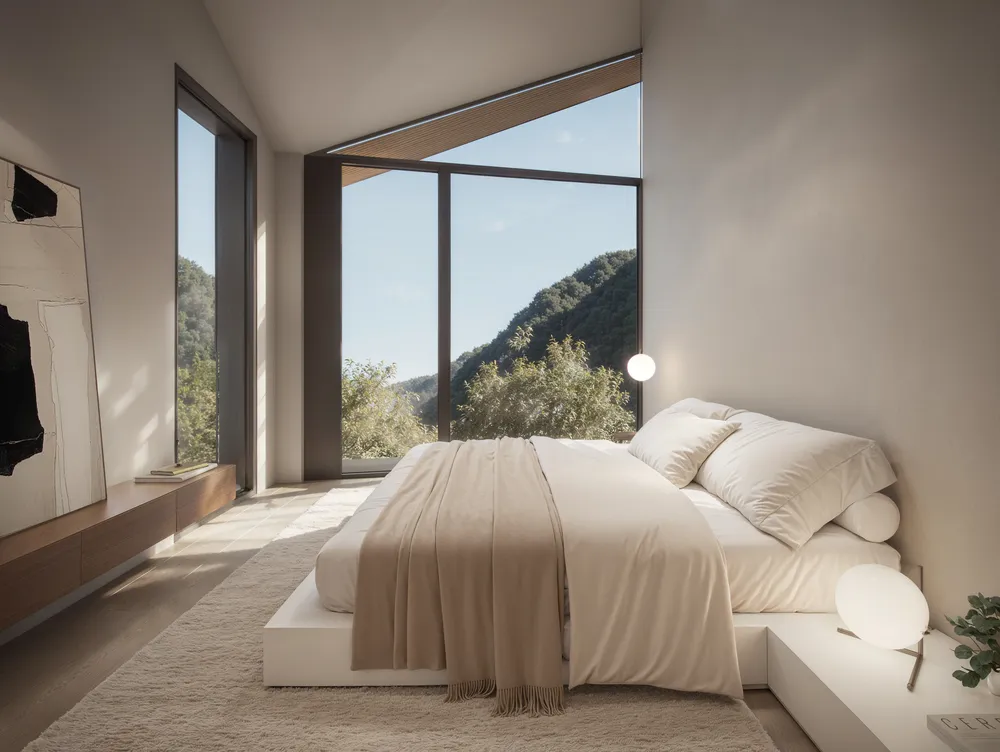
- 04Bedroom
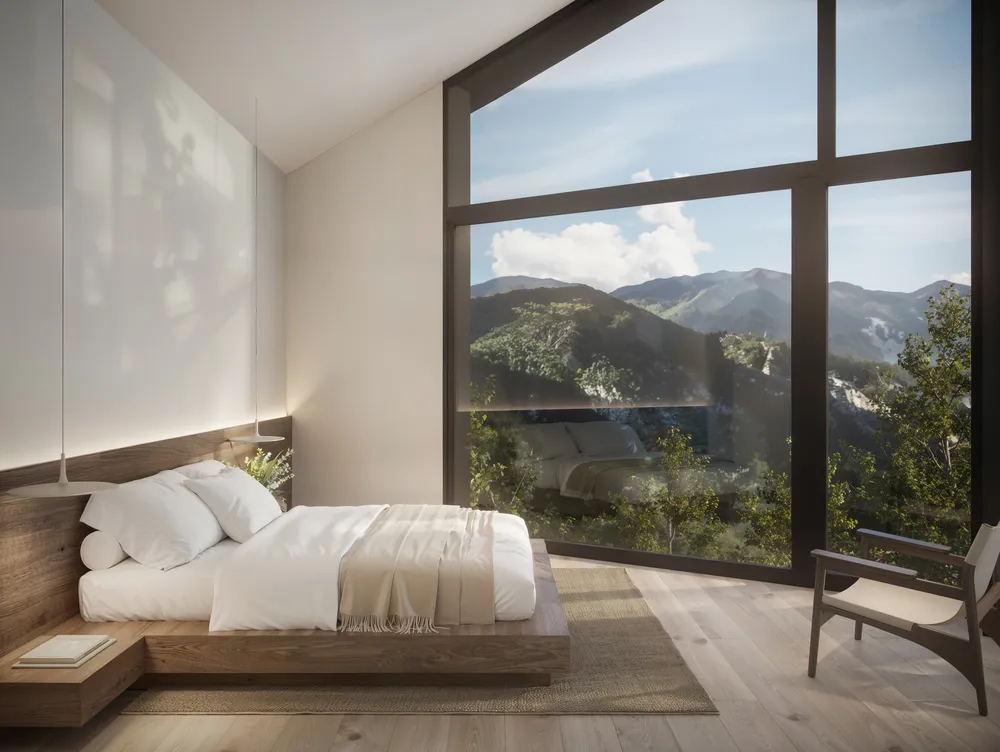
A low bed and a high window frame the mountain: the bedroom faces the landscape.
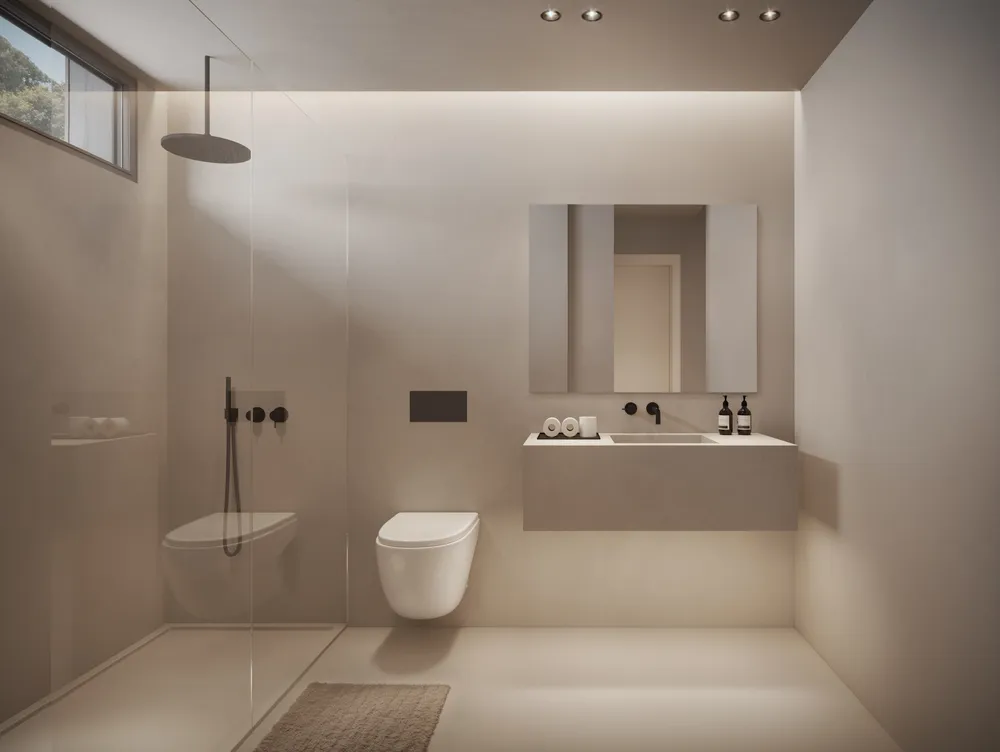
- 05Bathroom
A bathroom in a single color range, with a walk-in shower and indirect light, without distracting elements.
Chapter 03 / 03
Inside
In the single-family houses, the rooms open to one another and to the garden.
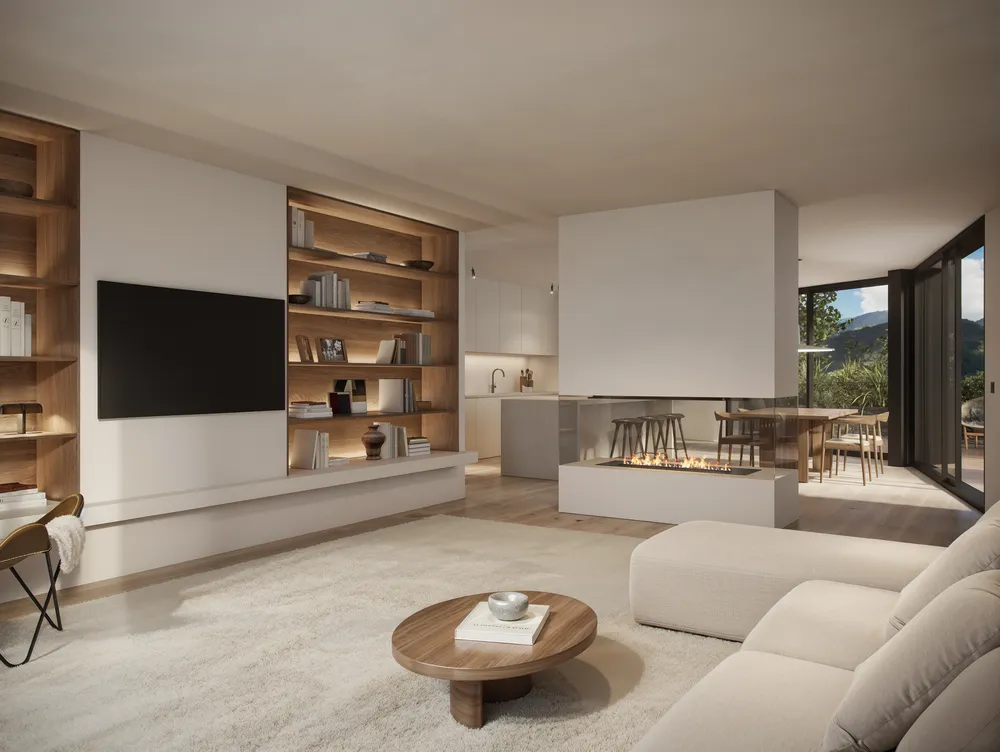
- 08Living room with fireplace
The open fireplace separates the living room from the dining room without closing the space: you can see from one side to the other.
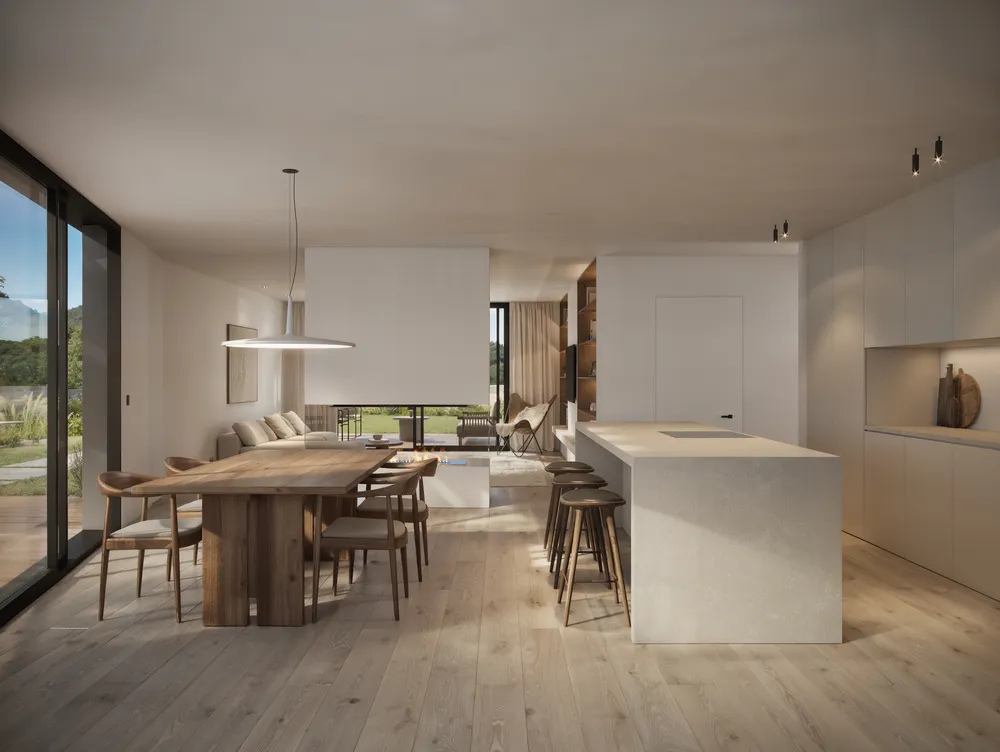
- 09Kitchen and dining room
The island and the wooden table occupy the center of an open floor that faces the garden.
- 10Hallway
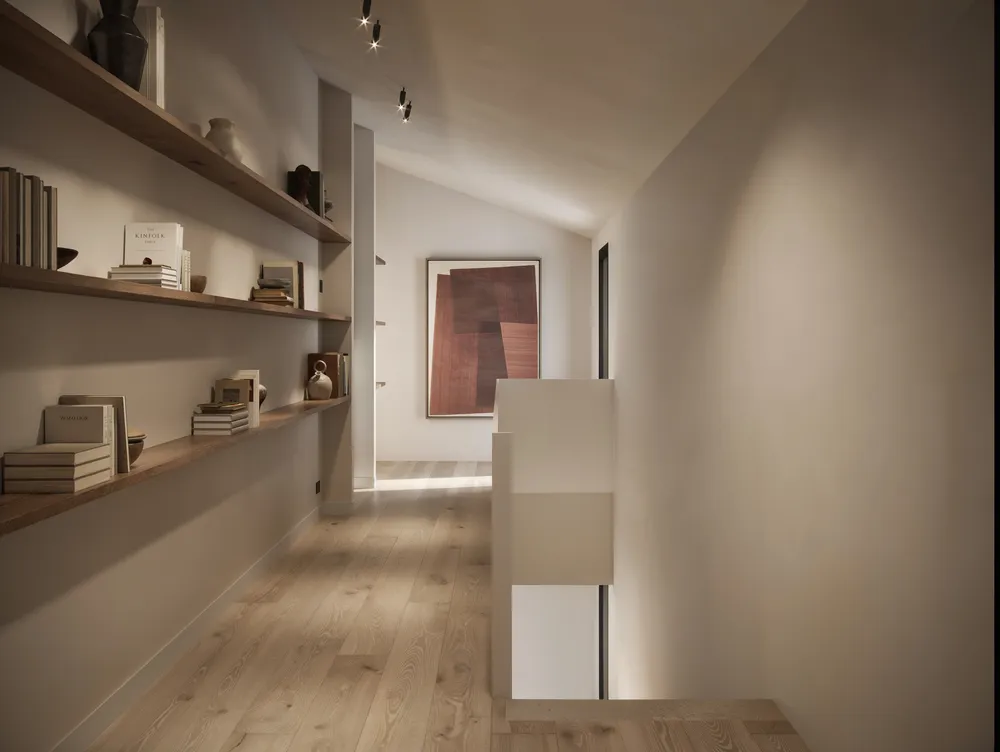
In the passage between rooms, the continuous shelves and a painting make the hallway one more area of the house.
- 11Bedroom, open view
The wooden headboard and the large slanted glass make the mountain the first thing you see on waking.
What we delivered
Twelve views in high resolution: three exteriors, an aerial view of the complex and eight interiors (living rooms, kitchens, bedrooms, bathroom and hallway).