Skip to content
ac monogram

Renderings for real estate development

Residential development in Encamp

Residential development in Encamp, Andorra: blocks B and C, penthouse and typical apartment.
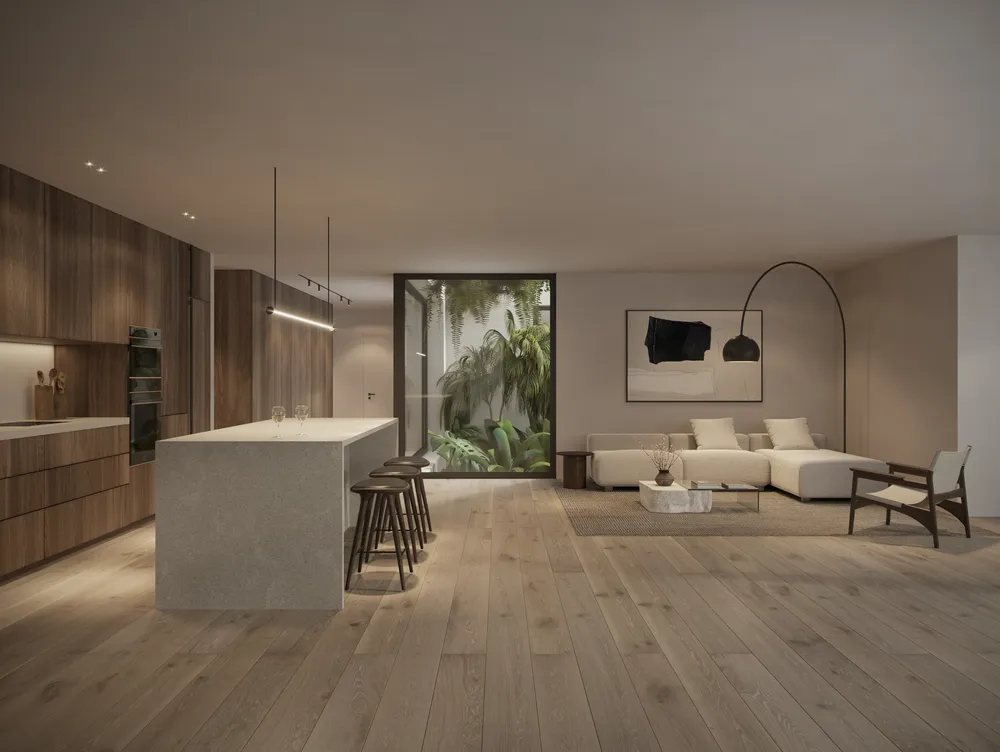
Kitchen with a stone island and a living room with a white sofa, beside a courtyard with tropical plants
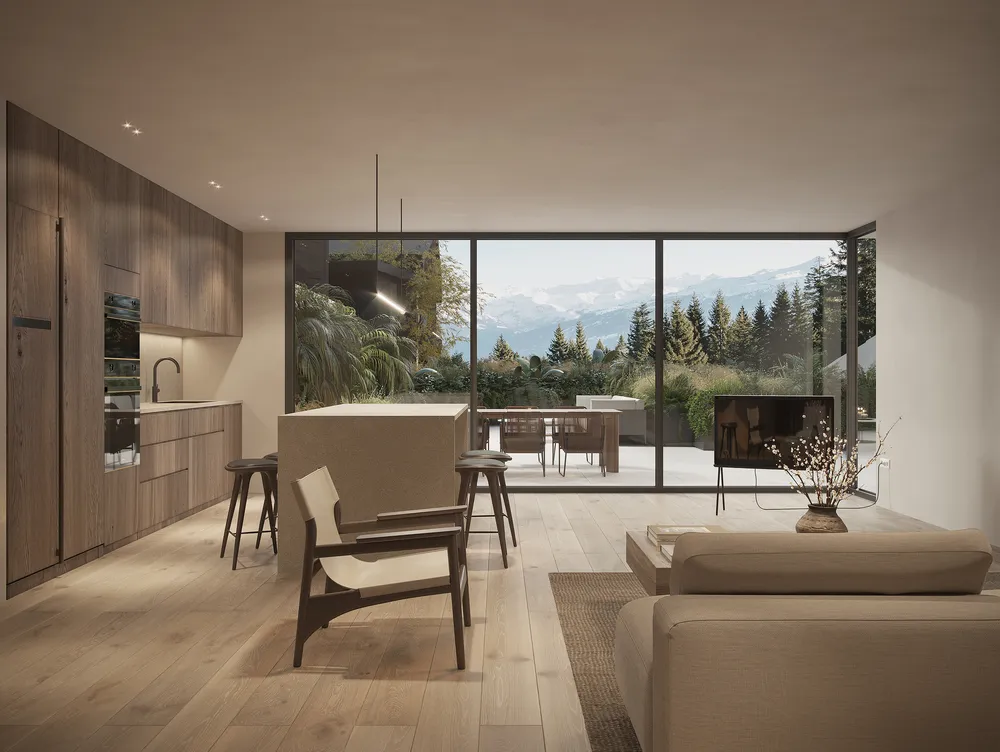
01Kitchen and living roomThe landscaped courtyard in the center brings light and greenery to the living room and the kitchen, which share one room.
Client
Promotora privada
Sector
Real estate development
Location
Encamp, Andorra
Year
2025
Views
16

The brief

A private developer commissioned the images of a residential development in Encamp, Andorra, for off-plan sales: exteriors of blocks B and C, a typical apartment and a penthouse.

The challenge

The images had to sell off-plan a building that does not yet exist: place it under the mountain, show its terraces open to the landscape and give each interior the warmth of wood and stone.

Chapter 01 / 04

The complex

The blocks stand beside the river and under the mountain, with a dark façade that cuts out against the landscape.

  1. 15Complex by the river

    From the bridge you can check how the complex fits between the river, the street and the neighboring buildings.

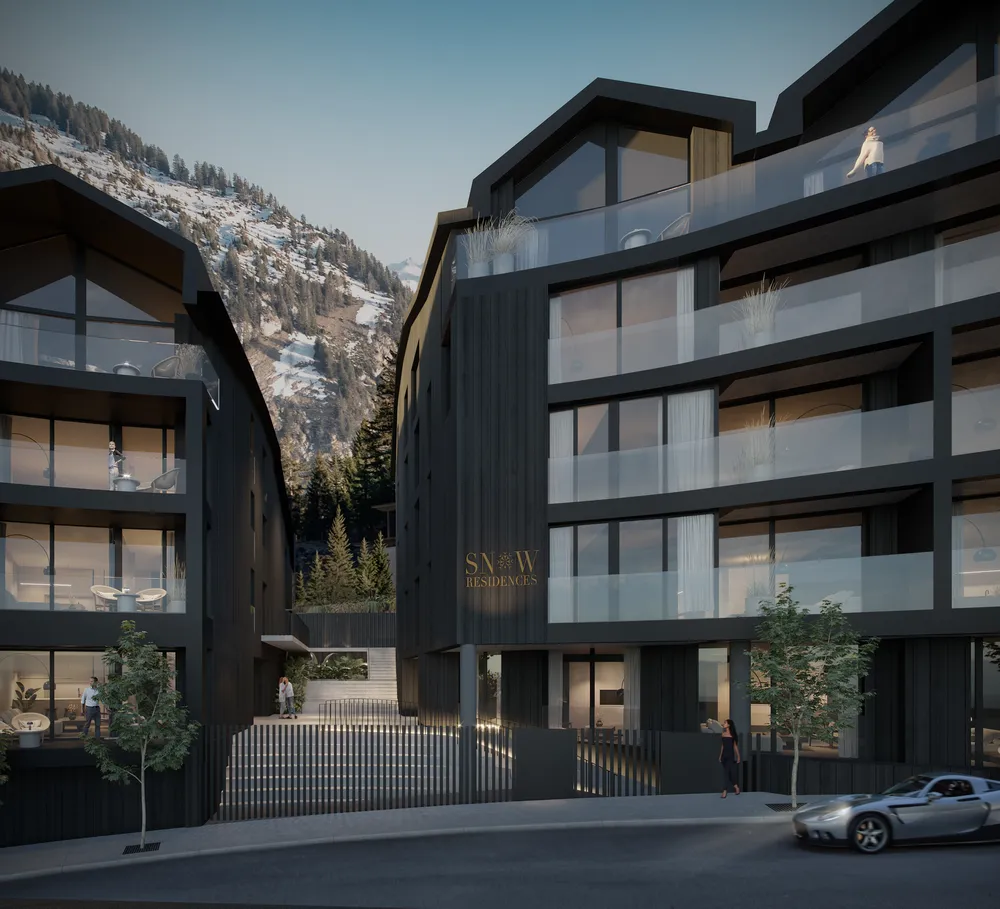
  2. 13Block B

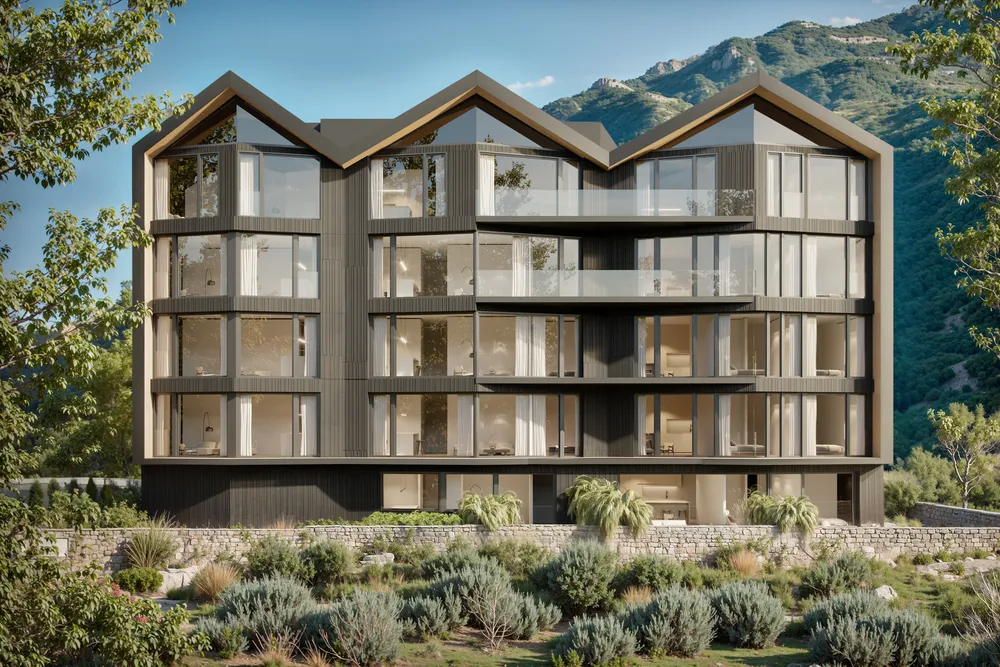
    The black façade with glass balconies cuts the building out against the snowy slope.

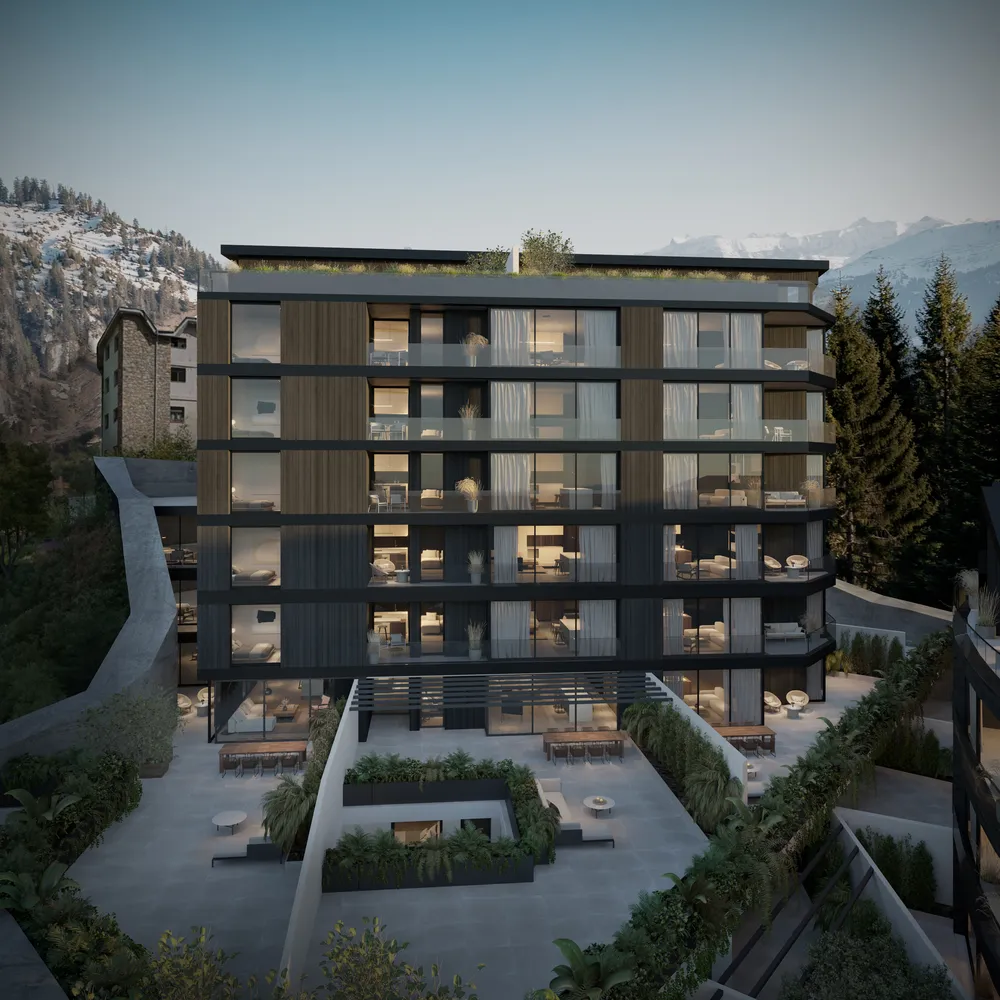
  3. 14Block C

    Seen from above, the block rests on stepped terraces with vegetation, between the slope and the forest.
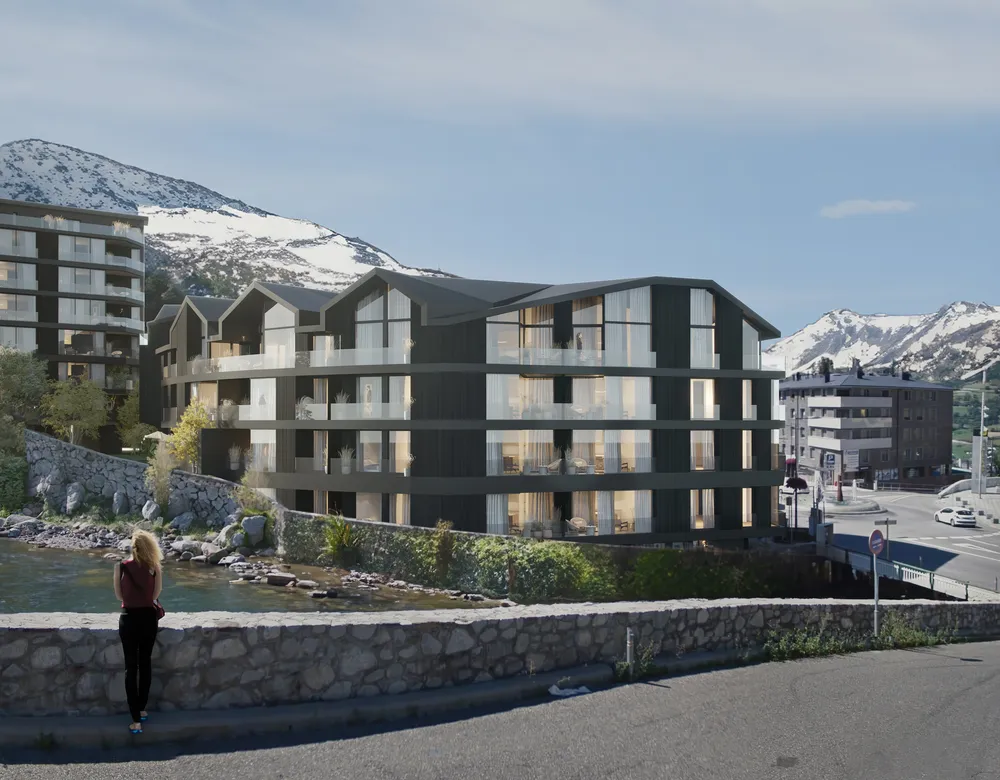
Dark-façade building beside a river, seen from a stone bridge with snowy mountains
15Complex by the riverFrom the bridge you can check how the complex fits between the river, the street and the neighboring buildings.
Dark façade of block B with glass balconies, young trees and the snowy slope at the back
13Block BThe black façade with glass balconies cuts the building out against the snowy slope.
Block C with lit balconies, a green roof and landscaped terraces on the slope, at sunset
14Block CSeen from above, the block rests on stepped terraces with vegetation, between the slope and the forest.
Chapter 02 / 04

Terraces and living rooms

The living room and the kitchen extend onto terraces and balconies facing the mountain.

  1. 16Typical apartment, living room

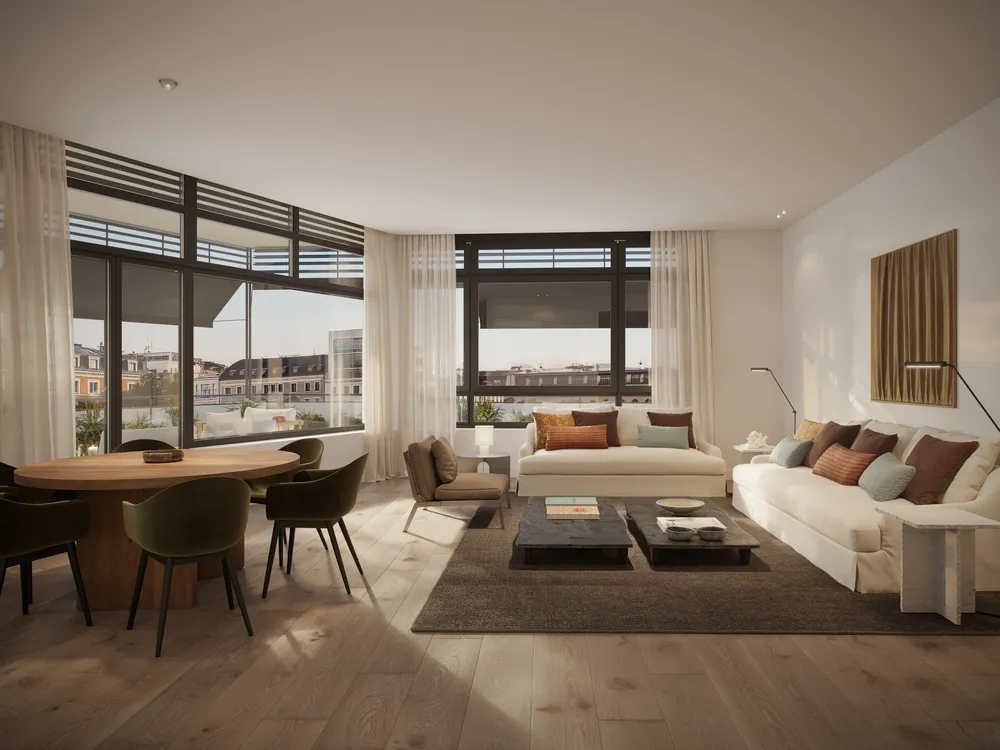
    In the typical apartment the living room looks out to the balcony, with a curtain that filters the mountain light.

  2. 01Kitchen and living roomtop
  3. 03Kitchen and terrace

    The large glass panes make the mountain part of the kitchen and the living room.

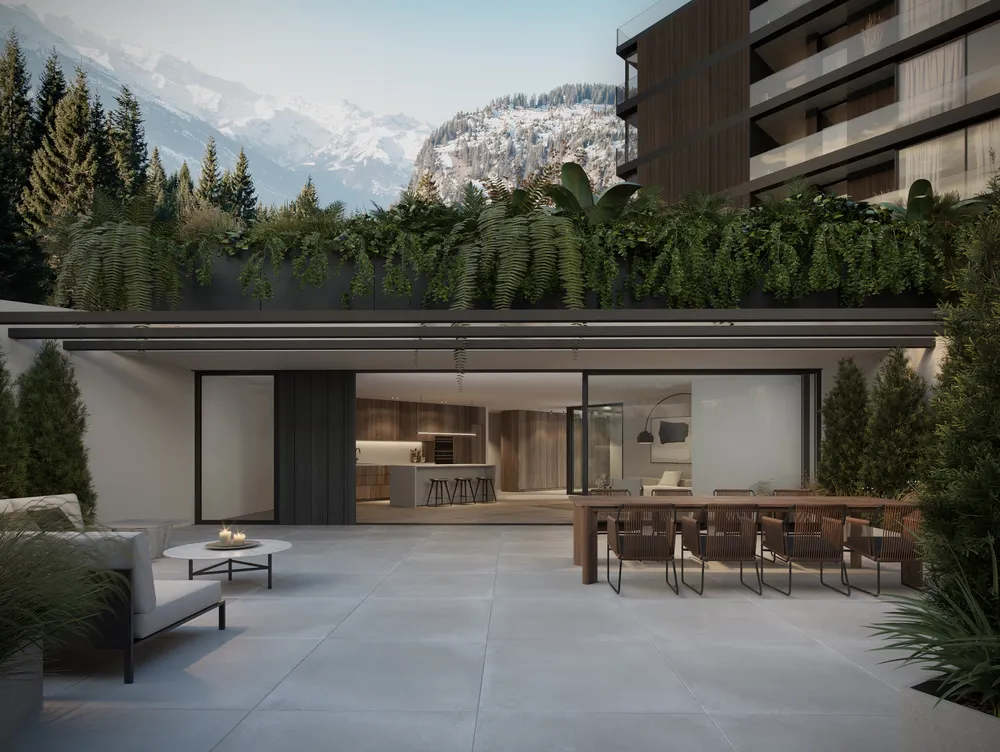
  4. 02Terrace by day

    The terrace extends the apartment toward the snowy mountain, with the vegetation as its limit.

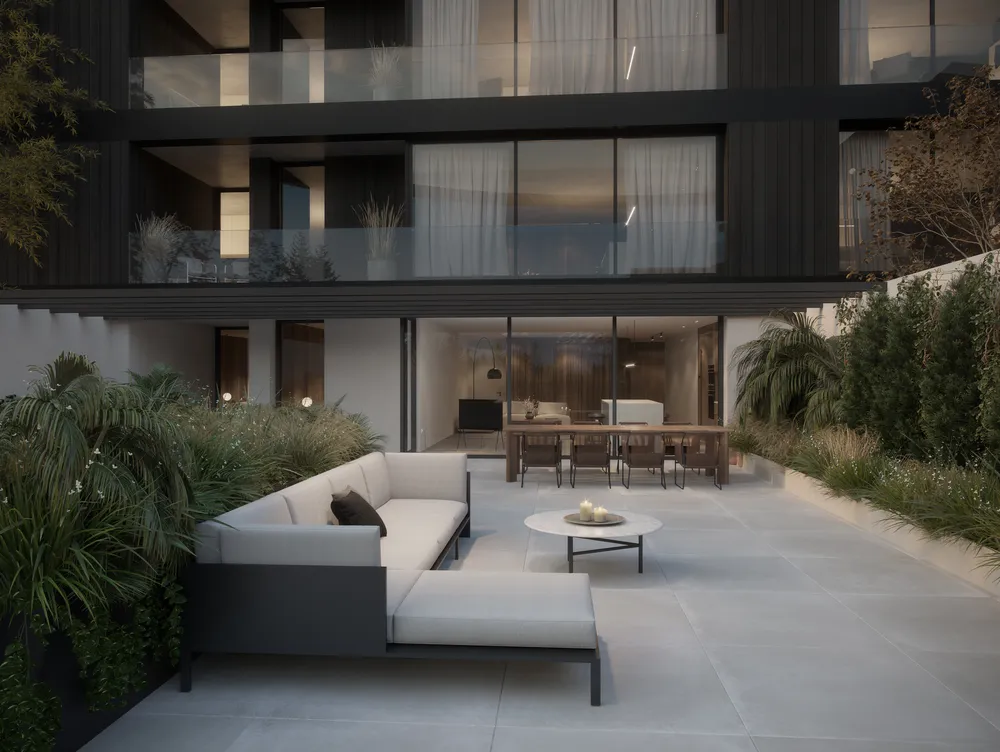
  5. 04Terrace at dusk

    At dusk the dark façade lights up and the terrace reads as an outdoor living room.
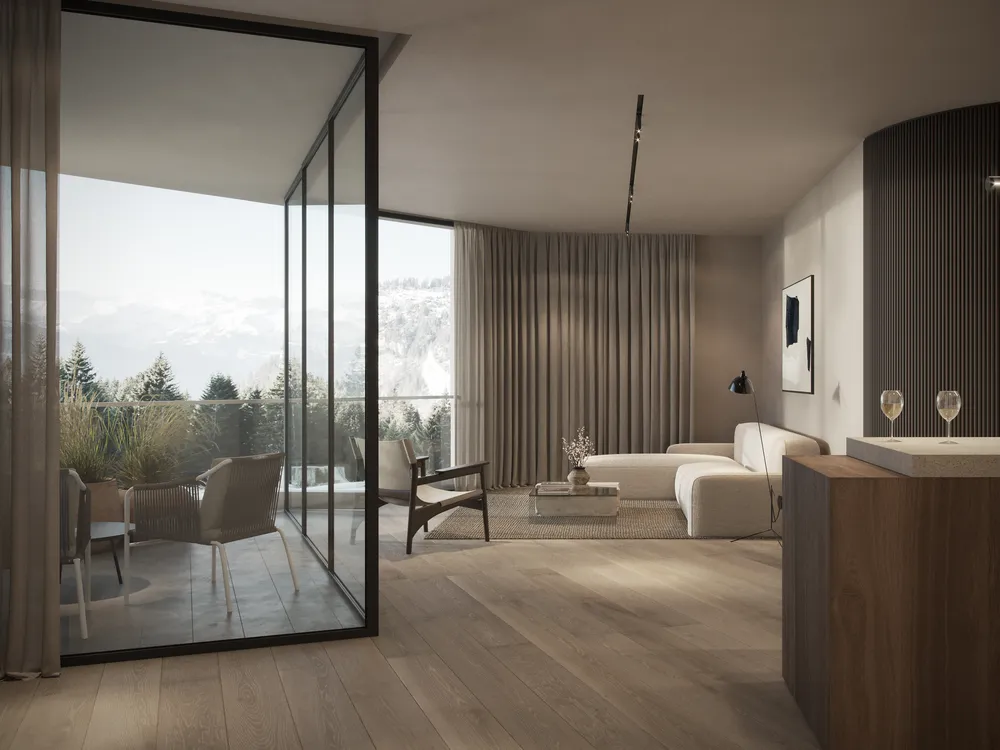
Living room with a light sofa and curtains, a wooden slat partition and a glazed balcony with chairs
16Typical apartment, living roomIn the typical apartment the living room looks out to the balcony, with a curtain that filters the mountain light.
Dark wood kitchen with a stone island and a living room opening through glass walls to a terrace with views
03Kitchen and terraceThe large glass panes make the mountain part of the kitchen and the living room.
Gray-tile terrace with a dining table and a sofa, facing an open kitchen and snowy mountains
02Terrace by dayThe terrace extends the apartment toward the snowy mountain, with the vegetation as its limit.
Terrace with a sofa and a dining table under a dark façade with glass balconies, at dusk
04Terrace at duskAt dusk the dark façade lights up and the terrace reads as an outdoor living room.
Chapter 03 / 04

Wood interiors

Wood on ceilings, walls and floors: living room, bedroom and gym with views of the forest.

  1. 05Living room and kitchen

    The wooden ceiling joins living room, kitchen and dining room in a single warm room, with the suspended fireplace at its center.

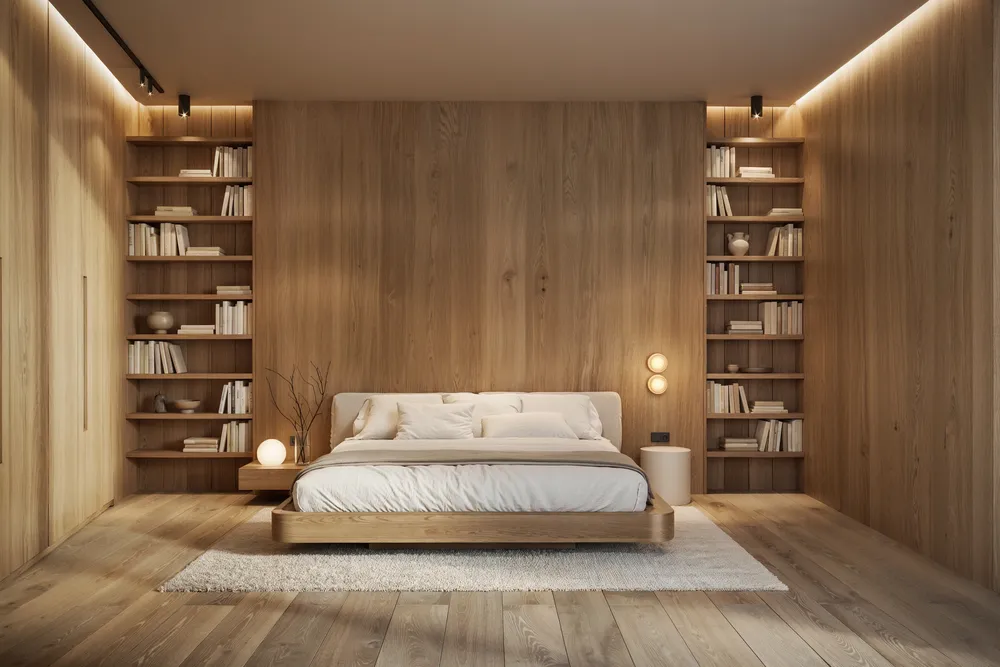
  2. 06Bedroom

    Wood covers walls, wardrobes and bookcases, and the bedroom reads as a single continuous piece.

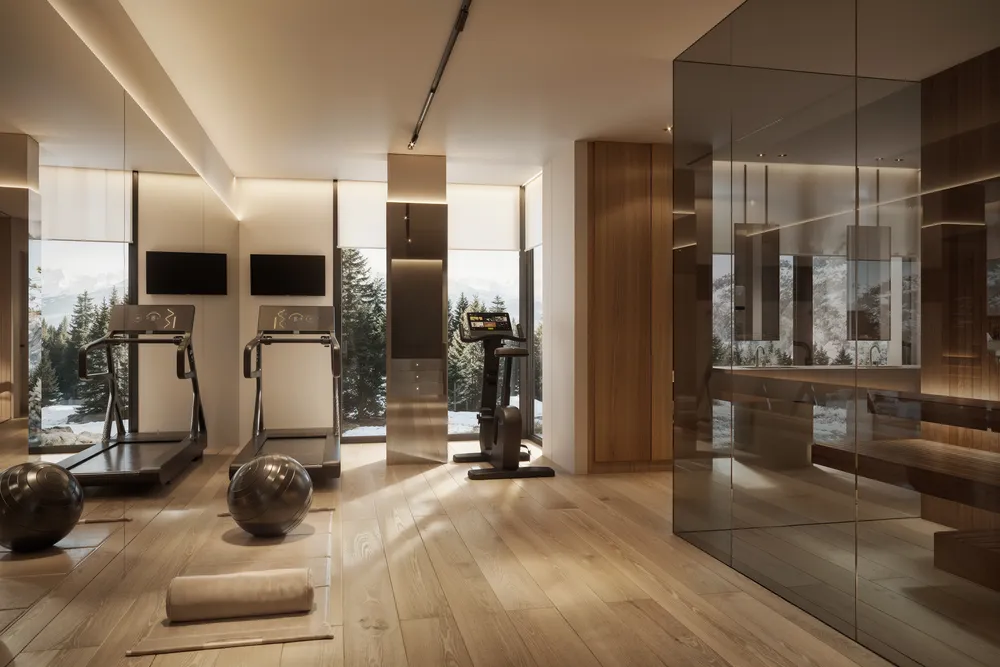
  3. 07Gym

    Even the gym looks outward: the windows frame the snowy forest.
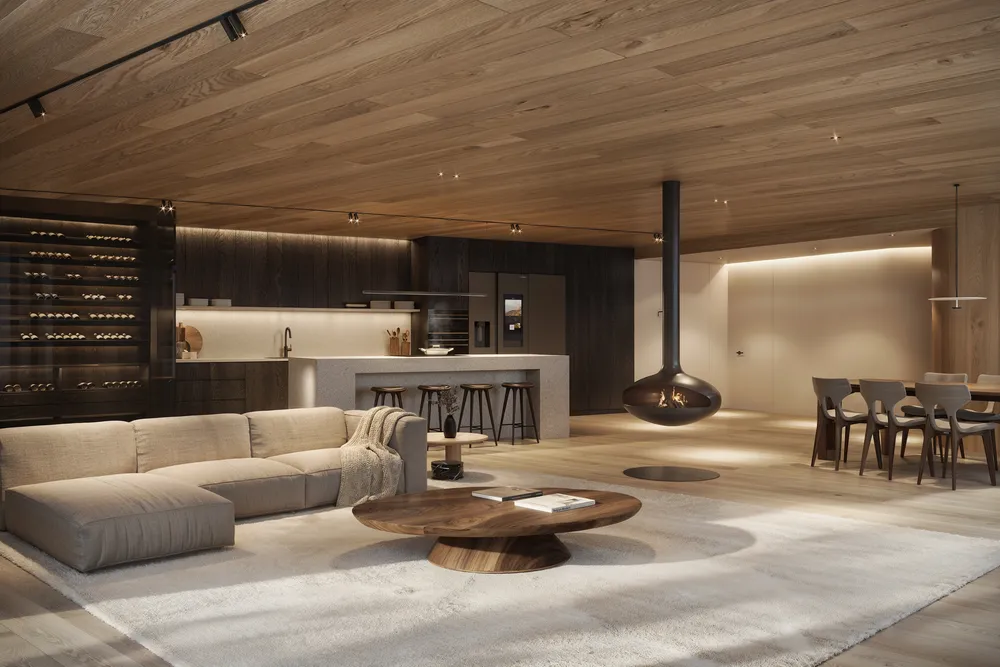
Room with a wooden ceiling, a sofa, a hanging fireplace, a glass wine cellar, a kitchen island and a dining table
05Living room and kitchenThe wooden ceiling joins living room, kitchen and dining room in a single warm room, with the suspended fireplace at its center.
Bedroom with wood walls, a low bed, built-in bookcases on both sides and indirect light
06BedroomWood covers walls, wardrobes and bookcases, and the bedroom reads as a single continuous piece.
Gym with treadmills, a bicycle and balls, windows onto the snowy forest and a smoked glass booth
07GymEven the gym looks outward: the windows frame the snowy forest.
Chapter 04 / 04

The penthouse

The penthouse is walked through from the living room to the bedroom, with sloping ceilings and large glass walls to the landscape.

  1. 08Penthouse living room

    The sloping ceiling and low light give the living room a cozy feel, with the landscape at the back.

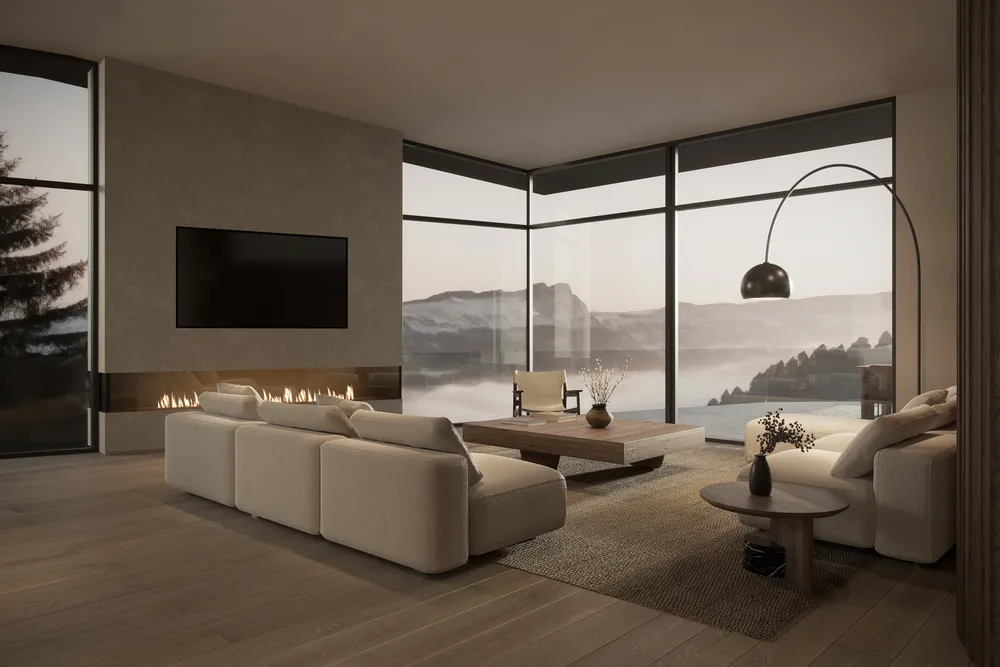
  2. 09Living room with fireplace

    The corner glazing and the linear fireplace share attention between the fire and the mountain view.

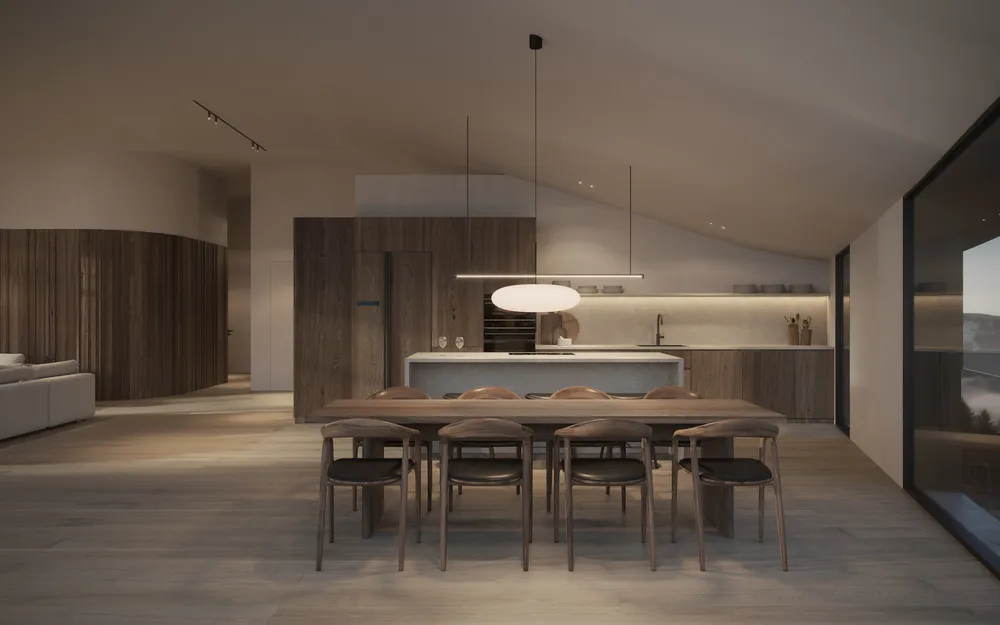
  3. 10Dining room and kitchen

    The long table and the island occupy the center of the room, facing a mountain landscape.

  4. 11Kitchen, dining room and living room

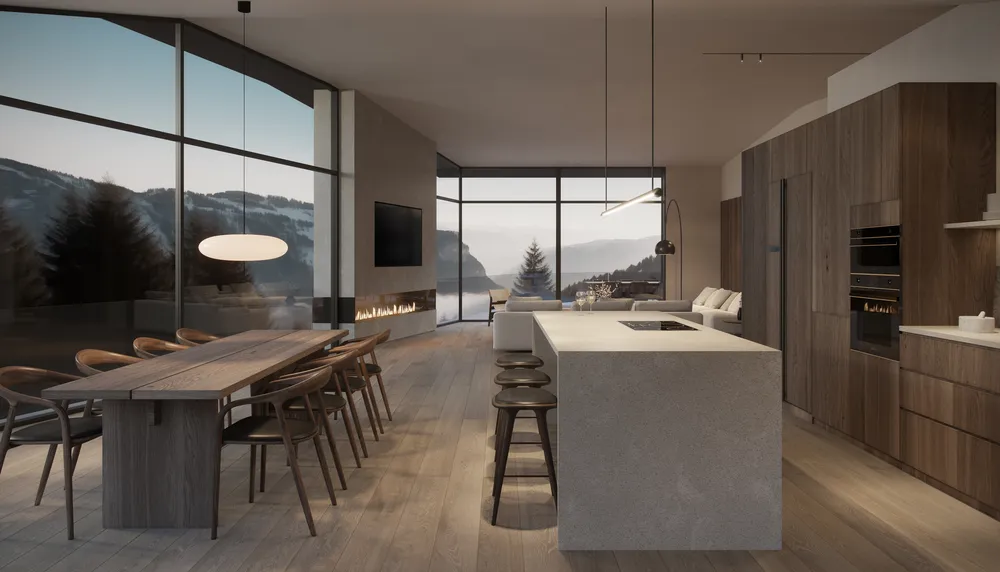
    Seen lengthwise, the penthouse reads as a single continuous space, open to the landscape.

  5. 12Penthouse bedroom

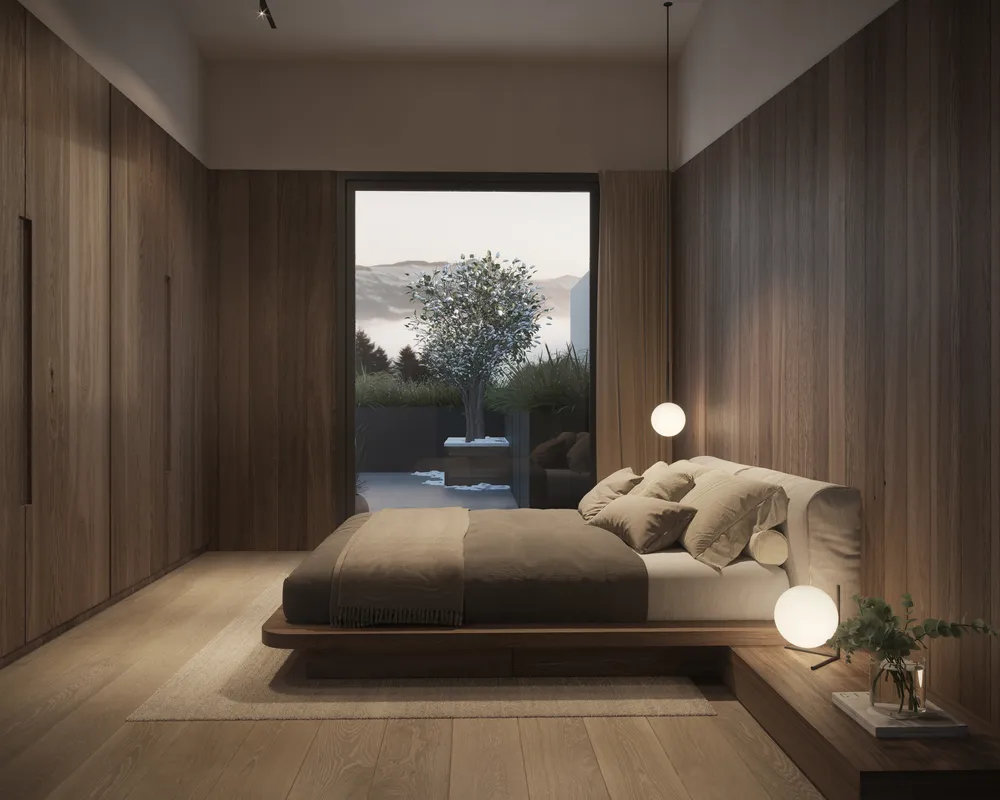
    Wooden wardrobes and walls enclose the bedroom and leave a single window open to the terrace.
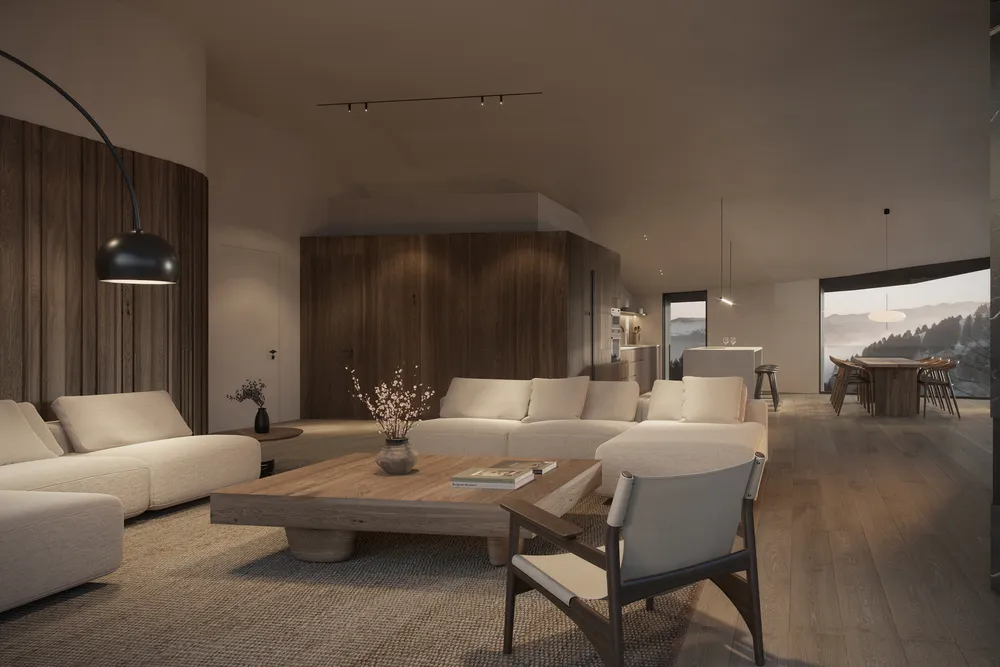
Living room with light sofas and a low wooden table, a sloping ceiling and a dining area beside a panoramic window
08Penthouse living roomThe sloping ceiling and low light give the living room a cozy feel, with the landscape at the back.
Living room with a linear fireplace, a television and light sofas in front of corner glazing with mountains and mist
09Living room with fireplaceThe corner glazing and the linear fireplace share attention between the fire and the mountain view.
Dining room with a wooden table and chairs, a stone island and a pendant lamp under a sloping ceiling
10Dining room and kitchenThe long table and the island occupy the center of the room, facing a mountain landscape.
Kitchen with a stone island, a dining table and a living room at the back, with tall glazing toward the mountains
11Kitchen, dining room and living roomSeen lengthwise, the penthouse reads as a single continuous space, open to the landscape.
Bedroom with wooden walls and wardrobes, a low bed and a spherical lamp in front of a window
12Penthouse bedroomWooden wardrobes and walls enclose the bedroom and leave a single window open to the terrace.
What we delivered

Sixteen views in high resolution: five exteriors of the blocks and their terraces, and eleven interiors of the typical apartment, the penthouse and other rooms, by day and at sunset.