Skip to content
ac monogram

Renderings for hotels

Ibiza Gran Hotel

Hotel in Ibiza: from the lobby to the spa and the rooms, across several renovation phases.
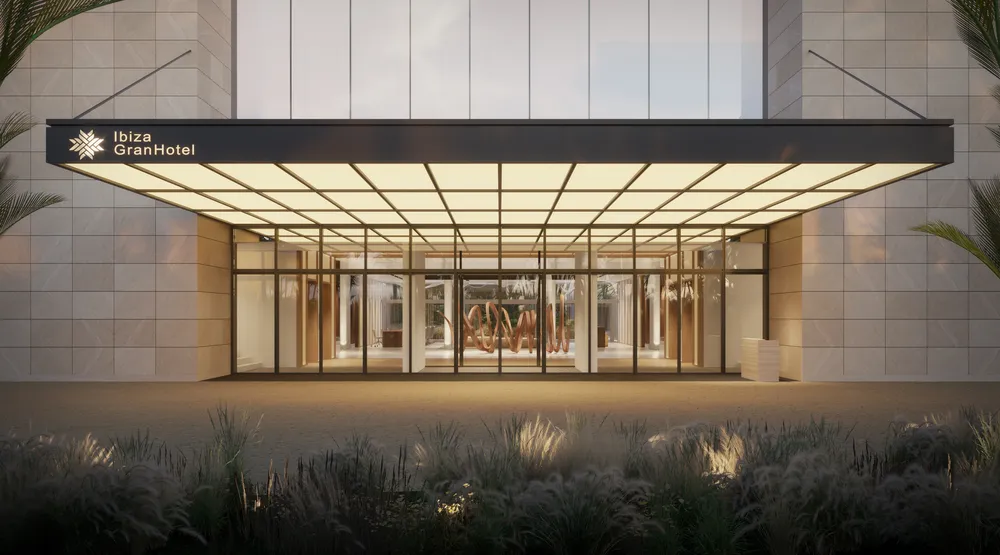
Hotel entrance at night with a lit canopy, a light stone façade and vegetation in the foreground
01Entrance, at nightThe lit canopy marks the entrance and lets the lobby be seen from the street.
Client
Tarruella Trenchs Studio
Sector
Hotels
Location
Ibiza
Year
2025
Views
13

The brief

Tarruella Trenchs Studio commissioned the images of Ibiza Gran Hotel: the entrance and lobby, the bar, the spa with its changing rooms and several room types.

The challenge

Spaces of very different scales had to be brought together in a single series, from the multi-story lobby to a massage room, with a common warm palette of stone, wood and earth tones.

Chapter 01 / 04

Arrival

From the lit entrance to the lobby, with light stone and wood as the base.

  1. 01Entrance, at nighttop
  2. 11Lobby, ground floor

    The curved wood sculpture anchors the center of the lobby and can be seen from the entrance.

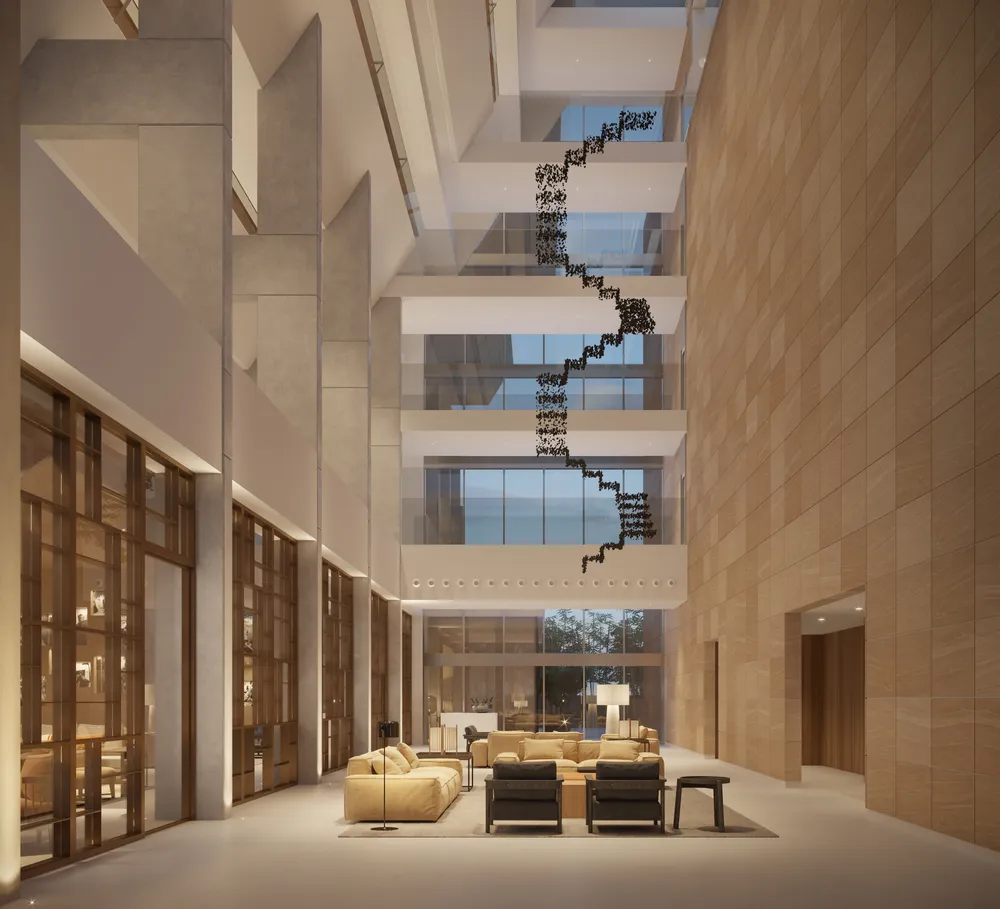
  3. 10Lobby, double height

    The lobby rises several floors and the warm light of the stone runs the full height.
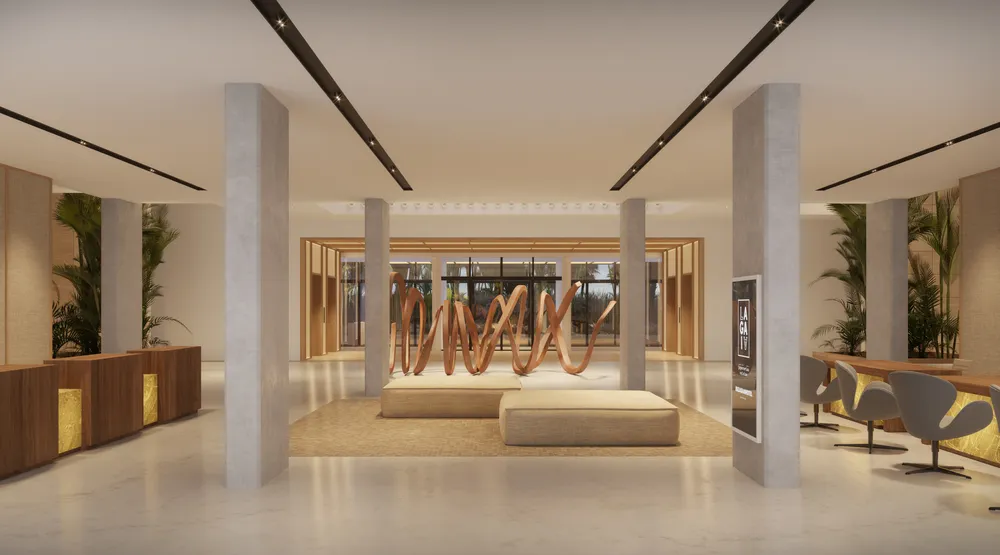
Lobby with concrete pillars, a curved wood sculpture, low benches and desks on the sides
11Lobby, ground floorThe curved wood sculpture anchors the center of the lobby and can be seen from the entrance.
Tall lobby with galleries, light stone cladding, a seating area with sofas and a hanging sculpture
10Lobby, double heightThe lobby rises several floors and the warm light of the stone runs the full height.
Chapter 02 / 04

Bar and garden

The bar is experienced from the room and from the garden, with the same woods and earth tones.

  1. 02Pavilion and staircase

    At sunset the glass pavilion opens to the garden and links with the outdoor staircase.

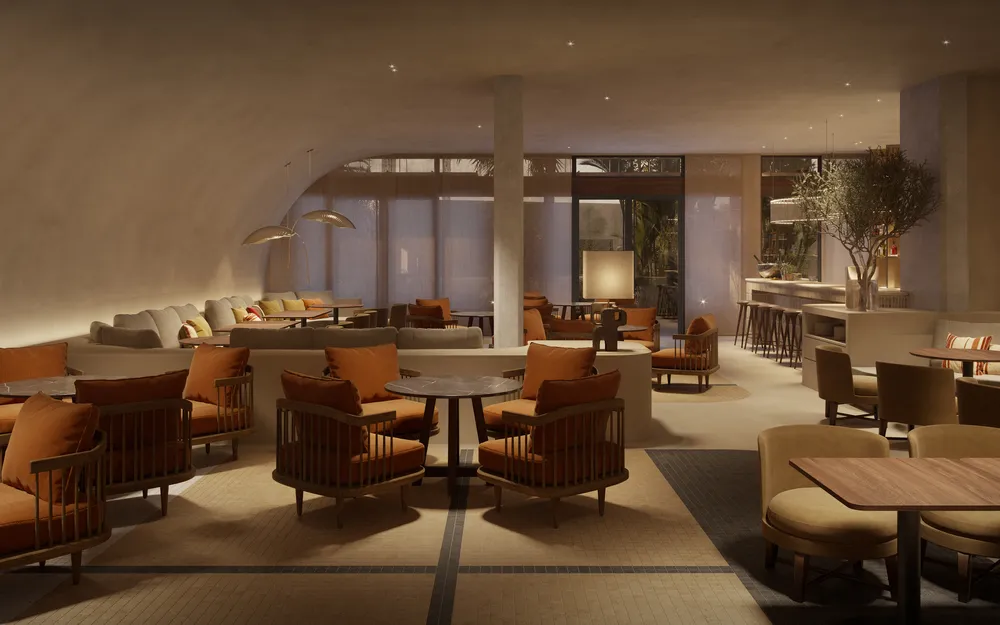
  2. 03Bar, dining room

    The orange armchairs and the low light organize the room into small groups around a column.

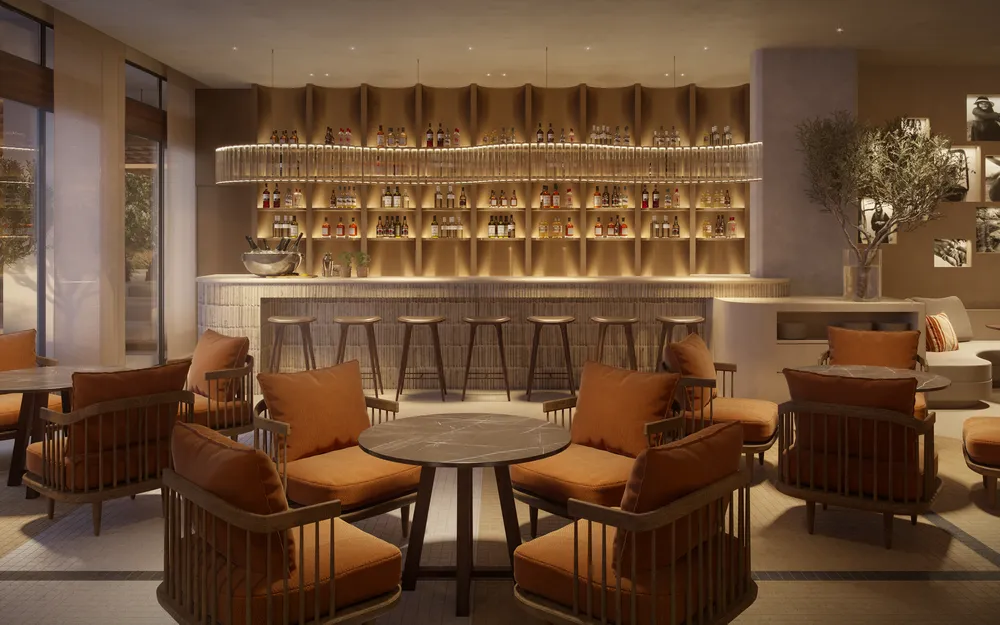
  3. 04Bar, counter

    The lit bottle display focuses the eye and leaves the tables in the background.
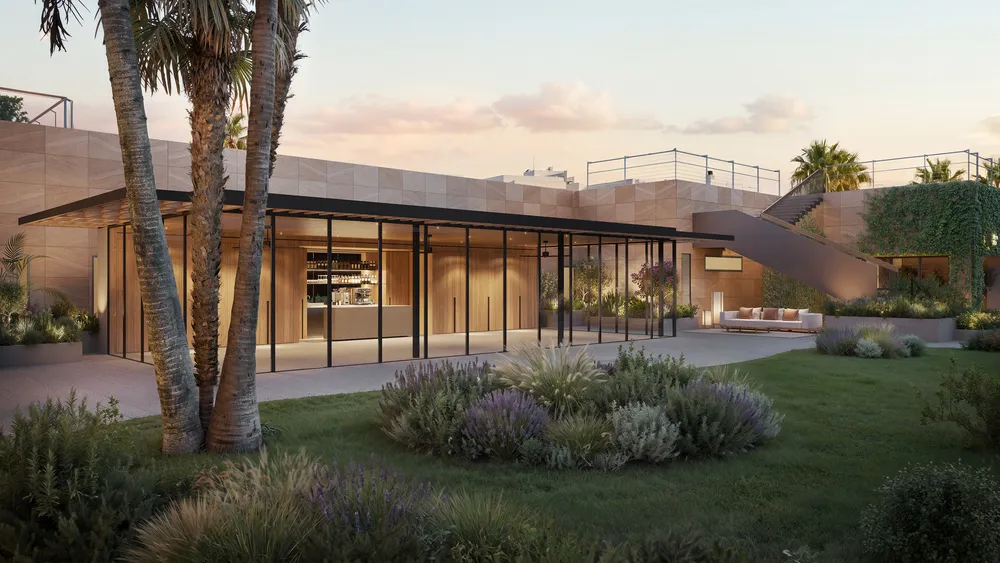
Glazed pavilion with a wooden bar beside palm trees, a garden with lavender and an outdoor staircase at sunset
02Pavilion and staircaseAt sunset the glass pavilion opens to the garden and links with the outdoor staircase.
Bar room with orange armchairs and low tables, a curved long bench at the back and a lit bar
03Bar, dining roomThe orange armchairs and the low light organize the room into small groups around a column.
Bar counter with a backlit bottle display, wooden stools and orange armchairs around a round table
04Bar, counterThe lit bottle display focuses the eye and leaves the tables in the background.
Chapter 03 / 04

Spa and changing rooms

Service spaces done with light materials and indirect light.

  1. 05Outdoor washrooms

    The ocher pieces scattered across the tile give rhythm to a small space with a restrained palette.

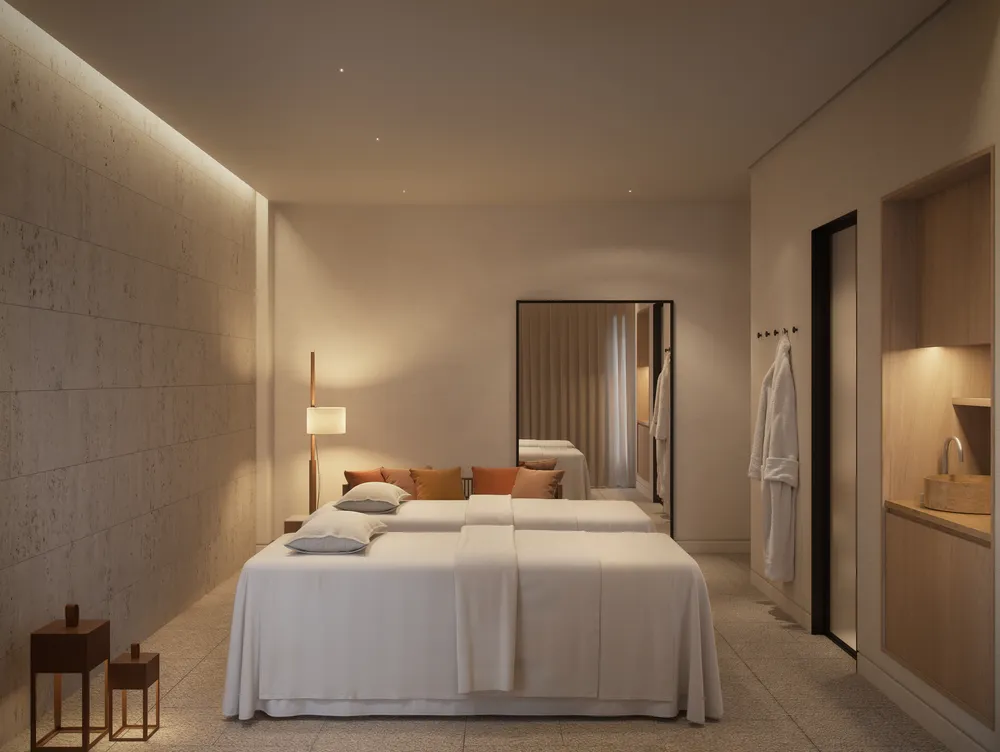
  2. 06Massage room

    A continuous light over the stone wall and very few pieces of furniture sustain the calm of the room.

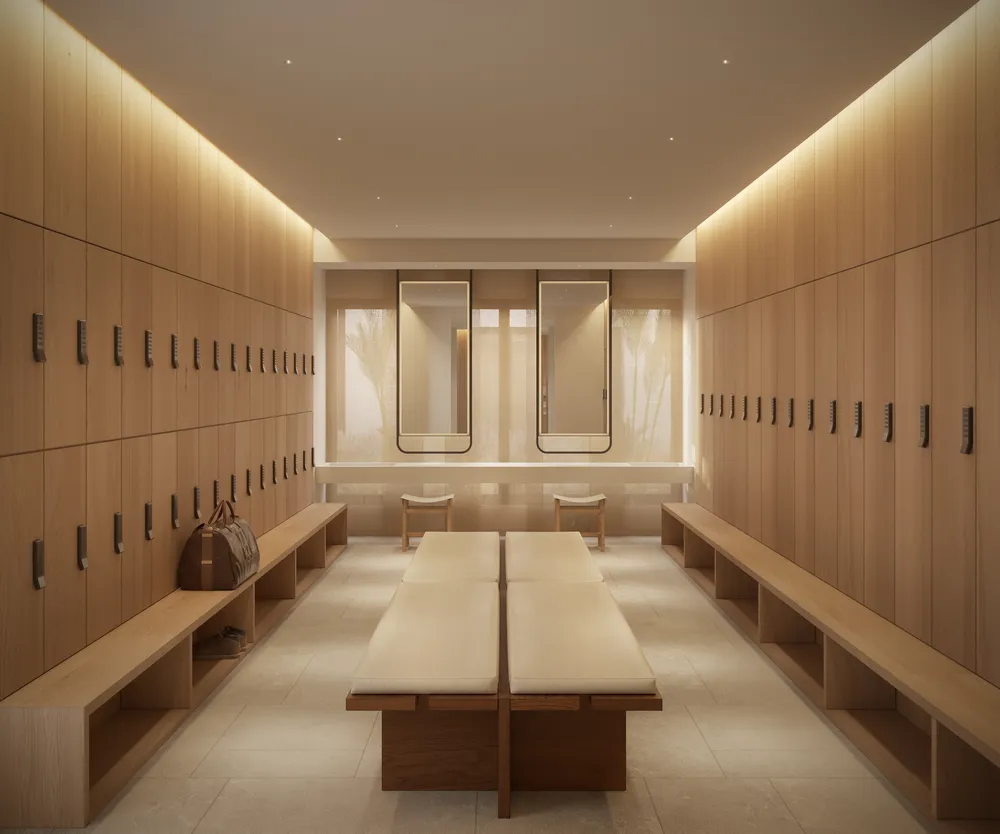
  3. 07Changing room

    The light wood lockers and the indirect light lead the eye to the mirrors at the back.
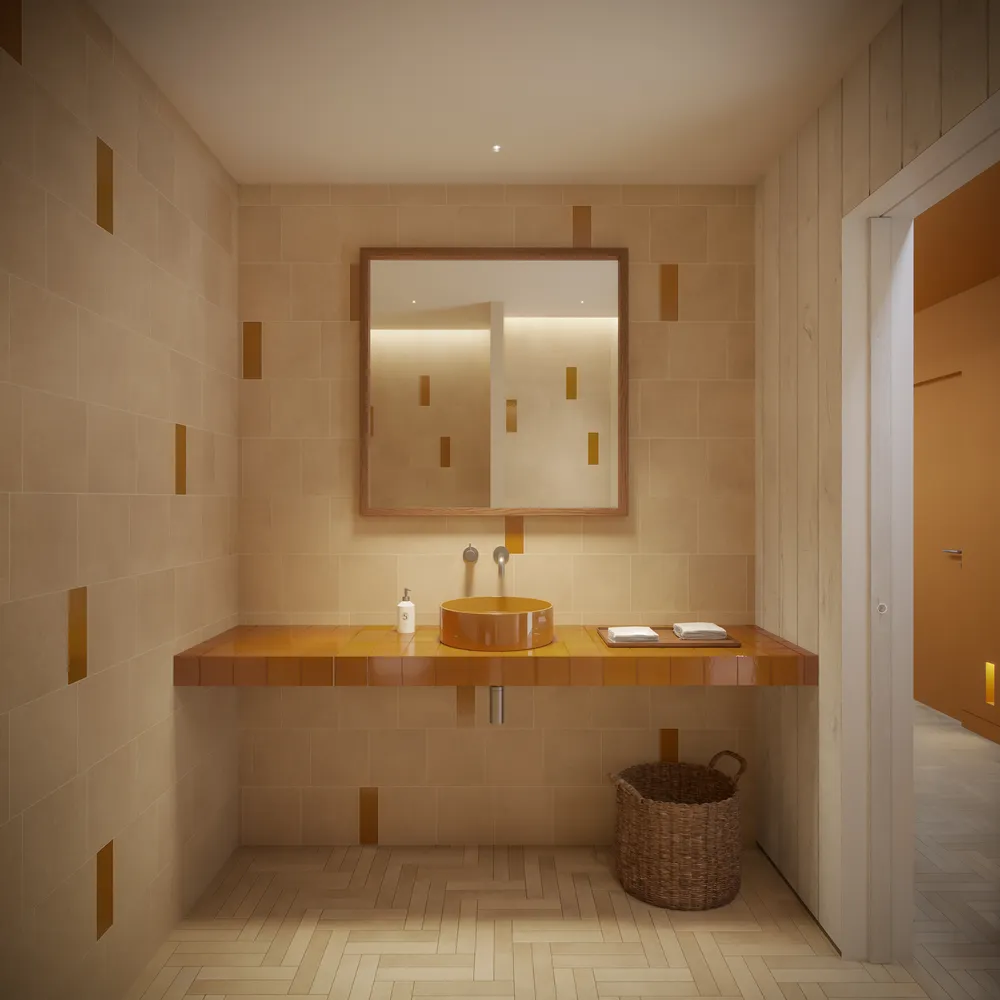
Washbasin with a countertop and ocher ceramic sink, a wood-framed mirror and beige tile walls
05Outdoor washroomsThe ocher pieces scattered across the tile give rhythm to a small space with a restrained palette.
Massage room with two tables with white sheets, a stone wall, a mirror and a hanging bathrobe
06Massage roomA continuous light over the stone wall and very few pieces of furniture sustain the calm of the room.
Changing room with light wood lockers on both sides, long benches, a central bench and two mirrors at the back
07Changing roomThe light wood lockers and the indirect light lead the eye to the mirrors at the back.
Chapter 04 / 04

The rooms

Bathtub, bed and terrace share a single space in each room.

  1. 08Junior suite

    The bathtub sits in the center of the room, between the washbasin and the bed, with the terrace at the back.

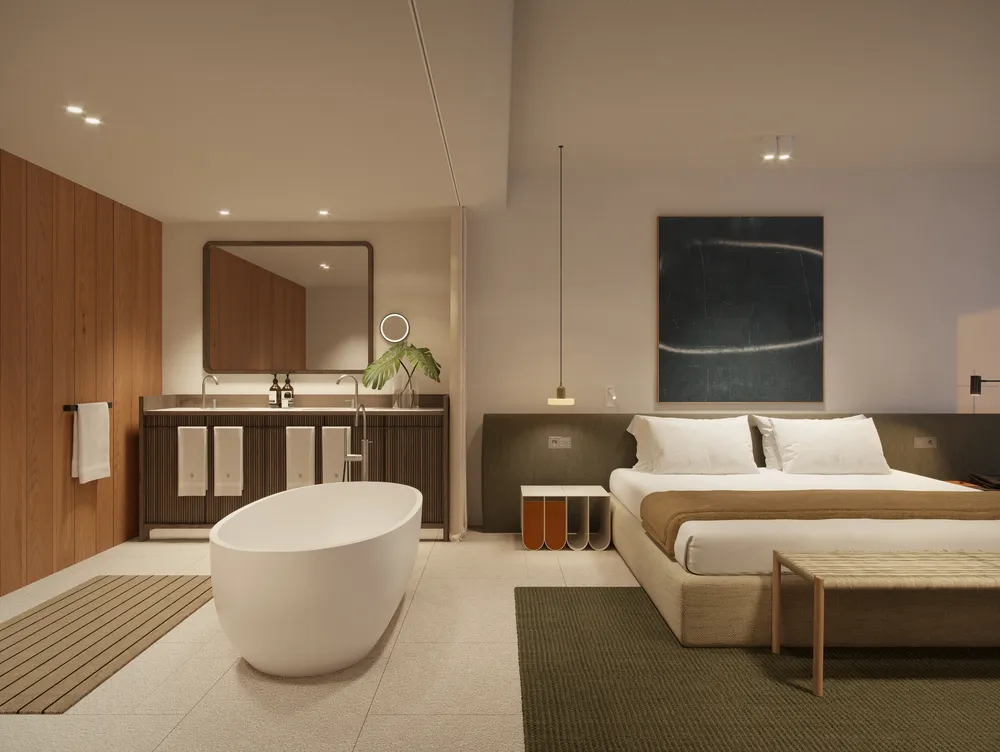
  2. 09Junior suite, another angle

    Washbasin, bathtub and bed share a single space, separated only by the change of material on wall and floor.

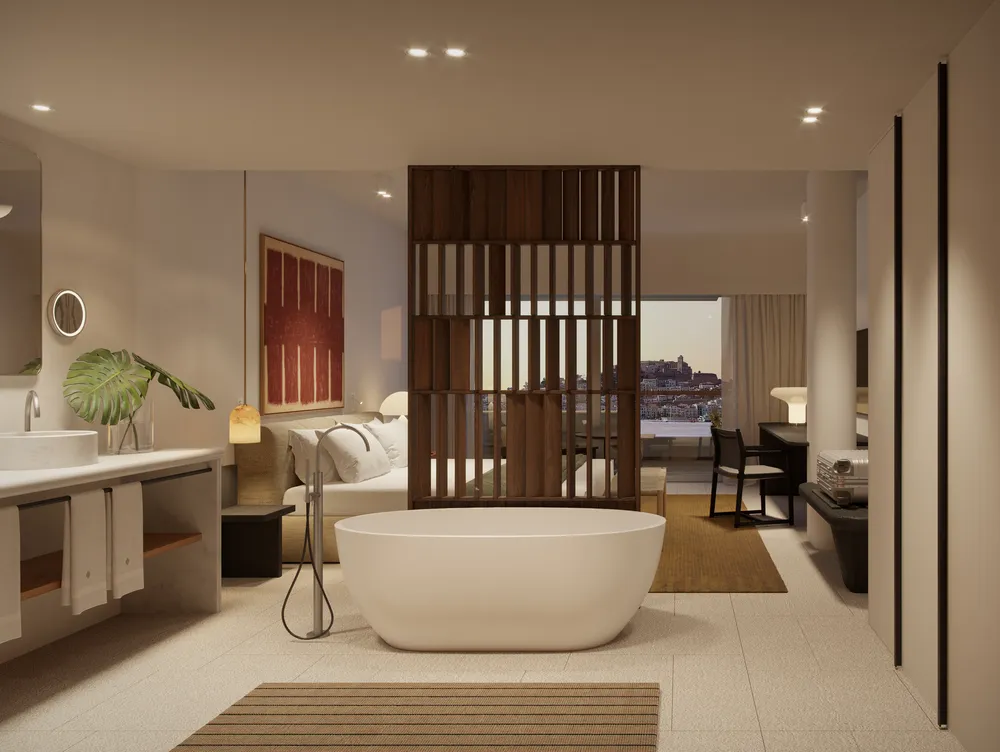
  3. 12Panoramic suite

    A slatted panel separates the bathtub from the bed without blocking the view of the city.

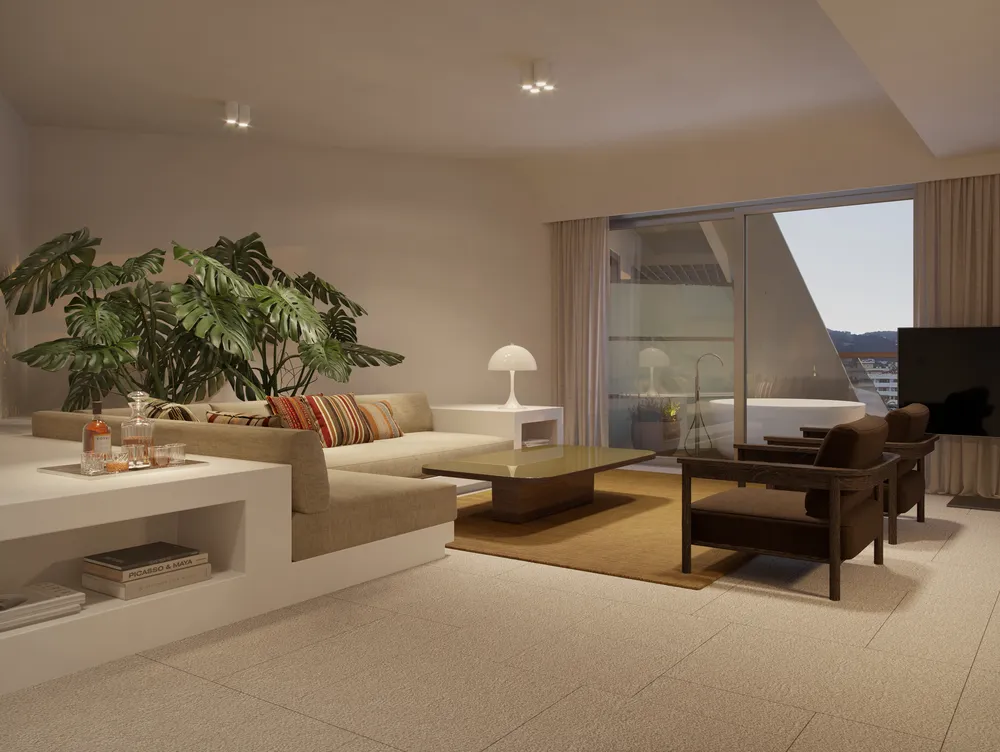
  4. 13Superior suite, sitting area

    The long sofa and the large plant give the sitting area a corner of its own facing the terrace.
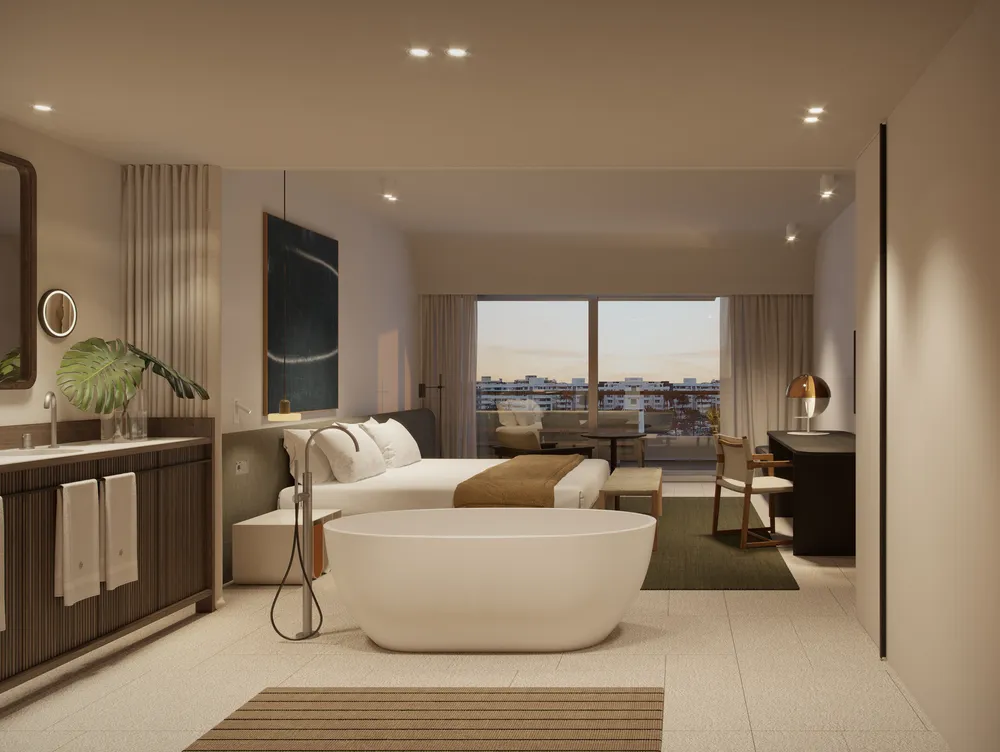
Room with a freestanding bathtub, a bed with a headboard, a desk and a large window with a view of the city at sunset
08Junior suiteThe bathtub sits in the center of the room, between the washbasin and the bed, with the terrace at the back.
Room with a double washbasin, a freestanding bathtub, a low bed, a dark painting and a wood wall on the left
09Junior suite, another angleWashbasin, bathtub and bed share a single space, separated only by the change of material on wall and floor.
Room with a freestanding bathtub, a wooden slatted screen, a bed at the back and a view of the city
12Panoramic suiteA slatted panel separates the bathtub from the bed without blocking the view of the city.
Sitting area with a beige sofa, dark armchairs, a large plant and a glass door to the terrace
13Superior suite, sitting areaThe long sofa and the large plant give the sitting area a corner of its own facing the terrace.
What we delivered

Thirteen views in high resolution: entrance and lobby, bar and garden, spa with changing rooms and four views of rooms, almost all in evening or night light.