Renderings for hotels
Hotel MIM Baqueira
Common areas of a MIM hotel in Baqueira, Lleida.
- Client
- Lázaro Rosa-Violán
- Sector
- Hotels
- Location
- Baqueira, Lleida
- Year
- 2024
- Views
- 5
The brief
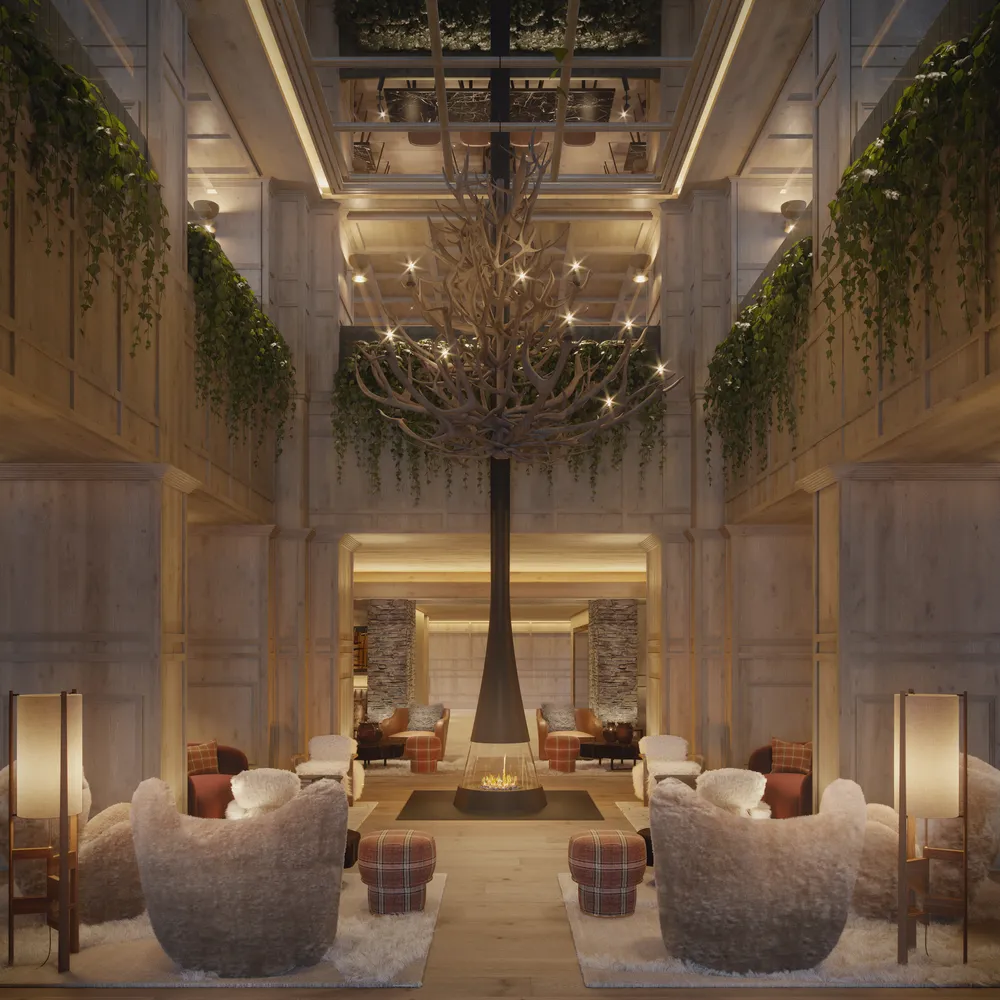
Lázaro Rosa-Violán commissioned the images of the common areas of a hotel of the MIM chain in Baqueira: lobby, reception, bar and sitting areas.
The challenge
The images had to give a mountain hotel a warm, carefully considered atmosphere, with light wood, stone and indirect light as a common thread, and make the different areas read clearly.
Chapter 01 / 02
Arrival
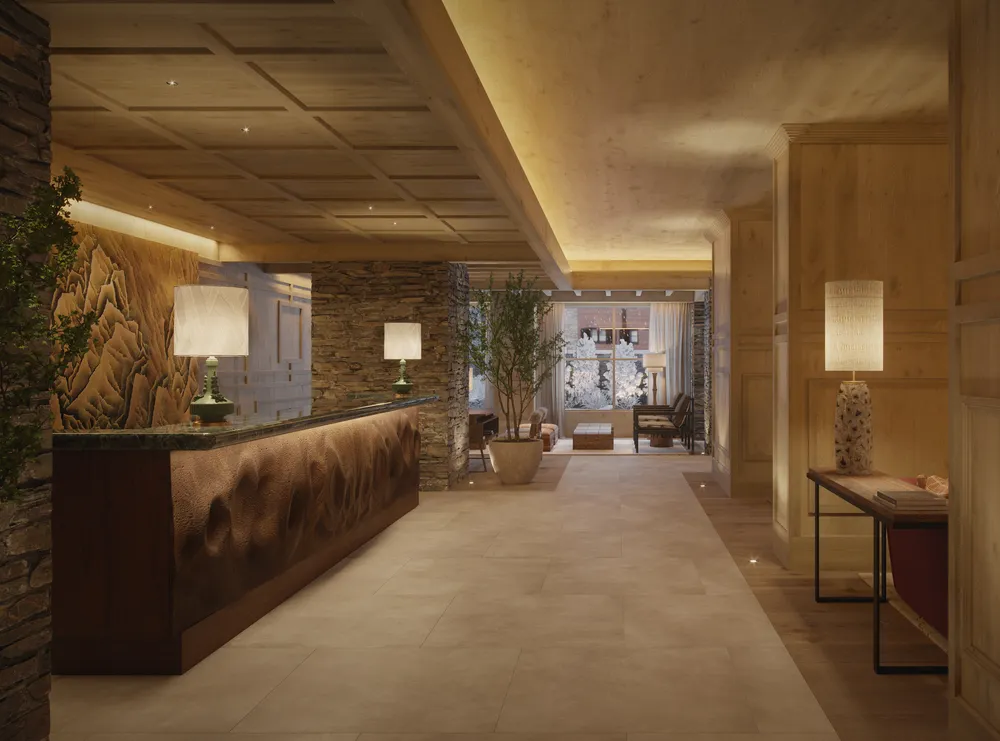
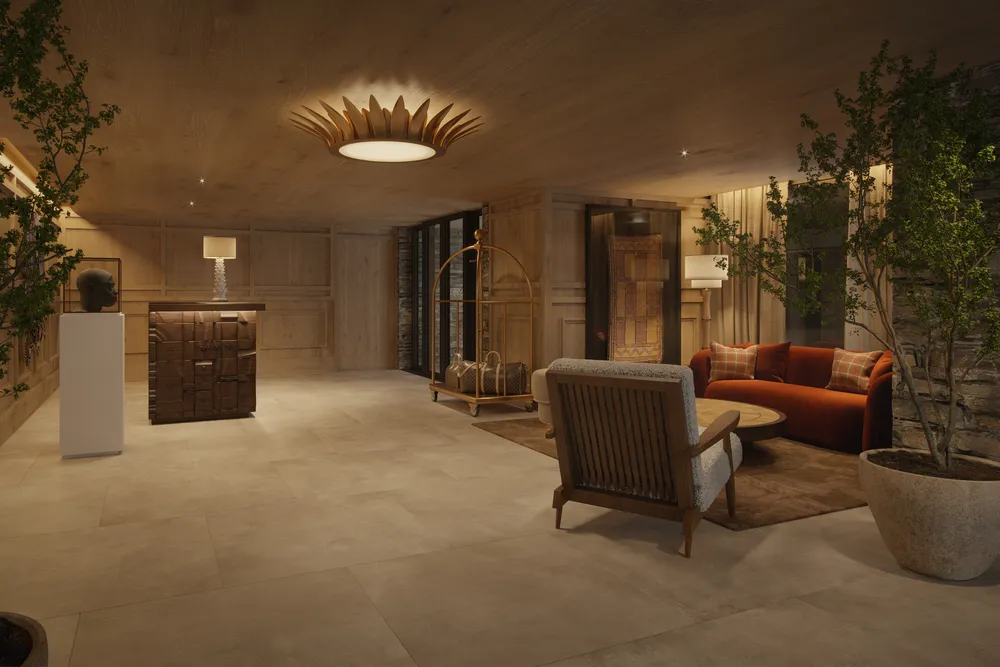
Lobby, reception and waiting area are organized with light wood, stone and warm light.
- 01Central lobbytop
- 02Reception
The carved wood desk and the mountain wall give character to the arrival, with the sitting area at the back.
- 05Waiting area
A luggage cart and an orange sofa are enough for the lobby to read as the entrance of a mountain hotel.
Chapter 02 / 02
Bar and lounge
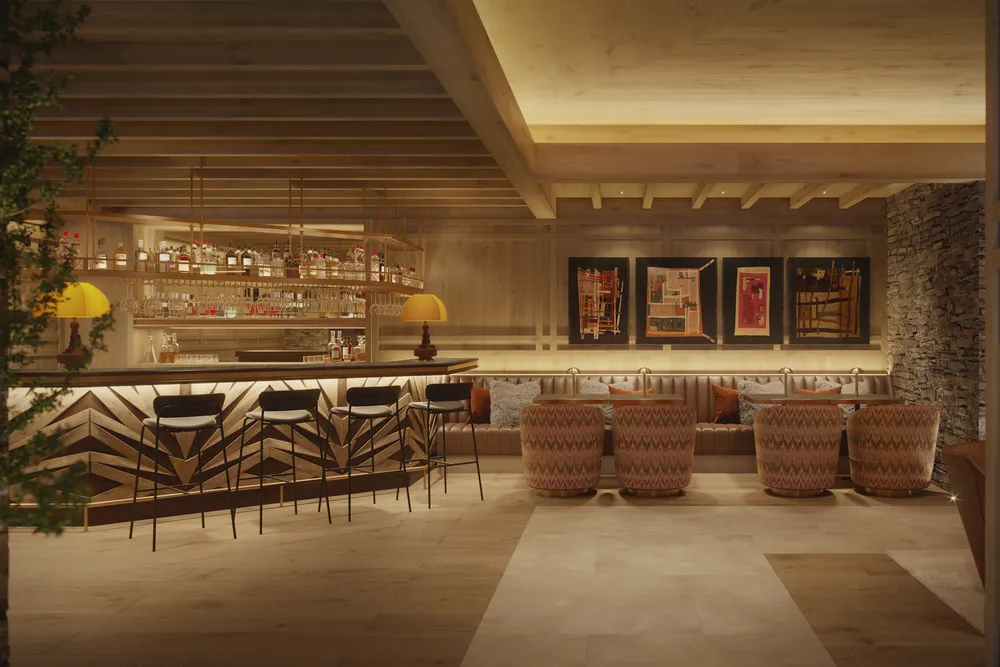
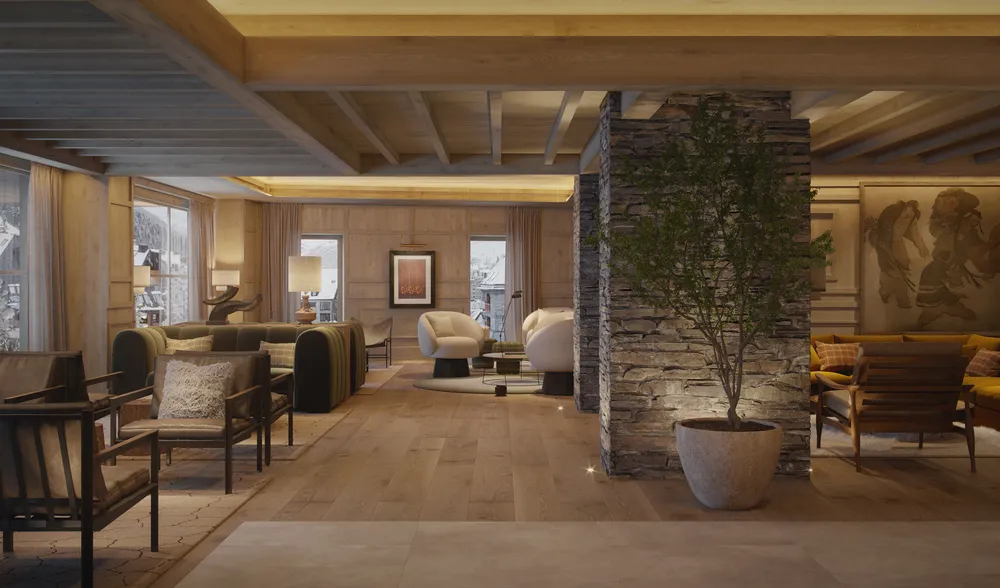
The bar and the sitting areas continue with the same materials and are spread among stone pillars.
- 03Bar
The geometric front of the bar and the paintings above the banquette give the bar a character of its own within the common areas.
- 04Sitting area
The stone pillars spread through the room mark out sitting areas without the need for partitions.
What we delivered
Five views in high resolution, all interiors with warm light: lobby, reception, bar and sitting areas.