Skip to content
ac monogram

Renderings for hotels

Hotel Vistahermosa

Hotel among pines and olive trees in El Puerto de Santa María, from arrival to the sea.
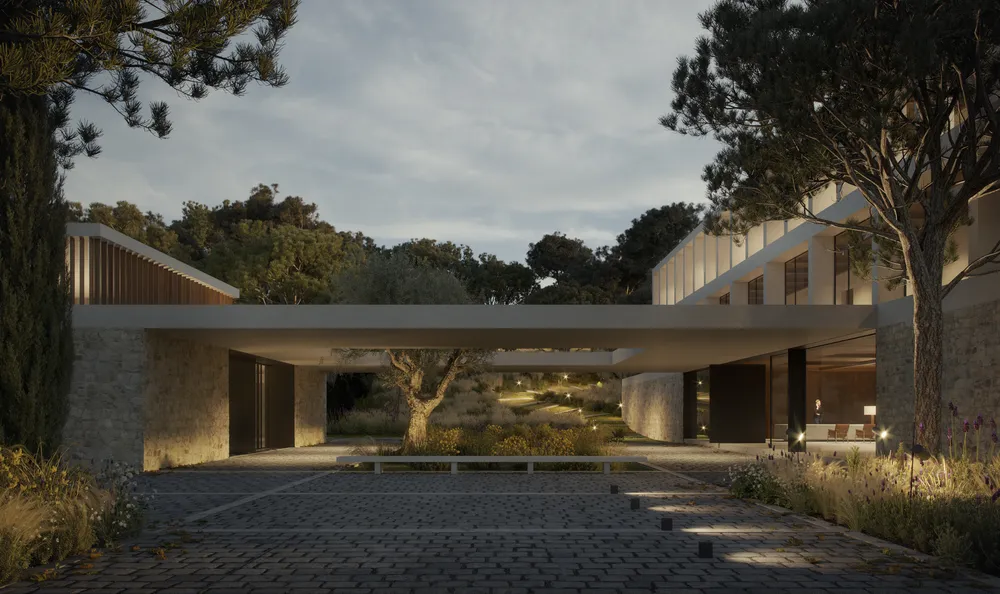
Entrance at night under a concrete slab, with a lit olive tree, stone walls and cobblestone paving
01Entrance, at nightA large slab covers the way in and lets the lit olive tree and garden show through: you arrive already inside the landscape.
Client
GCA Architects
Sector
Hotels
Location
El Puerto de Santa María, Cádiz
Year
2021
Views
12

The brief

GCA Architects commissioned the images of Hotel Vistahermosa, in El Puerto de Santa María (Cádiz): the entrance, the gardens and the pool, the common areas, a terrace with a pool and the buildings.

The challenge

The complex is organized among pines, olive trees and platforms of stone and light concrete. The images had to show that relationship with the landscape by day, at sunset and at night, and make the common areas read as open to the sea.

Chapter 01 / 04

Arrival

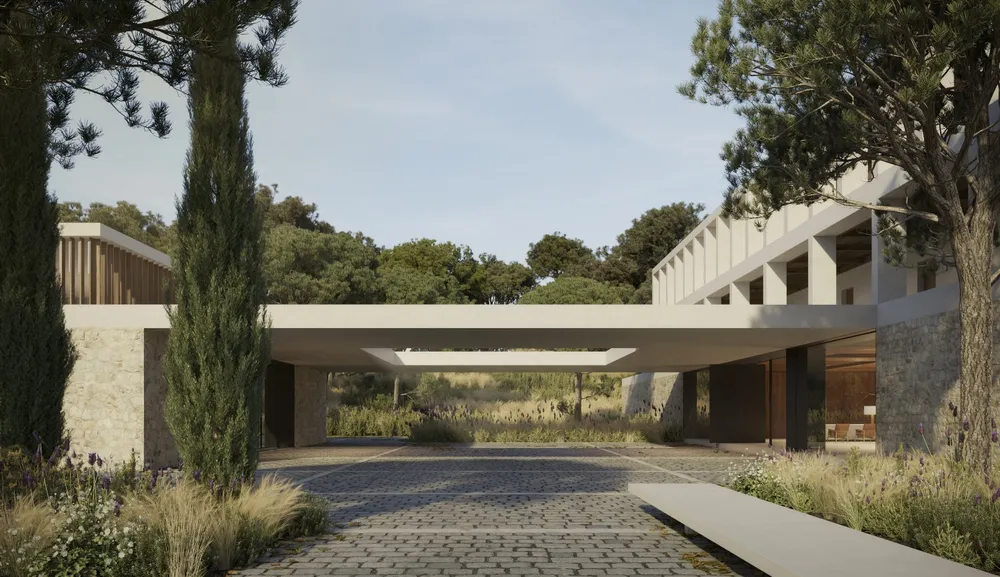
The entrance passes under a slab and puts the pine grove in view from the first moment.

  1. 02Entrance, by day

    By day, the same passage shows the pine grove at the back and an opening in the slab through which light falls.

  2. 01Entrance, at nighttop
Covered entrance passage with cypresses, pines, stone walls and cobblestones, with aromatic vegetation around
02Entrance, by dayBy day, the same passage shows the pine grove at the back and an opening in the slab through which light falls.

Chapter 02 / 04

Pool and garden

Water and olive trees organize the outdoor spaces, by day and as evening falls.

  1. 05Pool, by day

    In full light, the horizontal slab and the olive tree reduce the scale of the building and bring it closer to the garden.

  2. 03Pool, at dusk

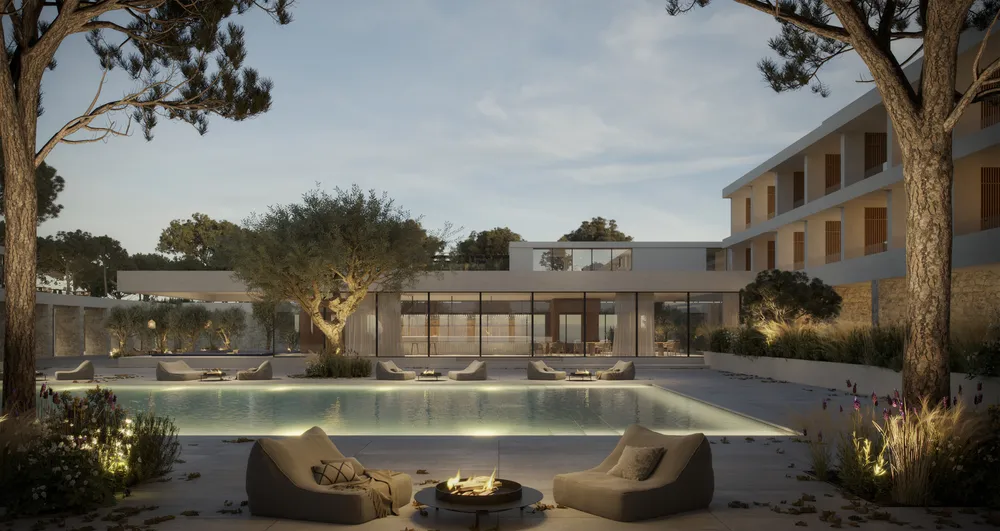
    The low lights and the fire mark the use of the pool as evening falls, with the glazed lounge behind.

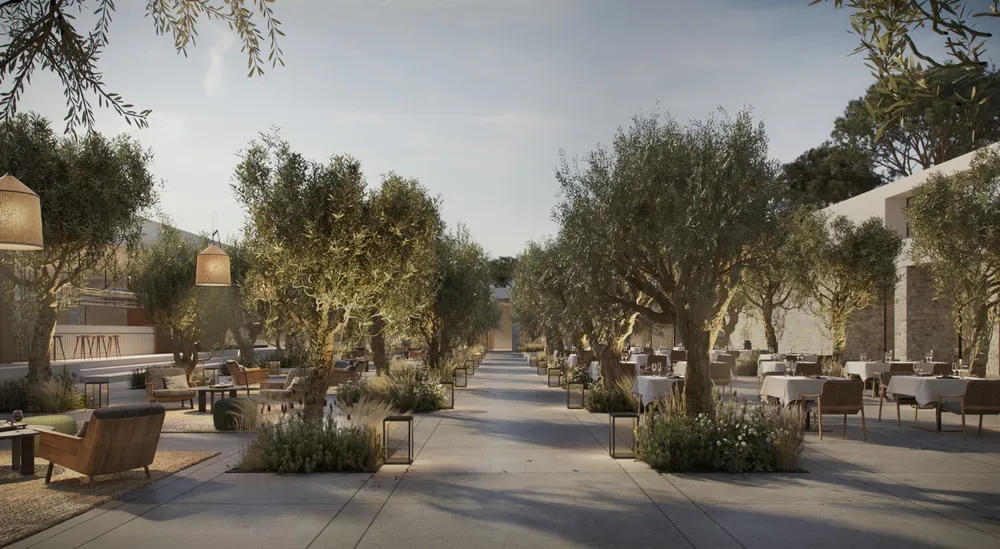
  3. 04Olive grove garden

    Olive trees planted in a row organize a long terrace with room for the seating area and the tables.

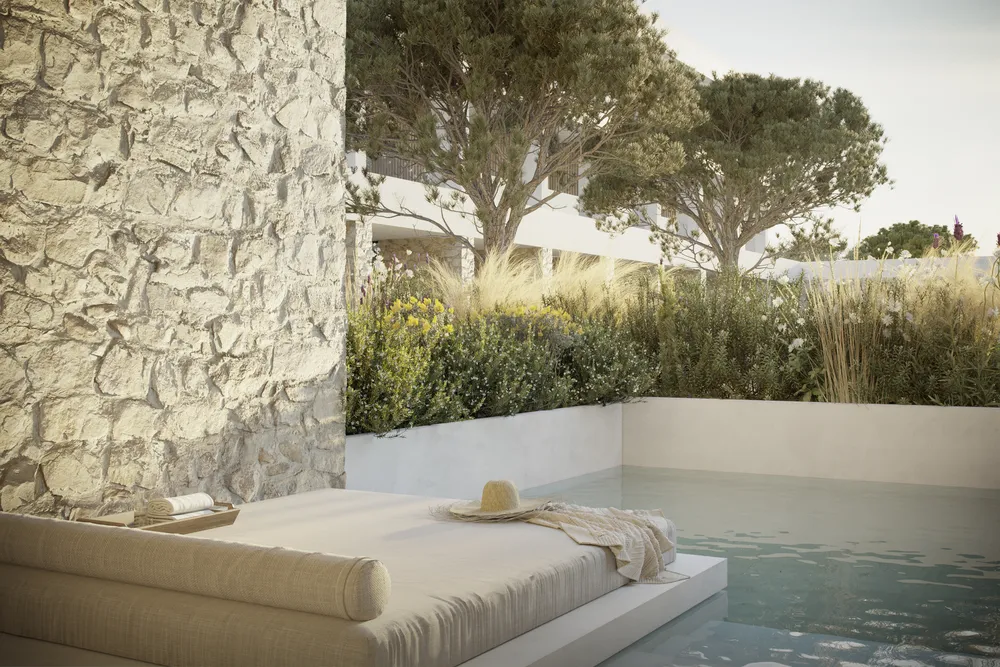
  4. 09Terrace with pool

    A stone wall, a daybed and a small pool define a secluded corner.
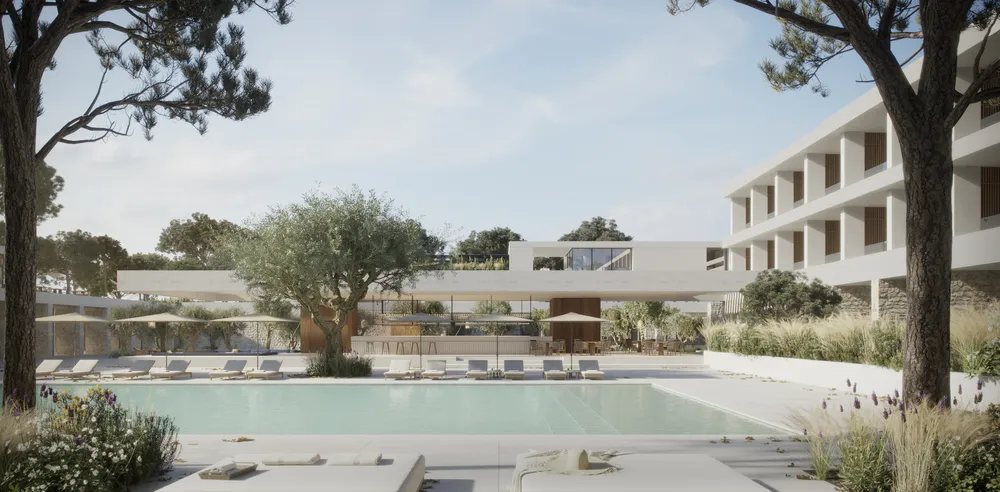
Clear-water pool with sun loungers, an olive tree, parasols and a building with balconies on the right
05Pool, by dayIn full light, the horizontal slab and the olive tree reduce the scale of the building and bring it closer to the garden.
Lit pool at dusk with sun loungers, a low fire, pines and a glazed volume at the back
03Pool, at duskThe low lights and the fire mark the use of the pool as evening falls, with the glazed lounge behind.
Path of olive trees between restaurant tables with tablecloths, wicker armchairs and warm-light lanterns
04Olive grove gardenOlive trees planted in a row organize a long terrace with room for the seating area and the tables.
Terrace with a daybed beside a stone wall and a small pool, with a garden behind
09Terrace with poolA stone wall, a daybed and a small pool define a secluded corner.
Chapter 03 / 04

Common areas

The lounges and terraces open to the horizon through large openings and pergolas.

  1. 06Covered terrace

    A slatted pergola filters the light over the seating area and frames the sea at the back.

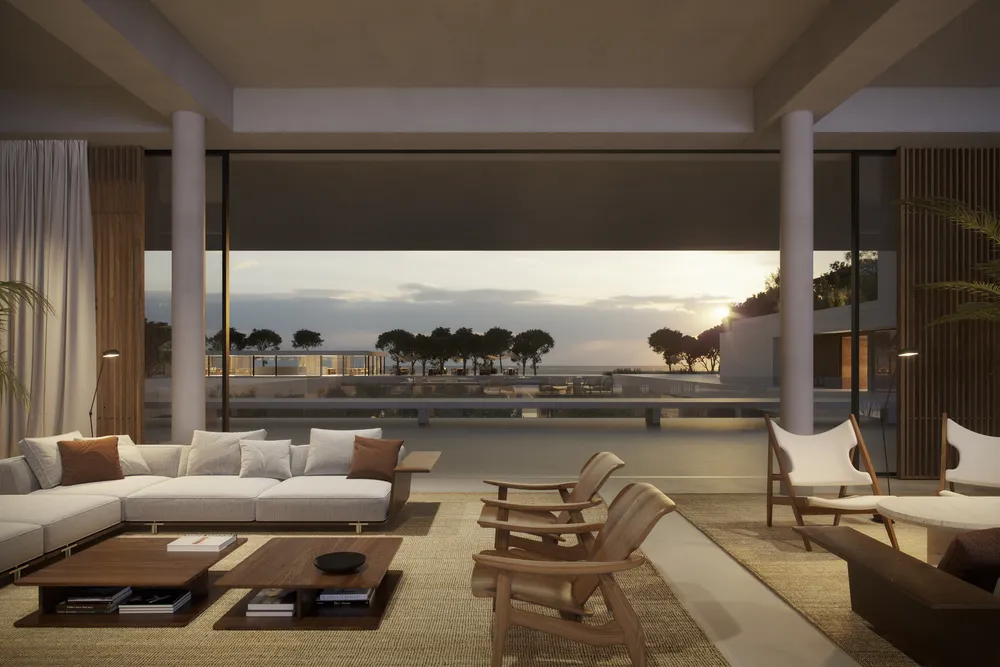
  2. 07Lobby, at sunset

    The continuous windows let the sunset reach the back: the interior extends onto the terrace.

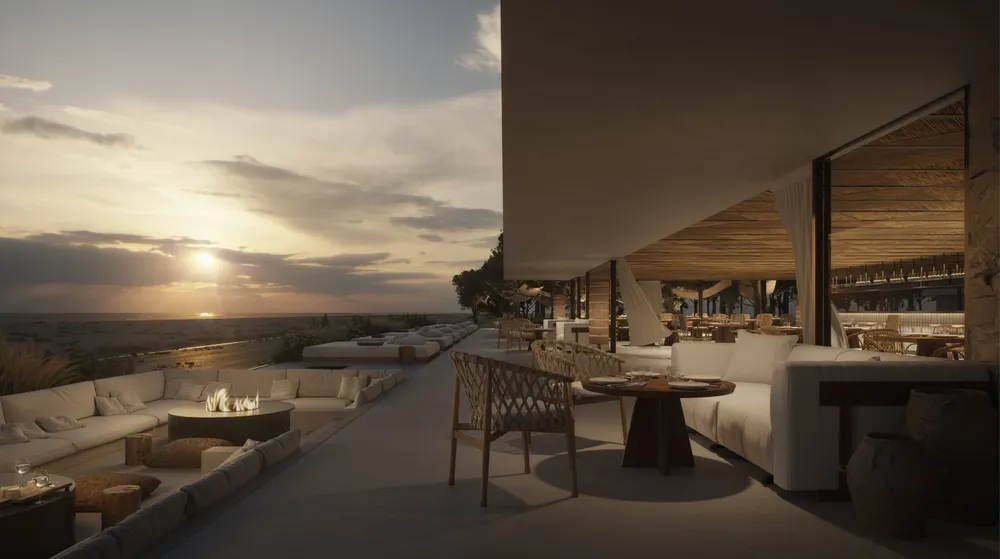
  3. 08Terrace by the sea

    The terrace looks to the horizon and spreads sitting and dining corners along the façade.
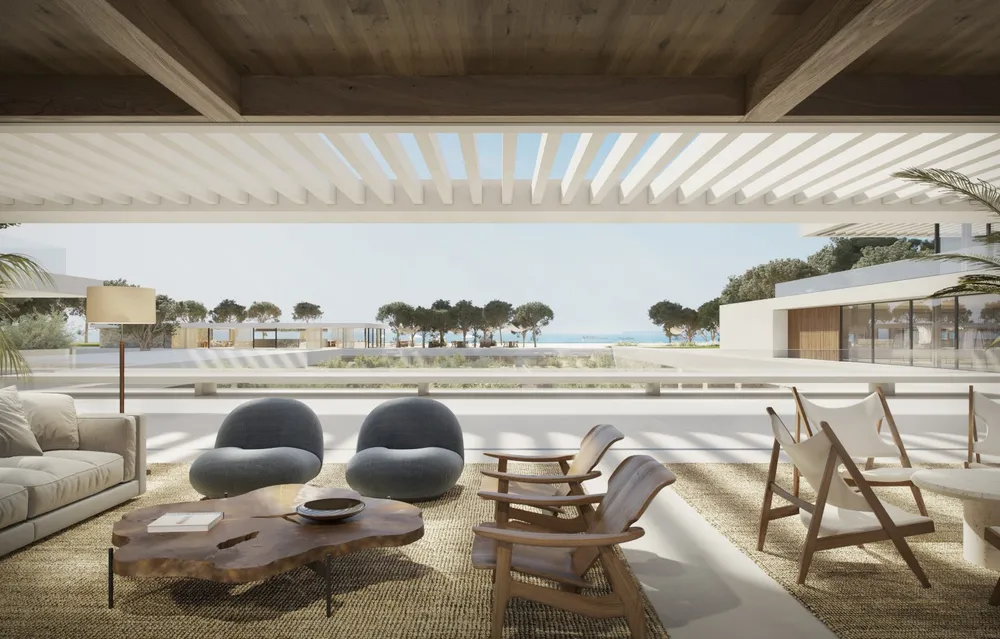
Covered terrace with a white slatted pergola, a sofa, armchairs and a wooden table, with the sea at the back
06Covered terraceA slatted pergola filters the light over the seating area and frames the sea at the back.
Lounge with sofas, wooden armchairs and curtains in front of a large window open to the terrace and the sea
07Lobby, at sunsetThe continuous windows let the sunset reach the back: the interior extends onto the terrace.
Terrace with sofas, a low fire and dining tables by the sea at sunset, with a covered restaurant
08Terrace by the seaThe terrace looks to the horizon and spreads sitting and dining corners along the façade.
Chapter 04 / 04

The buildings

The stepped volumes pull back among gardens and face the pool.

  1. 10Buildings, by day

    The floors step back and leave landscaped terraces over a stone base facing the water.

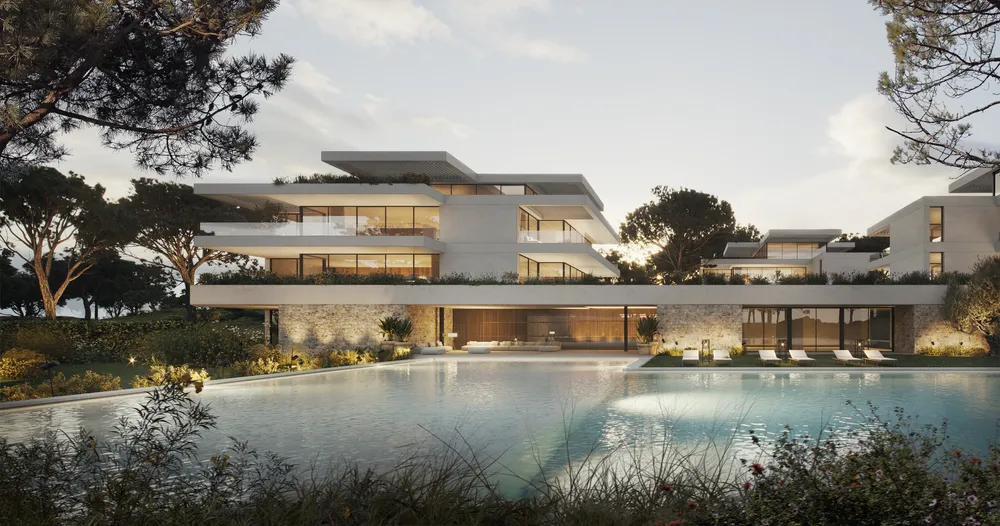
  2. 11Buildings, at dusk

    As the light fades, the terraces and the stone base light up and the water doubles the building.

  3. 12Another block, at dusk

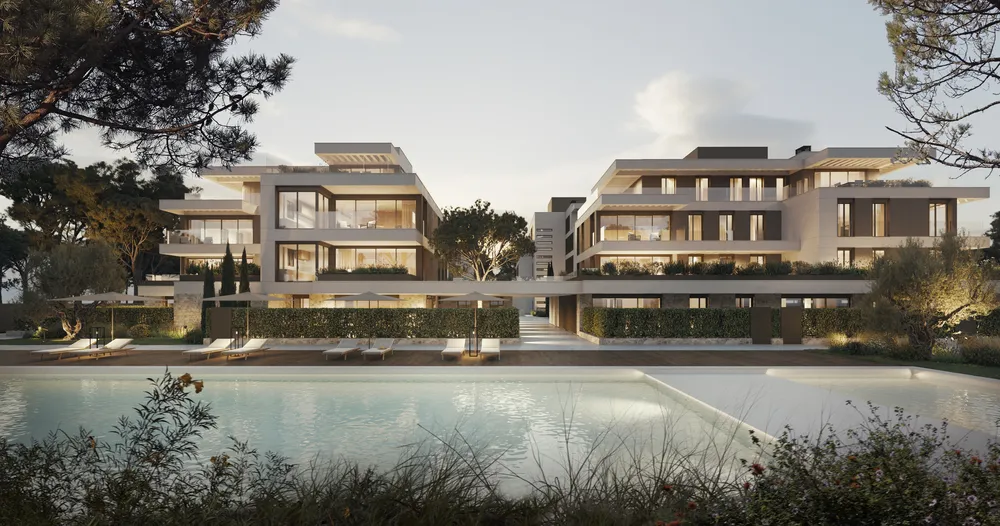
    The volumes are separated among gardens and pool so that the complex reads as several pieces.
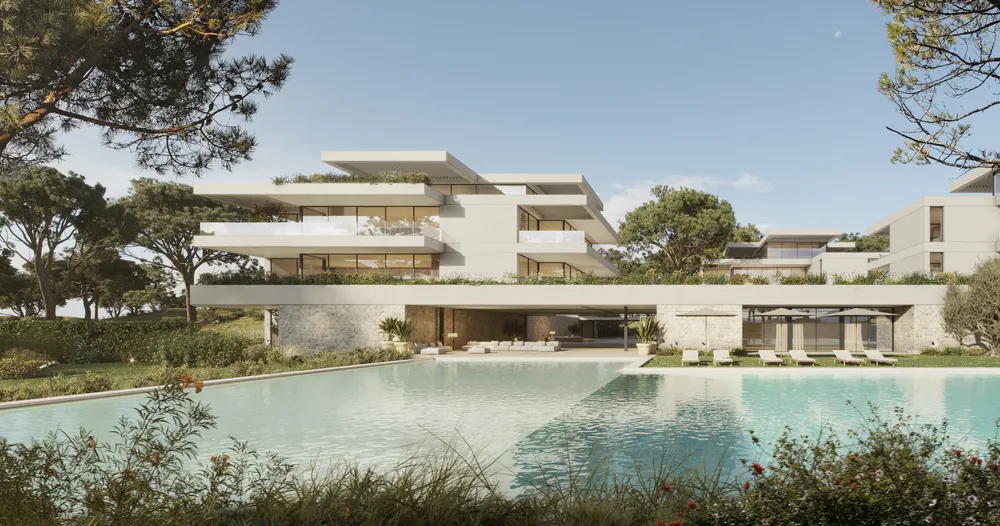
Building of stepped white volumes with terraces, a stone base, a large pool in the foreground and pines
10Buildings, by dayThe floors step back and leave landscaped terraces over a stone base facing the water.
Building of stepped white volumes at dusk, with warm lights in the windows and the pool in front
11Buildings, at duskAs the light fades, the terraces and the stone base light up and the water doubles the building.
Two buildings with balconies and terraces, hedges, sun loungers and a lit pool in the foreground at dusk
12Another block, at duskThe volumes are separated among gardens and pool so that the complex reads as several pieces.
What we delivered

Twelve views in high resolution: seven exteriors (entrance, pool and buildings, by day and at night), three terrace and garden spaces and two lounges open to the outdoors.