Renderings for hotels
Hotel in Madrid
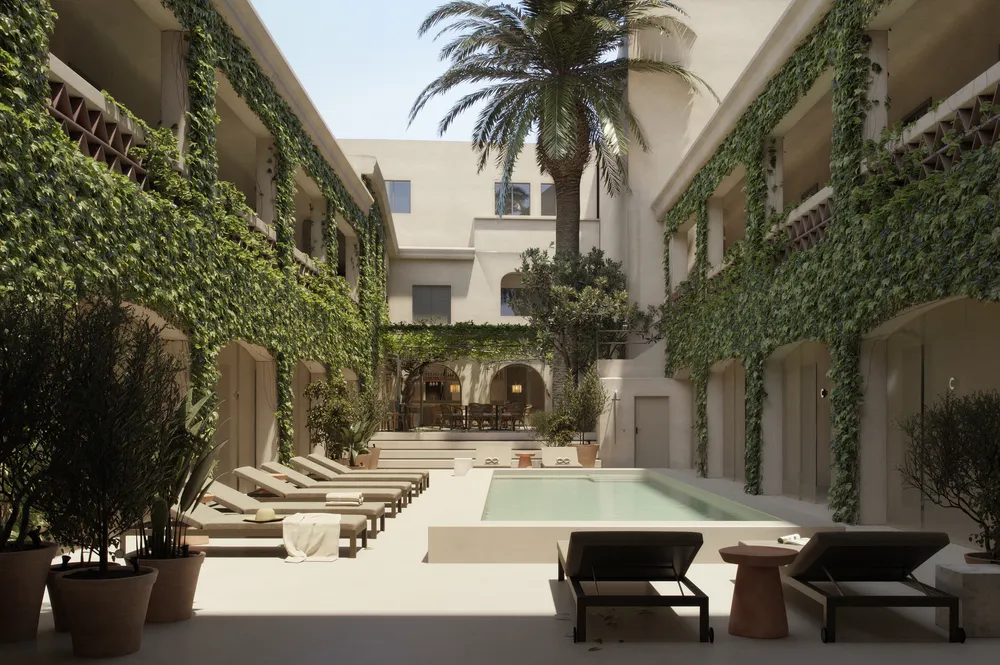
Hotel in Madrid: from the entrance and the restaurant to the guest rooms.
- Client
- Tarruella Trenchs Studio
- Sector
- Hotels
- Location
- Madrid
- Year
- 2019
- Views
- 7
The brief
Tarruella Trenchs Studio commissioned the images of a hotel in Madrid: the entrance, the reception, the restaurant, the terrace, the guest room and the bathroom.
The challenge
Interiors of black, white and wood, with overhead light in the common areas and warm light in the rooms; the two atmospheres had to be balanced.
Chapter 01 / 03
Arrival
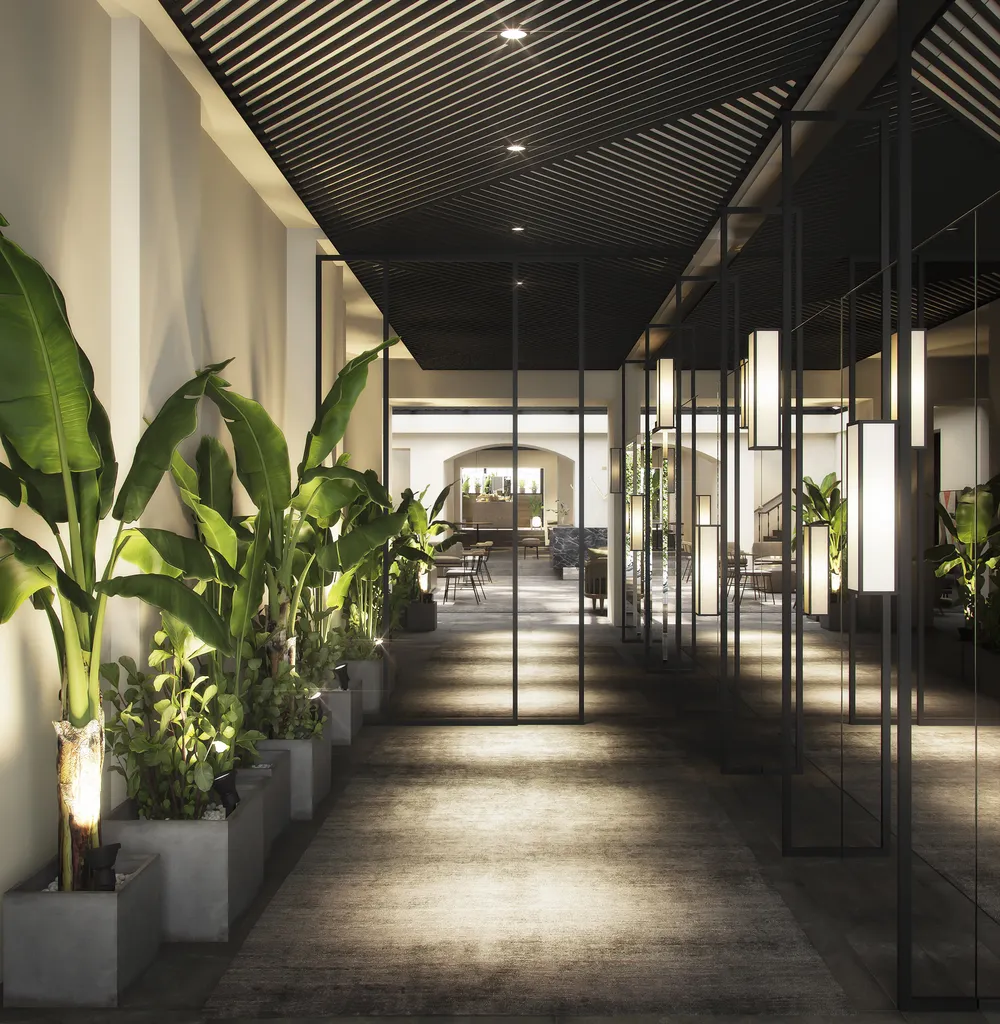
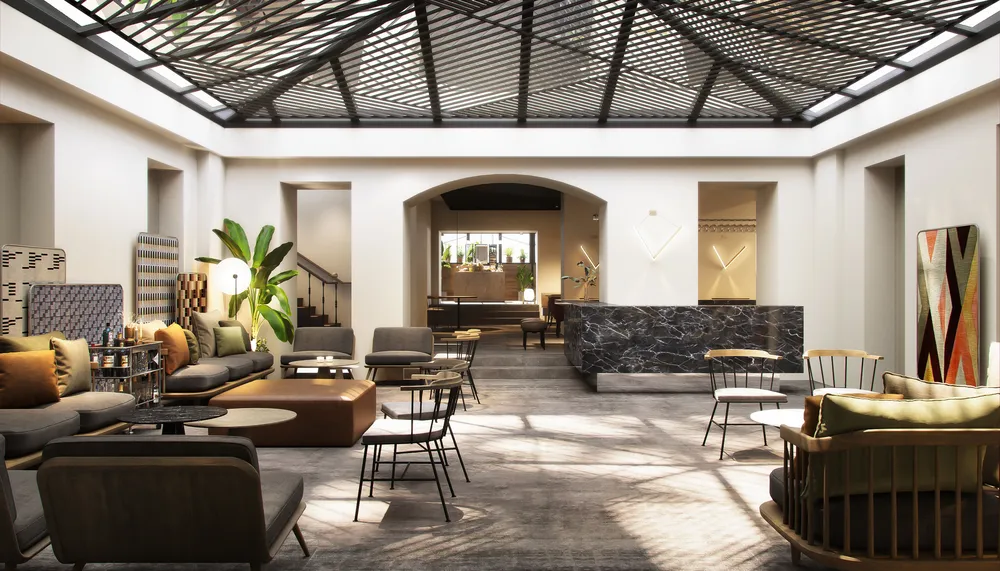
A corridor with plants leads to the lobby, covered by a skylight.
- 04Interior entrance
A corridor with plants and vertical light fixtures prepares the entrance before it opens to the lobby.
- 05Lobby
The skylight brings natural light into the lobby and highlights the dark stone reception desk at the back.
Chapter 02 / 03
Restaurant and terrace
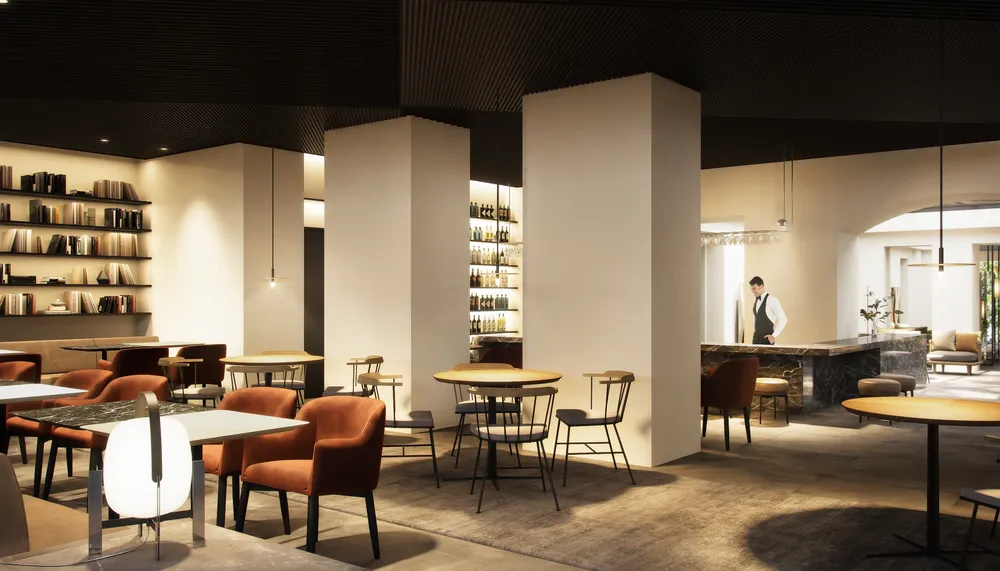
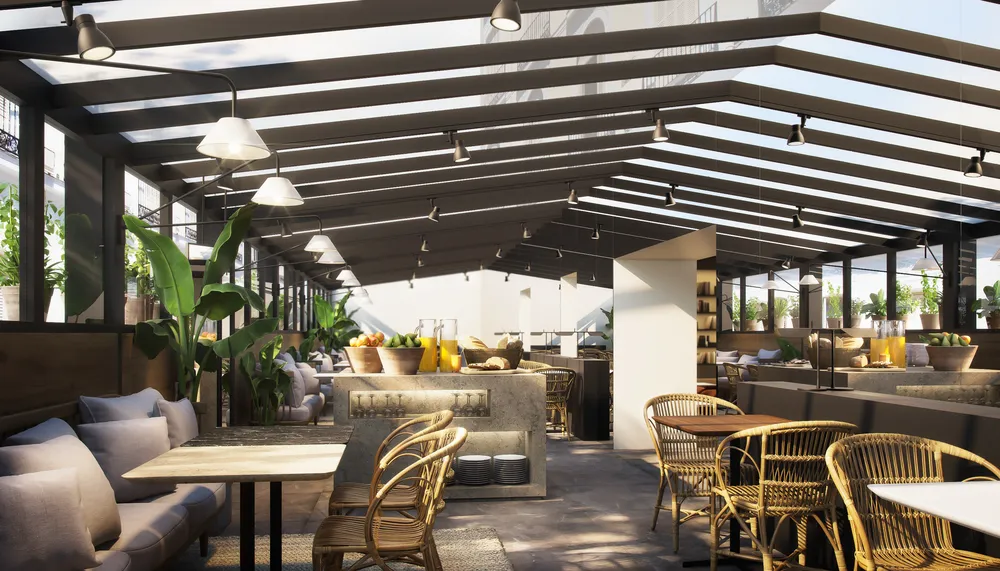
The dining room and the covered terrace offer two different lights within the same hotel.
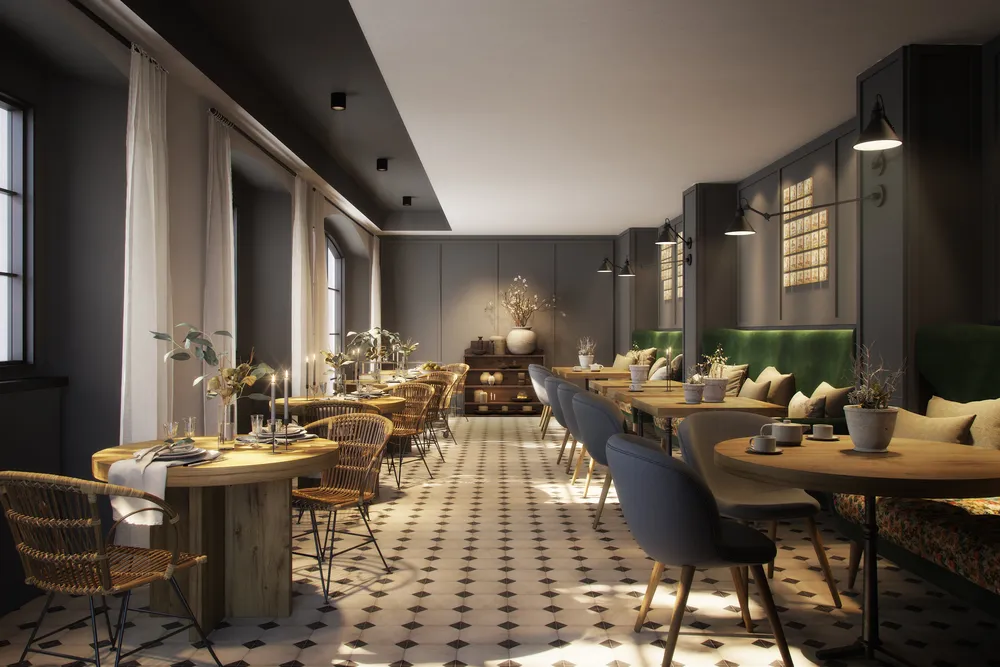
- 06Restaurant
The pillars and the shelves with books and bottles zone a dark, warm dining room, with the bar at the back.
- 07Covered terrace
The glazed roof lets daylight into a terrace with plants, wicker chairs and fruit on display.
Chapter 03 / 03
The guest room
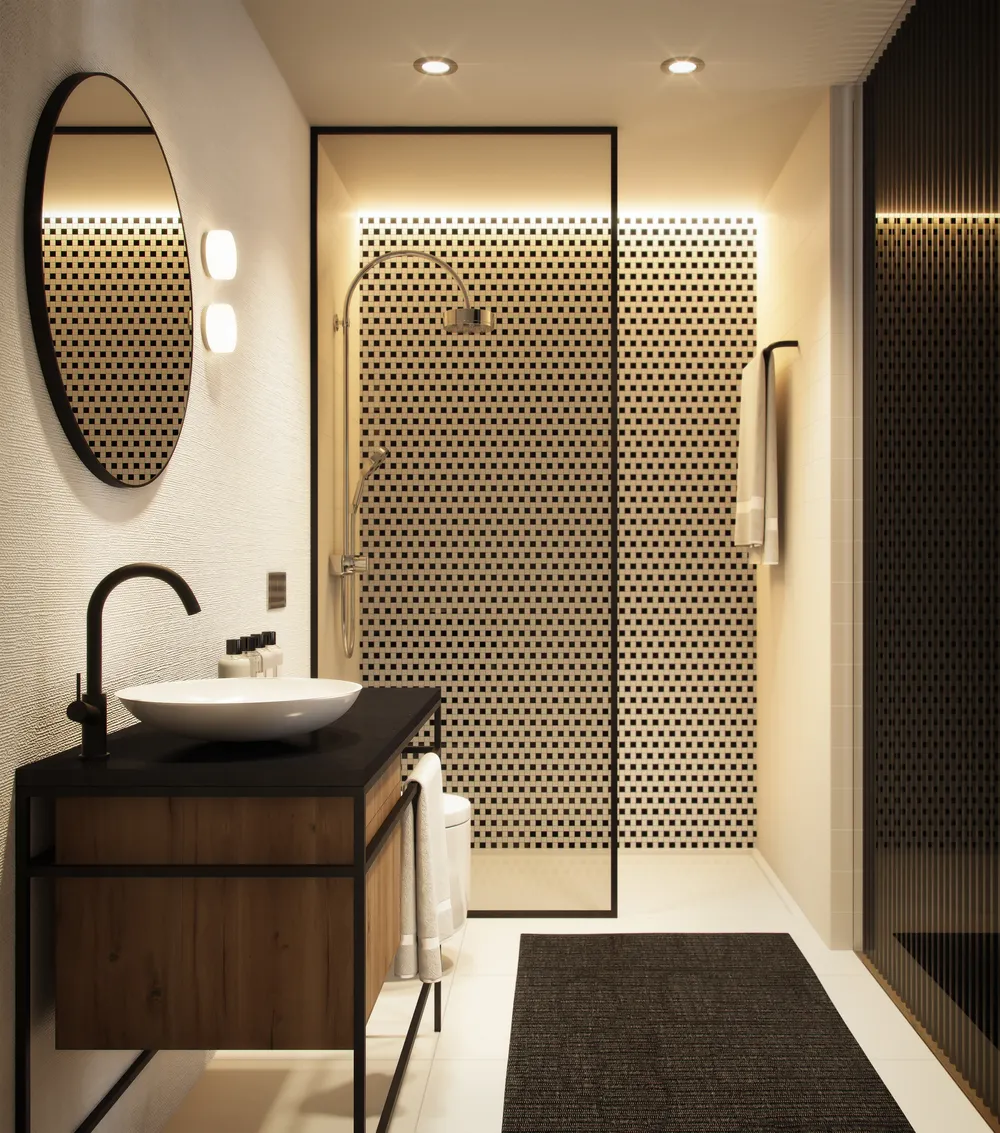
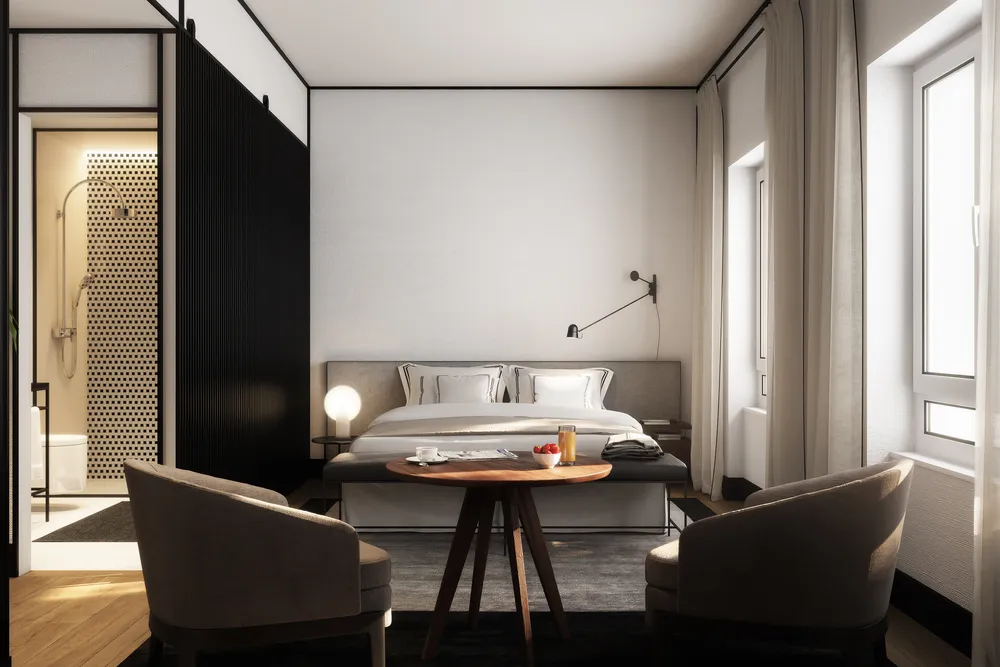
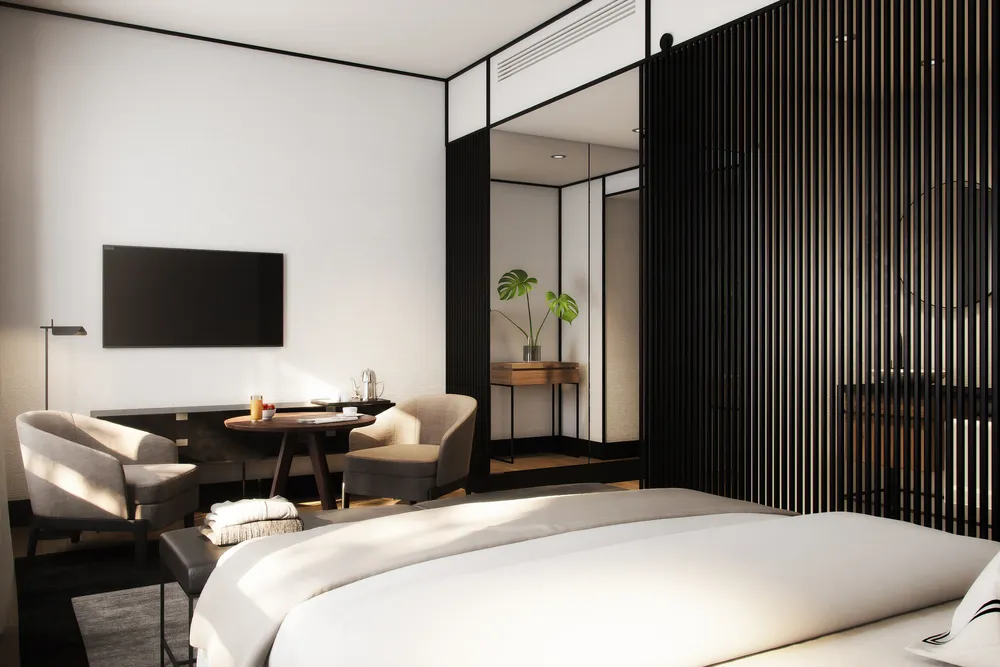
The room and its bathroom are resolved with few materials and plenty of contrast.
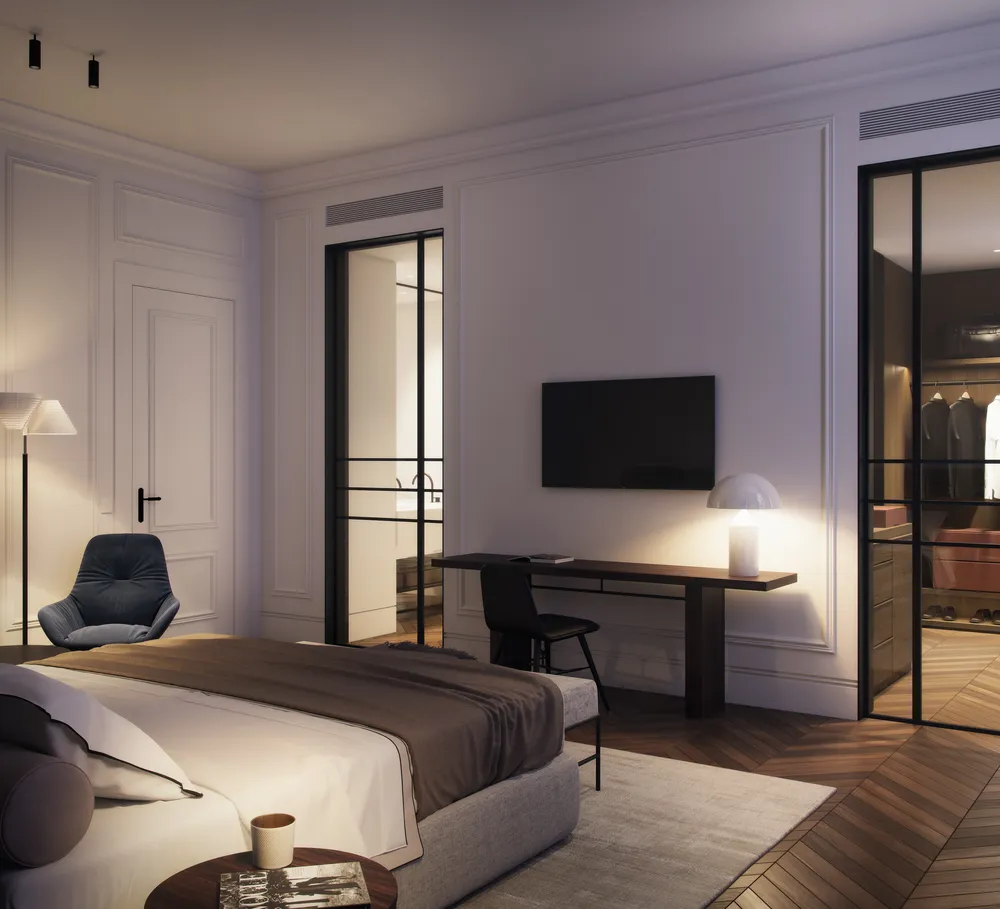
- 02Room with bathroom
The bathroom is separated by a glass partition, and the bed, the table and the armchairs are in view in a single room.
- 03Room, from the bed
The black slats form a continuous front that hides the bathroom and gives the room a dark character.
- 01Bathroom with showertop
What we delivered
Seven views in high resolution: two of the entrance and reception, two of the restaurant and the terrace, and three of the room and its bathroom.