Renderings for hotels
Rural hotel
A rural hotel in nine views: reception, dining room, lounge and junior suite.
- Sector
- Hotels
- Year
- 2017
- Views
- 9
The brief
The images were commissioned for the common areas and a junior suite of a rural hotel: reception, dining room, lounge with bar, wine cellar and fireplace, and the suite's rooms.
The challenge
To give a rural hotel character with natural materials, such as wood, stone, wicker and fibers, and with warm light, so that each area is clear and leads into the next.
Chapter 01 / 03
The reception
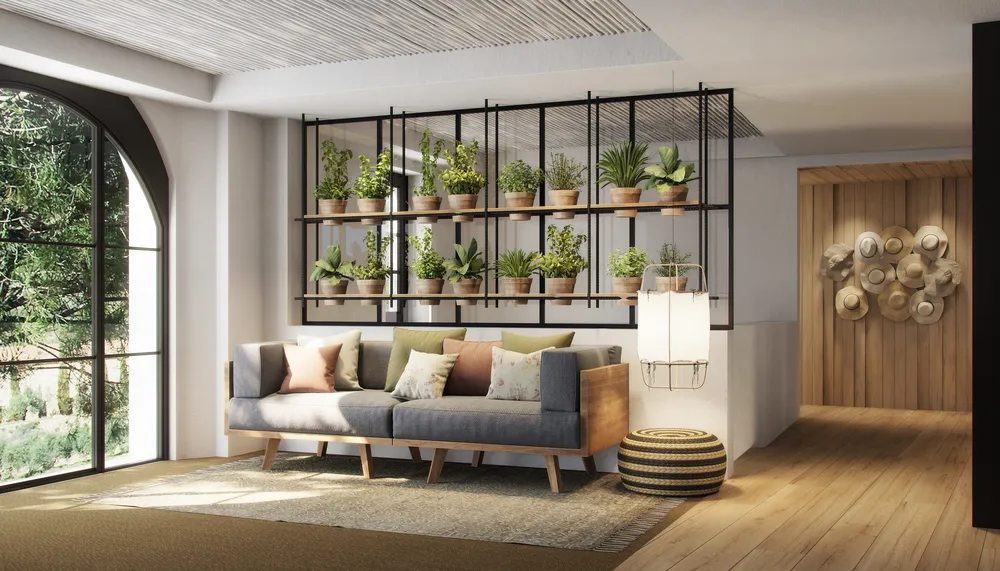
The arrival combines natural light, plants and wood before passing into the lobby.
- 05Entrance
An arched window and a lattice of plants welcome the guest with natural light and greenery.
- 06Lobby
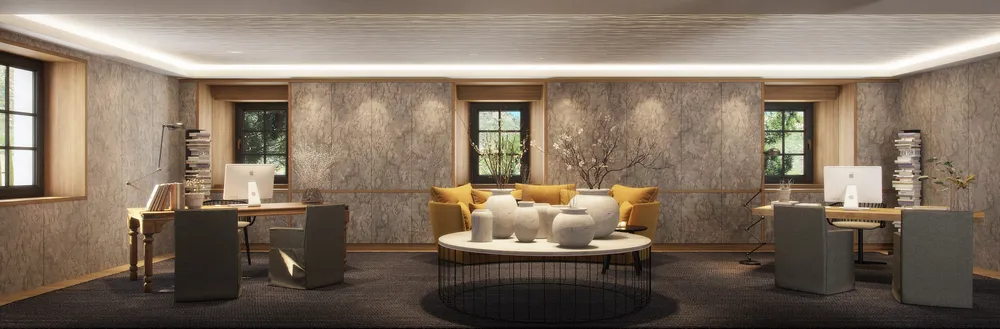
A symmetrical axis organizes the lobby, with tables on both sides and a yellow sofa as the only color accent.
Chapter 02 / 03
Dining room and lounge
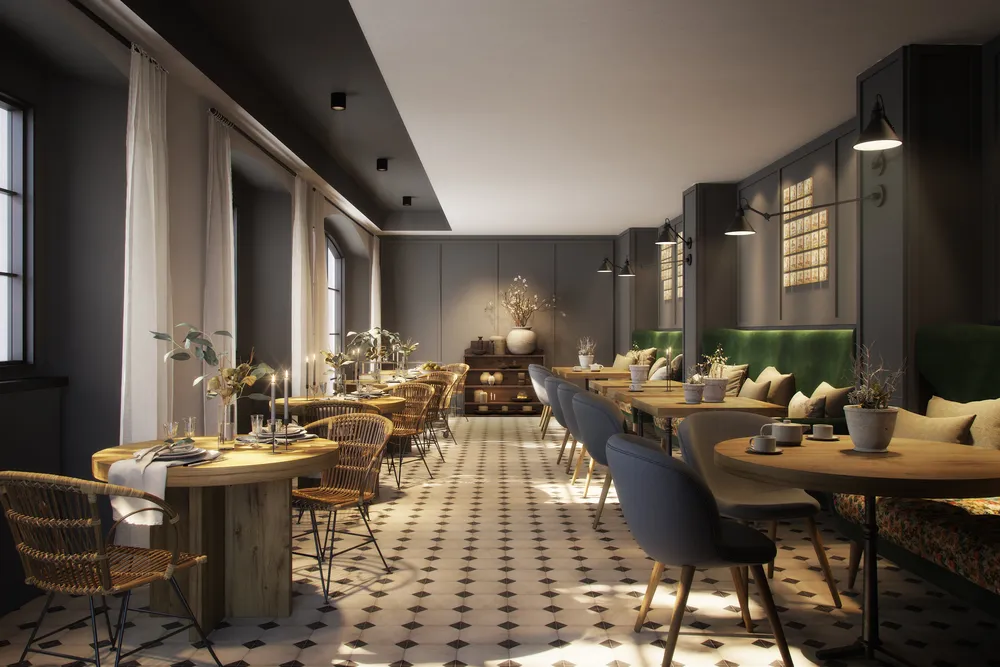
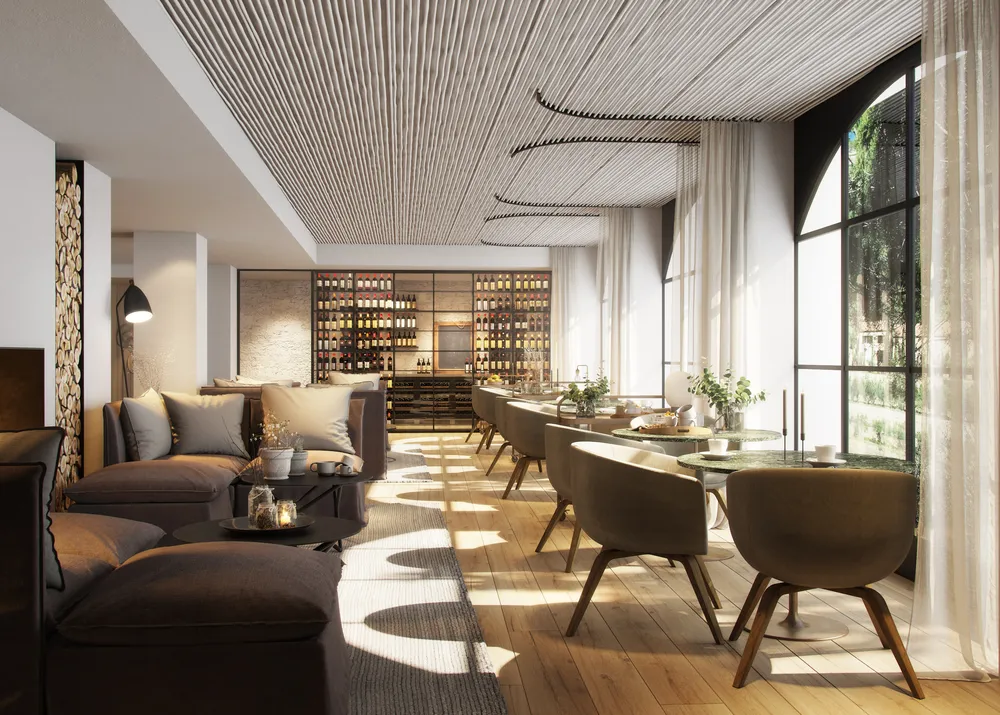
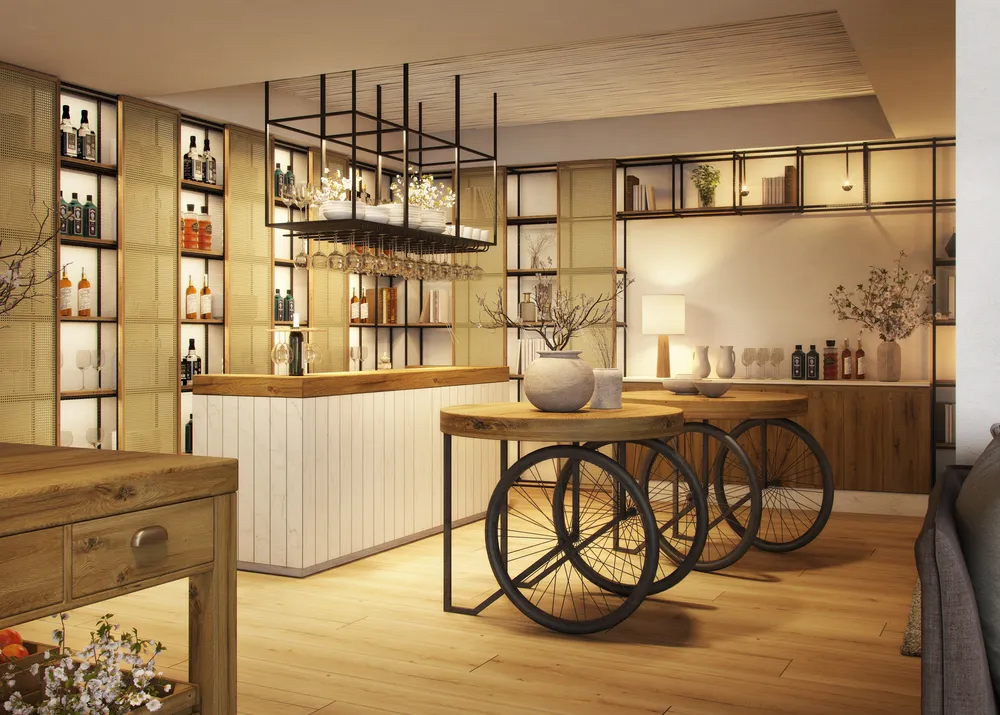
From the dining room to the lounge, wood, wicker and warm light join rooms with different uses.
- 01Dining roomtop
- 03Lounge, wine cellar area
The glass wine cabinet at the back and the slatted ceiling organize a long room that receives light through the large window.
- 02Lounge, bar area
The bar with backlit shelves and the tables on wheels make the bar an informal, well-kept corner.
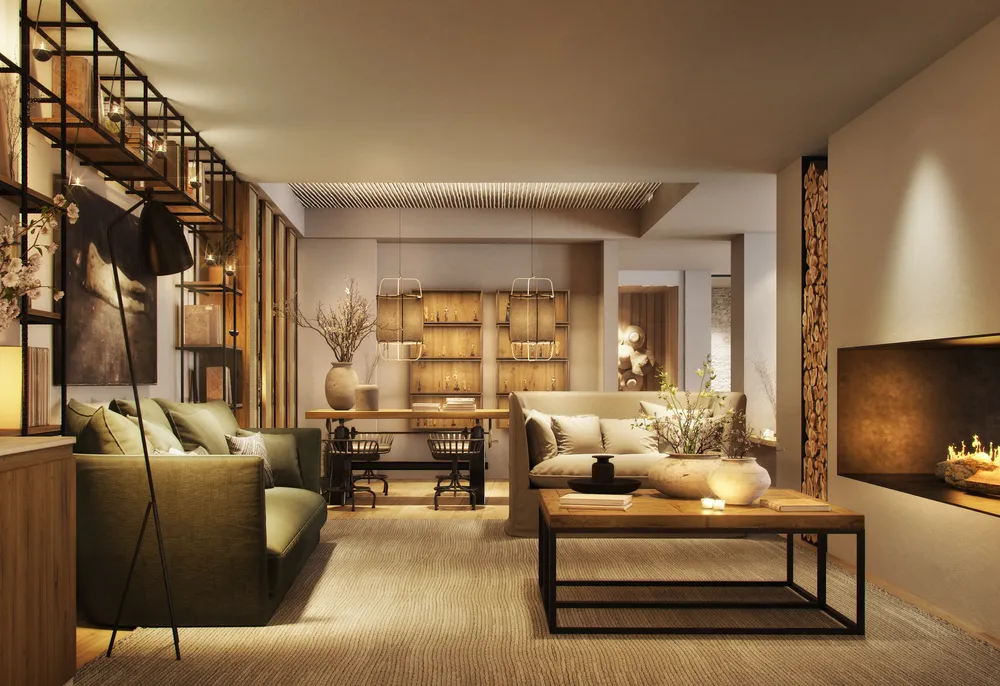
- 04Lounge, fireplace area
The fireplace with stacked logs and the light of the lamps leave a sitting corner to linger in.
Chapter 03 / 03
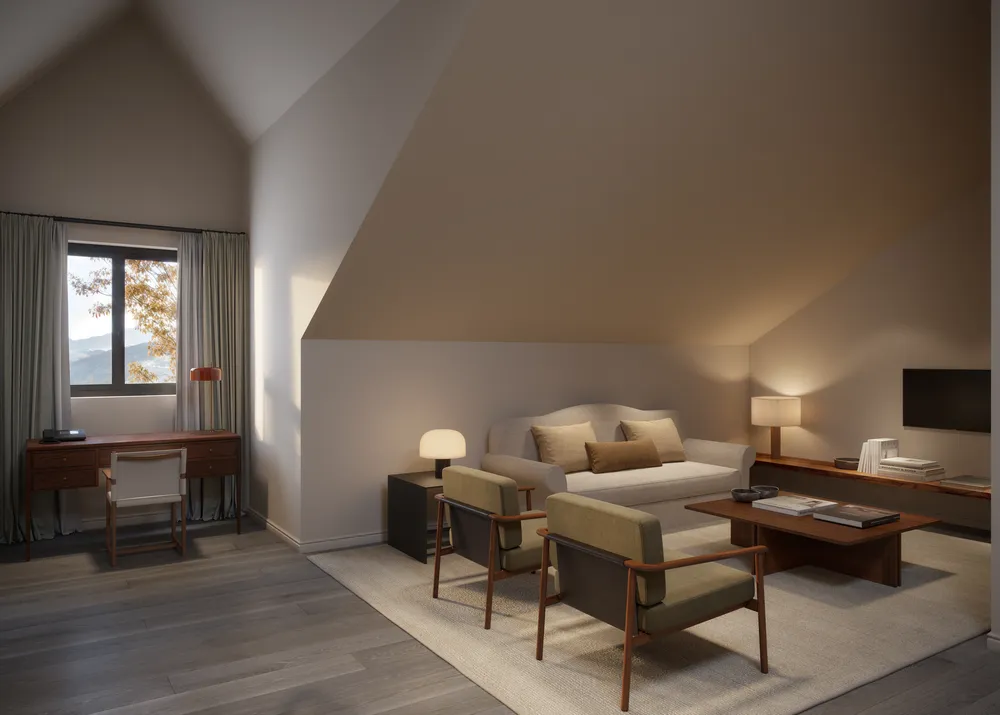
The junior suite
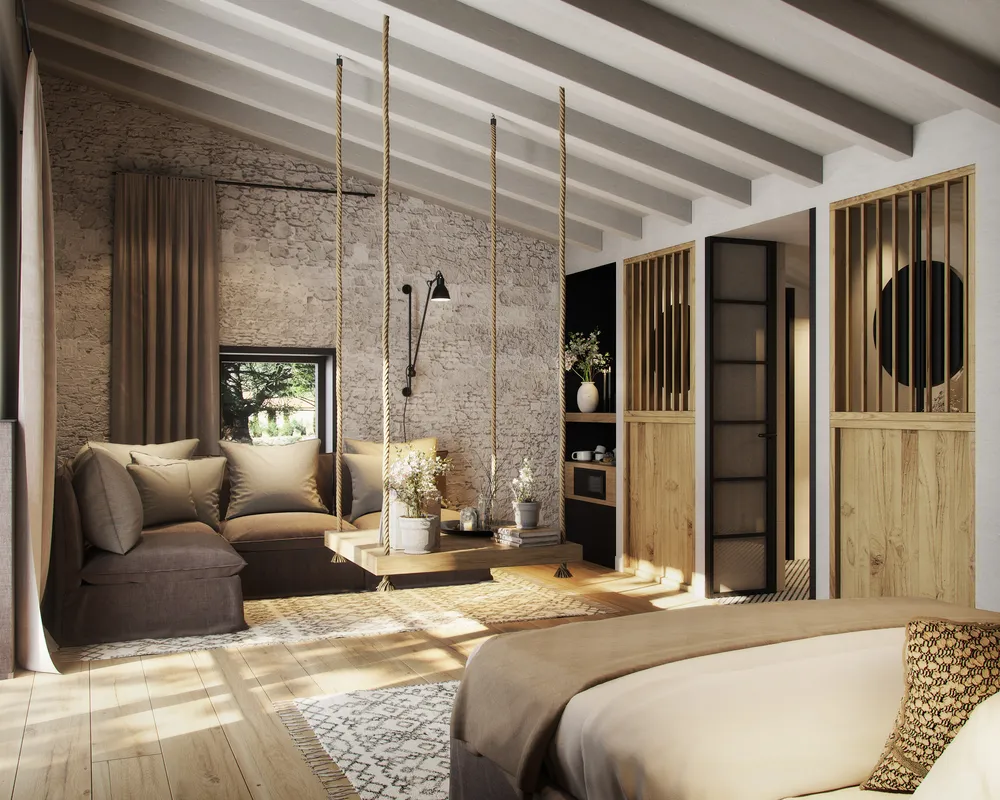
The room is organized around a swing and a stone wall, with the dressing room and bathroom at the back.
- 08Suite, sitting area
The stone wall and the rope swing give the sitting area a character of its own within the room.
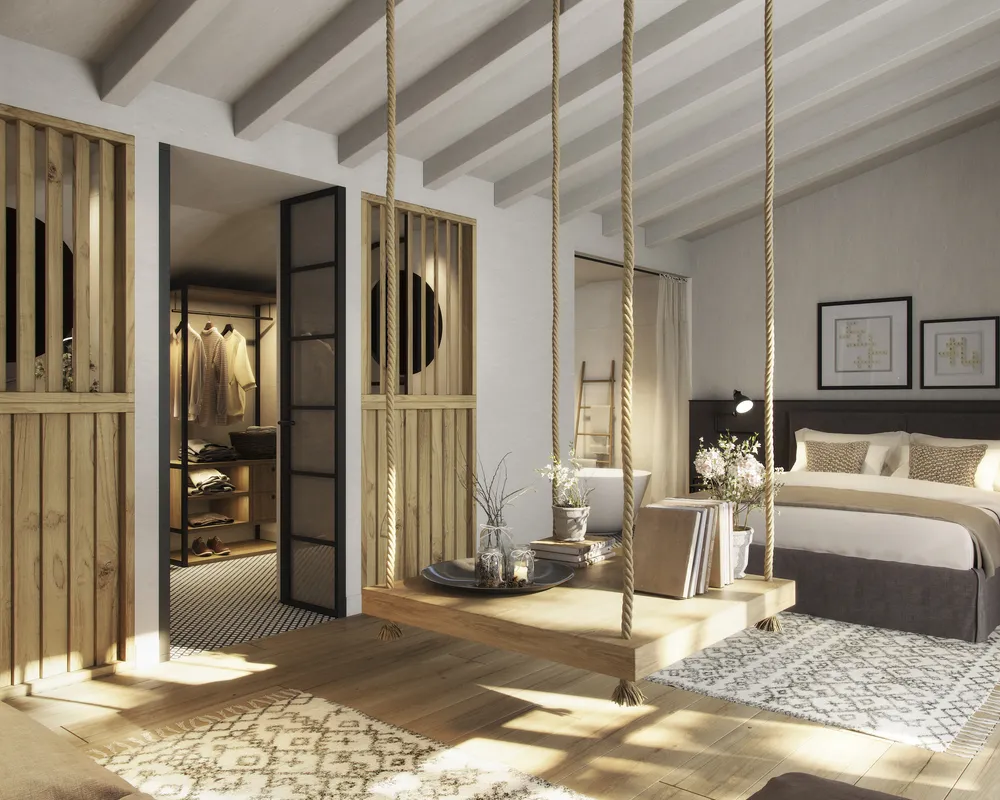
- 09Suite, bed and dressing room
From the bed you can see the dressing room and the bathroom at once, behind wooden slat partitions.
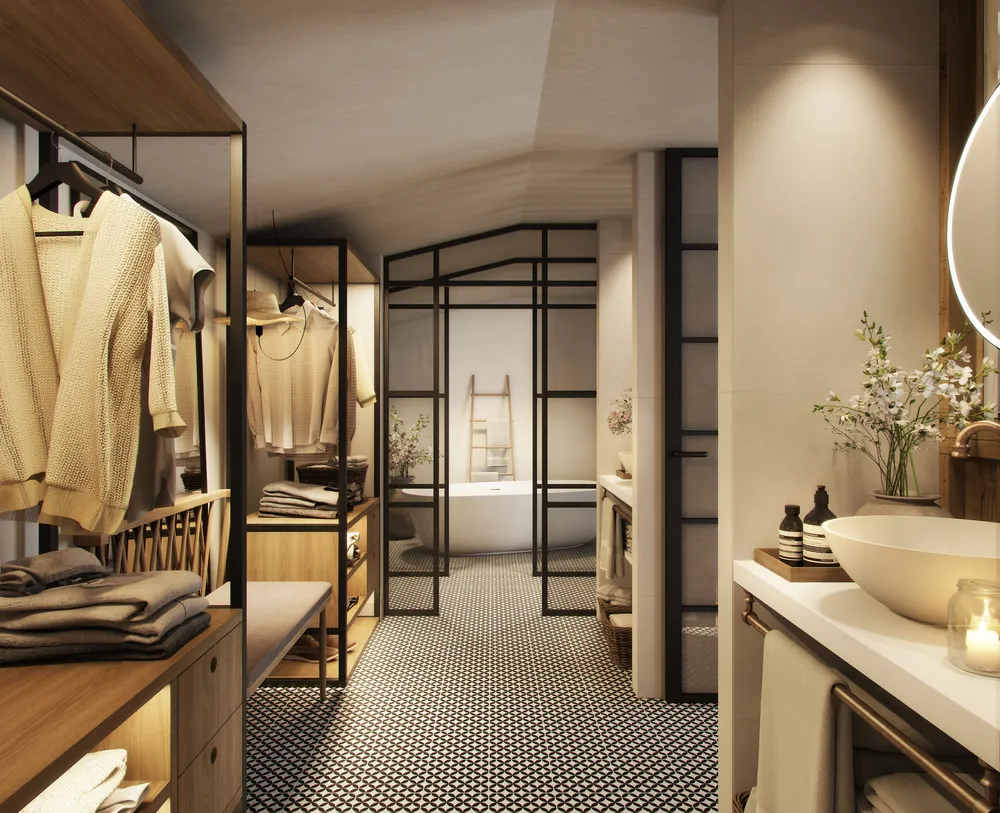
- 07Dressing room and bathroom
Dressing room, washbasin and bathtub follow one another in a single line, separated by black joinery with glass.
What we delivered
Nine views in high resolution: two of the reception, four of the dining room and lounge, and three of the junior suite (two of the room and one of the dressing room and bathroom).