Renderings for hotels
Hotel in Puente Viesgo
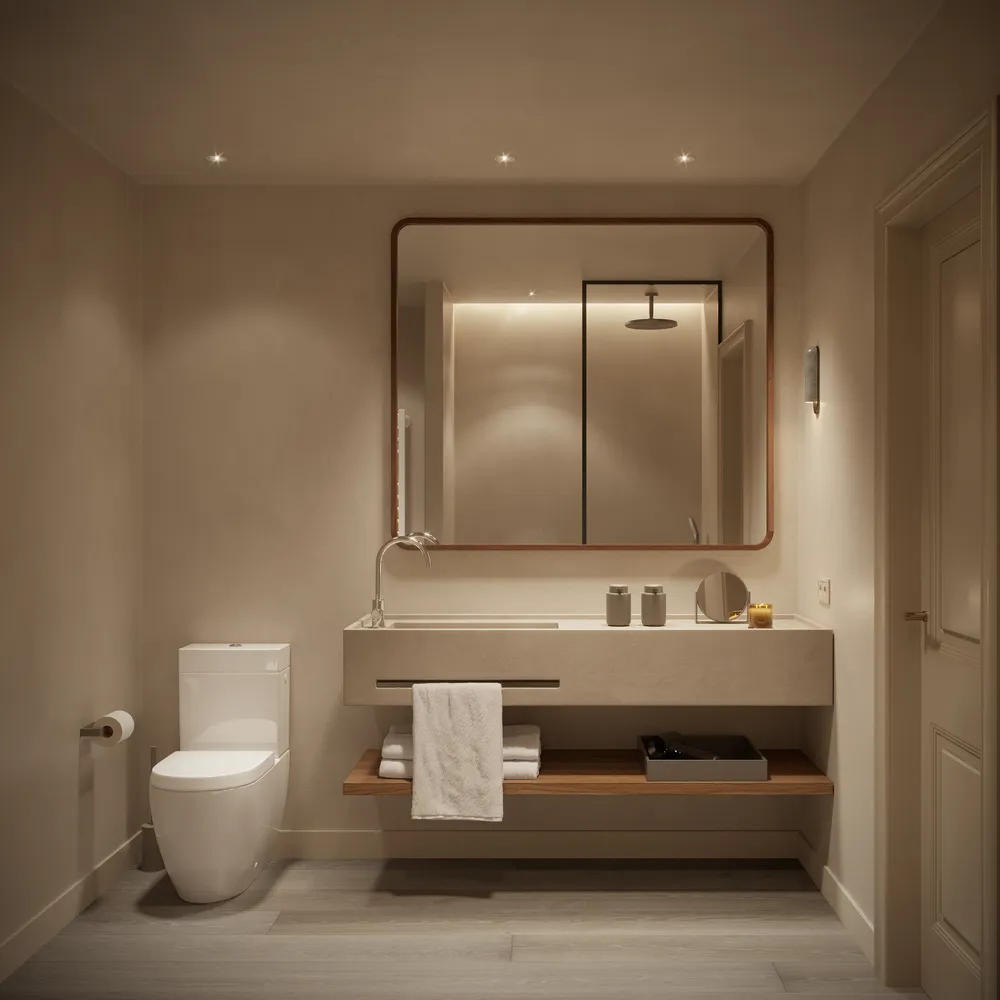
Rooms, corridor and bathroom of a hotel in Puente Viesgo (Cantabria).
- Client
- Tarruella Trenchs Studio
- Sector
- Hotels
- Location
- Puente Viesgo, Cantabria
- Year
- 2025
- Views
- 6
The brief
Tarruella Trenchs Studio commissioned the images of a hotel in Puente Viesgo, Cantabria: the corridor, the rooms and a bathroom.
The challenge
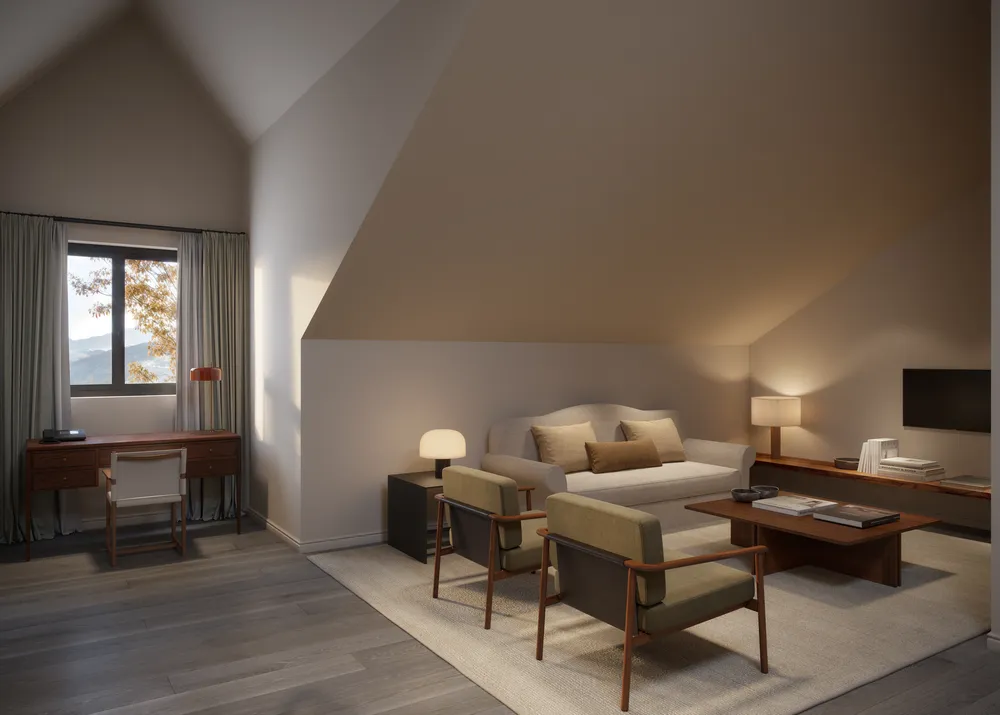
The rooms have sloping ceilings and small windows. The images had to give a sense of spaciousness and warmth with soft light, wood and earth tones, and make the two-level layout clear.
Chapter 01 / 02
The corridor
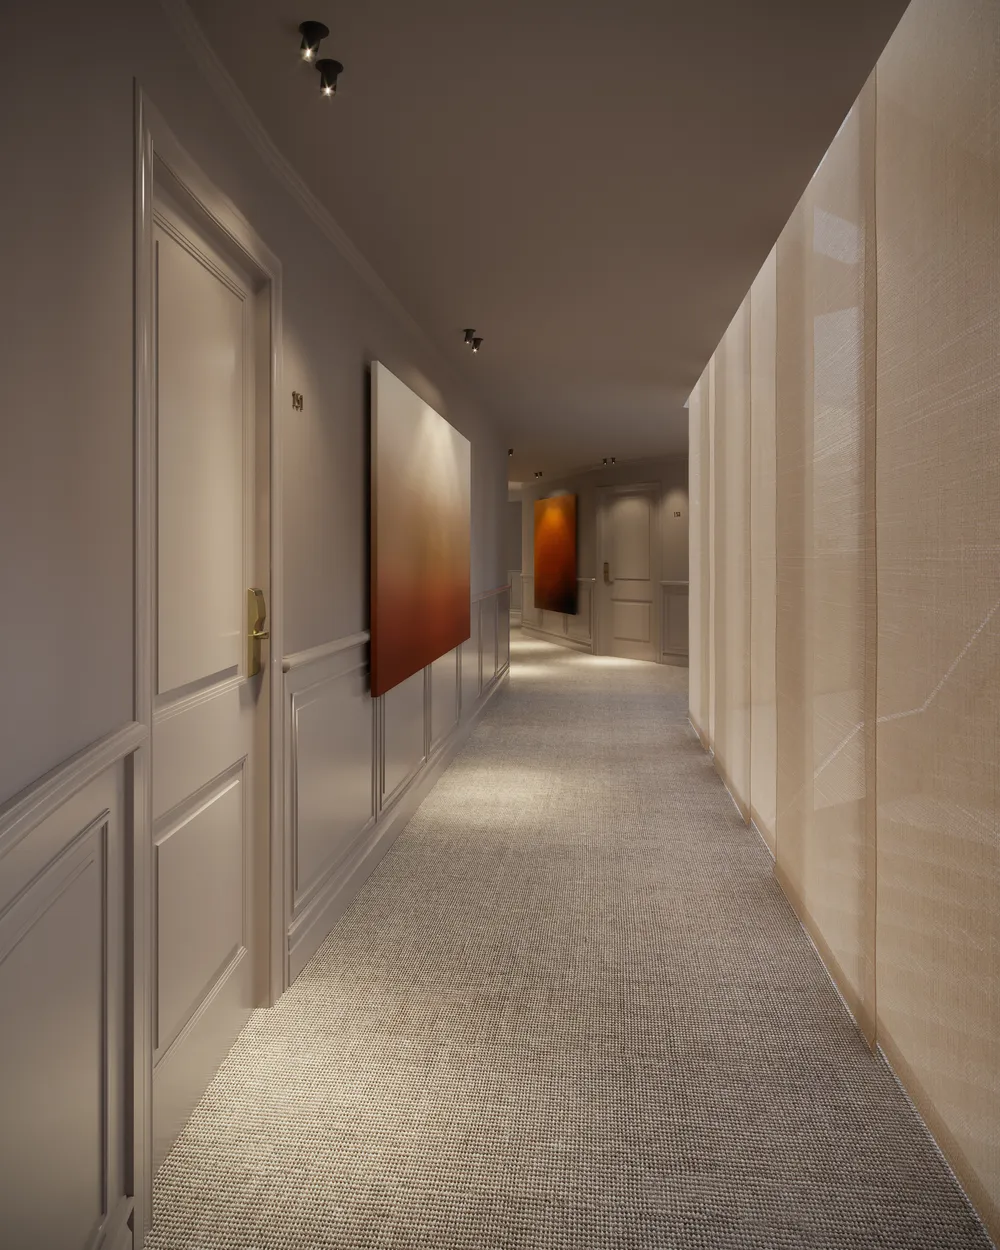
A long corridor, with carpet and paintings, leads to the room doors.
- 02Room corridor
The molded baseboards, the carpet and two warm-toned paintings set the rhythm of a long corridor.
Chapter 02 / 02
The rooms
Under the roof, warm light and wood make the sloping spaces cozy.
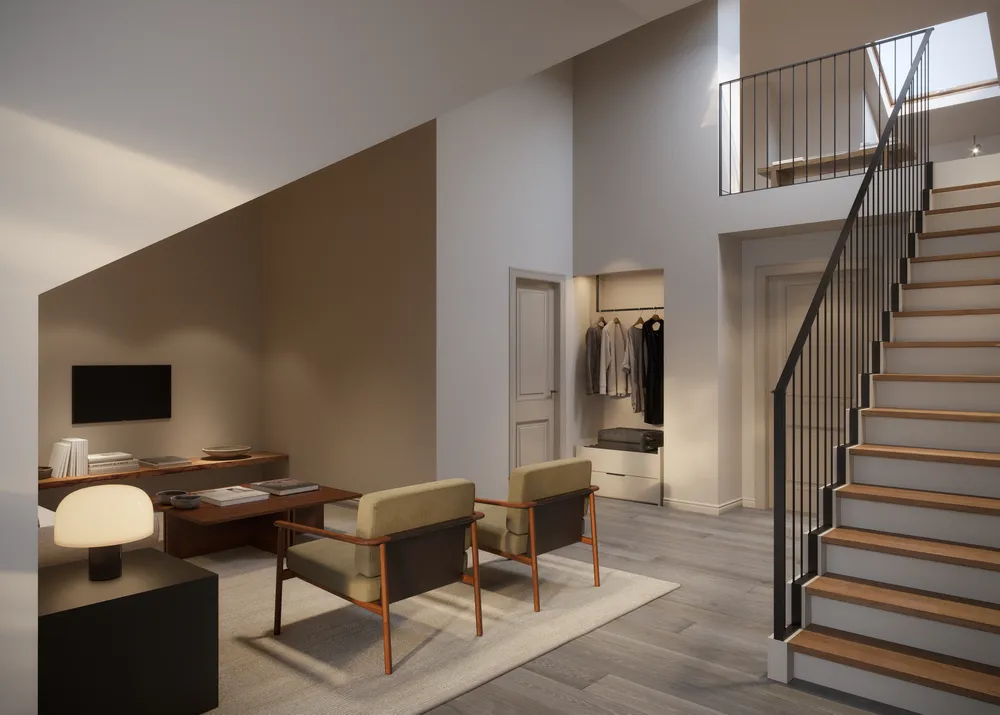
- 04Sitting area and staircase
The staircase connects the sitting area with the floor above and shows the height of the space.
- 01Sitting area under the rooftop
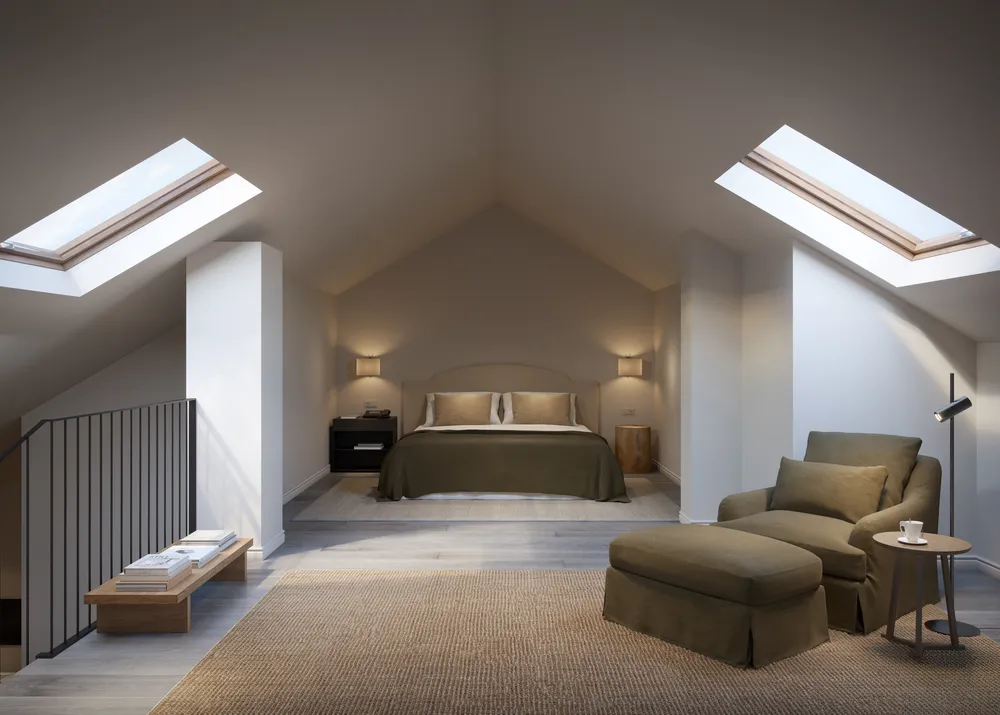
- 05Upper floor
Two skylights light the bedroom above and use the sloping roof as part of the space.
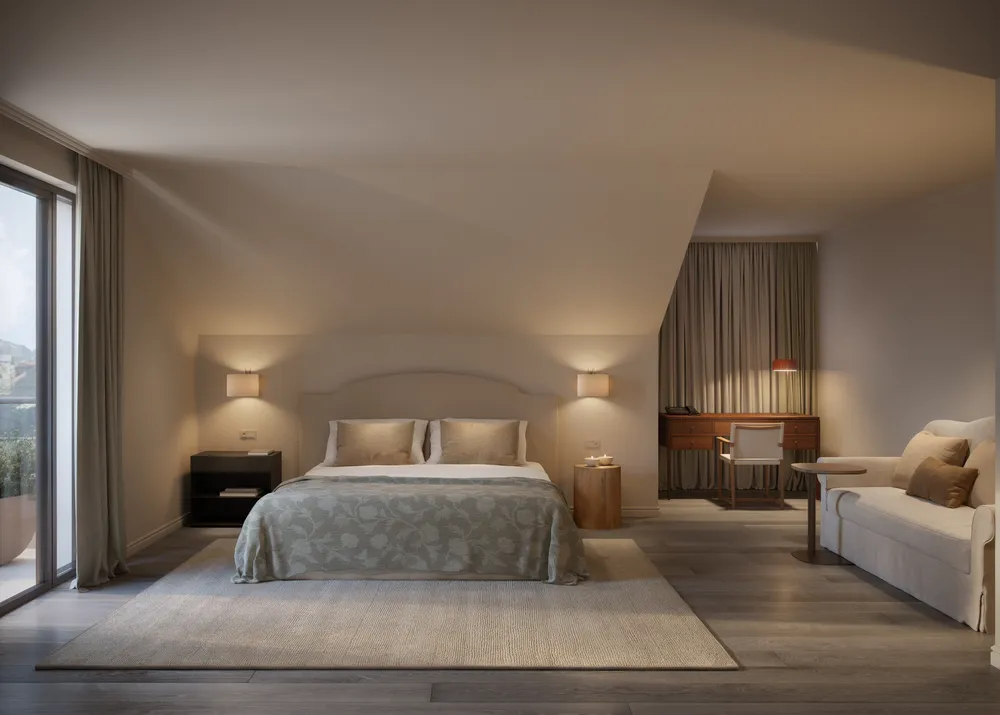
- 03Bedroom
The upholstered headboard and the side lights give the bedroom a homely feel, with the desk at the back.
- 06Bathroom
A single vanity unit, a large mirror and indirect light in the shower give a serene, orderly bathroom.
What we delivered
Six views in high resolution: a corridor, four of the rooms (sitting area, bedrooms and upper floor) and a bathroom.