Renderings for residential & interiors
Luxury apartment in Barcelona
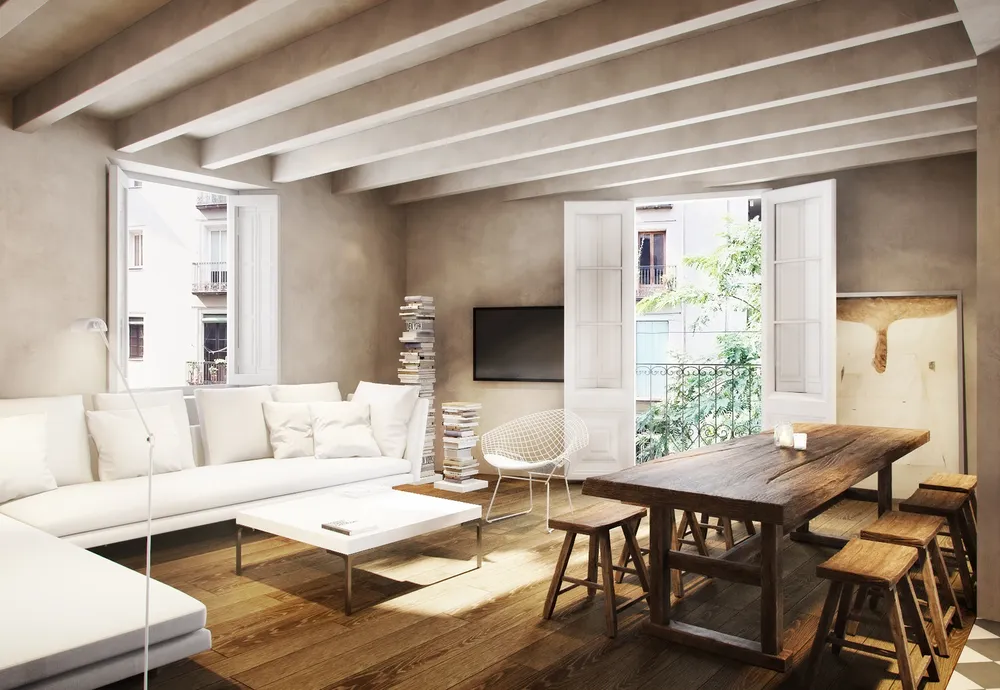
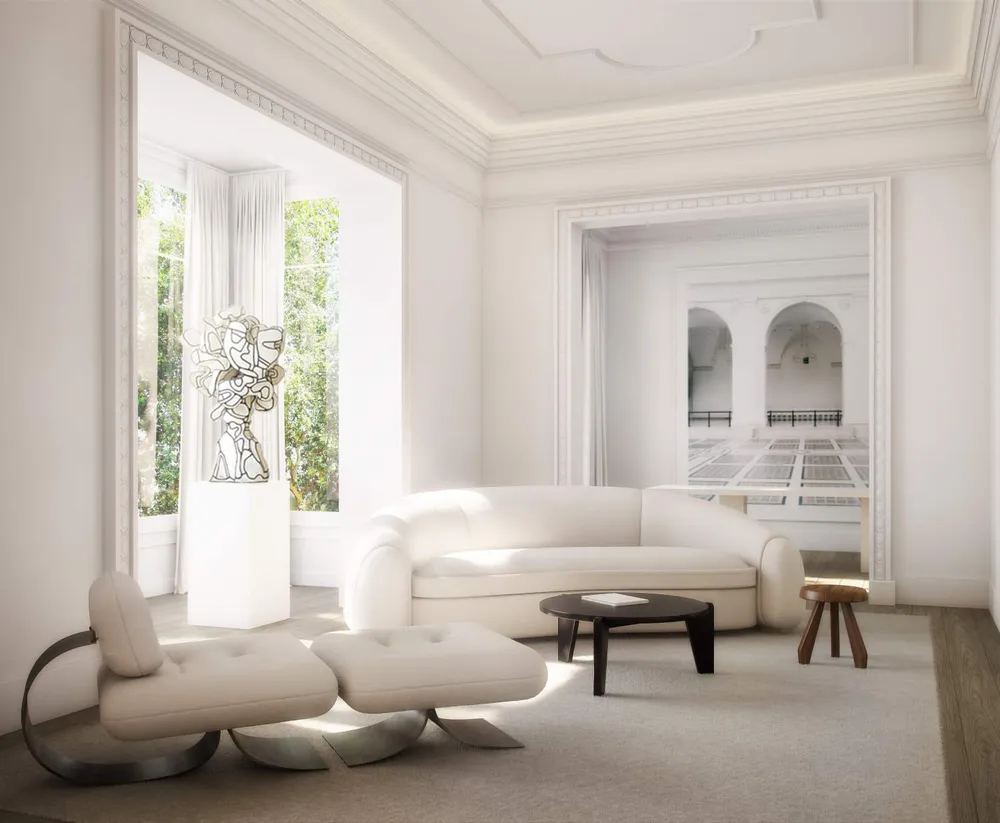
Interiors of an apartment in Barcelona: living room, library room and kitchen.
- Location
- Barcelona
- Year
- 2018
- Views
- 3
The brief
The images were commissioned for a luxury apartment in Barcelona: a living room, a library room and the kitchen.
The challenge
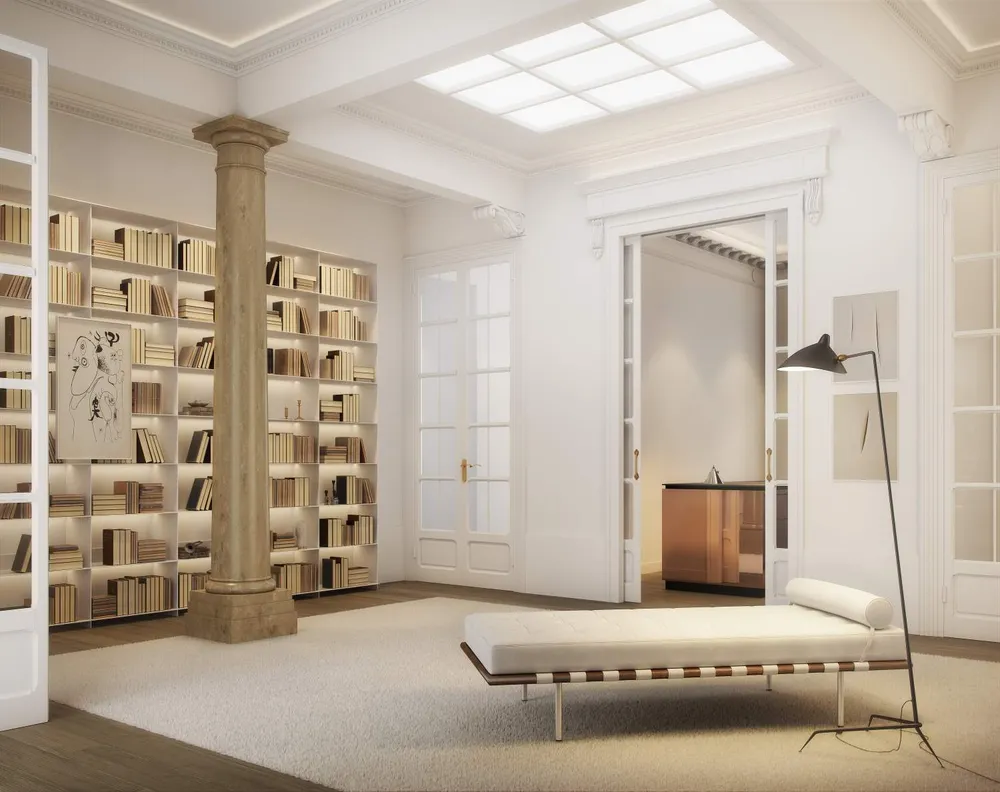
The rooms have moldings, high ceilings and glass doors. The images had to show that character with clear light and restrained furniture, and make the rooms read as linked to one another.
Chapter 01 / 01
The rooms
The rooms follow one after another, linked by large openings and glass doors.
- 01Living roomtop
- 02Library room
A stone column and a lit bookcase give the room character, while a skylight spreads the light.
- 03Kitchen
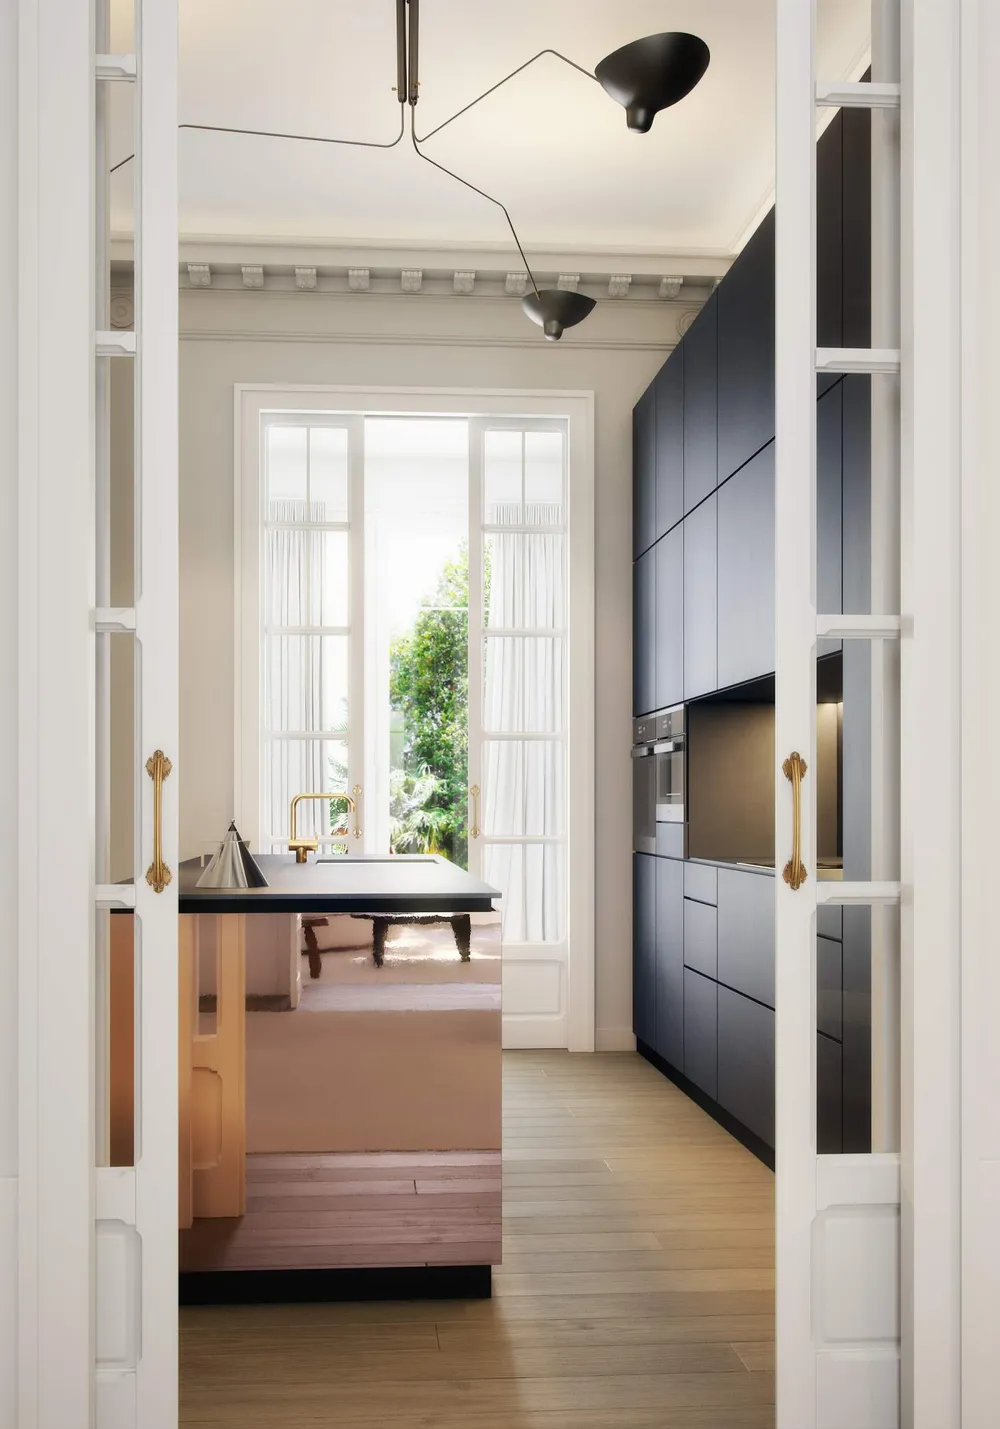
Seen between the two leaves of the door, the dark front and the copper-toned island appear at the end of the route.
What we delivered
Three views in high resolution, all interiors: the living room, the library room and the kitchen.