Skip to content
ac monogram

Renderings for hotels

Hotel in Budapest

Standard room and suite of a hotel in Budapest, with a 360° virtual tour.
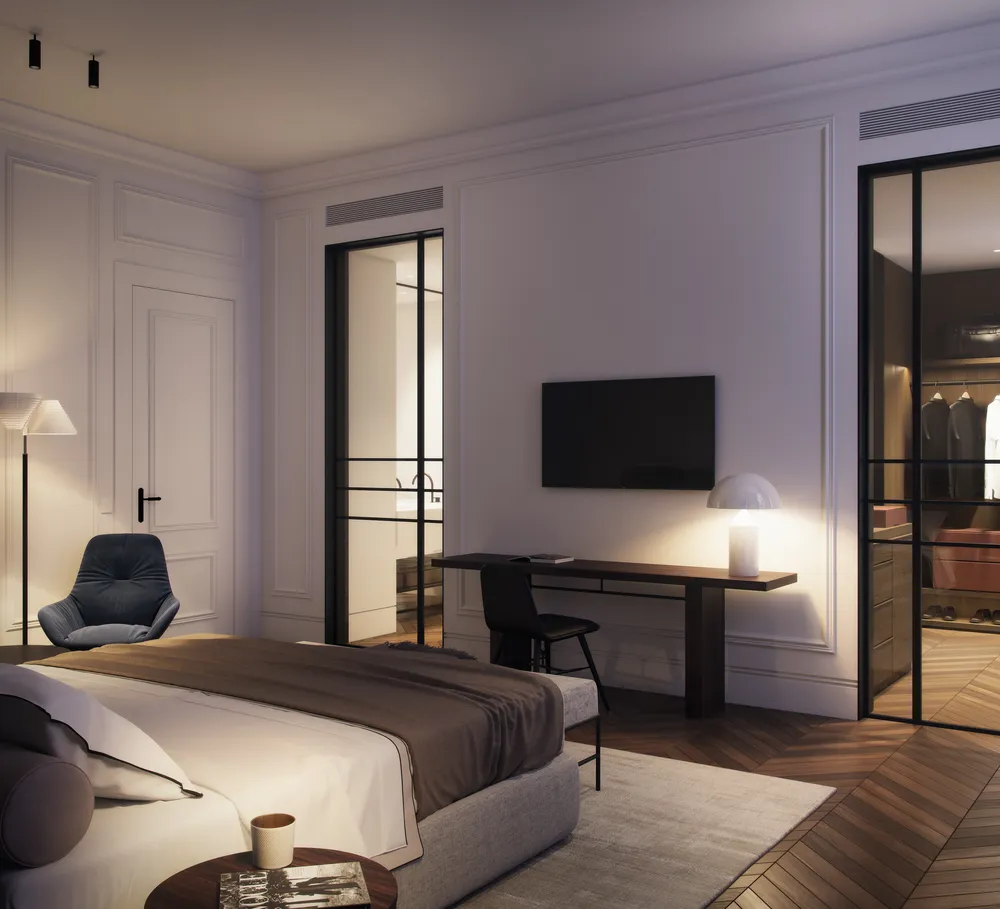
Bedroom with a bed, a desk and an armchair, and black glass doors to the bathroom and the dressing room
01Room, at nightThe warm light of the lamps and the glass doors reveal the dressing room and the bathroom without closing off the bedroom.
Client
GCA Architects
Sector
Hotels
Location
Budapest
Year
2018
Views
14

The brief

The images were commissioned for a standard room and a suite of a hotel in Budapest, with their bathrooms, dressing rooms and living room, plus a 360° virtual tour.

The challenge

The images had to convey the quality of restrained interiors, with white moldings, herringbone parquet, dark wood and marble, and show how bedroom, dressing room and bathroom connect.

Chapter 01 / 03

The room

The standard room is laid out in light tones, wood and black details, with an adjoining bathroom and dressing room.

  1. 01Room, at nighttop
  2. 02Room, by day

    The two arched windows define the room and bring daylight down to the wooden floor.

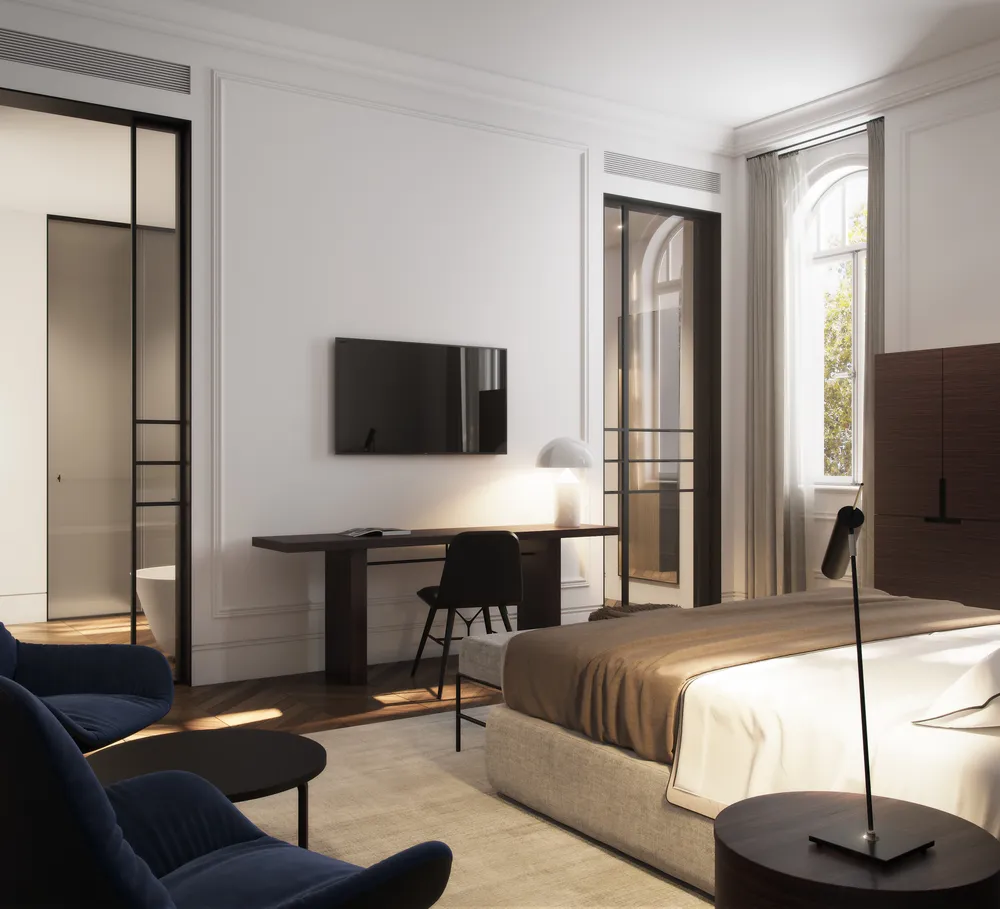
  3. 05Room, seating area

    The blue armchairs and the desk give the room a sitting corner beside the bed.

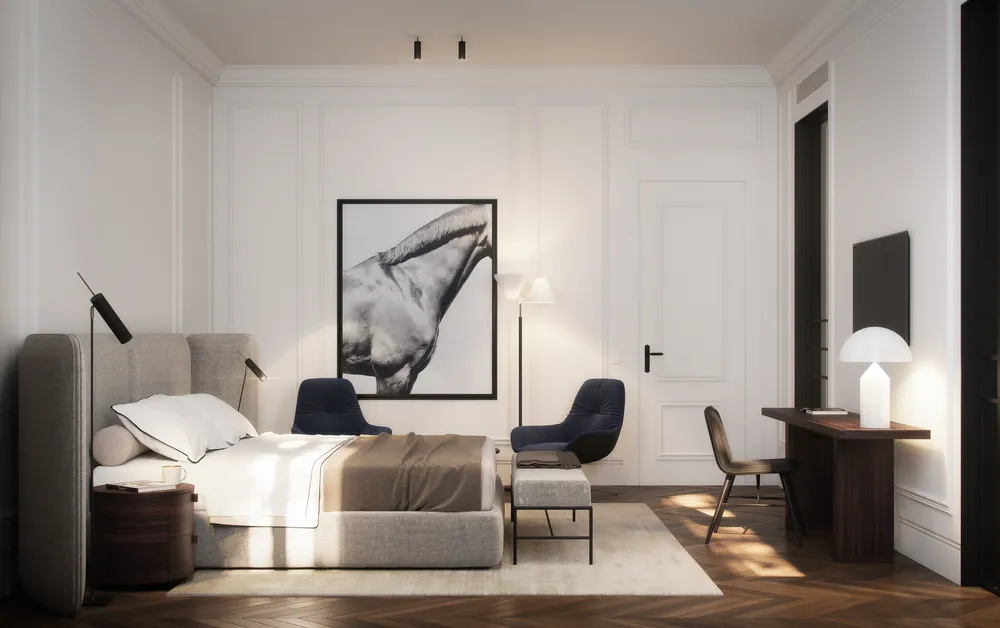
  4. 06Room, front view

    The bed, the armchairs and the horse painting are arranged symmetrically on the back wall.

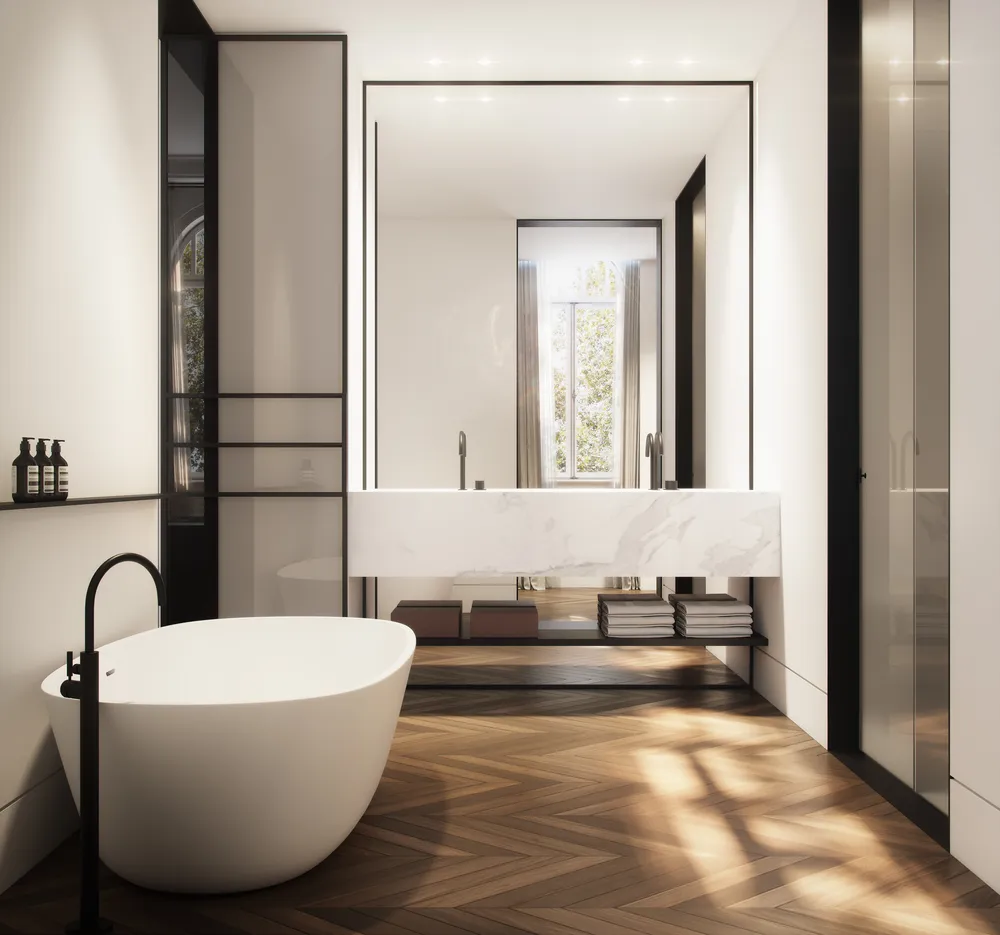
  5. 03Room bathroom

    The full-width mirror doubles the window and makes the bathroom feel bright.

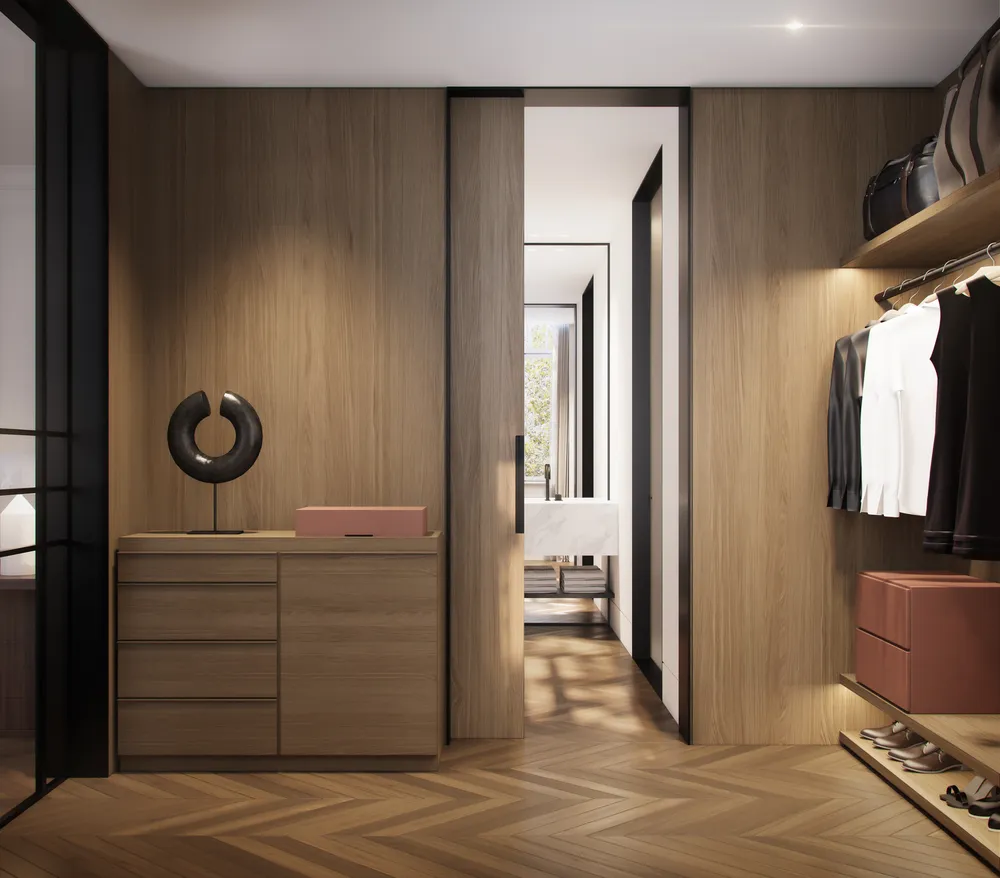
  6. 04Dressing room

    The dressing room is done in light wood with indirect light and opens to the bathroom through a sliding door.
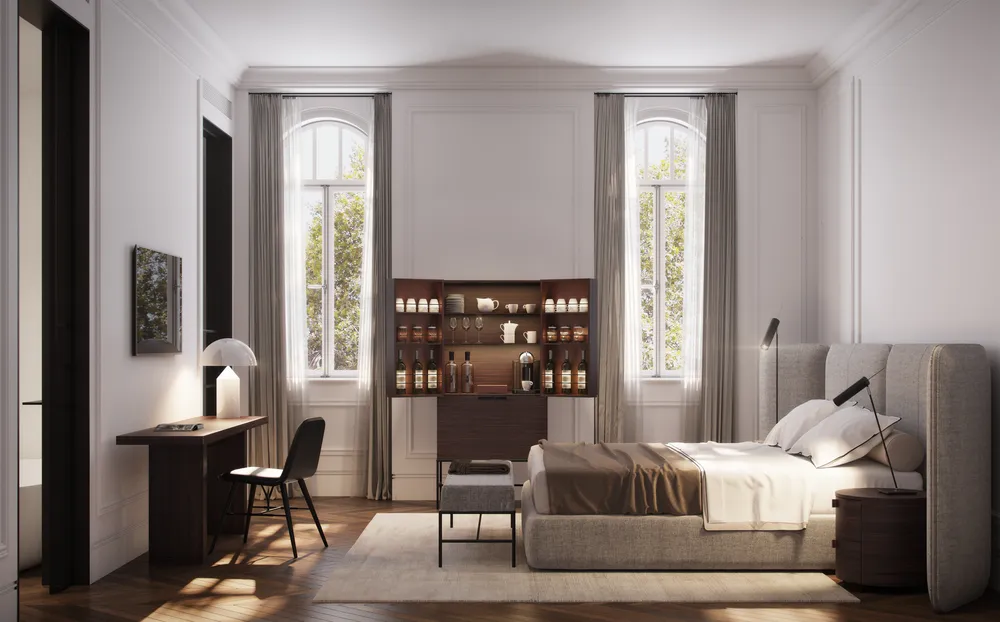
Bedroom with two arched windows, a wooden minibar between them and an upholstered bed on the right
02Room, by dayThe two arched windows define the room and bring daylight down to the wooden floor.
Bedroom with blue armchairs and a low table in the foreground, a desk, the bed and an arched window at the back
05Room, seating areaThe blue armchairs and the desk give the room a sitting corner beside the bed.
Bedroom seen from the front with an upholstered headboard, two blue armchairs, a horse painting and a desk
06Room, front viewThe bed, the armchairs and the horse painting are arranged symmetrically on the back wall.
Bathroom with a white freestanding bathtub, a marble vanity under a large mirror and a herringbone parquet floor
03Room bathroomThe full-width mirror doubles the window and makes the bathroom feel bright.
Wood-clad dressing room with a dresser, a clothes rail and a shoe rack, and a sliding door open to the bathroom
04Dressing roomThe dressing room is done in light wood with indirect light and opens to the bathroom through a sliding door.
Chapter 02 / 03

The suite

In the suite, the bedroom, dining room and living room follow one another along a single route.

  1. 08Suite bedroom

    The metal canopy defines the bed without enclosing it and reveals the dressing room at the back.

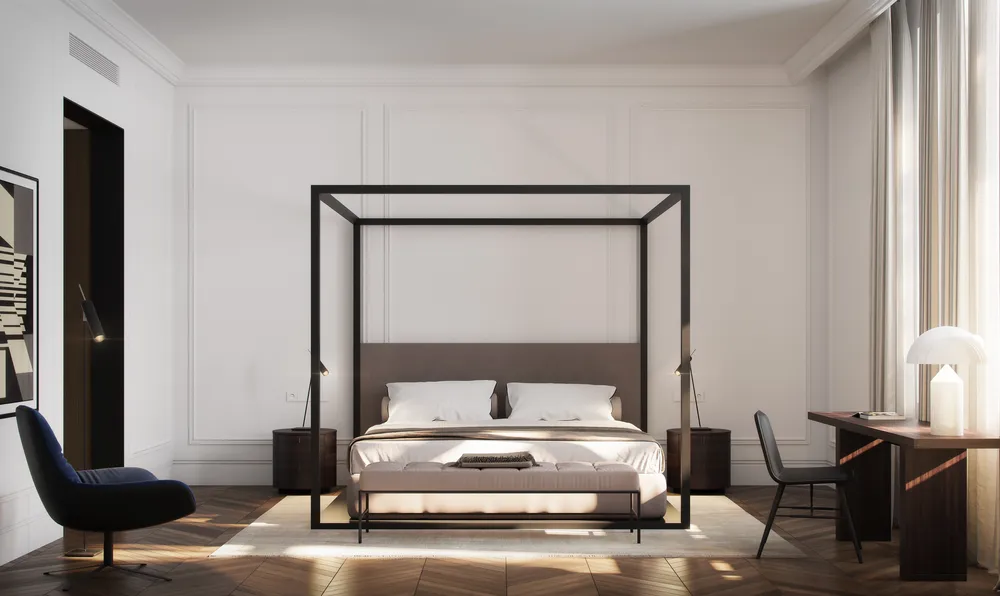
  2. 09Bedroom, front view

    Seen from the front, the canopy and the bedside tables make a symmetrical image with light coming in from the side.

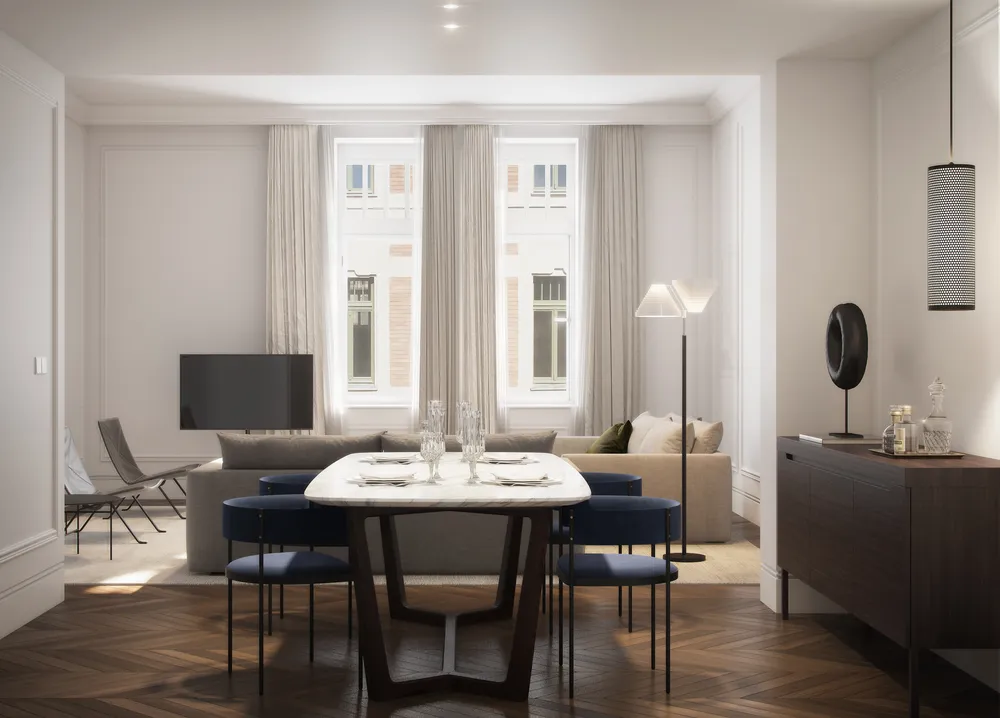
  3. 12Suite dining room

    The set table organizes the dining room, open to the living room and to the windows facing the façade.

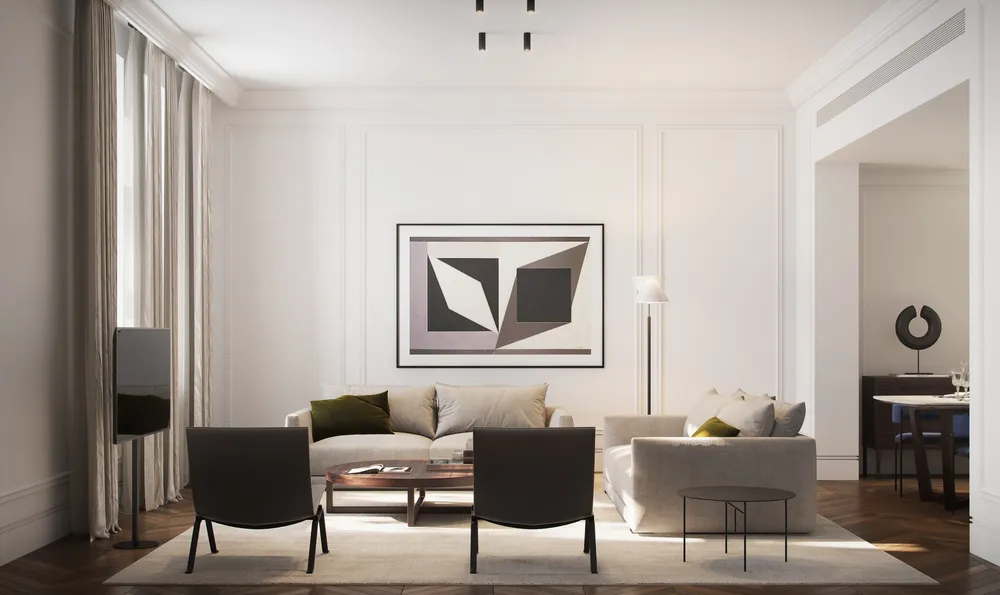
  4. 13Living room with painting

    A large-format painting gives character to a living room of neutral tones and white moldings.

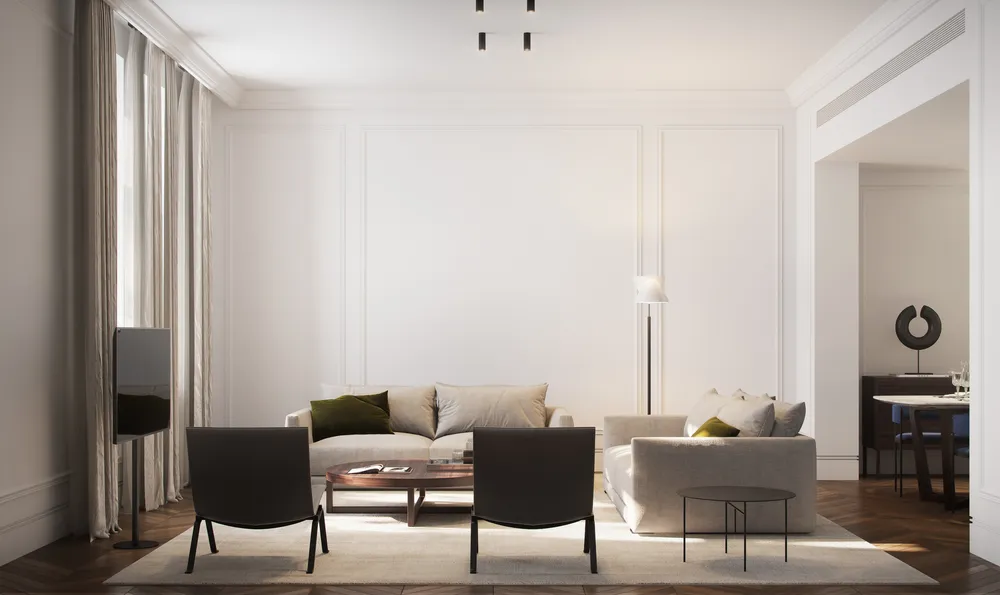
  5. 14Living room, without painting

    The same room with the wall left empty allows a comparison of how the atmosphere changes with and without the painting.
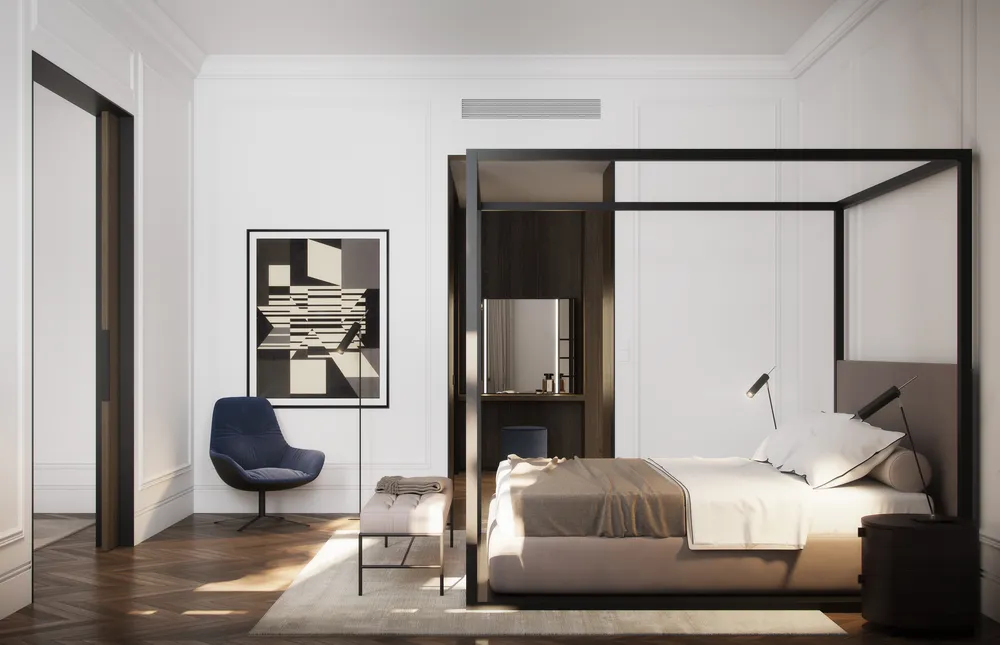
Bedroom with a four-poster bed with a black frame, a blue armchair, a geometric painting and the dressing room visible at the back
08Suite bedroomThe metal canopy defines the bed without enclosing it and reveals the dressing room at the back.
Four-poster bed with a black frame seen from the front, round bedside tables, a bench at the foot and curtains on the right
09Bedroom, front viewSeen from the front, the canopy and the bedside tables make a symmetrical image with light coming in from the side.
Marble table with blue chairs and a place setting, and a living room with a sofa and windows at the back
12Suite dining roomThe set table organizes the dining room, open to the living room and to the windows facing the façade.
Living room with two beige sofas, two dark armchairs, a coffee table and a geometric painting on the wall
13Living room with paintingA large-format painting gives character to a living room of neutral tones and white moldings.
Living room with beige sofas, dark armchairs and a coffee table in front of a molded wall with no painting
14Living room, without paintingThe same room with the wall left empty allows a comparison of how the atmosphere changes with and without the painting.
Chapter 03 / 03

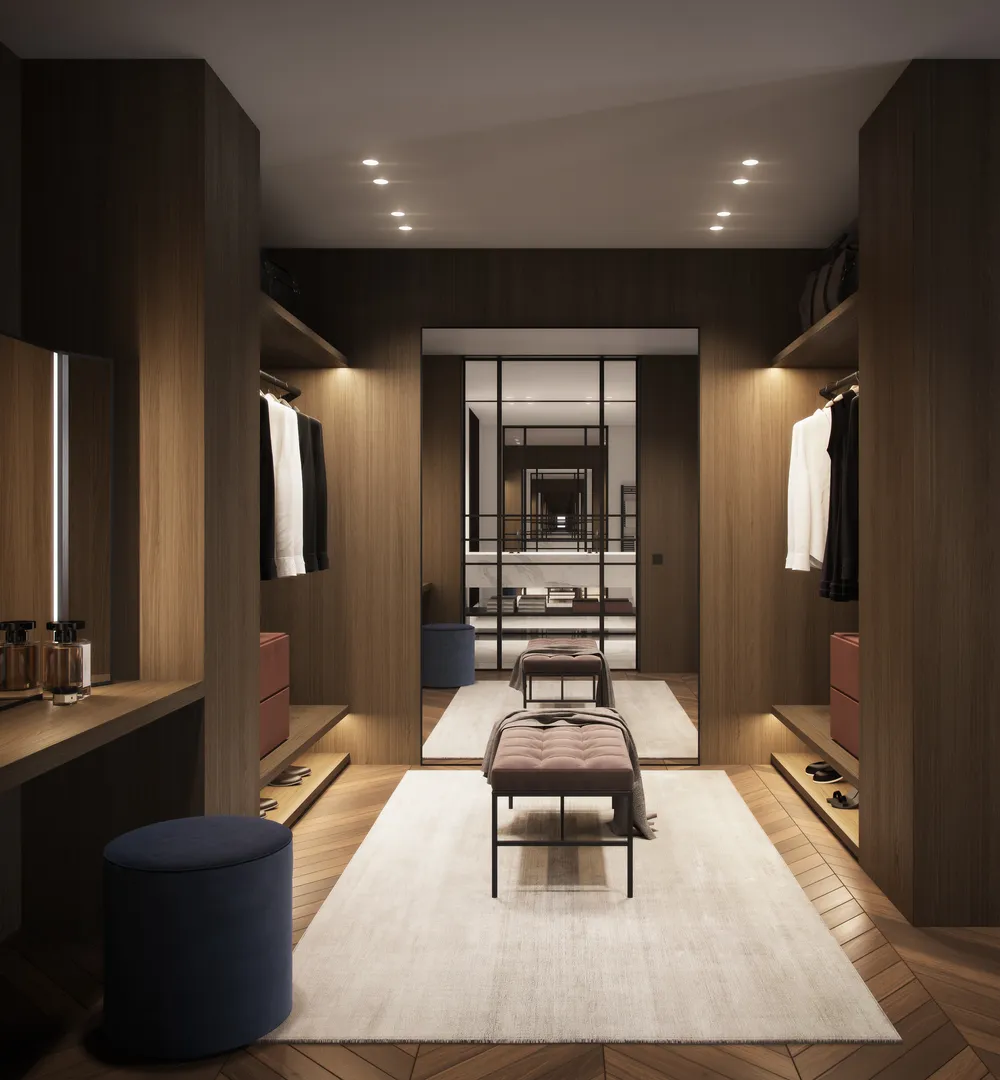
Dressing room and bathroom

The dark wood dressing room leads into a marble and black bathroom.

  1. 10Suite dressing room

    Wardrobes on both sides and a bench in the center lead the eye to the bathroom at the back.

  2. 11Dressing room, from the vanity

    From the vanity, the dressing room reads as a corridor of soft light between wardrobes that ends at the bathroom.

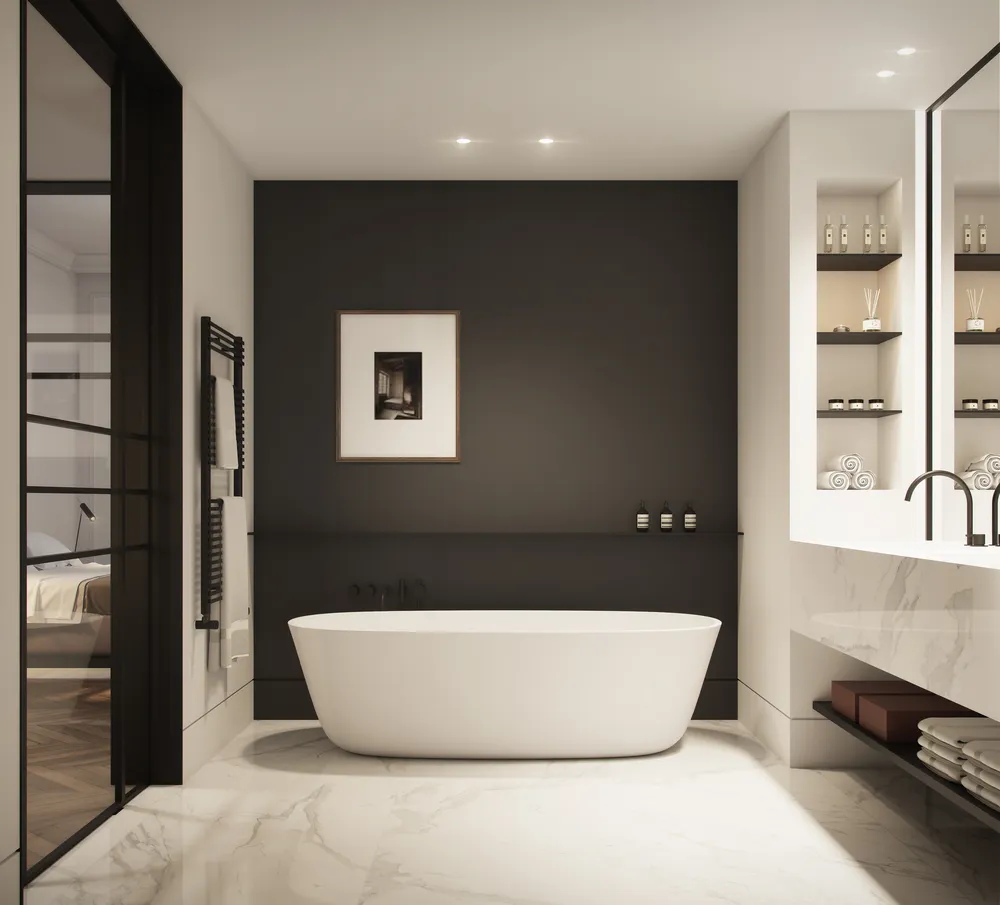
  3. 07Suite bathroom

    The dark wall behind the bathtub contrasts with the light marble of the floor and the vanity.
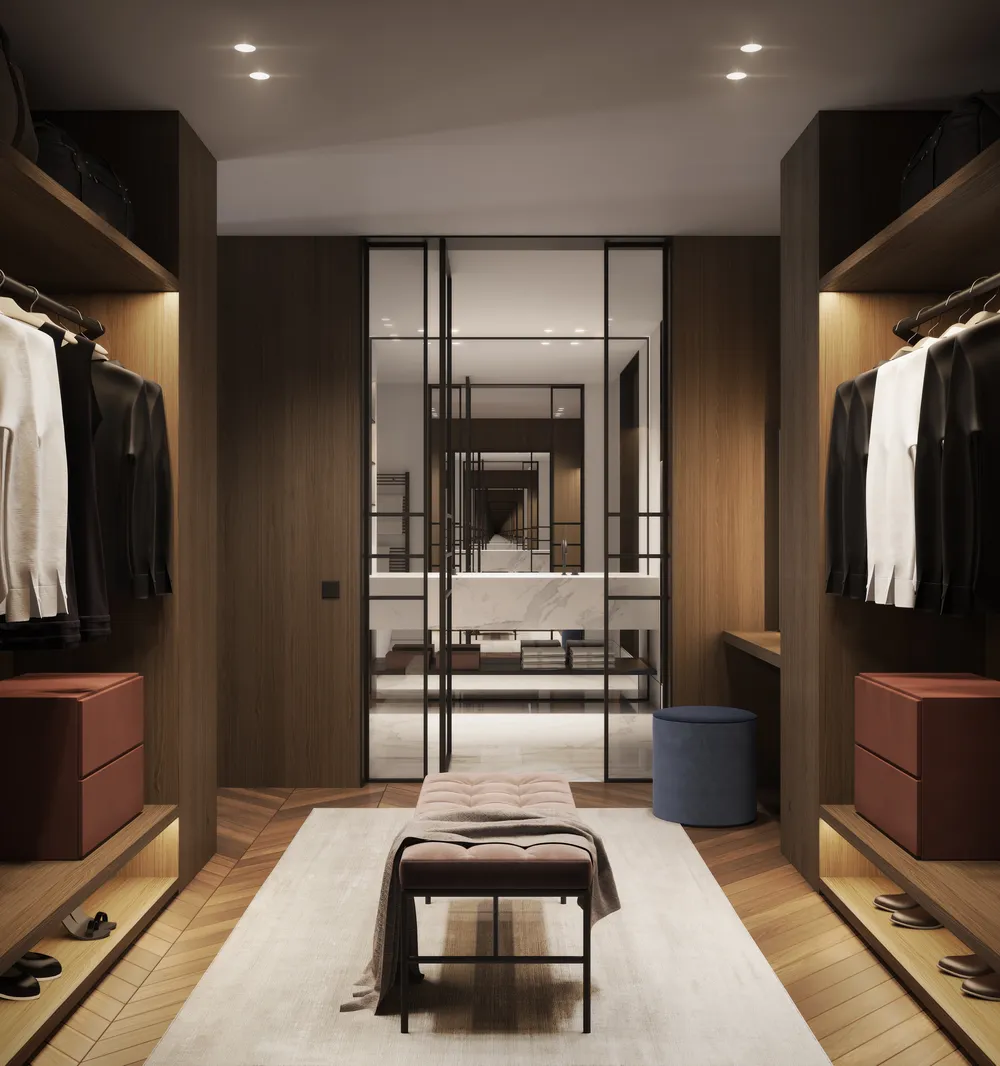
Dressing room with wooden wardrobes on both sides, an upholstered bench and a glass door to the bathroom
10Suite dressing roomWardrobes on both sides and a bench in the center lead the eye to the bathroom at the back.
Dressing room with a vanity table and a blue pouf in the foreground, side wardrobes, a bench and a glass door at the back
11Dressing room, from the vanityFrom the vanity, the dressing room reads as a corridor of soft light between wardrobes that ends at the bathroom.
Bathroom with a white bathtub in front of a dark wall, niches with products, a marble vanity and a marble floor
07Suite bathroomThe dark wall behind the bathtub contrasts with the light marble of the floor and the vanity.
What we delivered

Fourteen views in high resolution: six of the room and eight of the suite (bedroom, dining room, living room, dressing room and bathroom).