Renderings for residential & interiors
Home in Pozuelo
A single-family house among pines, from the entrance to the spa.
- Client
- GCA Architects
- Location
- Pozuelo de Alarcón, Madrid
- Year
- 2026
- Views
- 9
The brief
GCA Architects requested the images of a single-family house in Pozuelo de Alarcón: the access points, the garden, the pool and the main rooms, to present the project with a single light and character.
The challenge
The house sits on a plot with pines and stone walls. The images had to show the stone, the wood and the garden in a calm light, by day and at sunset, and make the interior read as a continuation of the exterior.
Chapter 01 / 03
Arrival
You arrive unhurried: the entrance and the parking are handled discreetly so that the house is the first thing you see.
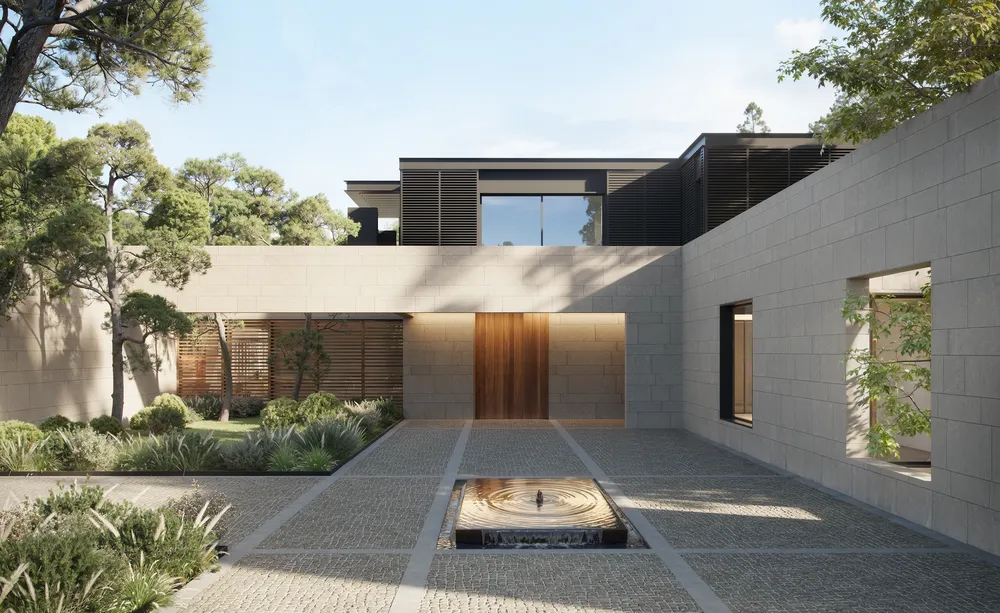
- 02Entrance
The arrival is organized with stone, water and a single wooden door: you enter slowly.
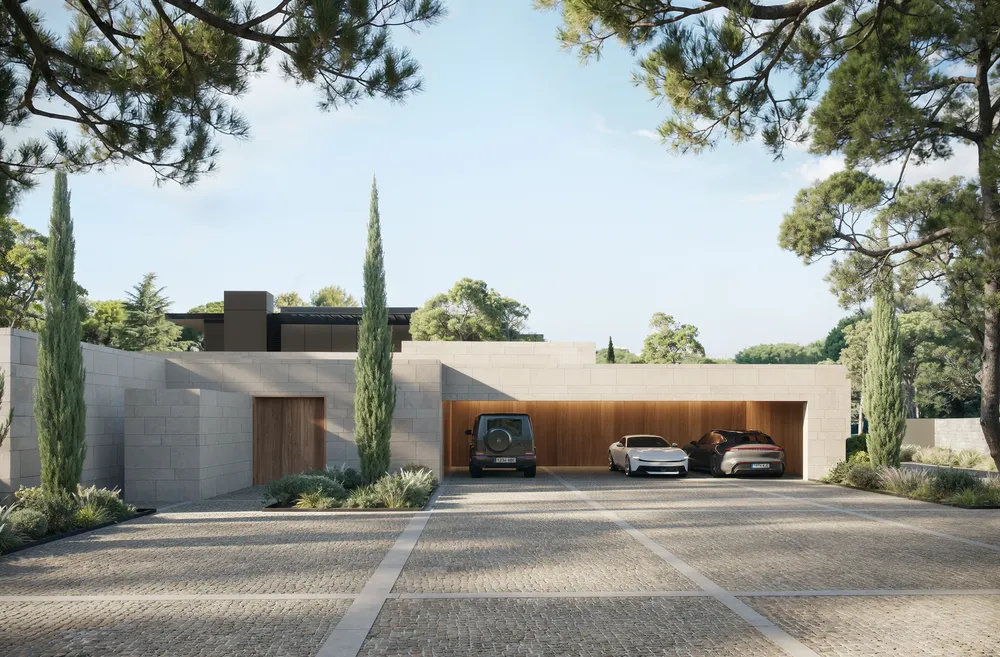
- 03Driveway
The car stays beside the wall and the house remains calm: the practical does not break up the whole.
Chapter 02 / 03
The garden
From outside the house pulls back and leaves the focus to the pine grove and the water, which stretch the summer days.
- 01Main façade at sunsettop
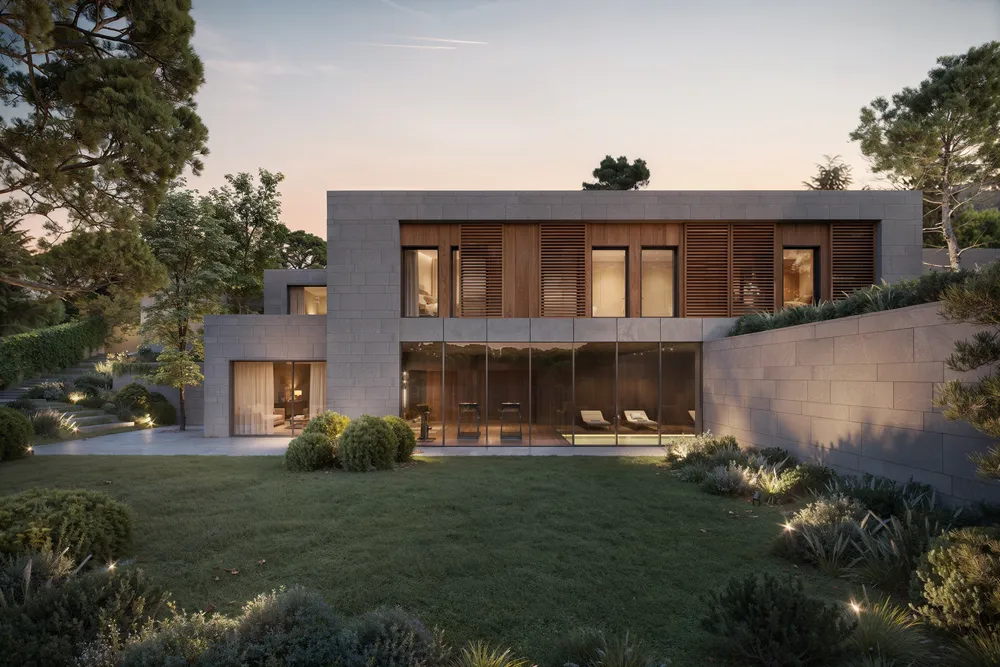
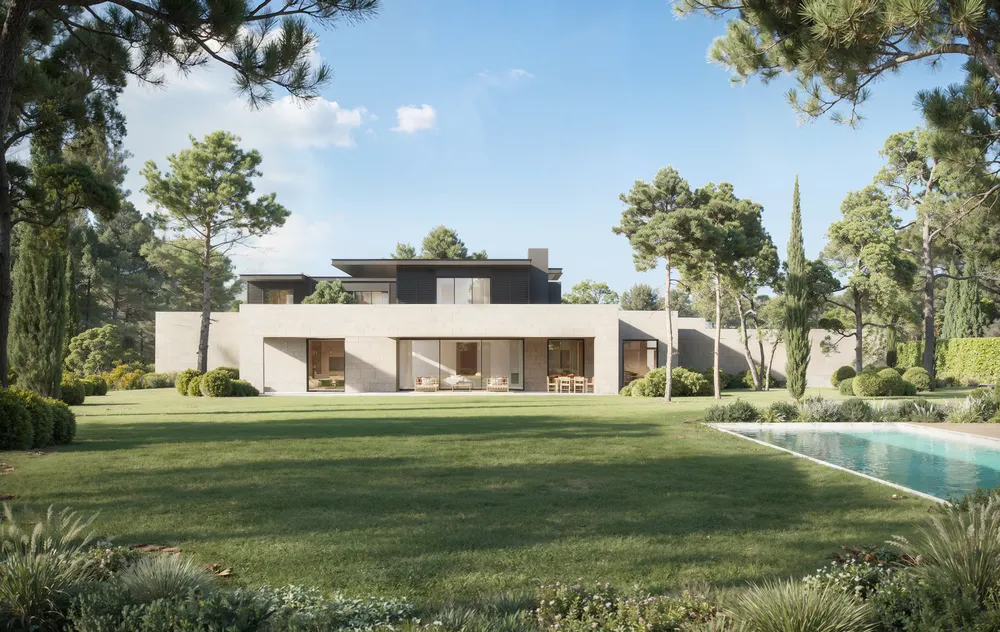
- 04Rear façade and garden
From the garden the house becomes low and long, so that the pine grove takes the lead.
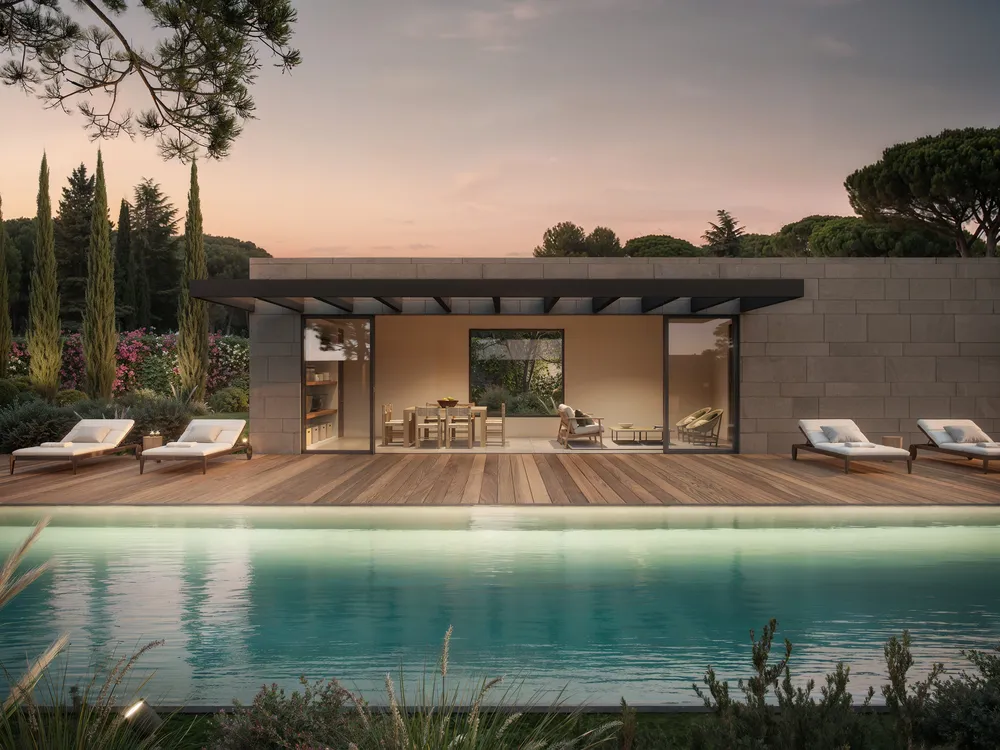
- 05Porch and pool
The porch extends the day: the light on the water marks where summer is lived.
Chapter 03 / 03
Inside
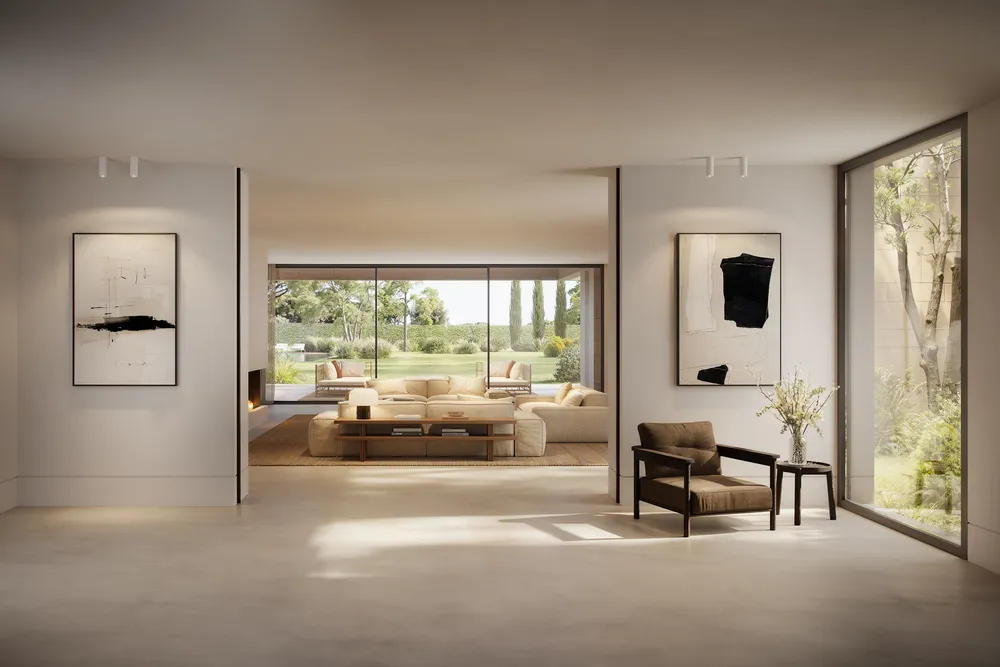
The interior continues what is outside: the same woods, the same light and always a window toward the garden.
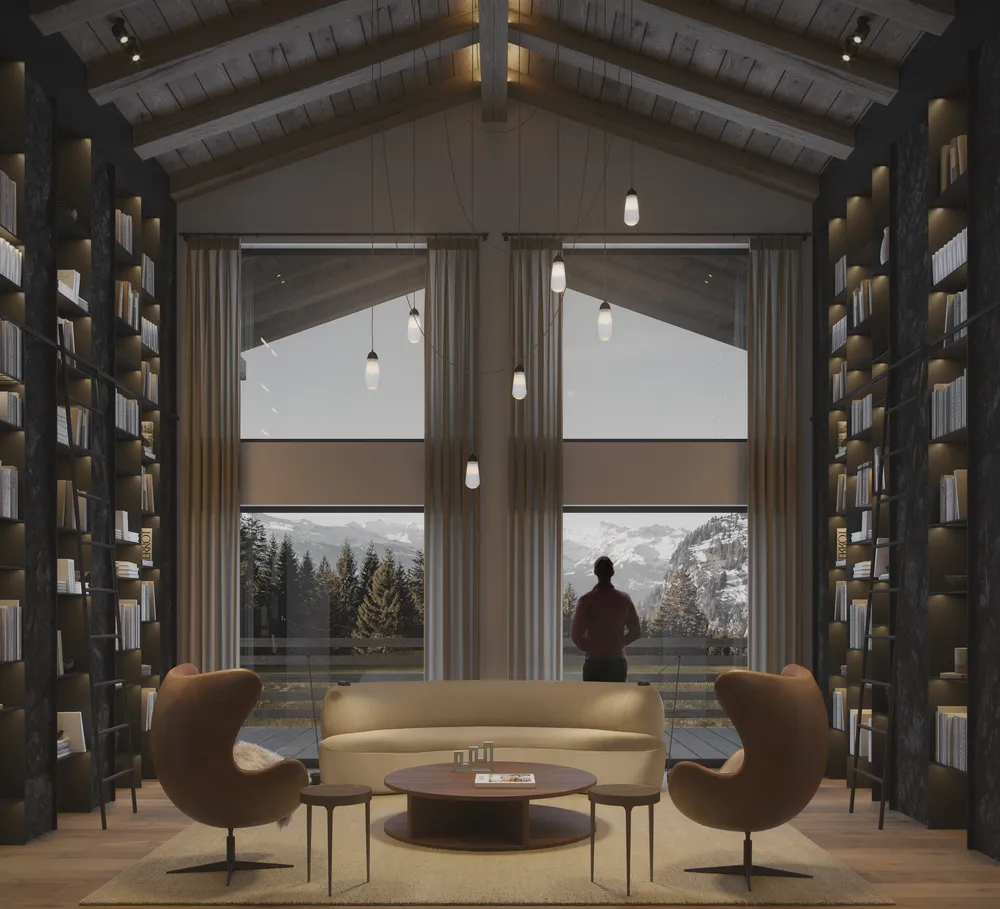
- 06Living room
The large windows bring the garden into the living room: inside you see the same as outside.
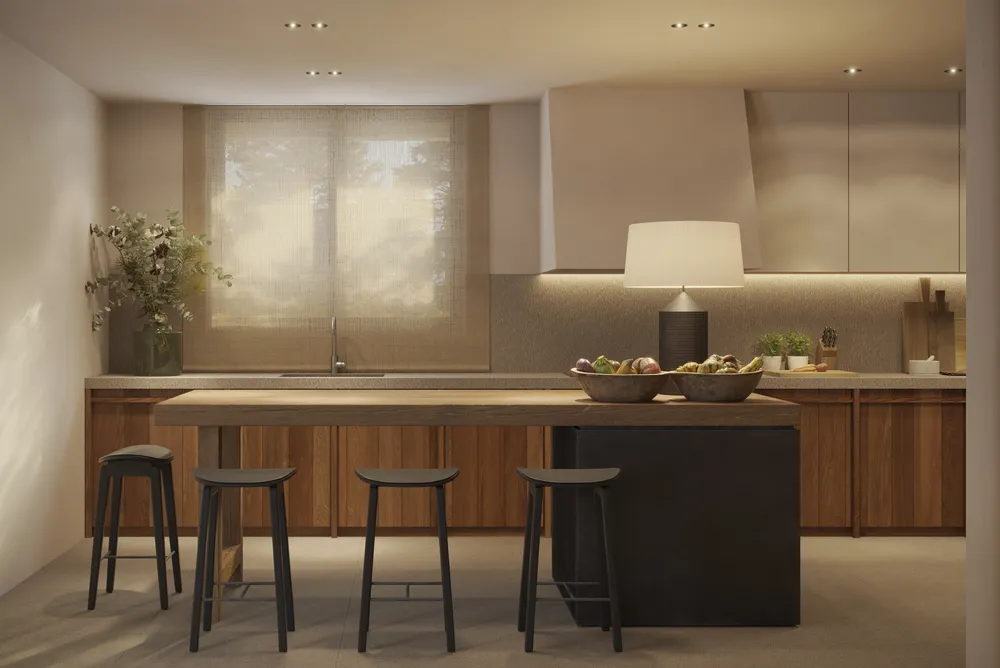
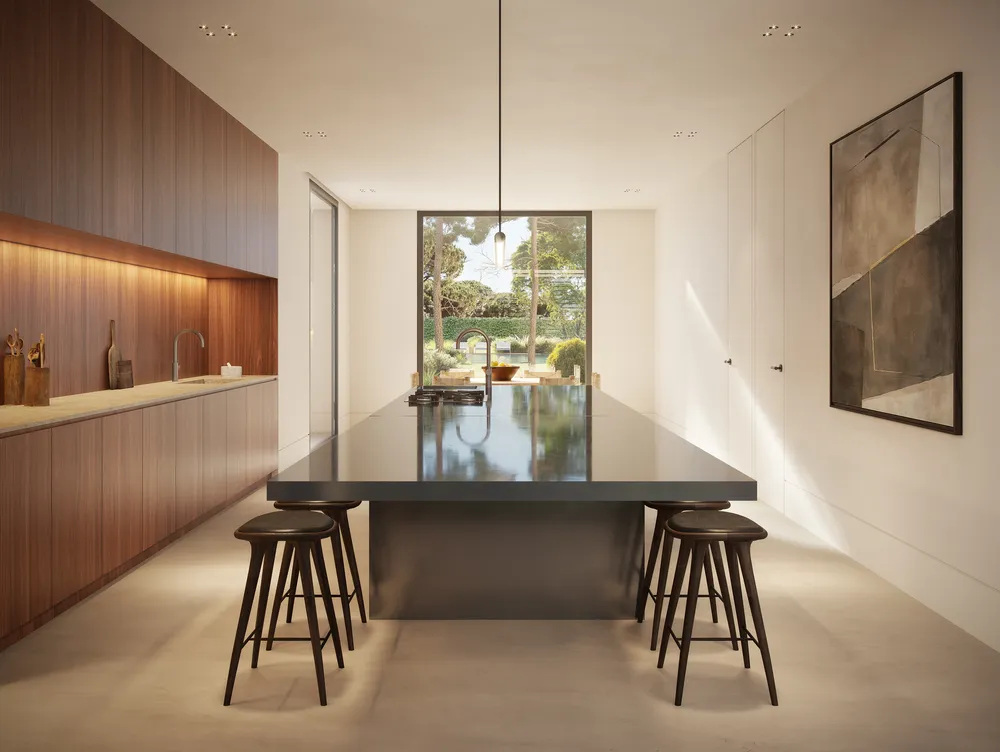
- 07Kitchen
An island, wood and a window onto the pine: a kitchen made for staying.
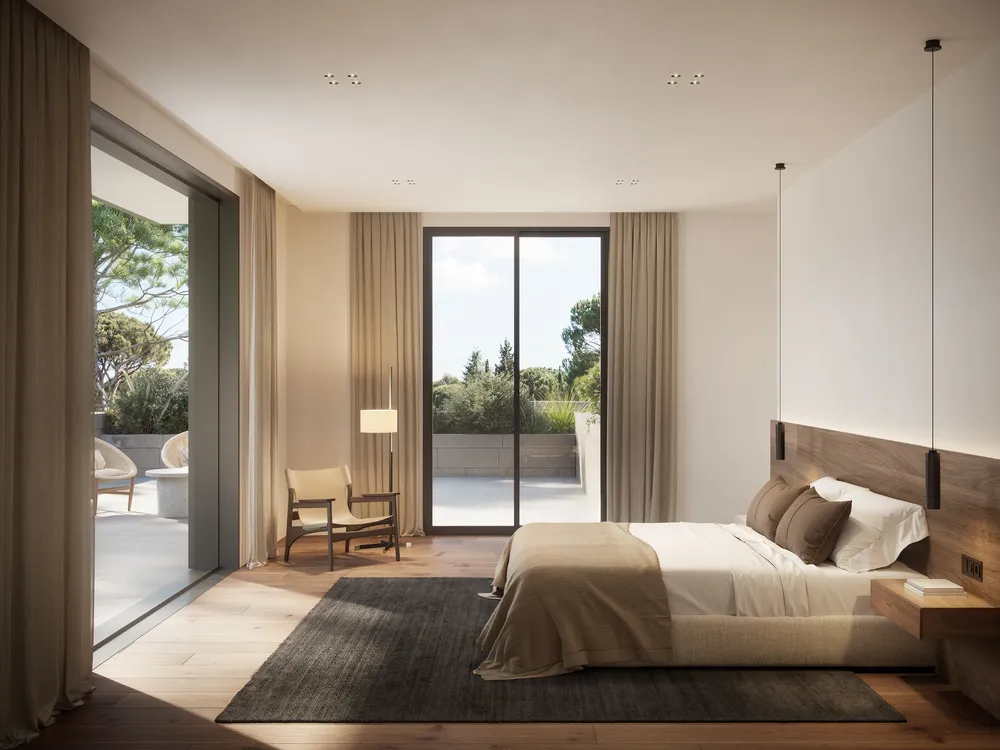
- 08Bedroom
The door to the terrace lets the morning into the bedroom.
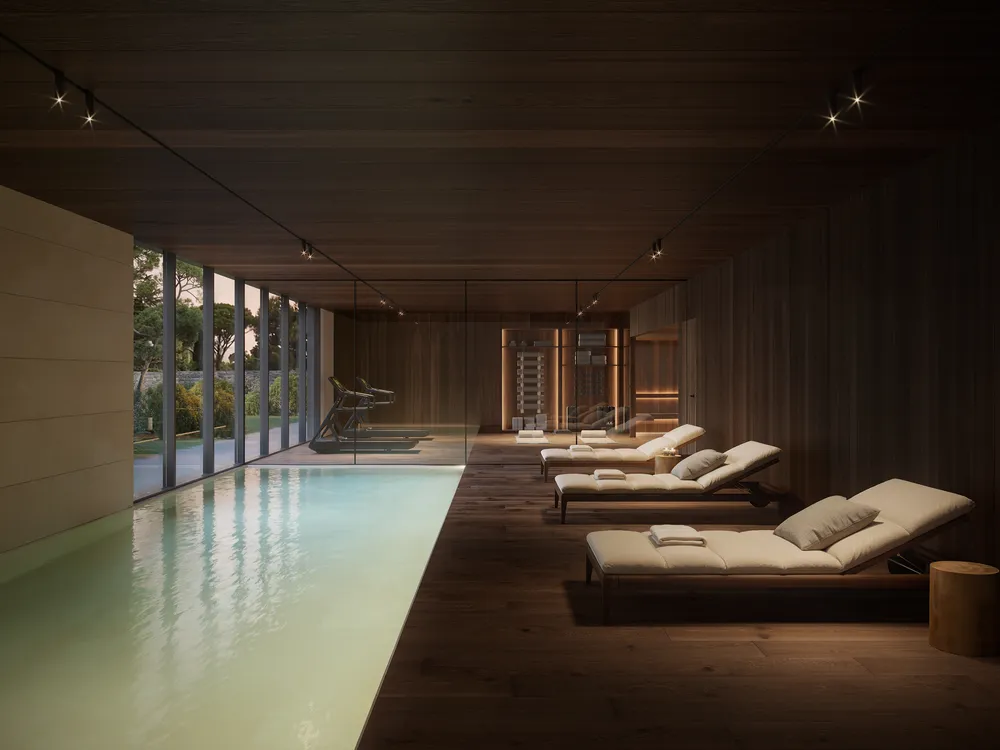
- 09Spa
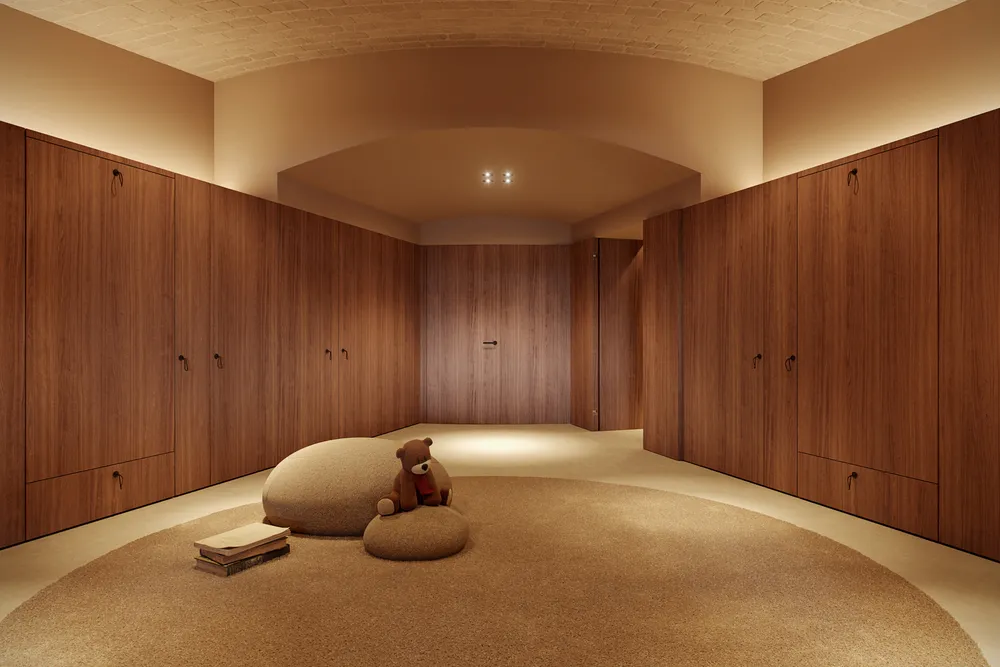
Water, wood and dim light: the calmest part of the house.
What we delivered
Nine views in high resolution: five exteriors (entrance, driveway, rear façade, garden and pool) and four interiors (living room, kitchen, bedroom and spa).