Renderings for education & offices
The British School of Barcelona
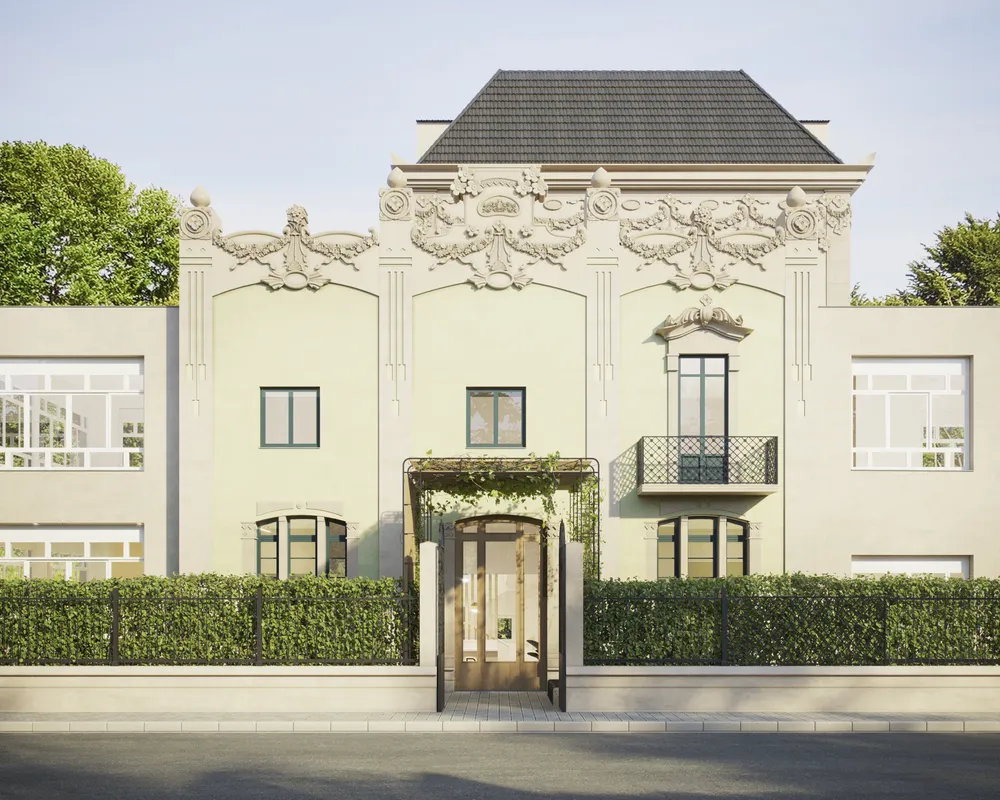
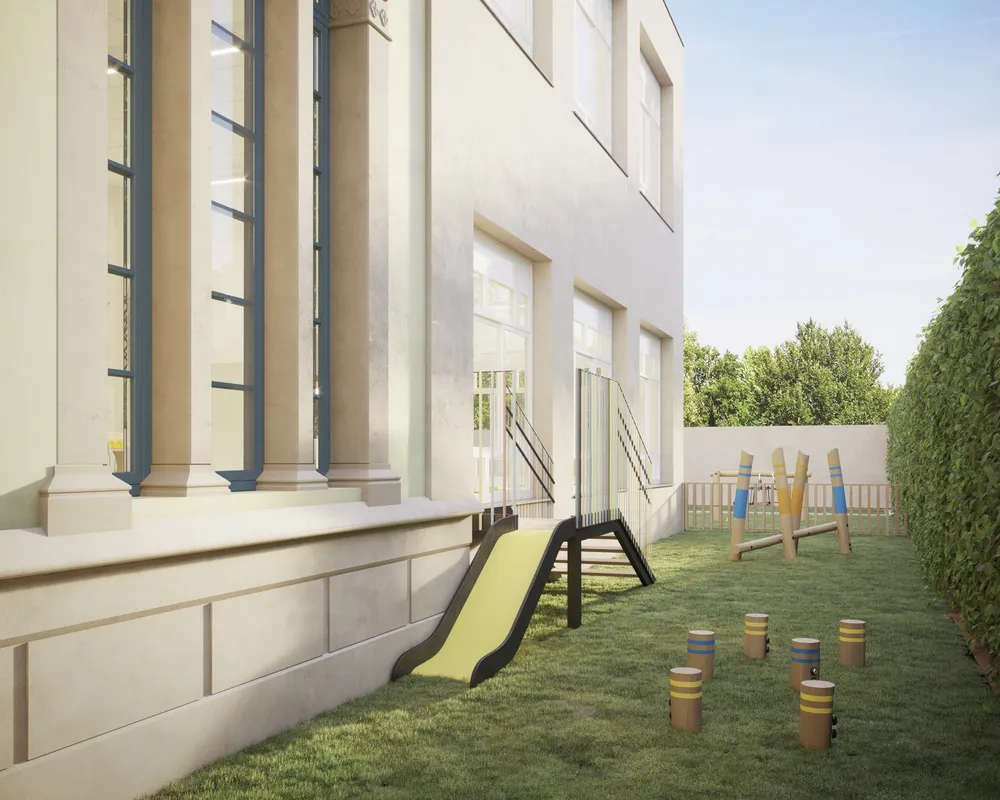
The British School of Barcelona: façade, reception, classrooms and playground.
- Client
- Cognita
- Sector
- Education & offices
- Location
- Barcelona
- Year
- 2021
- Views
- 6
The brief
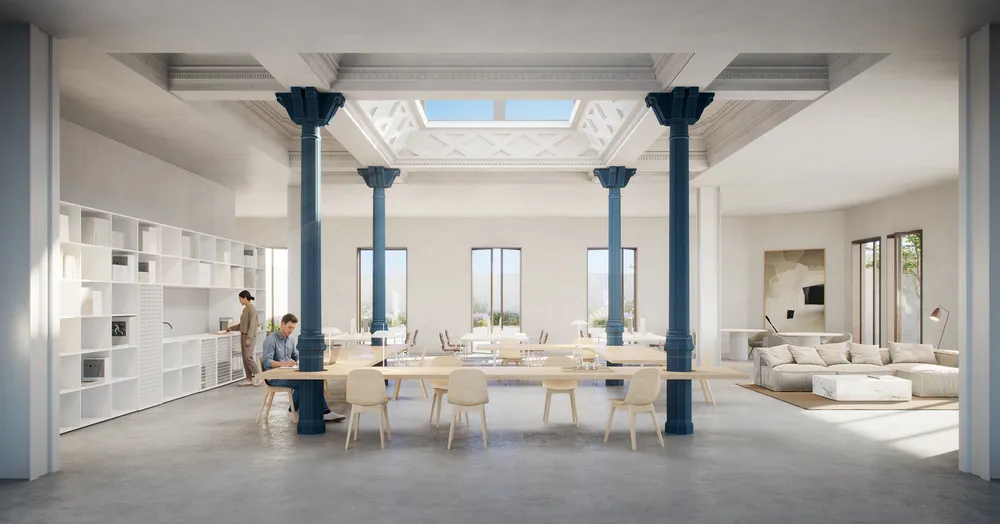
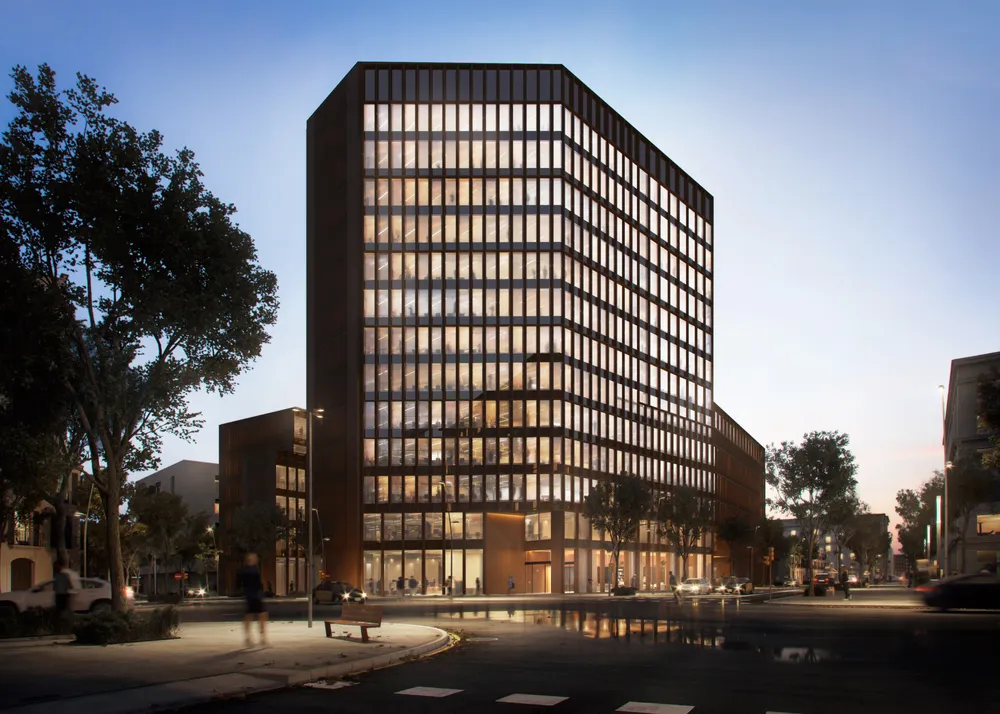
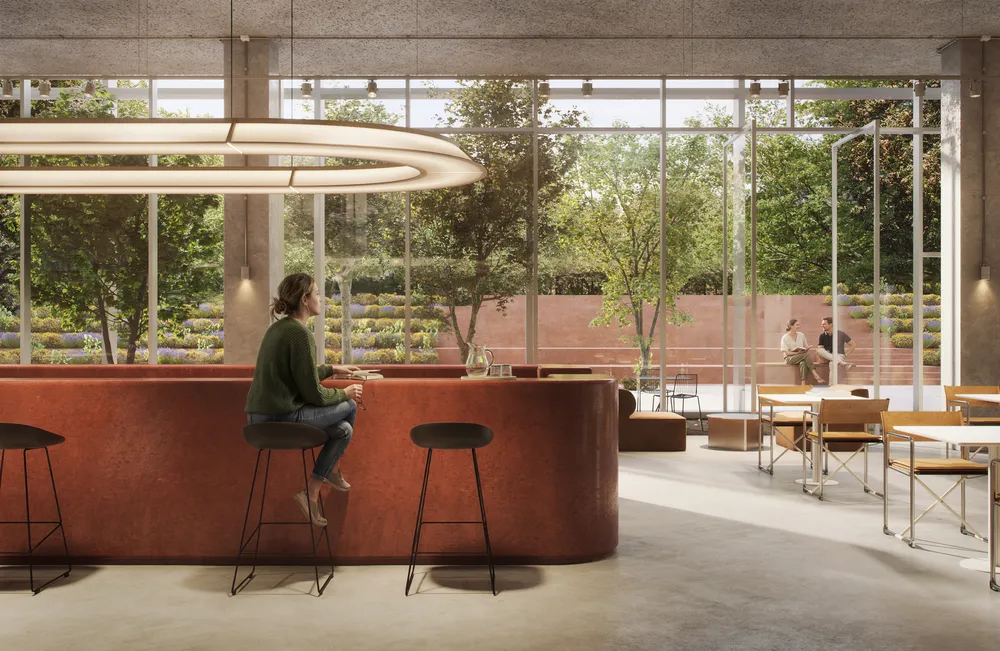
Cognita commissioned the images of The British School of Barcelona: the façade, the reception, three classrooms and a playground.
The challenge
The images had to combine a façade with period decoration and bright classrooms with children's furniture, in clear light with color kept for the details.
Chapter 01 / 02
The entrance
The façade and the reception introduce the school with light materials and wood.
- 01Façadetop
- 02Reception
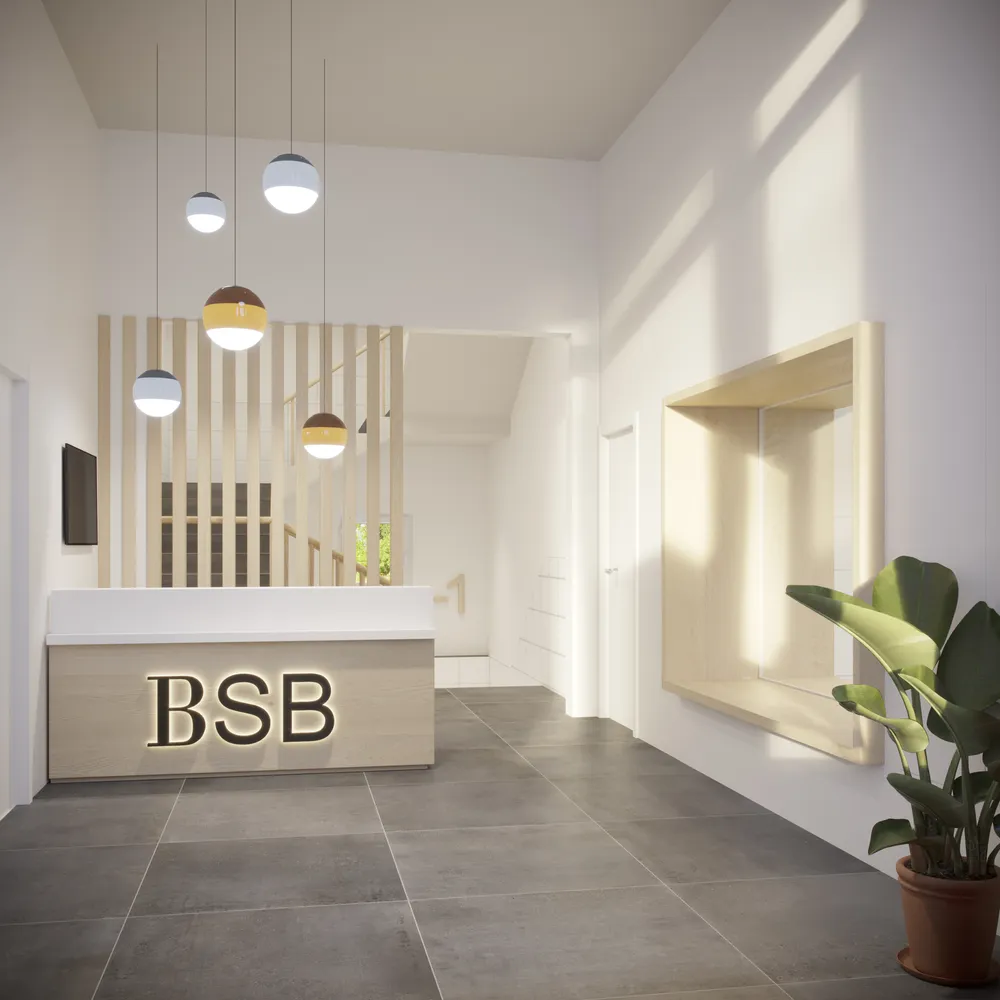
The counter with its illuminated sign and the timber lattice give a clear, orderly welcome.
Chapter 02 / 02
Classrooms and playground
The classrooms open onto the trees and the playground sits against the façade.
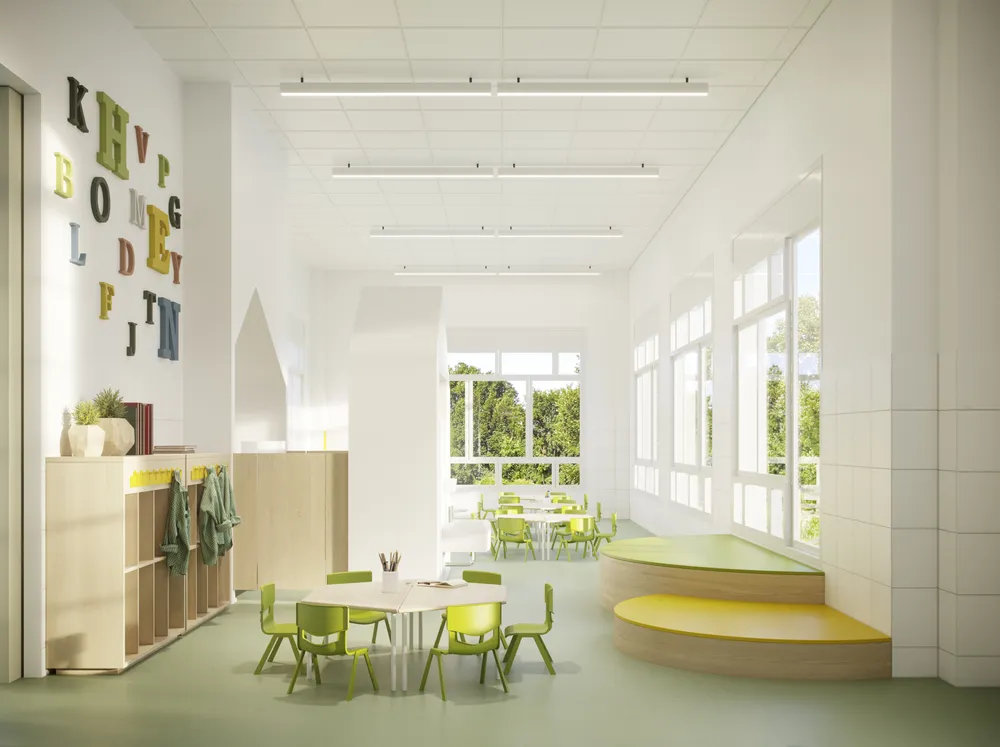
- 04Classroom with coat rack
The low hooks and shelves organize the classroom entrance at children's height.
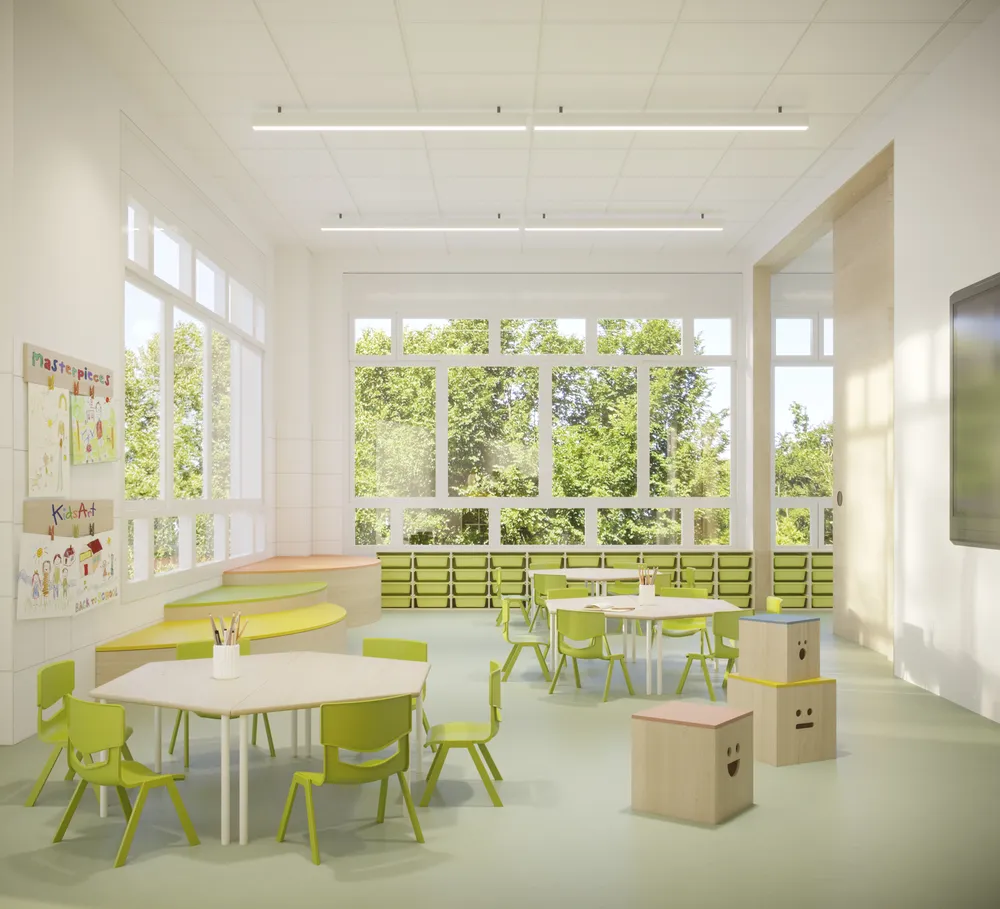
- 03Classroom with tiered seating
The low tiers by the window create a reading corner inside the classroom.
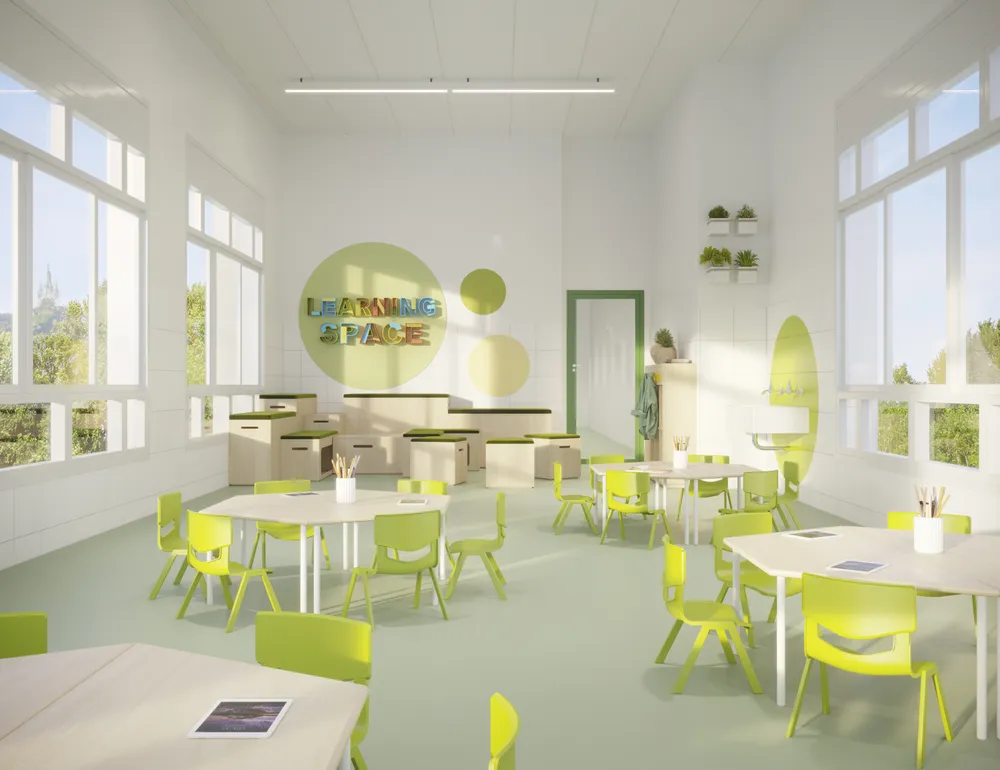
- 05Learning space
A wall with colored circles and steps made of drawers organizes the classroom into work and group zones.
- 06Playground
The playground, set against the façade, brings together a slide and wooden play pieces on a stretch of lawn.
What we delivered
Six views in high resolution: one of the façade, one of the reception, three of classrooms and one of the playground.