Renderings for education & offices
Offices on Pau Claris
Lobby, elevators and office floors on Pau Claris, Barcelona.
- Client
- GCA Architects
- Sector
- Education & offices
- Location
- Barcelona
- Year
- 2020
- Views
- 4
The brief
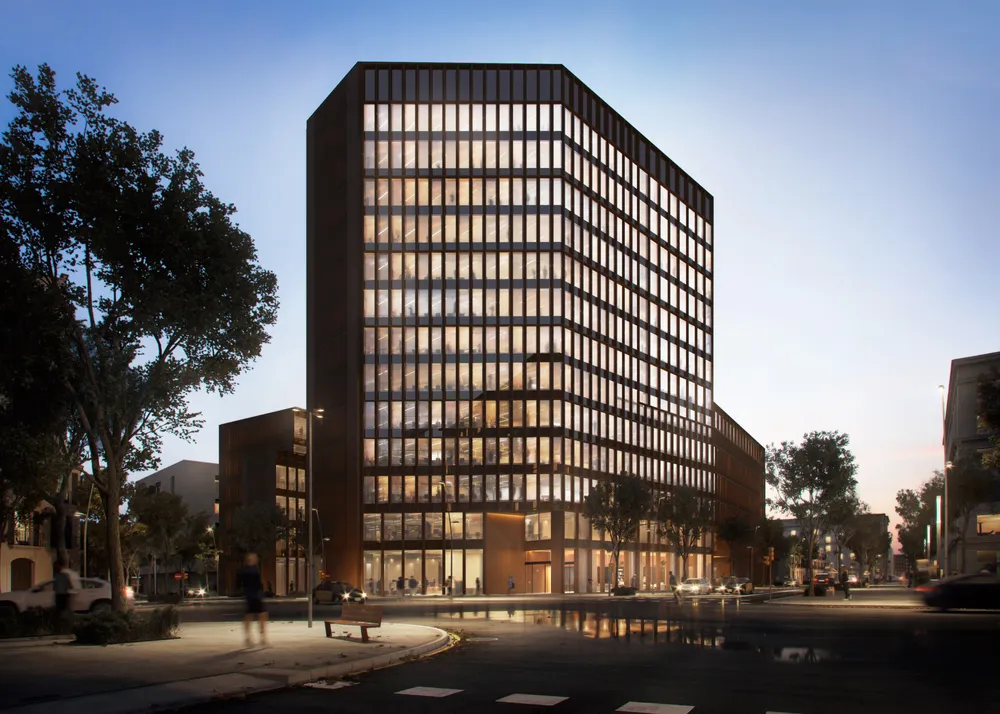
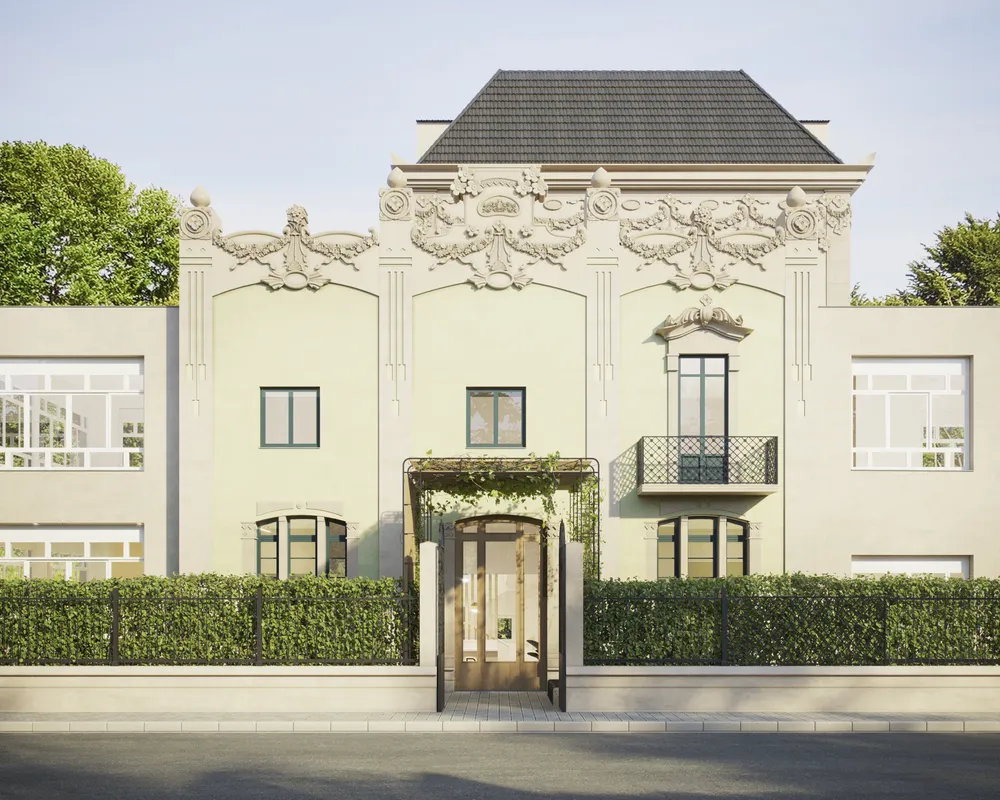
GCA Architects commissioned the images of an office building on Pau Claris, Barcelona: the lobby, the elevator area and work floors.
The challenge
The project combines exposed structure, large windows and a glazed lobby. The images had to show the natural light and the restraint of the materials, and make each space read clearly.
Chapter 01 / 02
The lobby
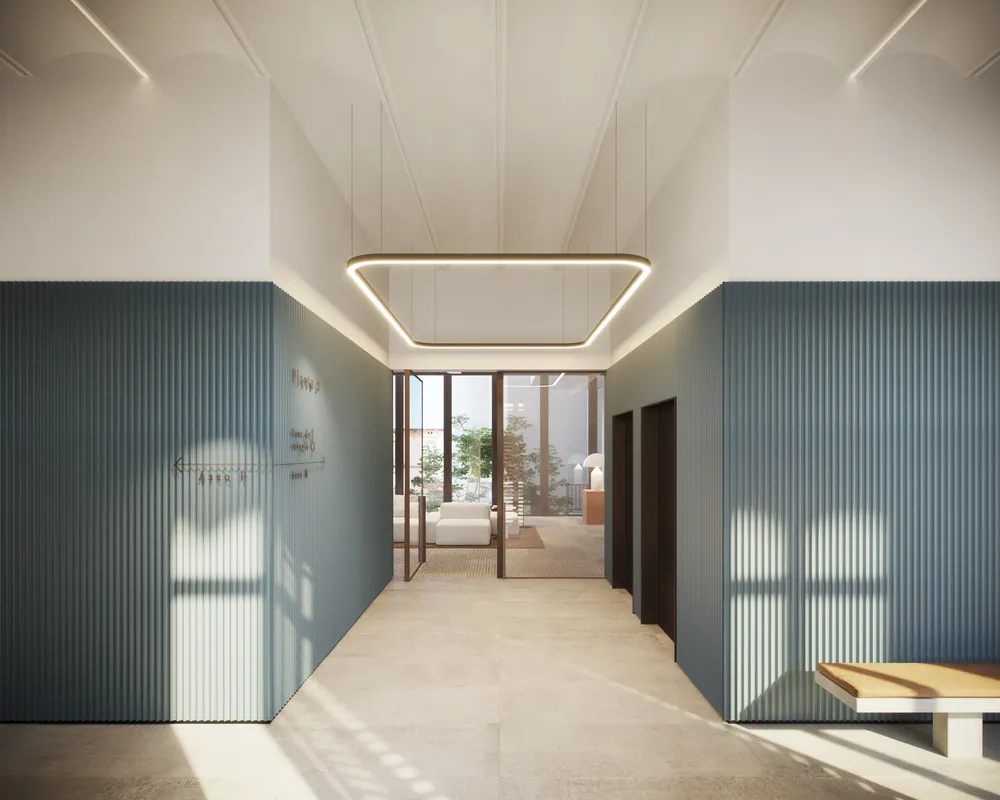
From the glazed lobby to the elevators, the route keeps the blue and the natural light.
- 02Lobby
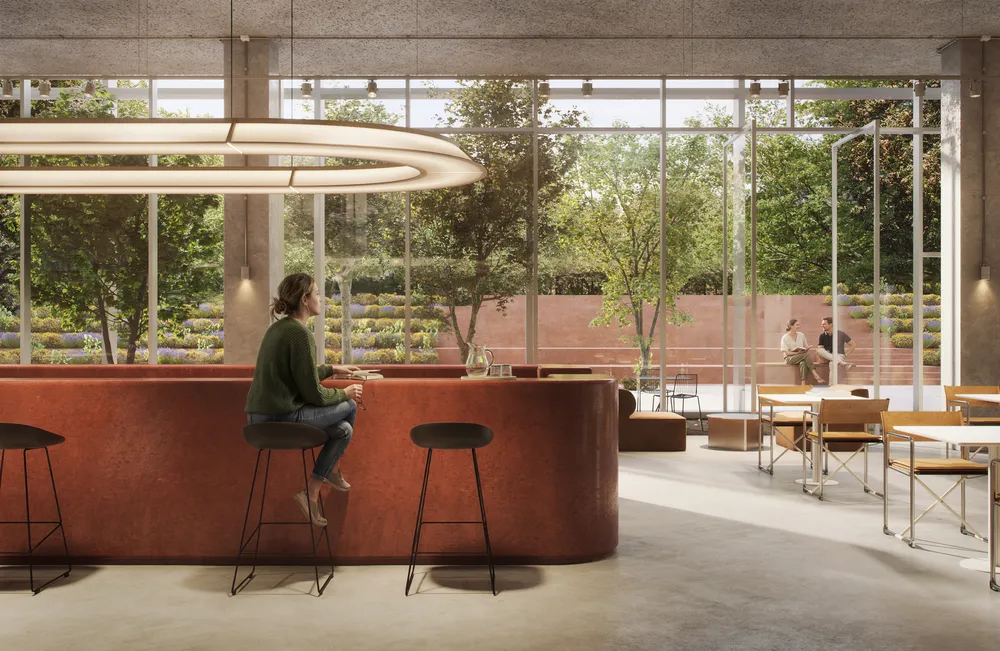
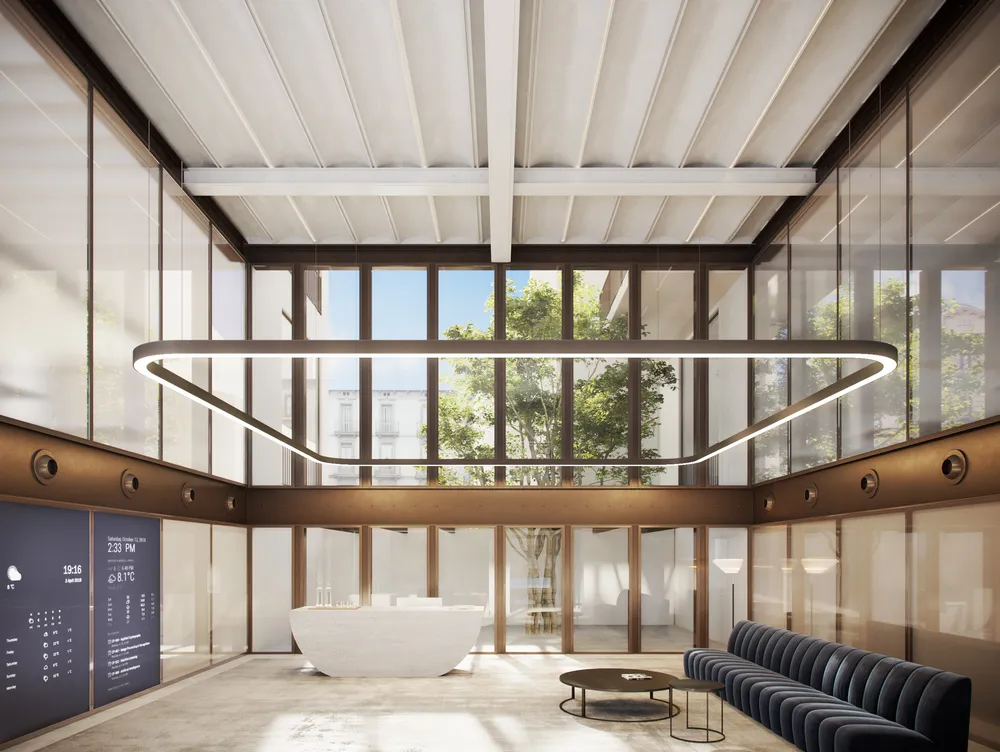
The glass enclosure and the suspended ring of light make the lobby a tall space open to the trees.
- 03Elevators
The fluted teal cladding leads the eye to the back, where a courtyard with greenery and sofas can be made out.
Chapter 02 / 02
The floors
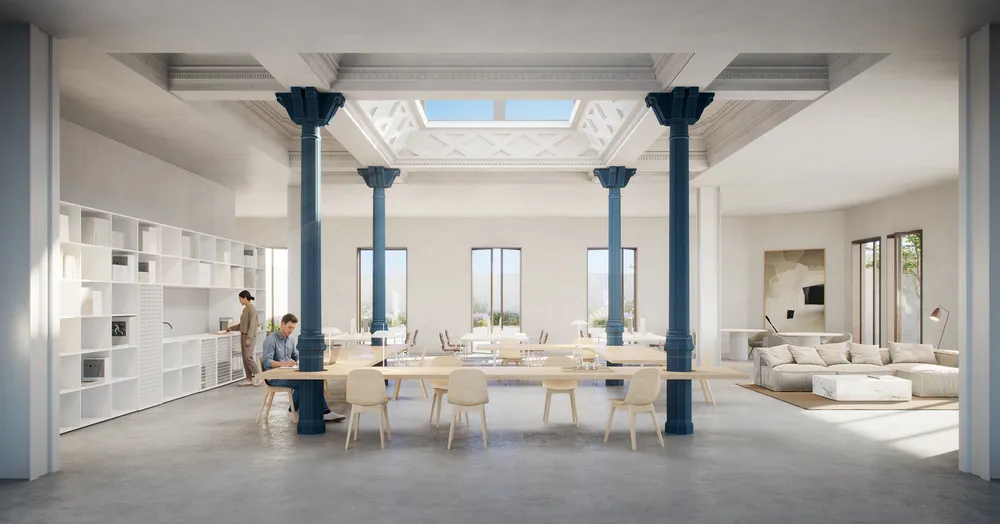
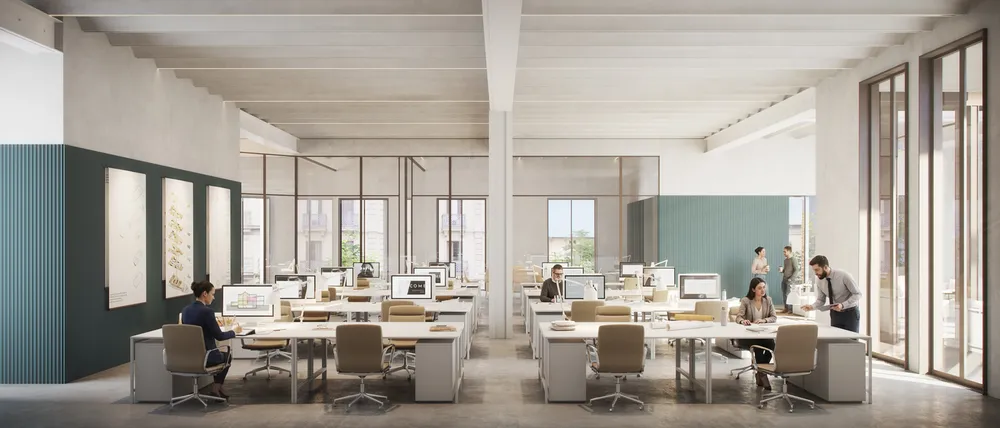
On the office floors, the exposed structure and the large windows let natural light in.
- 01Floor, open spacetop
- 04Floor, workstations
The workstations line up between pillars and large windows, with blue panels organizing the floor.
What we delivered
Four views in high resolution, all interiors in daylight: the lobby, the elevator area and two views of office floors.