Renderings for education & offices
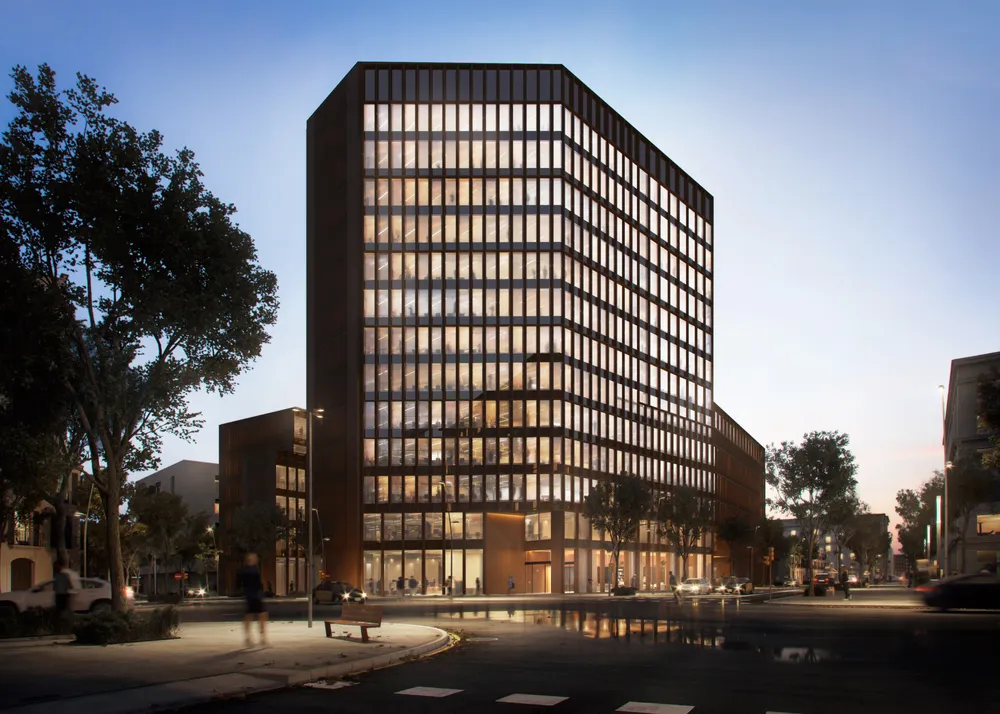
Torre Valores
Innovation offices with a cafe, meeting areas and natural light.
- Client
- GCA Architects
- Sector
- Education & offices
- Year
- 2020
- Views
- 5
The brief
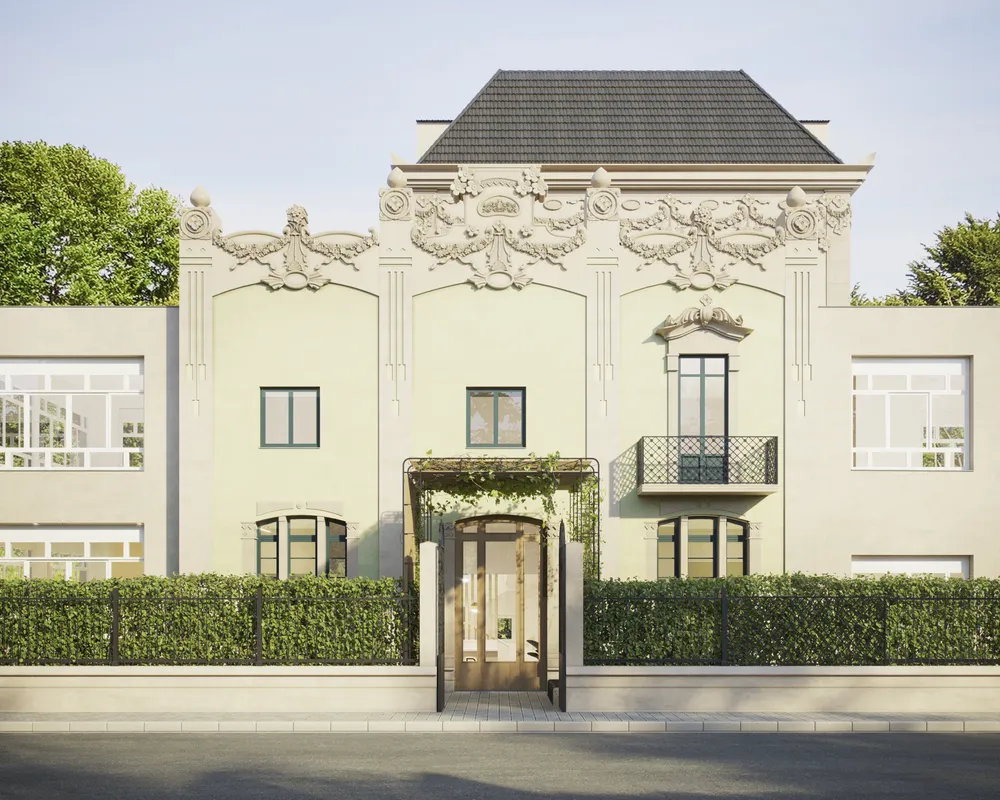
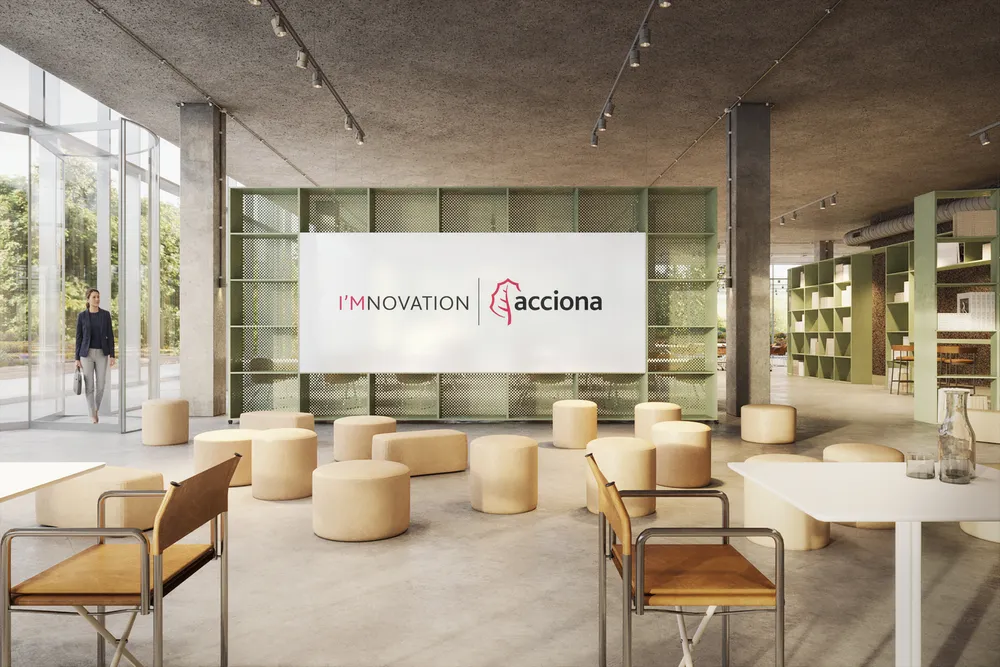
GCA Architects commissioned the images of innovation offices in Torre Valores: the entrance and presentation area, the cafe, the workstations and the outdoor courtyard.
The challenge
The images had to show open, flexible spaces of concrete and green shelving, with natural light and the garden present through the glass façades.
Chapter 01 / 02
Common areas
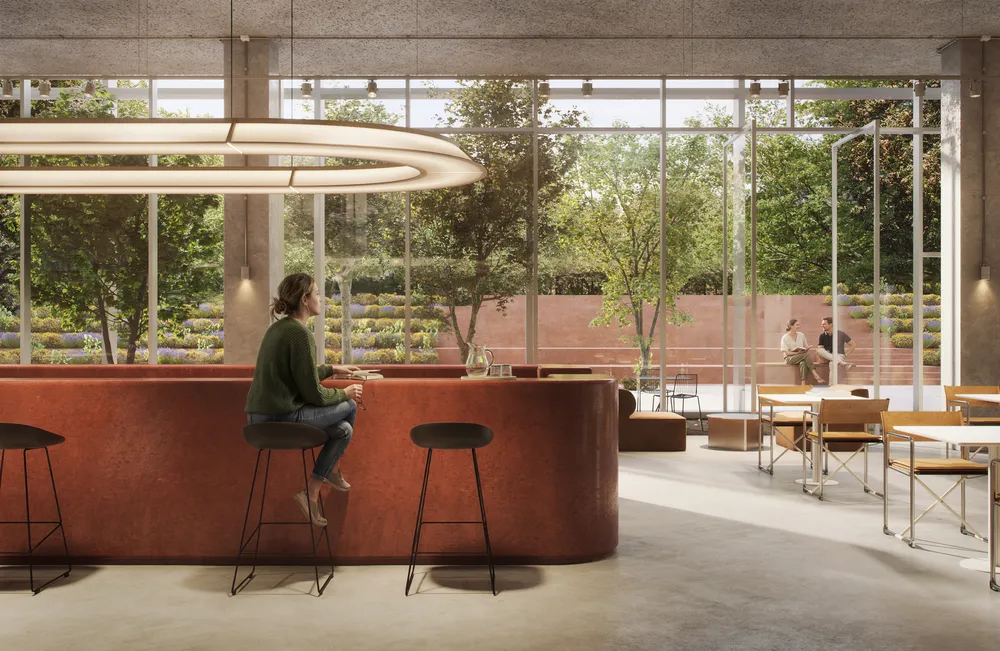
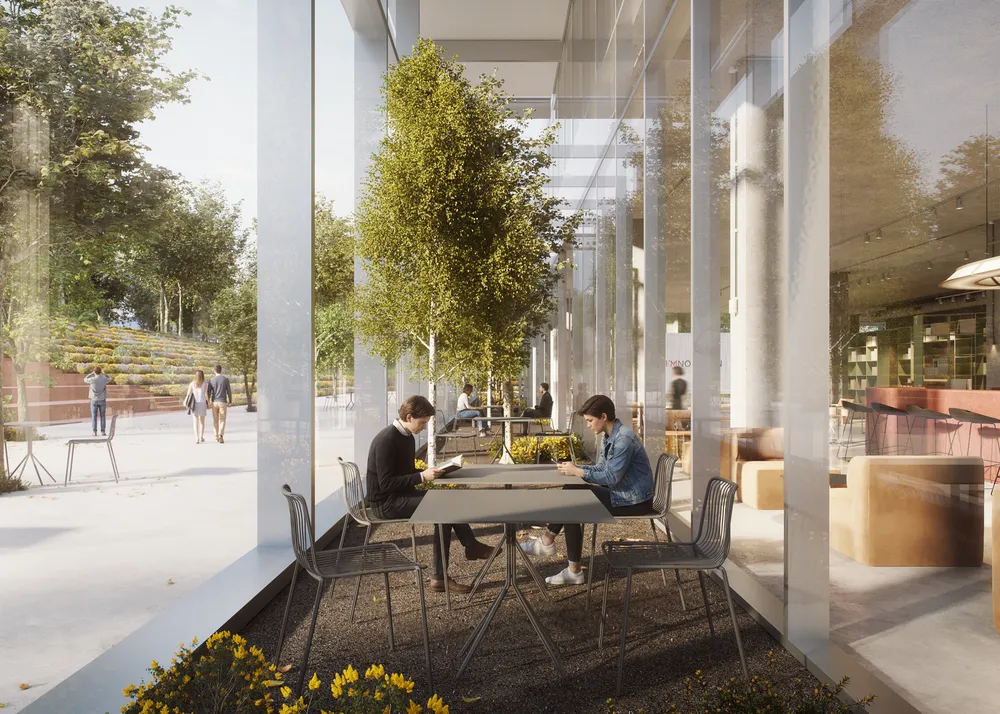
The cafe, the lobby and the courtyard open to the garden through large glass surfaces.
- 03Auditorium
The loose poufs and the wall of shelves allow the lobby to be turned into a presentation area.
- 01Cafetop
- 05Outdoor terrace
A courtyard with birches and tables looks onto the glass façade and extends the cafe outdoors.
Chapter 02 / 02
Work
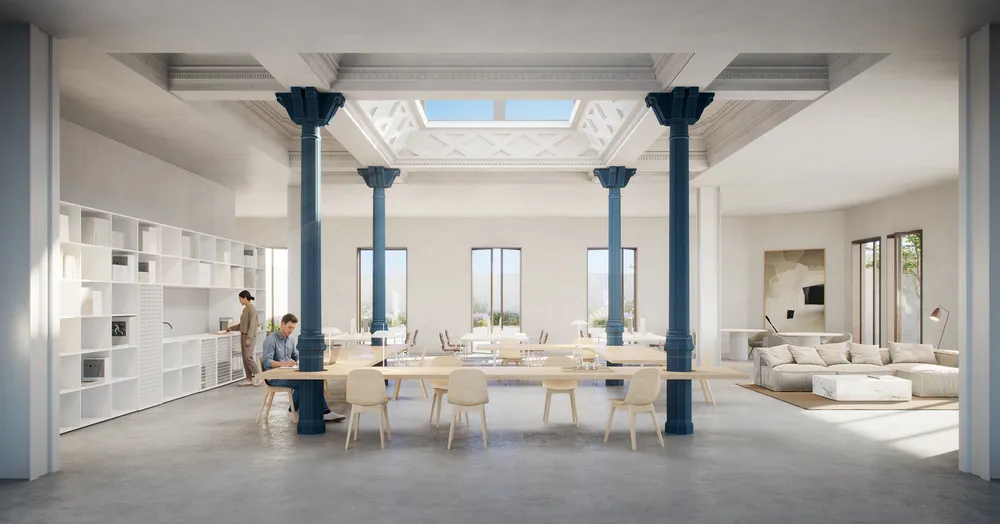
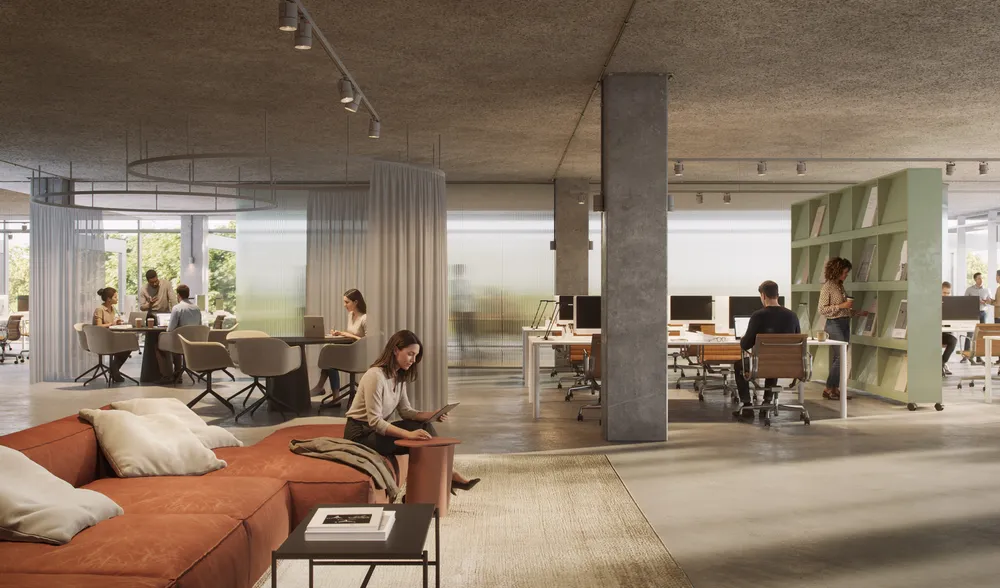
The office floors combine workstations, meeting and lounge areas under one concrete ceiling.
- 04Workstations and sitting area
The workstations mix with sofas and meeting tables without closing off from one another.
- 02Shared work area
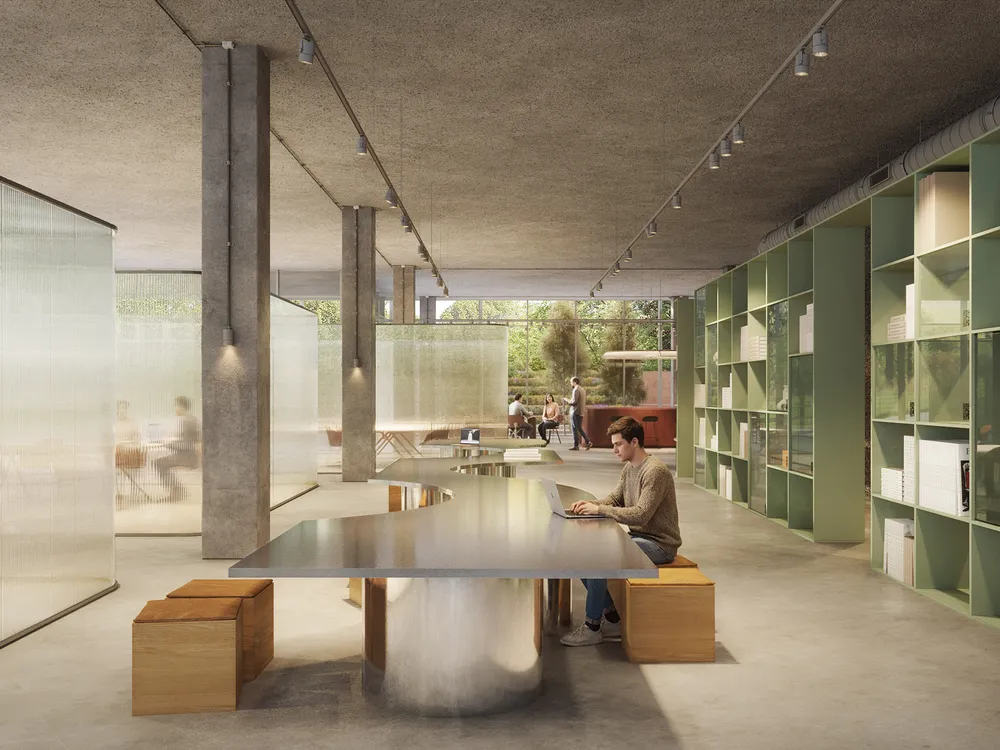
A long table with soft shapes and the green shelves mark an open, light shared work space.
What we delivered
Five views in high resolution: three of common areas (presentation room, cafe and courtyard) and two of work areas, one of them a shared area.