Skip to content
ac monogram

Renderings for residential & interiors

Mas Torrent

Country house on the Costa Brava, Girona: from the exteriors to the bedrooms.
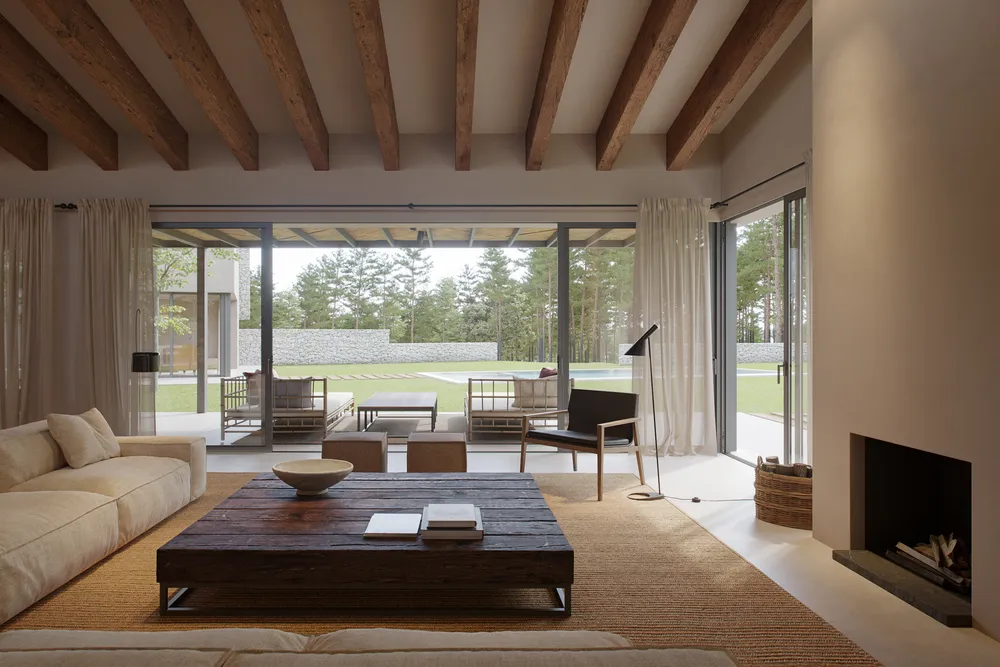
Living room with a light sofa, a low wooden table, a fireplace and sliding doors open to the porch and the pines
01Living room and porchThe sliding doors carry the living room out to the porch and the garden, and the wooden beams set the character of the house.
Client
Tarruella Trenchs Studio
Sector
Residential & interiors
Location
Costa Brava, Girona
Year
2019
Views
11

The brief

Tarruella Trenchs Studio commissioned the images of a country house on the Costa Brava, Girona: living rooms, study, kitchen, bedrooms, bathroom and exteriors.

The challenge

The house combines stone, timber beams and earth tones. The images had to convey that natural warmth inside and out, and the continuity between the rooms, the porch and the pine grove.

Chapter 01 / 03

Exteriors

The house is presented from the garden, with the porch, the clay tiles and the trees around it.

  1. 10Façade and porch

    The house opens to the garden under a continuous porch, with the living and dining rooms in view from outside.

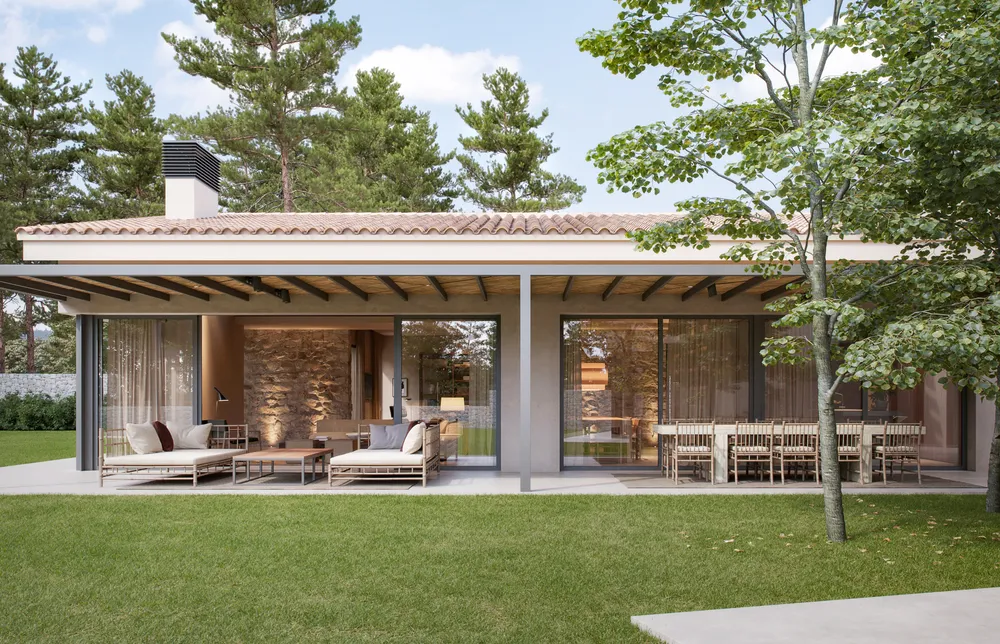
  2. 11Façade, close shot

    In a tighter framing, the tiles, the porch and the trees show how the house sits within the pine grove.
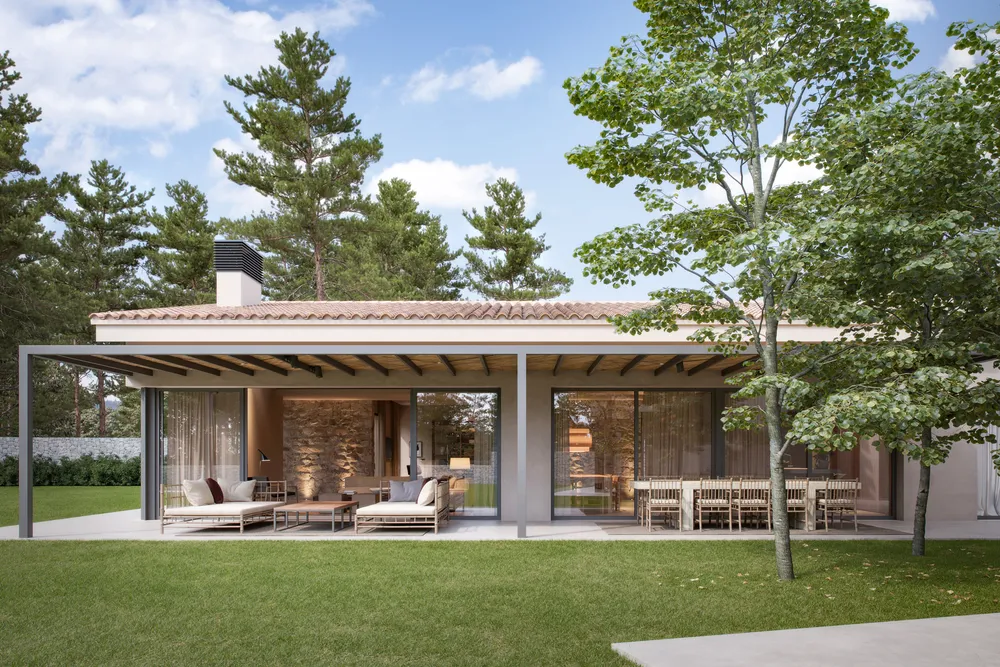
Façade with a metal-framed porch, sun loungers, a long dining table, a clay-tile roof and pines
10Façade and porchThe house opens to the garden under a continuous porch, with the living and dining rooms in view from outside.
Close shot of the façade with a porch, a chimney, a clay-tile roof, lawn and trees in the foreground
11Façade, close shotIn a tighter framing, the tiles, the porch and the trees show how the house sits within the pine grove.

Chapter 02 / 03

Entrance and living rooms

Inside, the stone, the beams and the sand tones repeat from one room to the next.

  1. 04Entrance

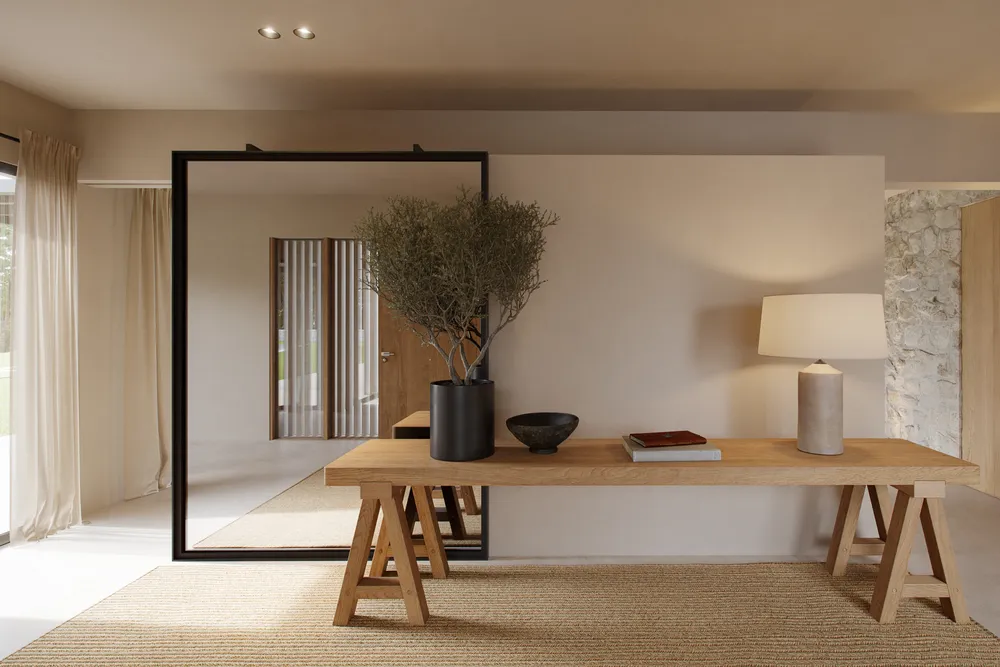
    A large glass panel and a trestle table are enough to welcome, and the entrance is resolved with few objects.

  2. 01Living room and porchtop
  3. 05Living and dining room

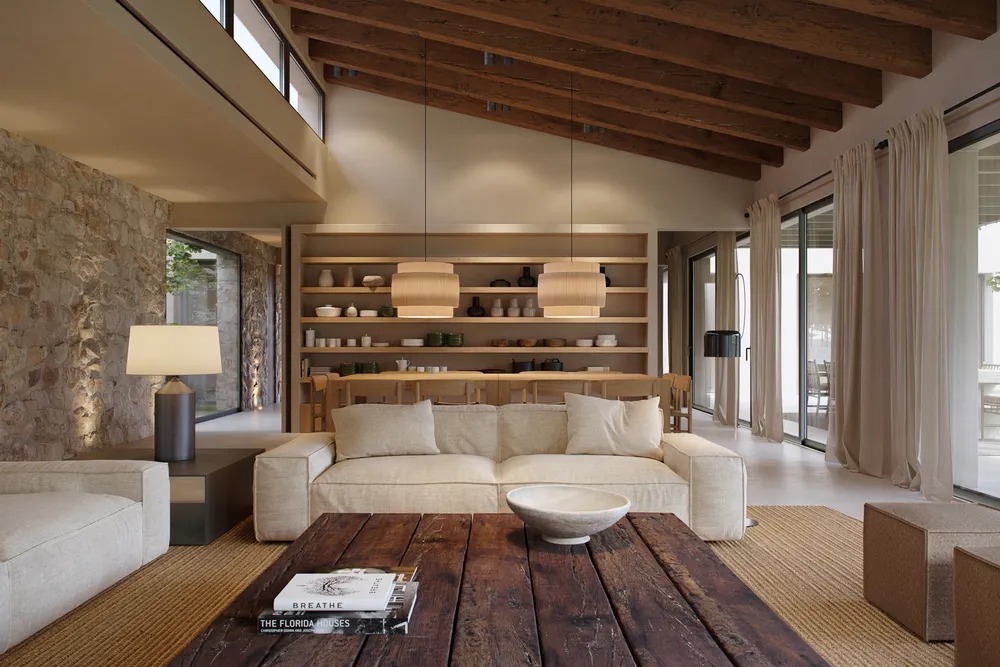
    The sloping beamed roof gives height to the living room, and a wooden shelving unit separates the dining room without closing it off.

  4. 02Study

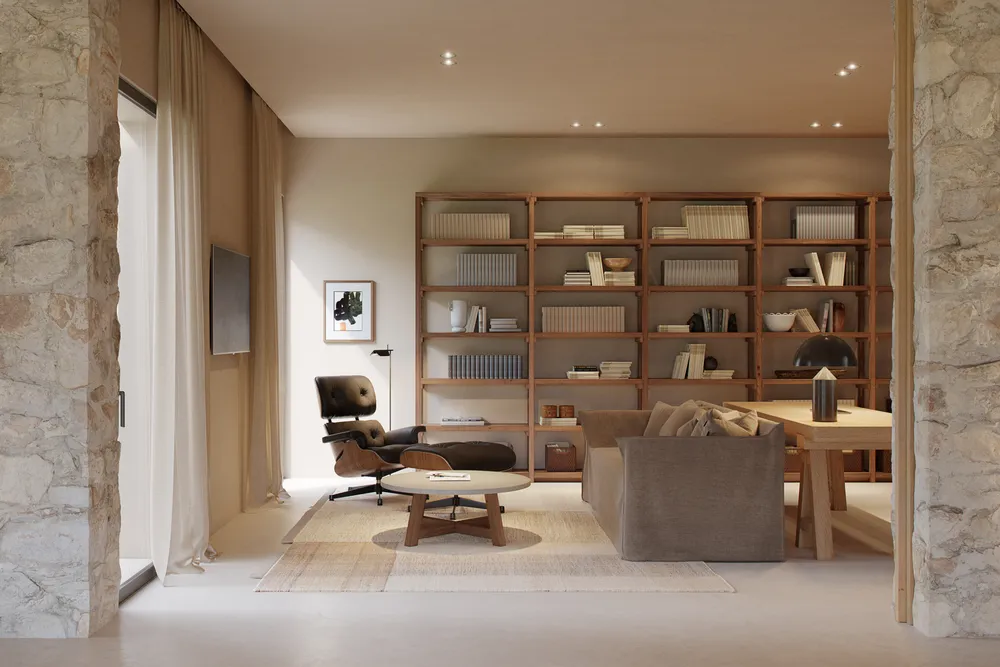
    Two stone pillars frame the study and separate it from the rest of the house without closing it off.
Entrance with a large glass panel in a black frame, a wooden trestle table and a potted olive tree
04EntranceA large glass panel and a trestle table are enough to welcome, and the entrance is resolved with few objects.
Living room with a sloping beamed ceiling, a light sofa, a rustic coffee table, a stone wall and a dining room at the back
05Living and dining roomThe sloping beamed roof gives height to the living room, and a wooden shelving unit separates the dining room without closing it off.
Work area between two stone pillars, with a wooden bookcase, a leather armchair, a sofa and a table
02StudyTwo stone pillars frame the study and separate it from the rest of the house without closing it off.
Chapter 03 / 03

Kitchen and rest

The kitchen, the suites and the bathroom keep the light wood and a soft light coming from the garden.

  1. 03Kitchen

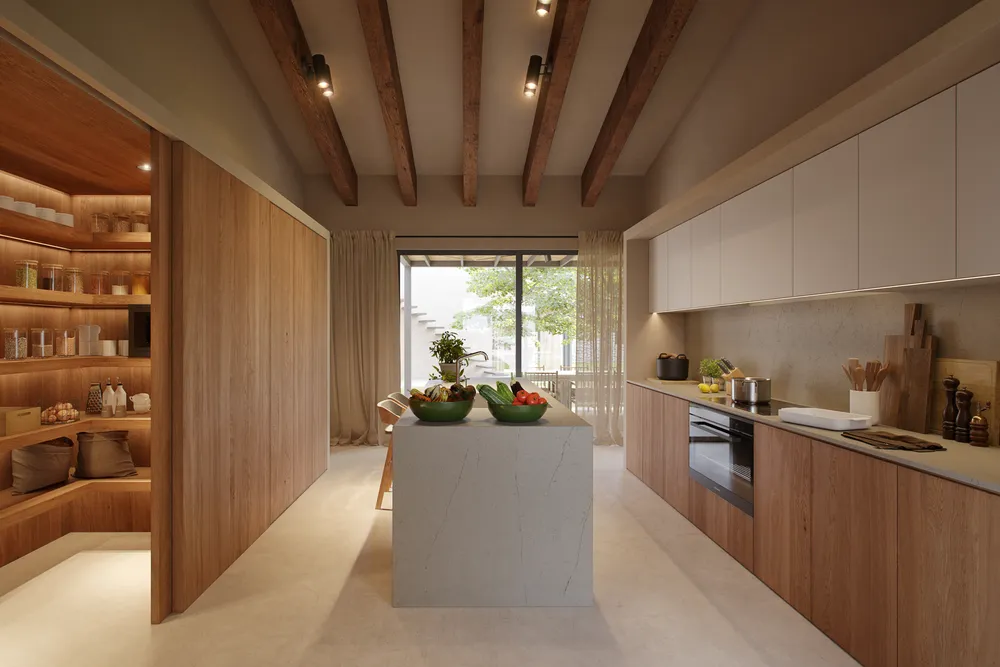
    The pantry is built into the wooden joinery and the light stone island sits at the center of the kitchen.

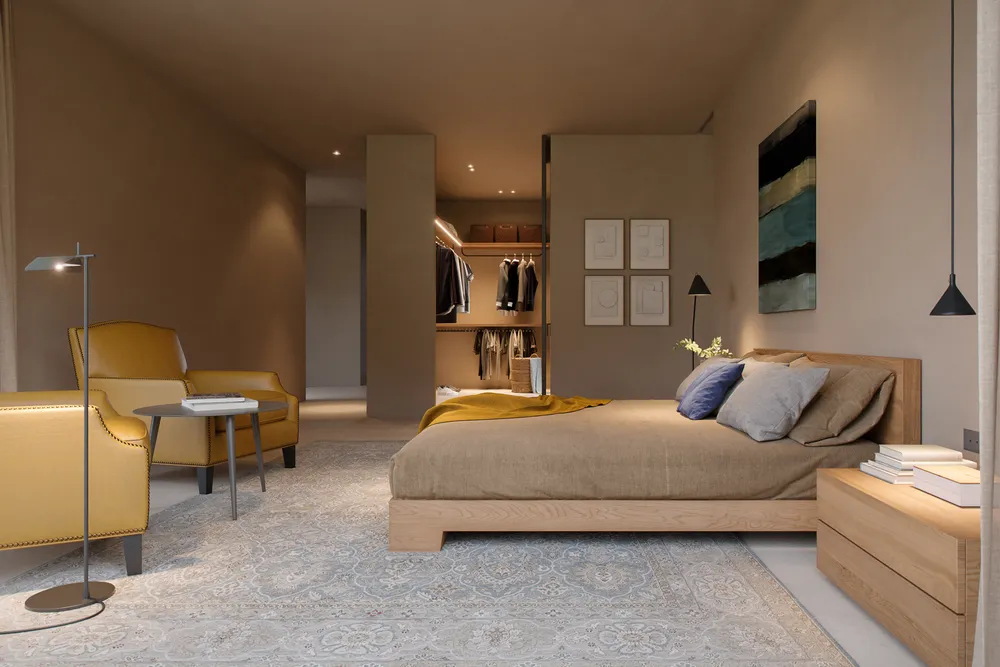
  2. 06Suite and dressing room

    The dressing room is left open at the back of the suite, between two plain volumes, with no doors separating it from the bedroom.

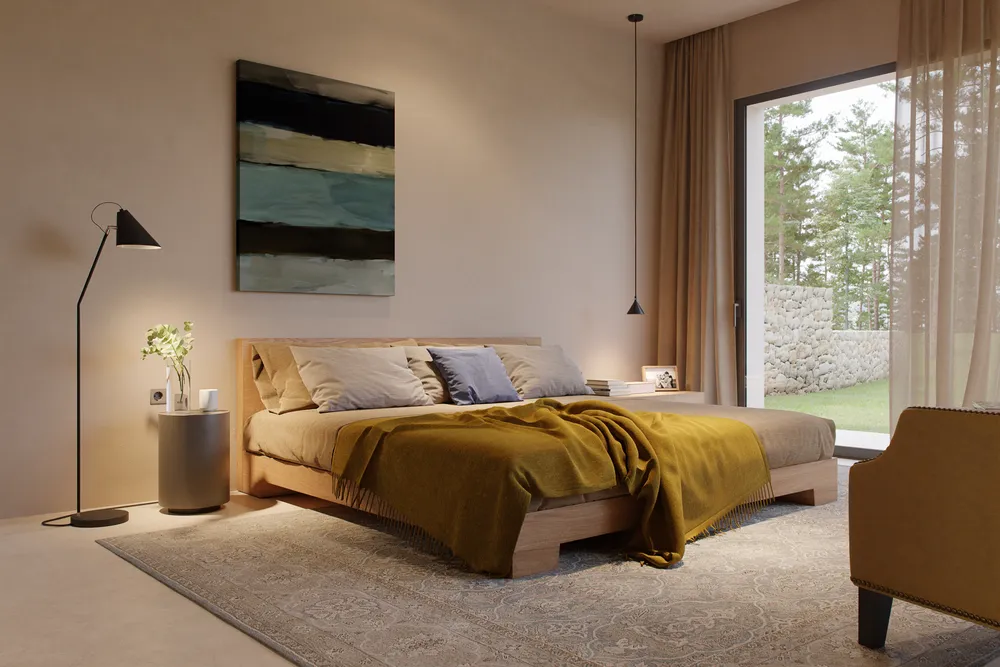
  3. 07Suite and garden

    The window brings the green of the garden into the suite, and the mustard blanket adds a color accent.

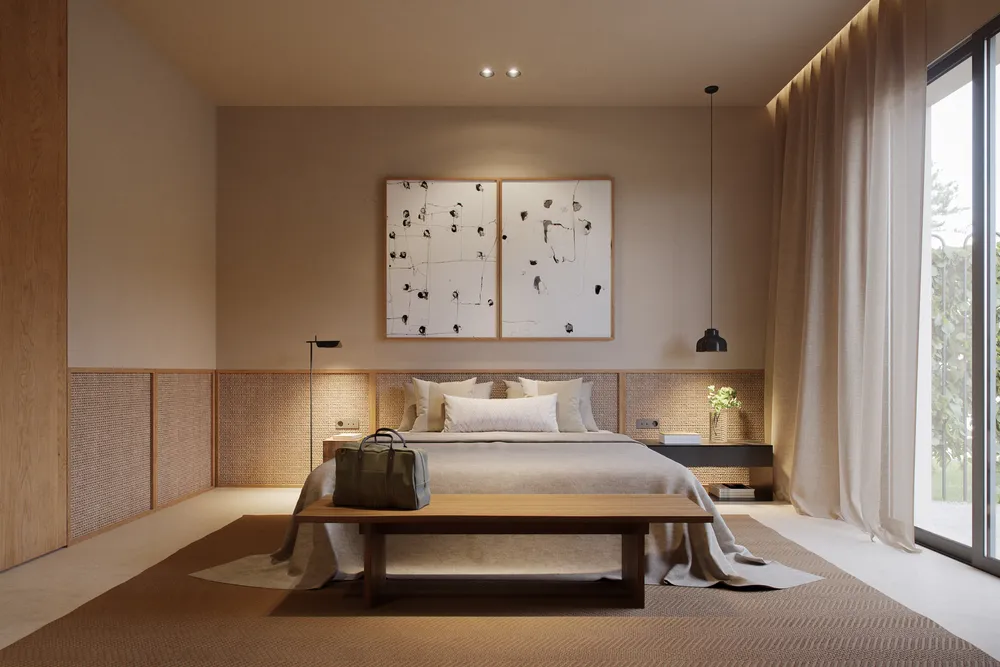
  4. 09Bedroom

    The braided baseboard and the bedding in neutral tones give the bedroom a calm, handcrafted character.

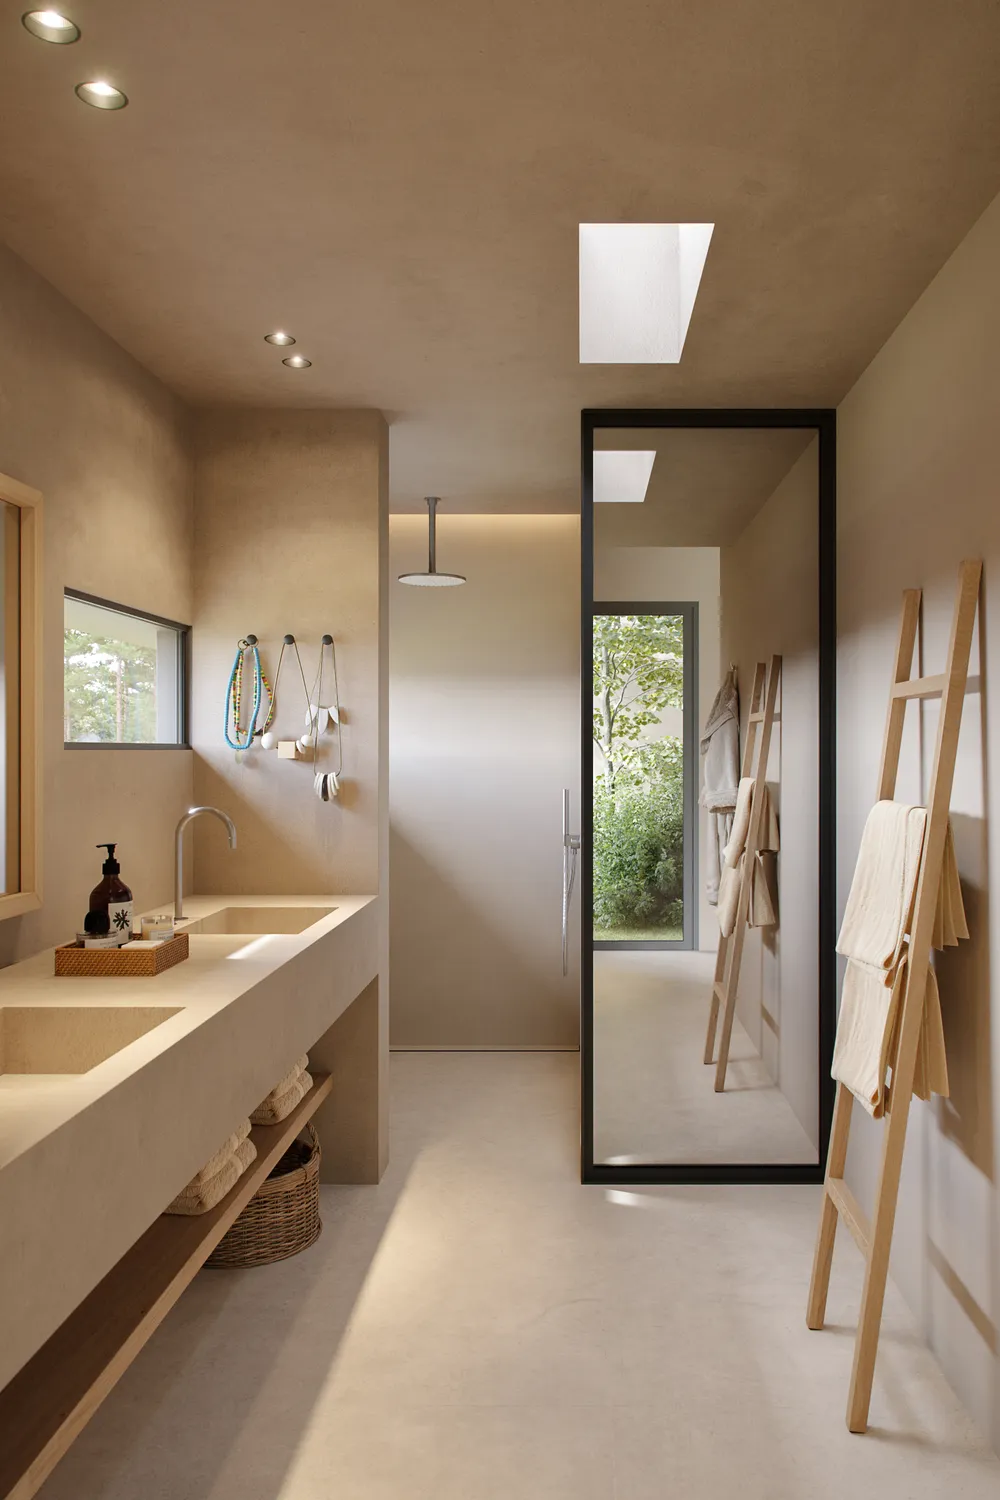
  5. 08Bathroom

    A skylight and a horizontal window bring natural light into the bathroom, and the continuous finish keeps it serene.
Kitchen with a light stone island, wooden cabinets, an open pantry with shelves and a door to the patio
03KitchenThe pantry is built into the wooden joinery and the light stone island sits at the center of the kitchen.
Suite with a wooden bed, two yellow armchairs and an open dressing room with hanging clothes at the back
06Suite and dressing roomThe dressing room is left open at the back of the suite, between two plain volumes, with no doors separating it from the bedroom.
Bedroom with a low wooden bed, a mustard blanket, a striped painting and a large window to the garden
07Suite and gardenThe window brings the green of the garden into the suite, and the mustard blanket adds a color accent.
Bedroom with a double bed, a braided baseboard behind the headboard, a wooden bench, a double painting and a light curtain
09BedroomThe braided baseboard and the bedding in neutral tones give the bedroom a calm, handcrafted character.
Bathroom with a continuous vanity, a shower, a black-framed glass door, a towel ladder and views of the garden
08BathroomA skylight and a horizontal window bring natural light into the bathroom, and the continuous finish keeps it serene.
What we delivered

Eleven views in high resolution: nine interiors (entrance, living rooms, study, kitchen, suites, bathroom and bedroom) and two exteriors of the façade with the porch.