Renderings for restaurants
Restaurant in Poland
Interiors of a restaurant in Poland: wine cellar, dining room, restrooms and bar area.
- Client
- Tarruella Trenchs Studio
- Sector
- Restaurants
- Location
- Poland
- Year
- 2019
- Views
- 4
The brief
Tarruella Trenchs Studio commissioned the images of a restaurant in Poland (phase II): the wine cellar, the dining room, the restrooms and a bar and table area.
The challenge
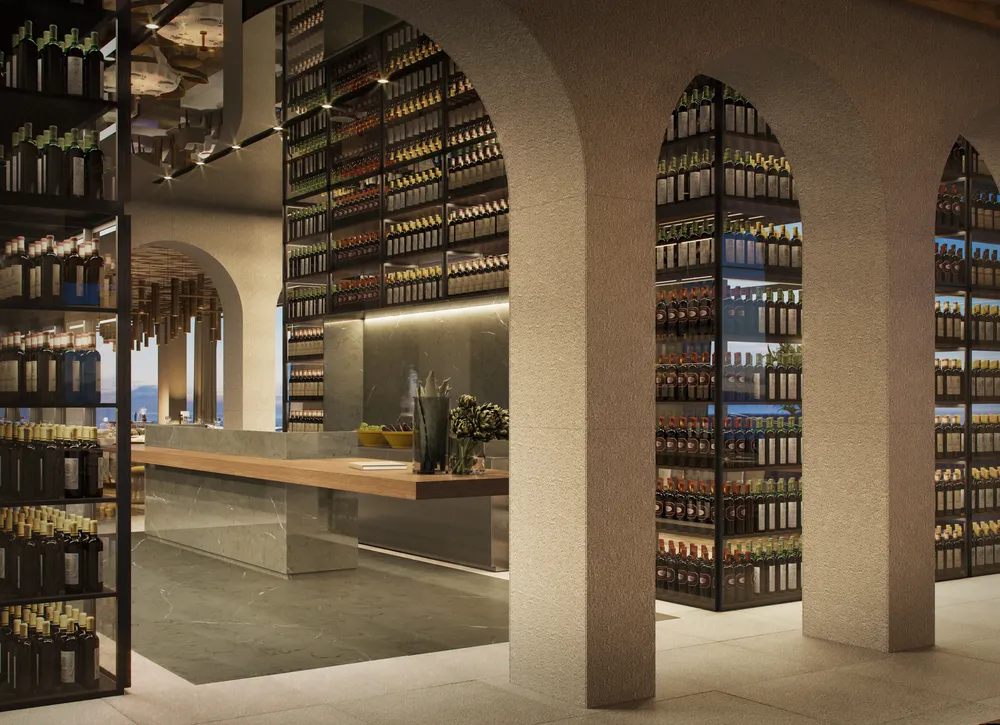
The space combines arches, bottle shelving, wood and stone with large windows open to the horizon. The images had to convey a warm, elegant atmosphere with evening light and artificial light.
Chapter 01 / 02
The dining room
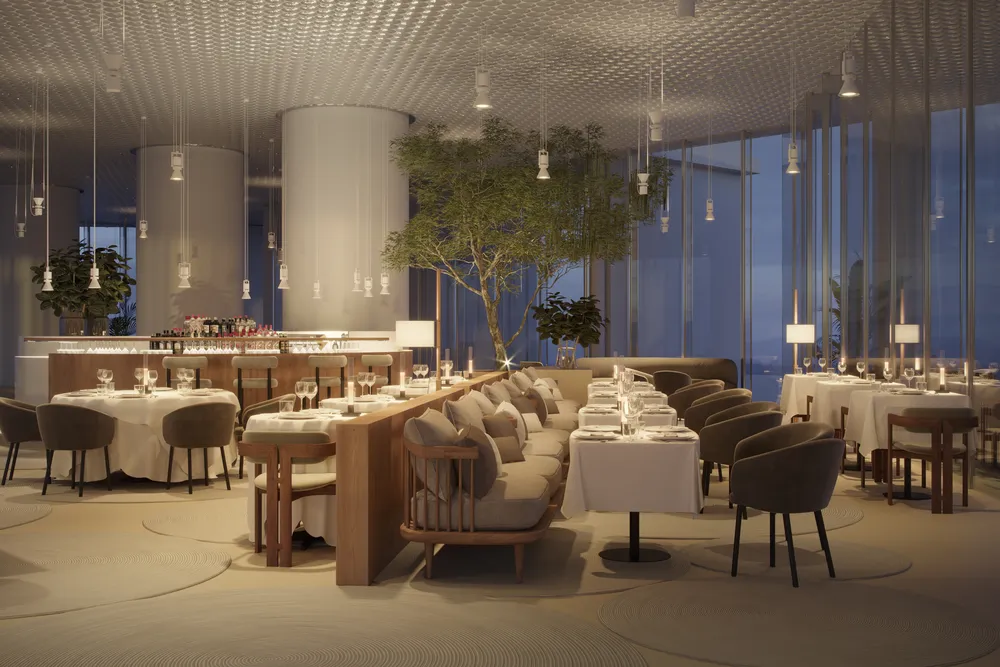
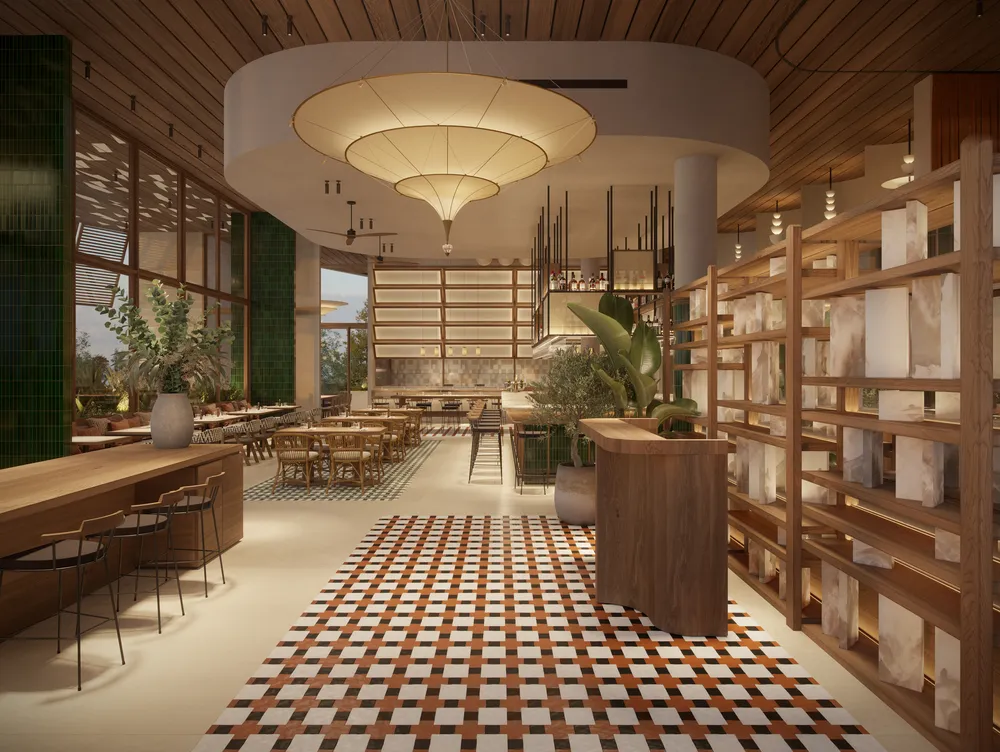
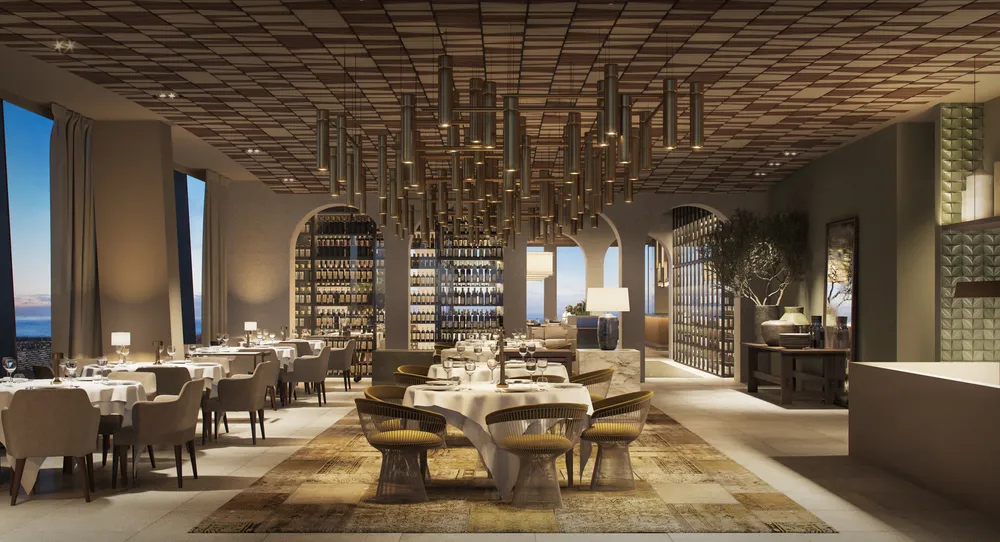
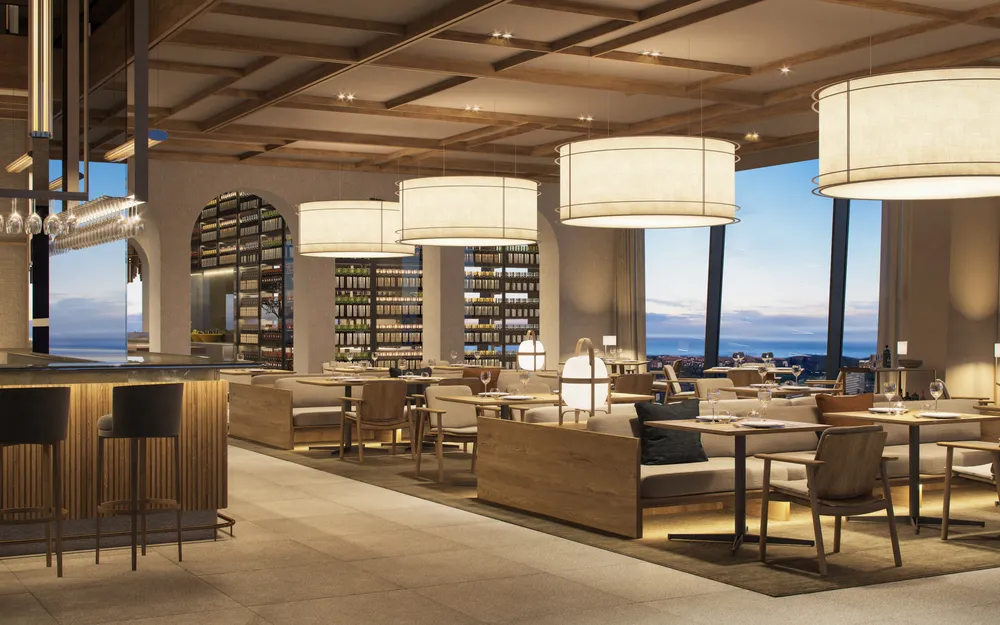
The dining room and the bar area share wood, large lamps and views of the horizon.
- 02Dining room
A slatted ceiling and a row of cylindrical lamps organize the dining room, open to the horizon through the large windows.
- 04Bar and tables
The wooden sofas, the large light screens and the evening views create a sitting area beside the bar.
Chapter 02 / 02
Wine cellar and restrooms
The wine cellar and the restrooms keep the same materials in more secluded spaces.
- 01Wine cellar between archestop
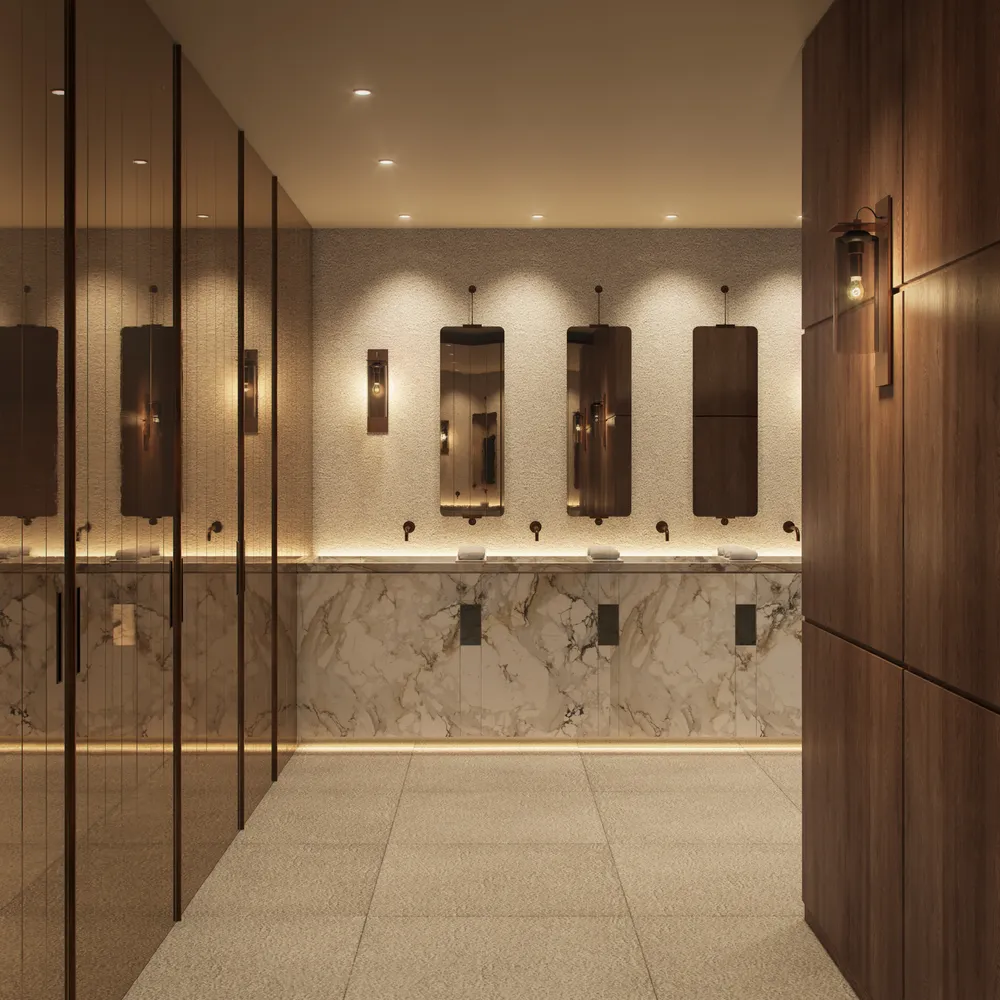
- 03Restrooms
Marble, wood and mirrors with warm light: the restrooms keep the same character as the dining room.
What we delivered
Four views in high resolution, all interiors: the wine cellar, the dining room, the restrooms and the bar and table area.