
Off-Plan Marketing Renderings: What Images a Development Needs
The short answer
To sell before building, a consistent series works, not isolated images: 6 to 8 views and the staged sales floor plans, all made from the same model. This guide says which ones to prioritize, what to watch so you do not overpromise and what the schedule looks like.
By Andreu Cabot, architect · Updated: November 2026
- 6-8 viewssplit between exteriors and interiors of the typical unit
- 10-15 daysbusiness days, in the typical development commission
- 2 roundsof revisions per view
- 24 hfixed-price proposal, in business hours
What to ask for to sell off-plan
A consistent series and staged floor plans, not isolated images.
What is worth asking for, and why:
- A series, not loose images. 6 to 8 views split between exteriors and interiors, made from the same model, so the website and the brochure look like a single development.
- Furnished unit floor plans. Furnished, so the buyer understands the layout, and also as PDF.
- A version for each medium. Each view, in high resolution for print and as a web version.
- Revisions per view. Ask how many rounds the proposal includes; in the typical commission there are two.
- A series that grows with the development. If there are several blocks, the proposal expands the views. Encamp, with blocks B and C, the penthouse and the typical unit, comes to sixteen.
Which views come first
Five images in priority order, if the budget does not cover all of them.
When there is only budget or time for a few images, this is the order that usually works. The images are what the buyer sees before the building exists, and each one answers a different question.
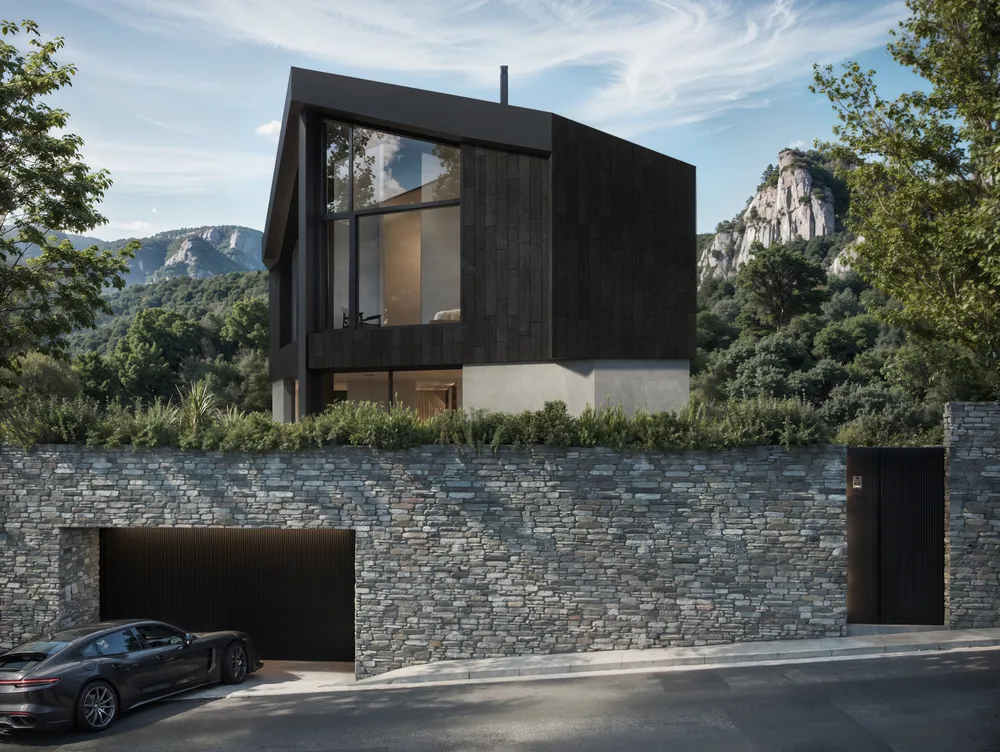
- The main exterior. It is the cover image: it says what the building is like and where it is. In Encamp, these are blocks B and C.
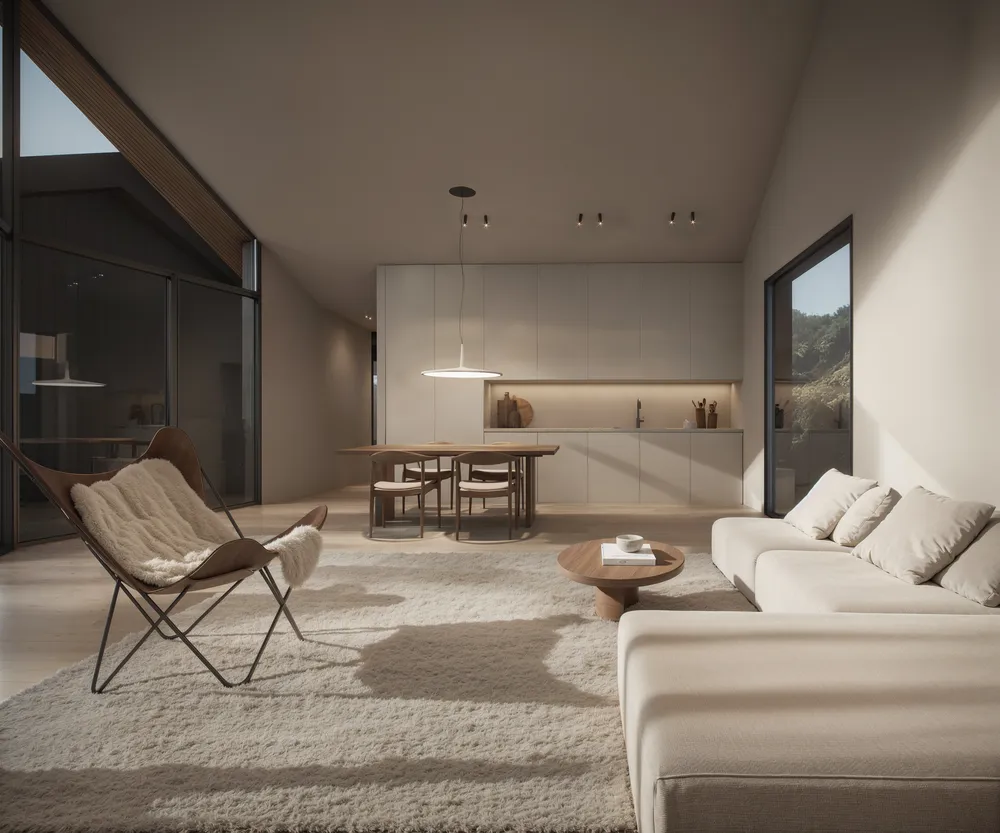
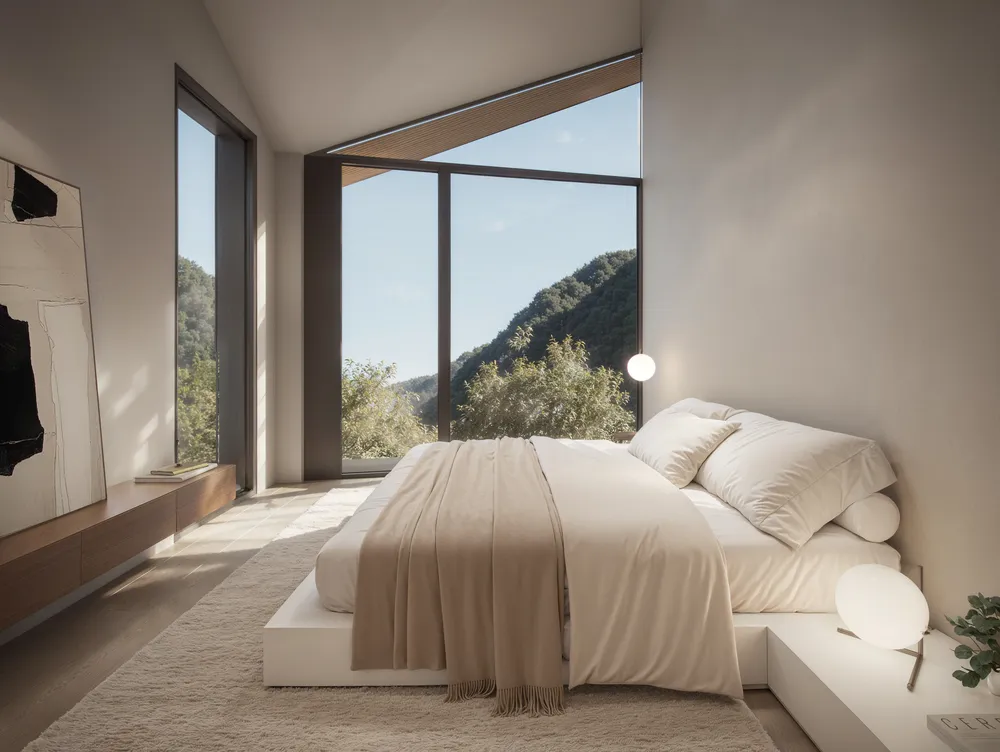
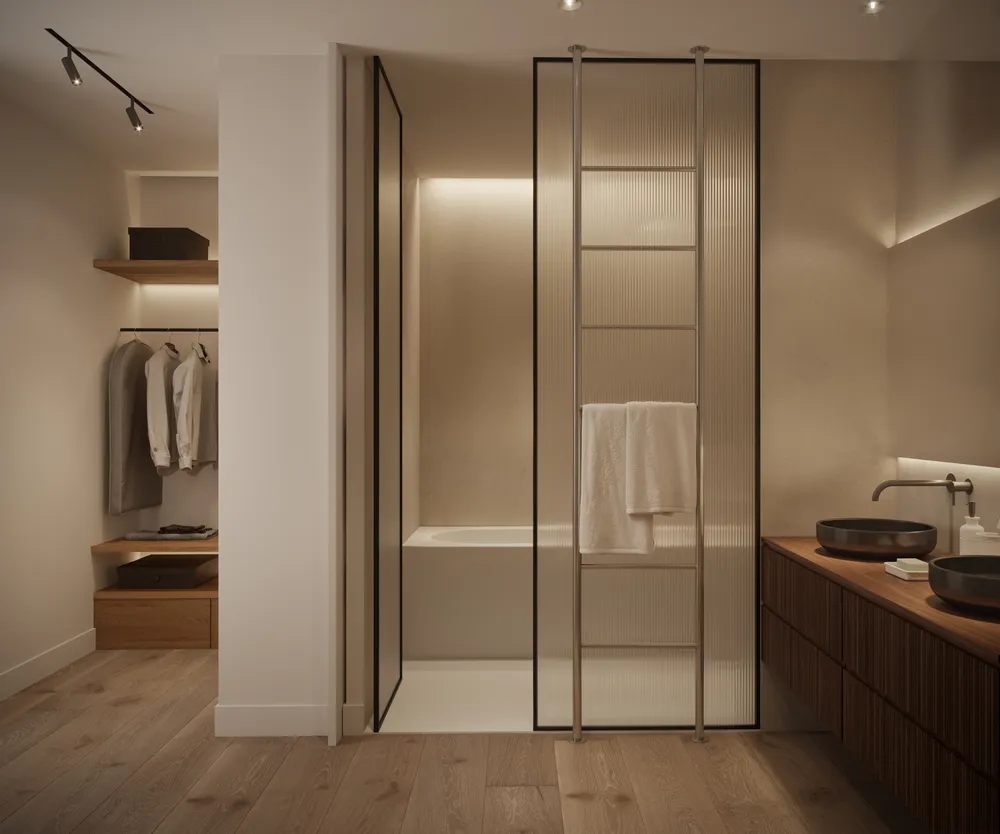
- The typical unit. Living room, kitchen, bedroom and bathroom, as in the homes on Castellana. It is what the buyer will end up living in.
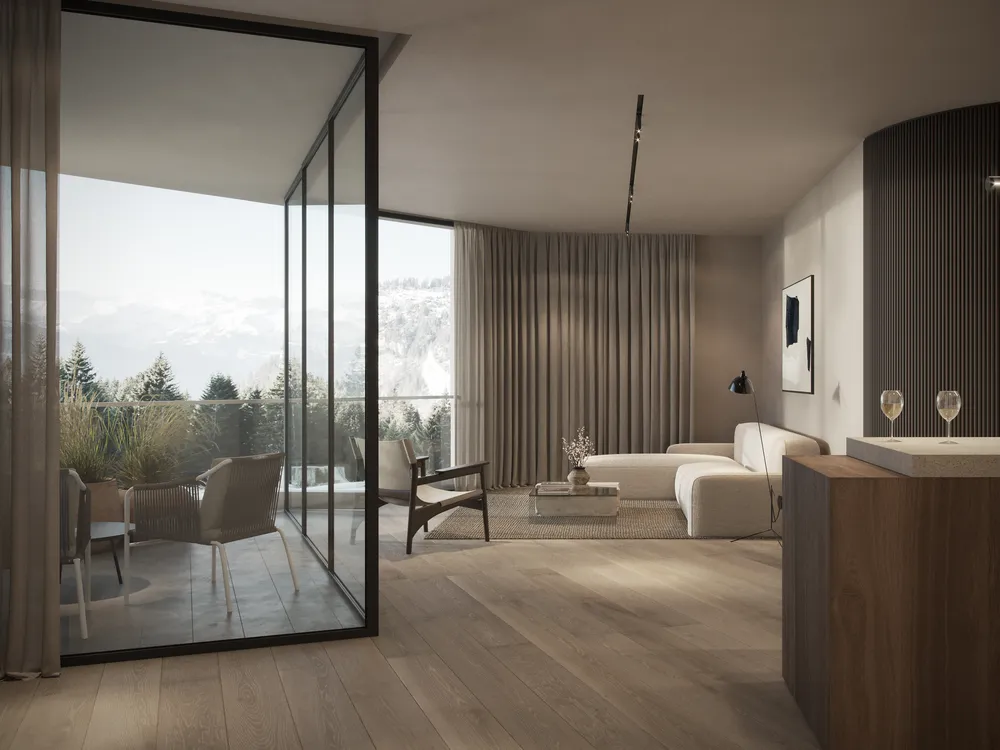
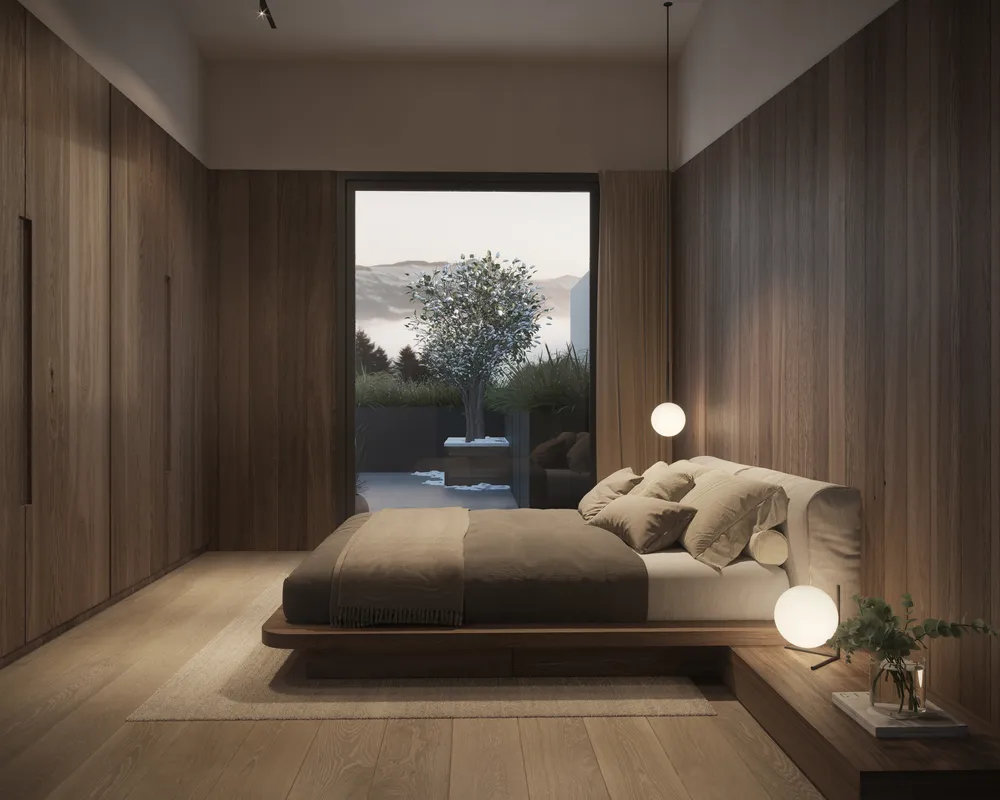
The typical unit in two views, living room and bedroom: same materials and same furniture as the project. - Furnished marketing floor plans. Furnished and with atmosphere, so the layout is understood. They are also delivered as PDF.
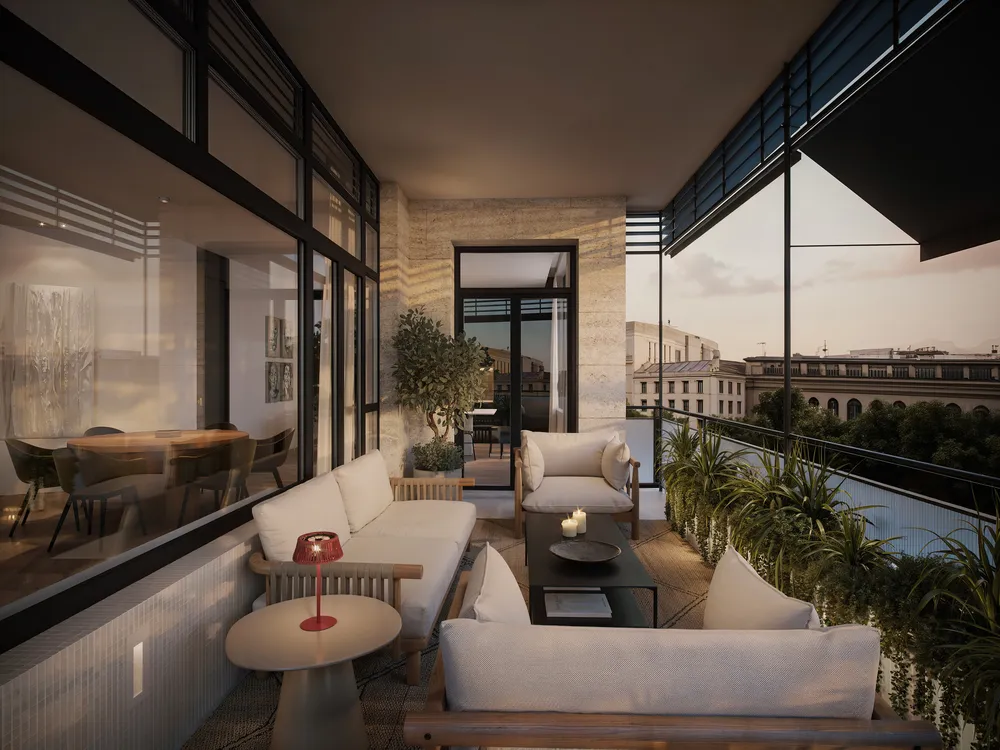
- The signature unit. A penthouse, a terrace or the show apartment, because it is what sets the development apart.
- The surroundings. A site or overview view, like the one of La Margineda, to place the development in its setting.
Can the image promise more than what gets built?
What the rules say in Spain and France, and how we avoid the problem.
A marketing rendering persuades, but it also commits. In Spain, under Royal Decree 515/1989, advertising of homes must match reality and what is advertised is enforceable. In France, in off-plan sales (VEFA), commercial images are usually marked as non-contractual, but that statement does not allow you to show what will not be built. What this means for you in particular should be confirmed by your lawyer.
In practice it means modeling what is in the project: that is why we ask from the start for the finishes schedule and the furniture, and we work the whole series from the same model. More detail on Spain and France.
What each image is used for
Web, brochure, billboard and presentations: which version each use needs.
It is worth saying so when requesting the proposal, because the versions depend on it:
- Development website: a web version of each view, with the exteriors at the top.
- Brochure and dossier: high resolution for print.
- Hoarding: the main exterior, at the size and proportion the printer asks for; tell us when requesting the proposal.
- Sales presentations: the complete series and the floor plans as PDF.
How long it takes
The schedule of a development commission, day by day.
The indicative timeframe is 10 to 15 business days, with this schedule: framing agreed in clay on day 2, first images with light and materials on day 9, review in two rounds per view on day 12 and delivery on day 15.
The material to send in order to get a quote is in the guide on what to send and, per commission, in timeframes and pricing.
Developments we have already done
Three examples with their city and views; each thumbnail opens its page.
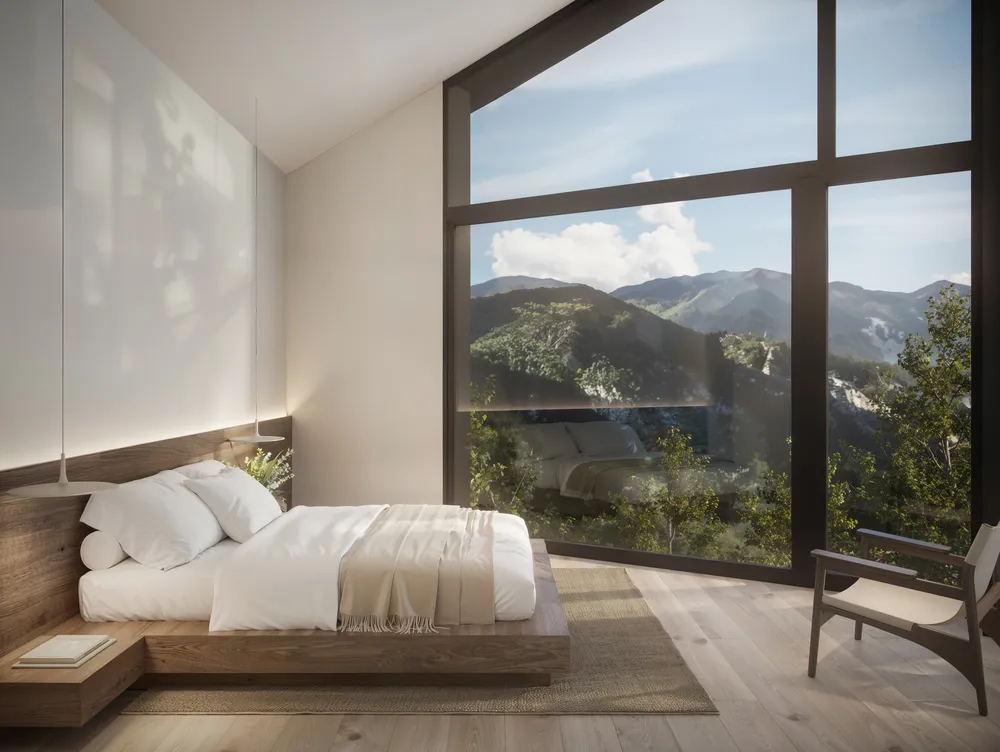
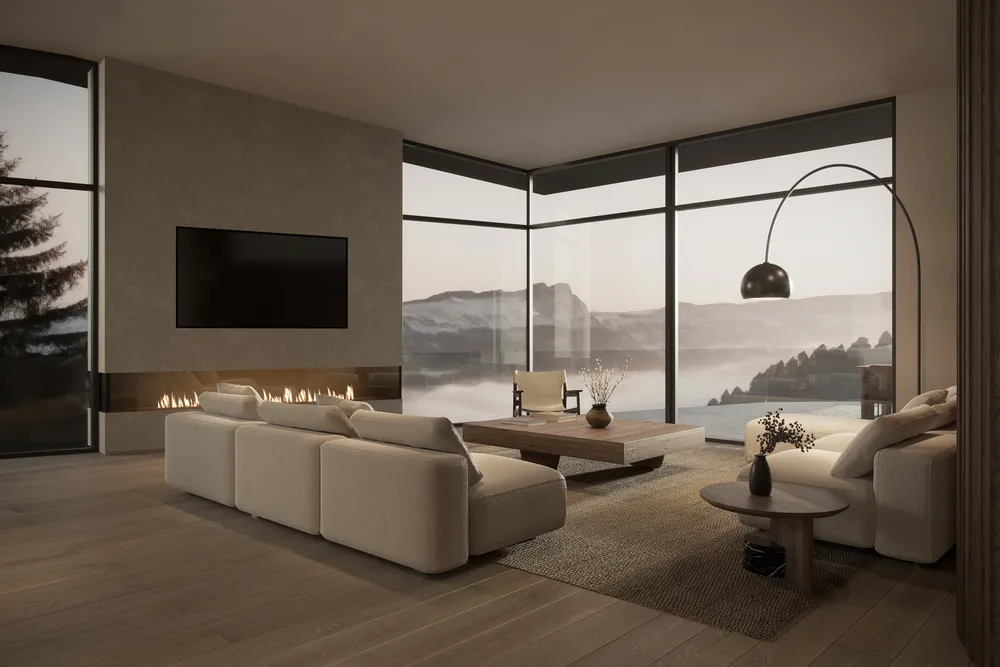
- Residential development in Encamp (Andorra): sixteen views with blocks B and C, the penthouse and the typical unit.
- Single-family homes in La Margineda (Andorra): exteriors and show home, twelve views.
- Homes on Castellana (Madrid): the typical unit, with living room, terrace, kitchen, bedroom and bathroom.
In short
The essentials, in four sentences.
- Ask for a series of 6 to 8 views with furnished marketing floor plans, with the same light and the same style.
- Prioritize the main exterior, the typical unit, the floor plans and the signature unit, and add the surroundings if there is room.
- The image must match the project; ask for the finishes and furniture schedule from the start.
- The indicative timeframe is 10 to 15 business days, with a fixed-price proposal within 24 business hours.
Frequently asked questions
Three questions from whoever is about to launch a development.
When should you order renderings for a development?
When the basic design and the finishes and furniture schedule are final, because the image must match them. Allow 10 to 15 business days before the date you need to launch sales.
Which image should come first on a development's website?
The main exterior: it is the one that says what the building is like and where it is. Next come the typical unit and the floor plans, so the buyer moves from the facade to their future home.
Is a rendering of a typical unit useful if there is no show home yet?
Yes, that is its purpose: to show the living room, kitchen, bedroom and bathroom before anything is built, with the project's materials and furniture. Once there is a show home, you can keep using the series on the website and in the brochure.
Have a project?
Send us your drawings or your model and a short description. Within 24 business hours you receive a fixed-price proposal.